


406468 Résultats
Classification:
dessins
dessins
Actions:
Numéro de référence:
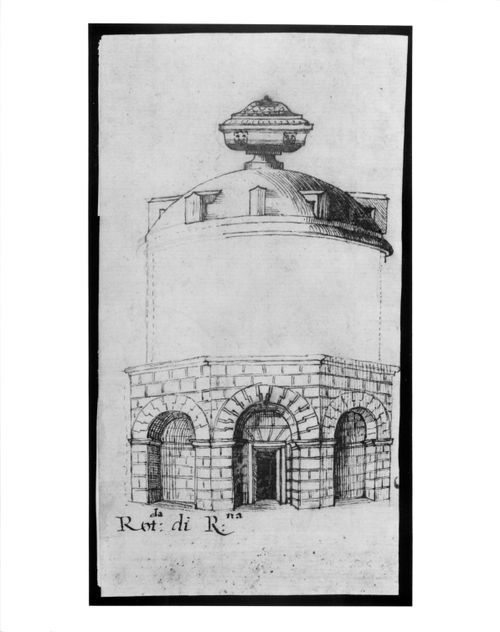
DR1981:0017:078
DR1981:0017:078
Personnes et institutions:
Sujet:
architecture
architecture
Date:
ca. 1630-1640
ca. 1630-1640
Classification:
dessins
dessins
Date:
ca. 1630-1640
ca. 1630-1640
Personnes et institutions:
Sujet:
architecture
architecture
Classification:
dessins
Quantité:
12 File
dessins
Quantité:
12 File
Numéro de référence:
ARCH48909
ARCH48909
Personnes et institutions:
Classification:
dessins
Quantité:
12 File
dessins
Quantité:
12 File
Personnes et institutions:
Classification:
dessins
Quantité:
12 File
dessins
Quantité:
12 File
Numéro de référence:
ARCH48921
Description:
plate warmer, storage shelving, folding table shelving, tray storage unit, sink unit, glass shelving, linen storage shelving, bucket and tray storage shelf, cocktail shaker storage, sink and drainboards, service table, exhaust hood
ARCH48921
Description:
plate warmer, storage shelving, folding table shelving, tray storage unit, sink unit, glass shelving, linen storage shelving, bucket and tray storage shelf, cocktail shaker storage, sink and drainboards, service table, exhaust hood
Personnes et institutions:
Titre:
Plate warmer, storage shelving, folding table shelving, tray storage unit, sink unit, glass shelving
Actions:
ARCH48921
Description:
plate warmer, storage shelving, folding table shelving, tray storage unit, sink unit, glass shelving, linen storage shelving, bucket and tray storage shelf, cocktail shaker storage, sink and drainboards, service table, exhaust hood
Plate warmer, storage shelving, folding table shelving, tray storage unit, sink unit, glass shelving
Actions:
ARCH48921
Description:
plate warmer, storage shelving, folding table shelving, tray storage unit, sink unit, glass shelving, linen storage shelving, bucket and tray storage shelf, cocktail shaker storage, sink and drainboards, service table, exhaust hood
Classification:
dessins
Quantité:
12 File
dessins
Quantité:
12 File
Personnes et institutions:
Classification:
dessins
Quantité:
12 File
dessins
Quantité:
12 File
Numéro de référence:
ARCH48933
ARCH48933
Personnes et institutions:
Classification:
dessins
Quantité:
12 File
dessins
Quantité:
12 File
Personnes et institutions:
Classification:
dessins
Quantité:
12 File
dessins
Quantité:
12 File
Numéro de référence:
ARCH48945
ARCH48945
Personnes et institutions:
Classification:
dessins
Quantité:
12 File
dessins
Quantité:
12 File
Personnes et institutions:
Classification:
documents textuels
documents textuels
Numéro de référence:
ARCH48957
ARCH48957
Personnes et institutions:
Classification:
documents textuels
documents textuels
Personnes et institutions:
Niveau de description archivistique:
Projet
Projet
Numéro de référence:
AP013.S1.D541
Description:
File documents an unexecuted project for an office building in Montréal, Québec. Material in this file was produced in 1957. File contains preliminary drawings.
AP013.S1.D541
Description:
File documents an unexecuted project for an office building in Montréal, Québec. Material in this file was produced in 1957. File contains preliminary drawings.
Personnes et institutions:
Date:
1957
1957
Titre:
Proposed Office Building
Actions:
AP013.S1.D541
Description:
File documents an unexecuted project for an office building in Montréal, Québec. Material in this file was produced in 1957. File contains preliminary drawings.
Proposed Office Building
Actions:
AP013.S1.D541
Description:
File documents an unexecuted project for an office building in Montréal, Québec. Material in this file was produced in 1957. File contains preliminary drawings.
Niveau de description archivistique:
Project
Project
Date:
1957
1957
Personnes et institutions:
Classification:
dessins
Quantité:
3 File
dessins
Quantité:
3 File
Classification:
dessins
Quantité:
3 File
dessins
Quantité:
3 File
Personnes et institutions:
Niveau de description archivistique:
Projet
Projet
Numéro de référence:
AP013.S1.D542
Description:
File documents an executed project for a telephone exchange in Picton, Ontario. Material in this file was produced between 1957 and 1958. File contains index cards, a survey drawing, preliminary drawings, working and detail drawings, structural drawings, mechanical drawings, and textual documents.
AP013.S1.D542
Description:
File documents an executed project for a telephone exchange in Picton, Ontario. Material in this file was produced between 1957 and 1958. File contains index cards, a survey drawing, preliminary drawings, working and detail drawings, structural drawings, mechanical drawings, and textual documents.
Personnes et institutions:
Date:
1957-1958
1957-1958
Titre:
Picton Exchange Building
Actions:
AP013.S1.D542
Description:
File documents an executed project for a telephone exchange in Picton, Ontario. Material in this file was produced between 1957 and 1958. File contains index cards, a survey drawing, preliminary drawings, working and detail drawings, structural drawings, mechanical drawings, and textual documents.
Picton Exchange Building
Actions:
AP013.S1.D542
Description:
File documents an executed project for a telephone exchange in Picton, Ontario. Material in this file was produced between 1957 and 1958. File contains index cards, a survey drawing, preliminary drawings, working and detail drawings, structural drawings, mechanical drawings, and textual documents.
Niveau de description archivistique:
Project
Project
Date:
1957-1958
1957-1958
Personnes et institutions:
Classification:
dessins
dessins
Classification:
dessins
dessins
Personnes et institutions:


