


406516 Résultats
Classification:
dessins
dessins
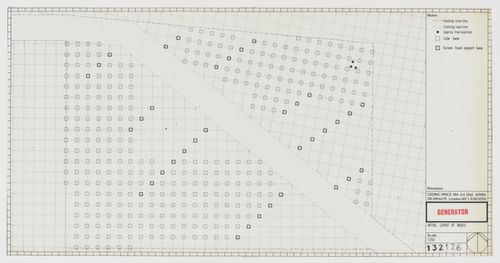
Numéro de référence:
DR1995:0280:441
DR1995:0280:441
Personnes et institutions:
Date:
between 1976 and 1979
between 1976 and 1979
Classification:
dessins
dessins
Date:
between 1976 and 1979
between 1976 and 1979
Personnes et institutions:
Classification:
dessins
dessins
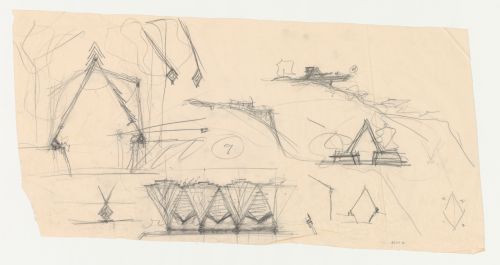
Numéro de référence:
DR1987:0493
Description:
- These drawings for a chapel are similar to those for the Wayfarers' Chapel design, but they have a more sharply peaked roof like that of the Snow Chapel (DR1987:0545).
DR1987:0493
Description:
- These drawings for a chapel are similar to those for the Wayfarers' Chapel design, but they have a more sharply peaked roof like that of the Snow Chapel (DR1987:0545).
Personnes et institutions:
Sujet:
architecture
architecture
Date:
after 1947
after 1947
Titre:
Sketch elevations for a chapel, based on the Wayfarers' Chapel design
Actions:
DR1987:0493
Description:
- These drawings for a chapel are similar to those for the Wayfarers' Chapel design, but they have a more sharply peaked roof like that of the Snow Chapel (DR1987:0545).
Sketch elevations for a chapel, based on the Wayfarers' Chapel design
Actions:
DR1987:0493
Description:
- These drawings for a chapel are similar to those for the Wayfarers' Chapel design, but they have a more sharply peaked roof like that of the Snow Chapel (DR1987:0545).
Classification:
dessins
dessins
Date:
after 1947
after 1947
Personnes et institutions:
Sujet:
architecture
architecture
Classification:
dessins
dessins
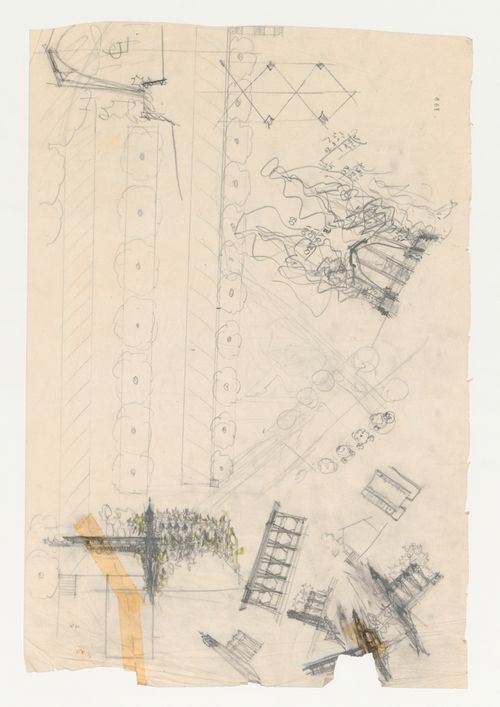
Numéro de référence:
DR1987:0494 R/V
Description:
- Several of these sketches for Wayfarers' Chapel, Palos Verdes, California, indicate planting arrangements and one of the elevations shows the proposed cloister attached to the chapel.
DR1987:0494 R/V
Description:
- Several of these sketches for Wayfarers' Chapel, Palos Verdes, California, indicate planting arrangements and one of the elevations shows the proposed cloister attached to the chapel.
Personnes et institutions:
Sujet:
architecture
architecture
Date:
1946
1946
Titre:
Wayfarers' Chapel, Palos Verdes, California: Plan, possibly for a cloister, conceptual drawings for the chapel, including sketch sections, sketch plans and thumbnail sketches, with thumbnail sketches for the campanile and partial sketch section
Actions:
DR1987:0494 R/V
Description:
- Several of these sketches for Wayfarers' Chapel, Palos Verdes, California, indicate planting arrangements and one of the elevations shows the proposed cloister attached to the chapel.
Wayfarers' Chapel, Palos Verdes, California: Plan, possibly for a cloister, conceptual drawings for the chapel, including sketch sections, sketch plans and thumbnail sketches, with thumbnail sketches for the campanile and partial sketch section
Actions:
DR1987:0494 R/V
Description:
- Several of these sketches for Wayfarers' Chapel, Palos Verdes, California, indicate planting arrangements and one of the elevations shows the proposed cloister attached to the chapel.
Classification:
dessins
dessins
Date:
1946
1946
Personnes et institutions:
Sujet:
architecture
architecture
Classification:
dessins
dessins
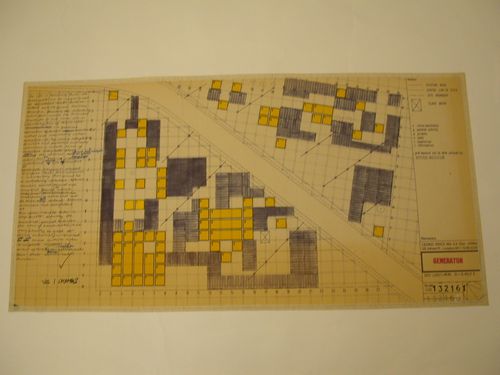
Numéro de référence:
DR1995:0280:459
DR1995:0280:459
Personnes et institutions:
Date:
between 1976 and 1979
between 1976 and 1979
Classification:
dessins
dessins
Date:
between 1976 and 1979
between 1976 and 1979
Personnes et institutions:
Classification:
dessins
dessins
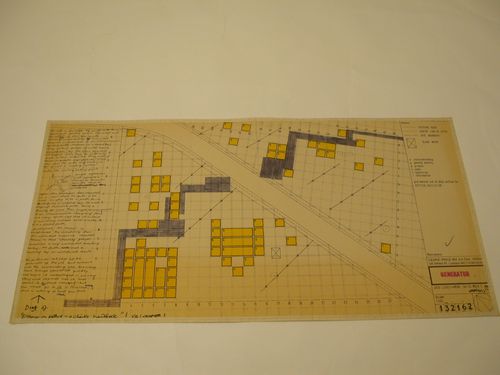
Numéro de référence:
DR1995:0280:460
DR1995:0280:460
Personnes et institutions:
Date:
between 1976 and 1979
between 1976 and 1979
Classification:
dessins
dessins
Date:
between 1976 and 1979
between 1976 and 1979
Personnes et institutions:
Classification:
dessins
dessins
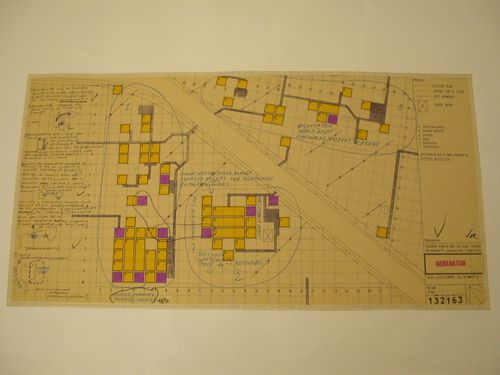
Numéro de référence:
DR1995:0280:461
DR1995:0280:461
Personnes et institutions:
Date:
between 1976 and 1979
between 1976 and 1979
Classification:
dessins
dessins
Date:
between 1976 and 1979
between 1976 and 1979
Personnes et institutions:
Classification:
dessins
dessins
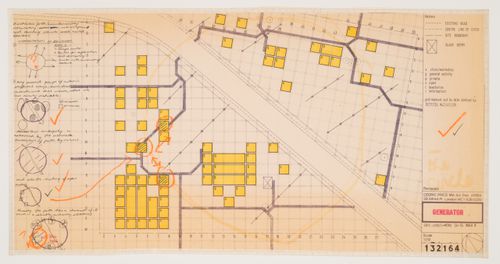
Numéro de référence:
DR1995:0280:462
DR1995:0280:462
Personnes et institutions:
Date:
between 1976 and 1979
between 1976 and 1979
Classification:
dessins
dessins
Date:
between 1976 and 1979
between 1976 and 1979
Personnes et institutions:
Classification:
dessins
dessins
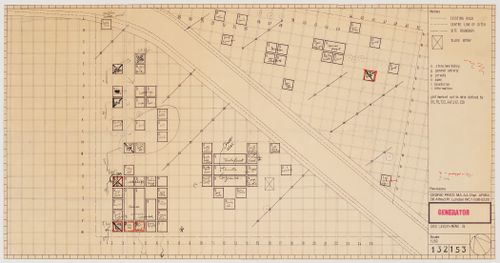
Numéro de référence:
DR1995:0280:463
DR1995:0280:463
Personnes et institutions:
Date:
between 1976 and 1980
between 1976 and 1980
Classification:
dessins
dessins
Date:
between 1976 and 1980
between 1976 and 1980
Personnes et institutions:
Classification:
dessins
dessins
Numéro de référence:
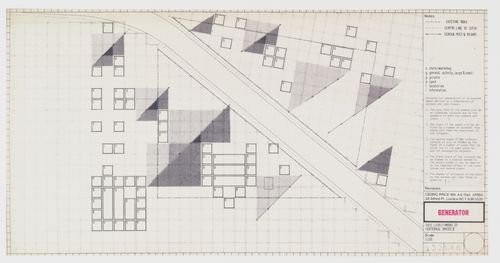
DR1995:0280:464
DR1995:0280:464
Personnes et institutions:
Date:
between 1976 and 1980
between 1976 and 1980
Classification:
dessins
dessins
Date:
between 1976 and 1980
between 1976 and 1980
Personnes et institutions:
Numéro de référence:
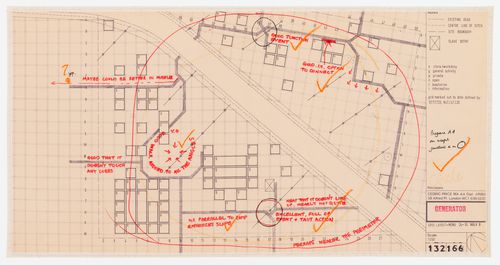
DR1995:0280:465
DR1995:0280:465
Personnes et institutions:
Date:
between 1976 and 1979
between 1976 and 1979
Date:
between 1976 and 1979
between 1976 and 1979
Personnes et institutions:


