


406516 Résultats
Classification:
dessins
dessins
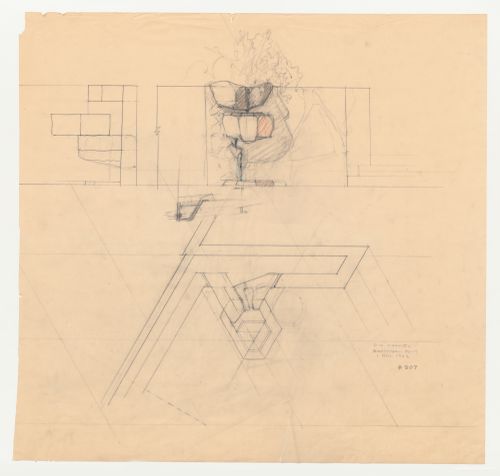
Numéro de référence:
DR1987:0620
DR1987:0620
Personnes et institutions:
Sujet:
architecture, design d'intérieur
architecture, design d'intérieur
Date:
1 November 1963
1 November 1963
Classification:
dessins
dessins
Date:
1 November 1963
1 November 1963
Personnes et institutions:
Sujet:
architecture, design d'intérieur
architecture, design d'intérieur
Classification:
dessins
dessins
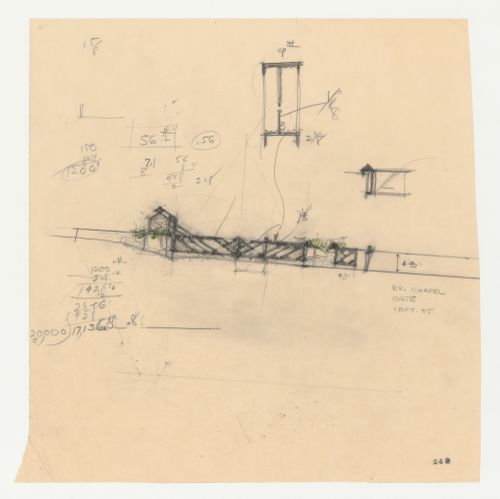
Numéro de référence:
DR1987:0621
DR1987:0621
Personnes et institutions:
Sujet:
architecture
architecture
Date:
September 1955
September 1955
Classification:
dessins
dessins
Date:
September 1955
September 1955
Personnes et institutions:
Sujet:
architecture
architecture
Classification:
dessins
dessins
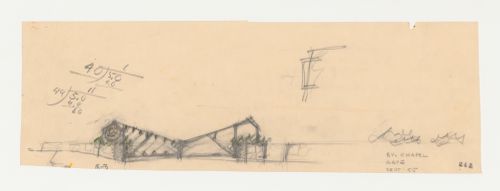
Numéro de référence:
DR1987:0622
DR1987:0622
Personnes et institutions:
Sujet:
architecture
architecture
Date:
September 1955
September 1955
Classification:
dessins
dessins
Date:
September 1955
September 1955
Personnes et institutions:
Sujet:
architecture
architecture
Classification:
dessins
dessins
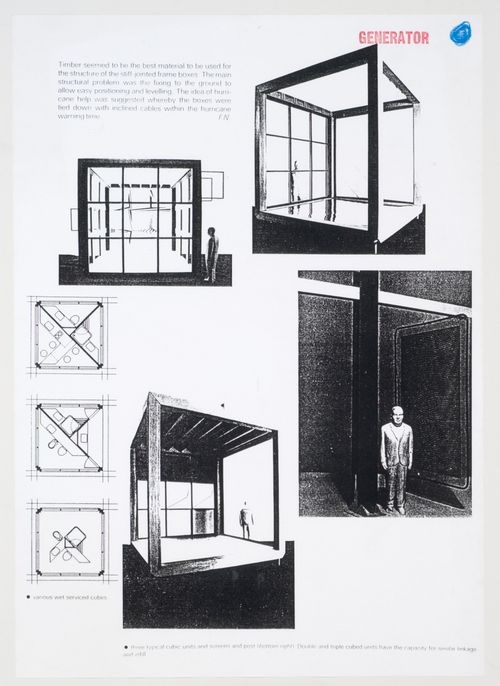
Numéro de référence:
DR1995:0280:621
DR1995:0280:621
Personnes et institutions:
Sujet:
architecture
architecture
Date:
1976-1979
1976-1979
Classification:
dessins
dessins
Date:
1976-1979
1976-1979
Personnes et institutions:
Sujet:
architecture
architecture
Classification:
dessins
dessins
Numéro de référence:
DR1987:0623
DR1987:0623
Personnes et institutions:
Sujet:
architecture
architecture
Date:
October 1955
October 1955
Classification:
dessins
dessins
Date:
October 1955
October 1955
Personnes et institutions:
Sujet:
architecture
architecture
Classification:
dessins
dessins
Numéro de référence:
DR1987:0624
DR1987:0624
Personnes et institutions:
Sujet:
architecture
architecture
Date:
October 1955
October 1955
Classification:
dessins
dessins
Date:
October 1955
October 1955
Personnes et institutions:
Sujet:
architecture
architecture
Classification:
dessins
dessins
Numéro de référence:
DR1987:0602
Description:
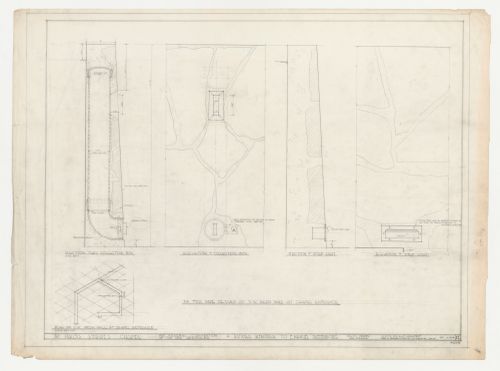
- This plan for the southwest berm wall at the entrance to Wayfarers' Chapel, Palos Verdes, California, is based on a ruled equilateral parallelogram grid. The grid unit is inscribed on several orthographic drawings (eg. DR1987:0530) and is described by Lloyd Wright in the architect's statement (DR1987:0869:011:009).
DR1987:0602
Description:
- This plan for the southwest berm wall at the entrance to Wayfarers' Chapel, Palos Verdes, California, is based on a ruled equilateral parallelogram grid. The grid unit is inscribed on several orthographic drawings (eg. DR1987:0530) and is described by Lloyd Wright in the architect's statement (DR1987:0869:011:009).
Personnes et institutions:
Sujet:
architecture
architecture
Date:
14 January 1954
14 January 1954
Titre:
Wayfarers' Chapel, Palos Verdes, California: Plan, sections and elevations for southwest berm wall developed on an equilateral parallelogram grid, including collection box and step light
Actions:
DR1987:0602
Description:
- This plan for the southwest berm wall at the entrance to Wayfarers' Chapel, Palos Verdes, California, is based on a ruled equilateral parallelogram grid. The grid unit is inscribed on several orthographic drawings (eg. DR1987:0530) and is described by Lloyd Wright in the architect's statement (DR1987:0869:011:009).
Wayfarers' Chapel, Palos Verdes, California: Plan, sections and elevations for southwest berm wall developed on an equilateral parallelogram grid, including collection box and step light
Actions:
DR1987:0602
Description:
- This plan for the southwest berm wall at the entrance to Wayfarers' Chapel, Palos Verdes, California, is based on a ruled equilateral parallelogram grid. The grid unit is inscribed on several orthographic drawings (eg. DR1987:0530) and is described by Lloyd Wright in the architect's statement (DR1987:0869:011:009).
Classification:
dessins
dessins
Date:
14 January 1954
14 January 1954
Personnes et institutions:
Sujet:
architecture
architecture
Classification:
photographies
photographies
Numéro de référence:
DR1995:0280:634
DR1995:0280:634
Personnes et institutions:
Date:
between 1976 and 1979
between 1976 and 1979
Classification:
photographies
photographies
Date:
between 1976 and 1979
between 1976 and 1979
Personnes et institutions:
Classification:
dessins
dessins
Numéro de référence:
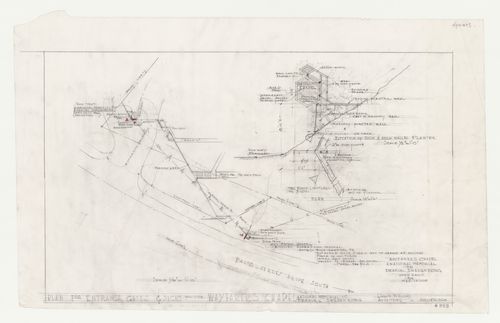
DR1987:0625
DR1987:0625
Personnes et institutions:
Sujet:
architecture
architecture
Date:
14 October 1968
14 October 1968
Classification:
dessins
dessins
Date:
14 October 1968
14 October 1968
Personnes et institutions:
Sujet:
architecture
architecture
Numéro de référence:
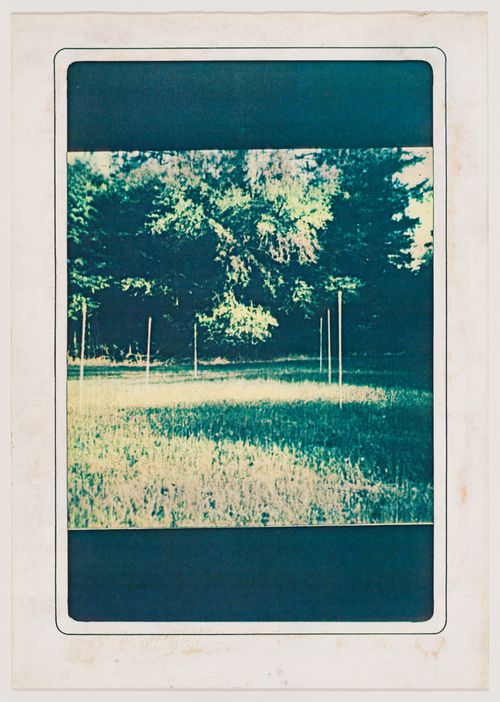
DR1995:0280:639
DR1995:0280:639
Personnes et institutions:
Date:
between 1976 and 1979
between 1976 and 1979
Date:
between 1976 and 1979
between 1976 and 1979
Personnes et institutions:


