


406516 Résultats
Classification:
dessins
dessins
Actions:
Numéro de référence:
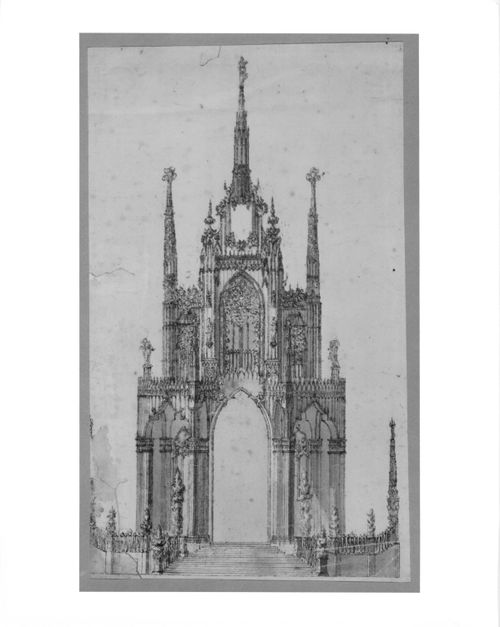
DR1982:0068
DR1982:0068
Personnes et institutions:
Sujet:
architecture
architecture
Date:
ca. 1800
ca. 1800
Classification:
dessins
dessins
Date:
ca. 1800
ca. 1800
Personnes et institutions:
Sujet:
architecture
architecture
Classification:
dessins
dessins
Numéro de référence:
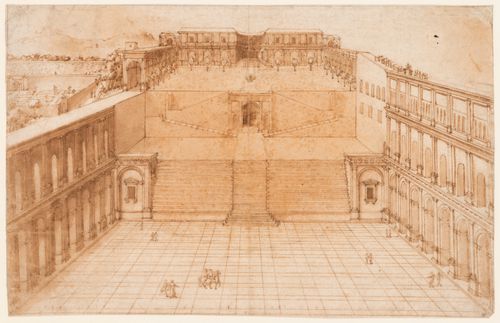
DR1961:0005
DR1961:0005
Personnes et institutions:
Sujet:
architecture
architecture
Date:
ca. 1590
ca. 1590
Classification:
dessins
dessins
Date:
ca. 1590
ca. 1590
Personnes et institutions:
Sujet:
architecture
architecture
Classification:
dessins
dessins
Actions:
Numéro de référence:
DR1975:0011
Description:
An illusionistic view (through an oval frame, set into a rectangular frame with angels in each corner)
DR1975:0011
Description:
An illusionistic view (through an oval frame, set into a rectangular frame with angels in each corner)
Personnes et institutions:
Sujet:
architecture, design d'intérieur
architecture, design d'intérieur
Date:
ca. 1600-1625
ca. 1600-1625
Titre:
Design for a quadratura ceiling with the Ascension of the Virgin
Actions:
DR1975:0011
Description:
An illusionistic view (through an oval frame, set into a rectangular frame with angels in each corner)
Design for a quadratura ceiling with the Ascension of the Virgin
Actions:
DR1975:0011
Description:
An illusionistic view (through an oval frame, set into a rectangular frame with angels in each corner)
Classification:
dessins
dessins
Date:
ca. 1600-1625
ca. 1600-1625
Personnes et institutions:
Sujet:
architecture, design d'intérieur
architecture, design d'intérieur
Classification:
dessins
dessins
Actions:
Numéro de référence:
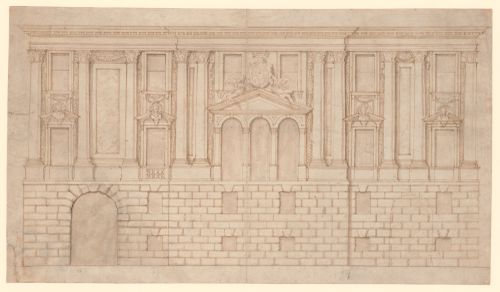
DR1975:0013
Description:
A two-storey façade with rusticated basement andan arched entrance at left (one at right is scratche
DR1975:0013
Description:
A two-storey façade with rusticated basement andan arched entrance at left (one at right is scratche
Personnes et institutions:
Sujet:
architecture
architecture
Date:
ca. 1580-1600
ca. 1580-1600
Titre:
Façade of a palace with rusticated basement
Actions:
DR1975:0013
Description:
A two-storey façade with rusticated basement andan arched entrance at left (one at right is scratche
Façade of a palace with rusticated basement
Actions:
DR1975:0013
Description:
A two-storey façade with rusticated basement andan arched entrance at left (one at right is scratche
Classification:
dessins
dessins
Date:
ca. 1580-1600
ca. 1580-1600
Personnes et institutions:
Sujet:
architecture
architecture
Classification:
dessins
dessins
Actions:
Numéro de référence:
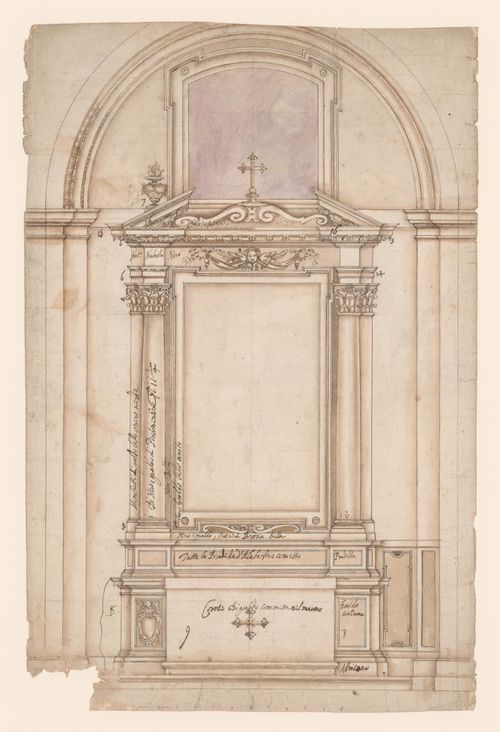
DR1964:0016:004
Description:
- This elevation is for a rectangular frame for an altarpiece with a marble block, possibly the altar, within an arched surround. The altarpiece is flanked on each side by two Corinthian columns and is surmounted by an entablature with a bas-relief of a cherub, a broken pediment with volutes, and a cross.
DR1964:0016:004
Description:
- This elevation is for a rectangular frame for an altarpiece with a marble block, possibly the altar, within an arched surround. The altarpiece is flanked on each side by two Corinthian columns and is surmounted by an entablature with a bas-relief of a cherub, a broken pediment with volutes, and a cross.
Personnes et institutions:
Sujet:
architecture
architecture
Date:
late 16th century
late 16th century
Titre:
Elevation for an altarpiece frame with Corinthian columns and a broken pediment
Actions:
DR1964:0016:004
Description:
- This elevation is for a rectangular frame for an altarpiece with a marble block, possibly the altar, within an arched surround. The altarpiece is flanked on each side by two Corinthian columns and is surmounted by an entablature with a bas-relief of a cherub, a broken pediment with volutes, and a cross.
Elevation for an altarpiece frame with Corinthian columns and a broken pediment
Actions:
DR1964:0016:004
Description:
- This elevation is for a rectangular frame for an altarpiece with a marble block, possibly the altar, within an arched surround. The altarpiece is flanked on each side by two Corinthian columns and is surmounted by an entablature with a bas-relief of a cherub, a broken pediment with volutes, and a cross.
Classification:
dessins
dessins
Date:
late 16th century
late 16th century
Personnes et institutions:
Sujet:
architecture
architecture
Classification:
dessins
dessins

Numéro de référence:
DR1987:0649
DR1987:0649
Personnes et institutions:
Sujet:
architecture
architecture
Date:
1956
1956
Classification:
dessins
dessins
Date:
1956
1956
Personnes et institutions:
Sujet:
architecture
architecture
Classification:
dessins
dessins

Numéro de référence:
DR1987:0650
DR1987:0650
Personnes et institutions:
Sujet:
architecture, architecture de paysage
architecture, architecture de paysage
Date:
between 1953 and 1958
between 1953 and 1958
Classification:
dessins
dessins
Date:
between 1953 and 1958
between 1953 and 1958
Personnes et institutions:
Sujet:
architecture, architecture de paysage
architecture, architecture de paysage
Classification:
dessins
dessins

Numéro de référence:
DR1987:0651
DR1987:0651
Personnes et institutions:
Sujet:
architecture
architecture
Date:
1 April 1956
1 April 1956
Classification:
dessins
dessins
Date:
1 April 1956
1 April 1956
Personnes et institutions:
Sujet:
architecture
architecture
Classification:
dessins
dessins
Actions:
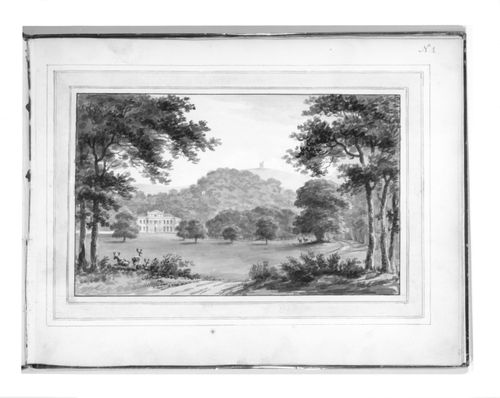
Numéro de référence:
DR1987:0867:009
DR1987:0867:009
Personnes et institutions:
Sujet:
architecture de paysage
architecture de paysage
Date:
1798
1798
Classification:
dessins
dessins
Date:
1798
1798
Personnes et institutions:
Sujet:
architecture de paysage
architecture de paysage
Classification:
dessins
dessins
Actions:
Numéro de référence:
DR1987:0867:013
DR1987:0867:013
Personnes et institutions:
Date:
March 1798
March 1798
Classification:
dessins
dessins
Date:
March 1798
March 1798
Personnes et institutions:


