


406516 Résultats
Classification:
dessins
dessins

Numéro de référence:
DR1987:0657
Description:
- This sketch site plan for Wayfarers' Chapel, Palos Verdes, California, includes two sketches for the exhedra and the walkway leading from the parking area to the exhedra. An inscription refers to the apartment house on the adjacent lot.
DR1987:0657
Description:
- This sketch site plan for Wayfarers' Chapel, Palos Verdes, California, includes two sketches for the exhedra and the walkway leading from the parking area to the exhedra. An inscription refers to the apartment house on the adjacent lot.
Personnes et institutions:
Sujet:
architecture, architecture de paysage
architecture, architecture de paysage
Date:
between 1953 and 1958
between 1953 and 1958
Titre:
Wayfarers' Chapel, Palos Verdes, California: Two conceptual sketches for an outdoor exedra on a hill near the parking lot
Actions:
DR1987:0657
Description:
- This sketch site plan for Wayfarers' Chapel, Palos Verdes, California, includes two sketches for the exhedra and the walkway leading from the parking area to the exhedra. An inscription refers to the apartment house on the adjacent lot.
Wayfarers' Chapel, Palos Verdes, California: Two conceptual sketches for an outdoor exedra on a hill near the parking lot
Actions:
DR1987:0657
Description:
- This sketch site plan for Wayfarers' Chapel, Palos Verdes, California, includes two sketches for the exhedra and the walkway leading from the parking area to the exhedra. An inscription refers to the apartment house on the adjacent lot.
Classification:
dessins
dessins
Date:
between 1953 and 1958
between 1953 and 1958
Personnes et institutions:
Sujet:
architecture, architecture de paysage
architecture, architecture de paysage
Classification:
dessins
dessins

Numéro de référence:
DR1987:0658
DR1987:0658
Personnes et institutions:
Sujet:
architecture
architecture
Date:
1955
1955
Classification:
dessins
dessins
Date:
1955
1955
Personnes et institutions:
Sujet:
architecture
architecture
Classification:
dessins
dessins

Numéro de référence:
DR1987:0659
Description:
- This elevation indicates the proposed site for a future extension for Wayfarers' Chapel, Palos Verdes, California.
DR1987:0659
Description:
- This elevation indicates the proposed site for a future extension for Wayfarers' Chapel, Palos Verdes, California.
Personnes et institutions:
Sujet:
architecture
architecture
Date:
1955
1955
Titre:
Wayfarers' Chapel, Palos Verdes, California: Sketch elevation for the parish house
Actions:
DR1987:0659
Description:
- This elevation indicates the proposed site for a future extension for Wayfarers' Chapel, Palos Verdes, California.
Wayfarers' Chapel, Palos Verdes, California: Sketch elevation for the parish house
Actions:
DR1987:0659
Description:
- This elevation indicates the proposed site for a future extension for Wayfarers' Chapel, Palos Verdes, California.
Classification:
dessins
dessins
Date:
1955
1955
Personnes et institutions:
Sujet:
architecture
architecture
Classification:
dessins
dessins

Numéro de référence:
DR1987:0660
DR1987:0660
Personnes et institutions:
Sujet:
architecture
architecture
Date:
1955
1955
Classification:
dessins
dessins
Date:
1955
1955
Personnes et institutions:
Sujet:
architecture
architecture
Classification:
dessins
dessins
Numéro de référence:
DR1987:0661
Description:
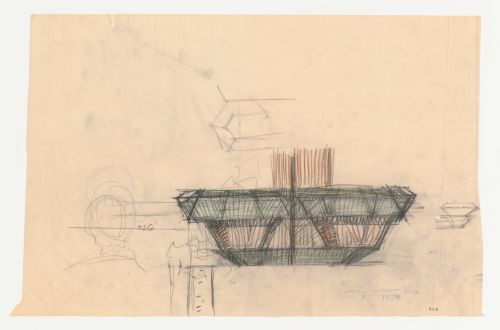
- This drawing for a light box for Wayfarers' Chapel, Palos Verdes, California, also includes two other sketches, probably for the same fixture.
DR1987:0661
Description:
- This drawing for a light box for Wayfarers' Chapel, Palos Verdes, California, also includes two other sketches, probably for the same fixture.
Personnes et institutions:
Sujet:
architecture, design d'intérieur
architecture, design d'intérieur
Date:
1954
1954
Titre:
Wayfarers' Chapel, Palos Verdes, California: Elevation for a chapel light box for the base of a redwood bent truss
Actions:
DR1987:0661
Description:
- This drawing for a light box for Wayfarers' Chapel, Palos Verdes, California, also includes two other sketches, probably for the same fixture.
Wayfarers' Chapel, Palos Verdes, California: Elevation for a chapel light box for the base of a redwood bent truss
Actions:
DR1987:0661
Description:
- This drawing for a light box for Wayfarers' Chapel, Palos Verdes, California, also includes two other sketches, probably for the same fixture.
Classification:
dessins
dessins
Date:
1954
1954
Personnes et institutions:
Sujet:
architecture, design d'intérieur
architecture, design d'intérieur
Classification:
dessins
dessins

Numéro de référence:
DR1987:0662
DR1987:0662
Personnes et institutions:
Sujet:
architecture
architecture
Date:
1956
1956
Classification:
dessins
dessins
Date:
1956
1956
Personnes et institutions:
Sujet:
architecture
architecture
Classification:
dessins
dessins
Numéro de référence:
DR1987:0663
Description:
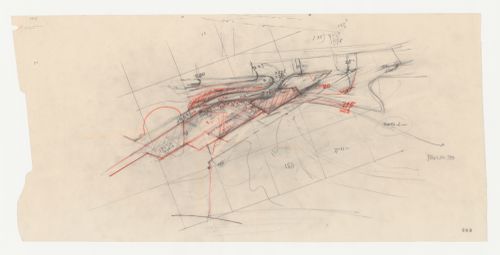
- This drawing is possibly a conceptual drawing for Wayfarers' Chapel, Palos Verdes, California. The area enclosed by the plan is similar to that of the sketch plan for the parish house and cloister on drawing DR1987:0667. If this drawing is for the parish house, then the road at the upper centre of the drawing would be an access road off Narcissa Drive, the northern boundary of the site, while the curve at the bottom would represent Palos Verdes Drive South.
DR1987:0663
Description:
- This drawing is possibly a conceptual drawing for Wayfarers' Chapel, Palos Verdes, California. The area enclosed by the plan is similar to that of the sketch plan for the parish house and cloister on drawing DR1987:0667. If this drawing is for the parish house, then the road at the upper centre of the drawing would be an access road off Narcissa Drive, the northern boundary of the site, while the curve at the bottom would represent Palos Verdes Drive South.
Personnes et institutions:
Sujet:
architecture
architecture
Date:
1954
1954
Titre:
Wayfarers' Chapel, Palos Verdes, California: Conceptual drawing, possibly for the parish house
Actions:
DR1987:0663
Description:
- This drawing is possibly a conceptual drawing for Wayfarers' Chapel, Palos Verdes, California. The area enclosed by the plan is similar to that of the sketch plan for the parish house and cloister on drawing DR1987:0667. If this drawing is for the parish house, then the road at the upper centre of the drawing would be an access road off Narcissa Drive, the northern boundary of the site, while the curve at the bottom would represent Palos Verdes Drive South.
Wayfarers' Chapel, Palos Verdes, California: Conceptual drawing, possibly for the parish house
Actions:
DR1987:0663
Description:
- This drawing is possibly a conceptual drawing for Wayfarers' Chapel, Palos Verdes, California. The area enclosed by the plan is similar to that of the sketch plan for the parish house and cloister on drawing DR1987:0667. If this drawing is for the parish house, then the road at the upper centre of the drawing would be an access road off Narcissa Drive, the northern boundary of the site, while the curve at the bottom would represent Palos Verdes Drive South.
Classification:
dessins
dessins
Date:
1954
1954
Personnes et institutions:
Sujet:
architecture
architecture
Classification:
dessins
dessins

Numéro de référence:
DR1987:0664
Description:
- These drawings for Wayfarers' Chapel, Palos Verdes, California, include a sketch grading plan, a walkway and staircase, and a sketch plan showing a row of trees.
DR1987:0664
Description:
- These drawings for Wayfarers' Chapel, Palos Verdes, California, include a sketch grading plan, a walkway and staircase, and a sketch plan showing a row of trees.
Personnes et institutions:
Sujet:
architecture
architecture
Date:
between 1956 and 1958
between 1956 and 1958
Titre:
Wayfarers' Chapel, Palos Verdes, California: Partial site plan and section for grading next to the parking lot
Actions:
DR1987:0664
Description:
- These drawings for Wayfarers' Chapel, Palos Verdes, California, include a sketch grading plan, a walkway and staircase, and a sketch plan showing a row of trees.
Wayfarers' Chapel, Palos Verdes, California: Partial site plan and section for grading next to the parking lot
Actions:
DR1987:0664
Description:
- These drawings for Wayfarers' Chapel, Palos Verdes, California, include a sketch grading plan, a walkway and staircase, and a sketch plan showing a row of trees.
Classification:
dessins
dessins
Date:
between 1956 and 1958
between 1956 and 1958
Personnes et institutions:
Sujet:
architecture
architecture
Classification:
dessins
dessins
Numéro de référence:
DR1987:0665
Description:
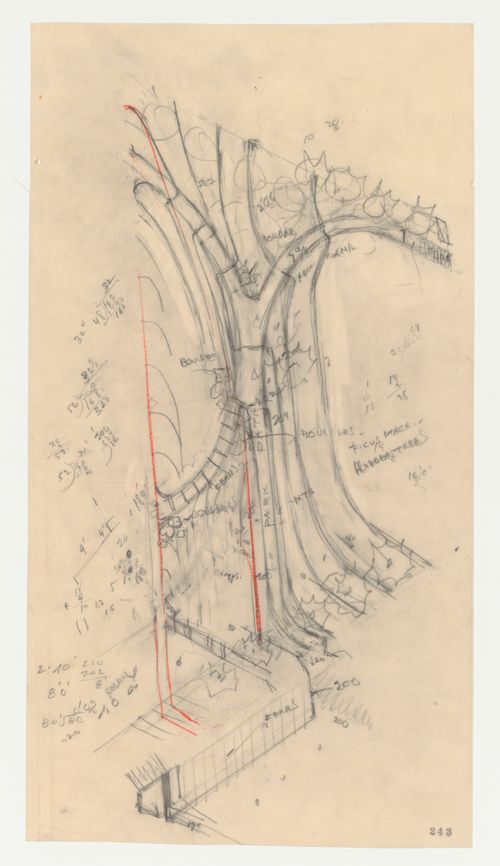
- This partial site plan for Wayfarers' Chapel, Palos Verdes, California, shows the area of the site next to the parking lot and includes details such as ramps, paths, boulders and trees.
DR1987:0665
Description:
- This partial site plan for Wayfarers' Chapel, Palos Verdes, California, shows the area of the site next to the parking lot and includes details such as ramps, paths, boulders and trees.
Personnes et institutions:
Sujet:
architecture, architecture de paysage
architecture, architecture de paysage
Date:
between 1956 and 1958
between 1956 and 1958
Titre:
Wayfarers' Chapel, Palos Verdes, California: Partial site plan for grading next to the parking lot, including locations of trees
Actions:
DR1987:0665
Description:
- This partial site plan for Wayfarers' Chapel, Palos Verdes, California, shows the area of the site next to the parking lot and includes details such as ramps, paths, boulders and trees.
Wayfarers' Chapel, Palos Verdes, California: Partial site plan for grading next to the parking lot, including locations of trees
Actions:
DR1987:0665
Description:
- This partial site plan for Wayfarers' Chapel, Palos Verdes, California, shows the area of the site next to the parking lot and includes details such as ramps, paths, boulders and trees.
Classification:
dessins
dessins
Date:
between 1956 and 1958
between 1956 and 1958
Personnes et institutions:
Sujet:
architecture, architecture de paysage
architecture, architecture de paysage
Classification:
dessins
dessins

Numéro de référence:
DR1987:0666
Description:
- This plan for the parish house for Wayfarers' Chapel, Palos Verdes, California, shows the parish house divided into two sections. The section attached to the cloister is the auditorium and the northeast section is for future expansion.
DR1987:0666
Description:
- This plan for the parish house for Wayfarers' Chapel, Palos Verdes, California, shows the parish house divided into two sections. The section attached to the cloister is the auditorium and the northeast section is for future expansion.
Personnes et institutions:
Sujet:
architecture
architecture
Date:
1957
1957
Titre:
Wayfarers' Chapel, Palos Verdes, California: Plan for the parish house
Actions:
DR1987:0666
Description:
- This plan for the parish house for Wayfarers' Chapel, Palos Verdes, California, shows the parish house divided into two sections. The section attached to the cloister is the auditorium and the northeast section is for future expansion.
Wayfarers' Chapel, Palos Verdes, California: Plan for the parish house
Actions:
DR1987:0666
Description:
- This plan for the parish house for Wayfarers' Chapel, Palos Verdes, California, shows the parish house divided into two sections. The section attached to the cloister is the auditorium and the northeast section is for future expansion.
Classification:
dessins
dessins
Date:
1957
1957
Personnes et institutions:
Sujet:
architecture
architecture


