


406516 Résultats
Classification:
dessins
dessins
Numéro de référence:
DR1987:0686
DR1987:0686
Personnes et institutions:
Sujet:
architecture
architecture
Date:
1957
1957
Classification:
dessins
dessins
Date:
1957
1957
Personnes et institutions:
Sujet:
architecture
architecture
Classification:
dessins
dessins
Numéro de référence:
DR1987:0687
DR1987:0687
Personnes et institutions:
Sujet:
architecture
architecture
Date:
1957
1957
Classification:
dessins
dessins
Date:
1957
1957
Personnes et institutions:
Sujet:
architecture
architecture
Classification:
dessins
dessins
Numéro de référence:
DR1987:0688
DR1987:0688
Personnes et institutions:
Sujet:
architecture
architecture
Date:
1957
1957
Classification:
dessins
dessins
Date:
1957
1957
Personnes et institutions:
Sujet:
architecture
architecture
Classification:
dessins
dessins
Numéro de référence:
DR1987:0689
DR1987:0689
Personnes et institutions:
Sujet:
architecture, design d'intérieur
architecture, design d'intérieur
Date:
1963
1963
Classification:
dessins
dessins
Date:
1963
1963
Personnes et institutions:
Sujet:
architecture, design d'intérieur
architecture, design d'intérieur
Classification:
dessins
dessins
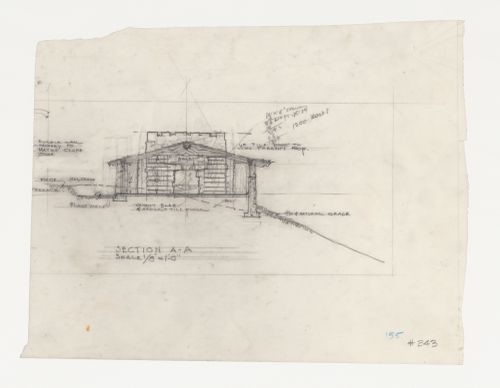
Numéro de référence:
DR1987:0690
Description:
- This section shows the fireplace and chimney for Wayfarers' Chapel Parish House, Palos Verdes, California.
DR1987:0690
Description:
- This section shows the fireplace and chimney for Wayfarers' Chapel Parish House, Palos Verdes, California.
Personnes et institutions:
Sujet:
architecture, design d'intérieur
architecture, design d'intérieur
Date:
between 1953 and 1957
between 1953 and 1957
Titre:
Wayfarers' Chapel, Palos Verdes, California: Section through the auditorium for the parish house
Actions:
DR1987:0690
Description:
- This section shows the fireplace and chimney for Wayfarers' Chapel Parish House, Palos Verdes, California.
Wayfarers' Chapel, Palos Verdes, California: Section through the auditorium for the parish house
Actions:
DR1987:0690
Description:
- This section shows the fireplace and chimney for Wayfarers' Chapel Parish House, Palos Verdes, California.
Classification:
dessins
dessins
Date:
between 1953 and 1957
between 1953 and 1957
Personnes et institutions:
Sujet:
architecture, design d'intérieur
architecture, design d'intérieur
Classification:
dessins
dessins
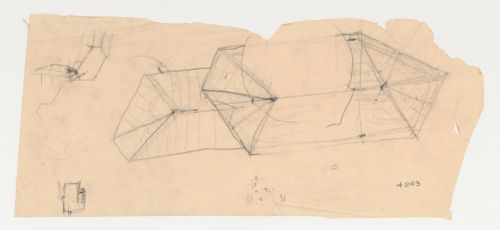
Numéro de référence:
DR1987:0691
DR1987:0691
Personnes et institutions:
Sujet:
architecture
architecture
Date:
between 1953 and 1957
between 1953 and 1957
Classification:
dessins
dessins
Date:
between 1953 and 1957
between 1953 and 1957
Personnes et institutions:
Sujet:
architecture
architecture
Classification:
dessins
dessins

Numéro de référence:
DR1987:0692
Description:
- The survey information on drawing DR1987:0692 appears to be copied from an April 1949 survey by Charles C. Miller (probably DR1987:0679 or DR1987:0677).
DR1987:0692
Description:
- The survey information on drawing DR1987:0692 appears to be copied from an April 1949 survey by Charles C. Miller (probably DR1987:0679 or DR1987:0677).
Personnes et institutions:
Sujet:
architecture, topographique
architecture, topographique
Date:
16 February 1953
16 February 1953
Titre:
Wayfarers' Chapel, Palos Verdes, California: Topographic survey showing proposed and preferred locations for the development of Palos Verdes Drive South into a highway
Actions:
DR1987:0692
Description:
- The survey information on drawing DR1987:0692 appears to be copied from an April 1949 survey by Charles C. Miller (probably DR1987:0679 or DR1987:0677).
Wayfarers' Chapel, Palos Verdes, California: Topographic survey showing proposed and preferred locations for the development of Palos Verdes Drive South into a highway
Actions:
DR1987:0692
Description:
- The survey information on drawing DR1987:0692 appears to be copied from an April 1949 survey by Charles C. Miller (probably DR1987:0679 or DR1987:0677).
Classification:
dessins
dessins
Date:
16 February 1953
16 February 1953
Personnes et institutions:
Sujet:
architecture, topographique
architecture, topographique
Classification:
dessins
dessins
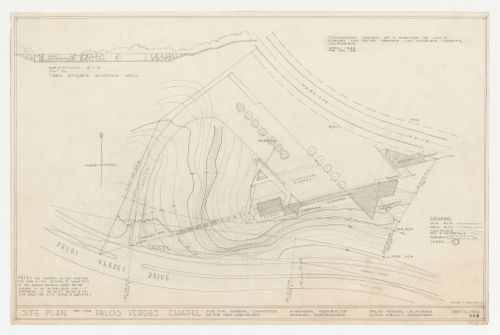
Numéro de référence:
DR1987:0693
Description:
- This block plan for Wayfarers' Chapel, Palos Verdes, California, includes the new highway and shows the rectory and the triangular-plan parish house, neither of which were built. - The survey information on drawing DR1987:0693 appears to be copied by Kazio from an April 1949 survey by Charles C. Miller (probably DR1987:0679 or DR1987:0677).
DR1987:0693
Description:
- This block plan for Wayfarers' Chapel, Palos Verdes, California, includes the new highway and shows the rectory and the triangular-plan parish house, neither of which were built. - The survey information on drawing DR1987:0693 appears to be copied by Kazio from an April 1949 survey by Charles C. Miller (probably DR1987:0679 or DR1987:0677).
Personnes et institutions:
Sujet:
architecture, topographique
architecture, topographique
Date:
2 September 1954, revised 1 May 1956
2 September 1954, revised 1 May 1956
Titre:
Wayfarers' Chapel, Palos Verdes, California: Site plan based on a topographic survey, with section through entrance steps showing gateway
Actions:
DR1987:0693
Description:
- This block plan for Wayfarers' Chapel, Palos Verdes, California, includes the new highway and shows the rectory and the triangular-plan parish house, neither of which were built. - The survey information on drawing DR1987:0693 appears to be copied by Kazio from an April 1949 survey by Charles C. Miller (probably DR1987:0679 or DR1987:0677).
Wayfarers' Chapel, Palos Verdes, California: Site plan based on a topographic survey, with section through entrance steps showing gateway
Actions:
DR1987:0693
Description:
- This block plan for Wayfarers' Chapel, Palos Verdes, California, includes the new highway and shows the rectory and the triangular-plan parish house, neither of which were built. - The survey information on drawing DR1987:0693 appears to be copied by Kazio from an April 1949 survey by Charles C. Miller (probably DR1987:0679 or DR1987:0677).
Classification:
dessins
dessins
Date:
2 September 1954, revised 1 May 1956
2 September 1954, revised 1 May 1956
Personnes et institutions:
Sujet:
architecture, topographique
architecture, topographique
Classification:
maquettes
maquettes
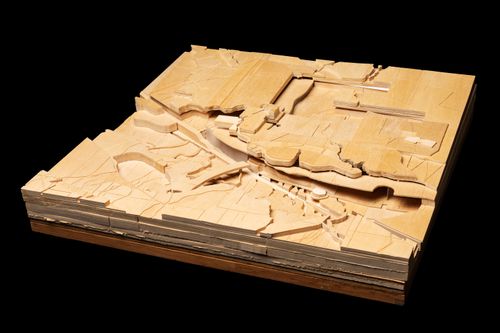
Numéro de référence:
DR1987:0859:271
DR1987:0859:271
Personnes et institutions:
Date:
1986-1988
1986-1988
Titre:
Presentation model for University Art Museum, Long Beach, California
Actions:
DR1987:0859:271
Presentation model for University Art Museum, Long Beach, California
Actions:
DR1987:0859:271
Classification:
maquettes
maquettes
Date:
1986-1988
1986-1988
Personnes et institutions:
Classification:
dessins
dessins
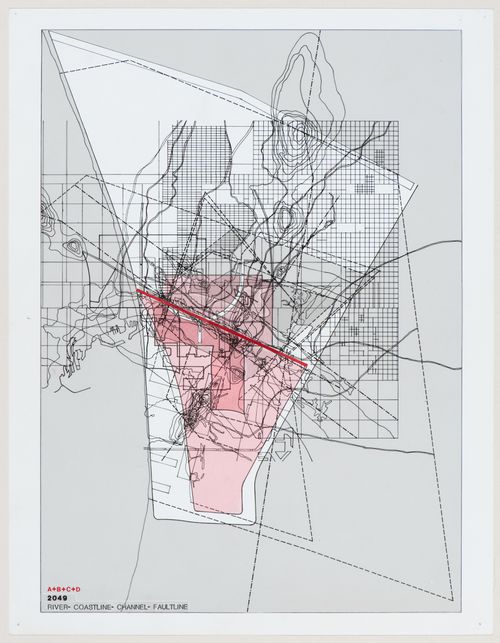
Numéro de référence:
DR1987:0859:277
DR1987:0859:277
Personnes et institutions:
Date:
between 1986 and 1988
between 1986 and 1988
Titre:
Topographic survey for University Art Museum, Long Beach, California
Actions:
DR1987:0859:277
Topographic survey for University Art Museum, Long Beach, California
Actions:
DR1987:0859:277
Classification:
dessins
dessins
Date:
between 1986 and 1988
between 1986 and 1988
Personnes et institutions:


