


406516 Résultats
Niveau de description archivistique:
Sous-série
Sous-série
Numéro de référence:
AP018.S1.1980.PR09.SS1
Description:
This project series documents the design and construction of an office building for Marathon Realty in Toronto at the corner of York and Front Streets from 1980-1983. The office identified the project number as 8009. The project consisted of two nineteen storey towers with stainless steel and glass exteriors connected by a glass atrium on each floor. Owned and commissioned by Marathon Realty, the majority of the building’s space was designed for rental. Due to this, the design was highly modular with no interior walls on most floors. Each floor was approximately 18,000 square feet. The ground floor consisted of a lobby, a bank and a restaurant. At the beginning of this project, the project was named Marathon Realty Office Building, Front and York Streets. Soon after, the office building became known as University Place, which it is often referred to as in these materials. Eventually, the building would become the headquarters of CitiBank and renamed Citigroup Place. The project is recorded through drawings, photographs, textual records and other materials dating from 1980-1987. The majority of the drawings are located within the textual records and show the design of building details. Other drawings include site surveys, design development drawings, presentation drawings, and construction drawings. The photographs show construction progress, tests, models, and the finished project. The textual records contain the project proposal, contracts, client and contractor correspondence, inter-office memos, meeting minutes, financial records, change orders, supplementary instructions, specifications, detail planning, artist’s portfolios for the building’s art competition, site inspection reports, and schedules. File AP018.S1.1980.PR09.004 contains an index to the textual records, which was created by the office. The CCA also holds materials for a subproject under this project series, which document the installation of signs to the top of the building after the building's construction (AP018.S1.1980.PR09.SS1). Subproject materials are viewed separately from the project due to the different project numbers originally assigned by the office.
AP018.S1.1980.PR09.SS1
Description:
This project series documents the design and construction of an office building for Marathon Realty in Toronto at the corner of York and Front Streets from 1980-1983. The office identified the project number as 8009. The project consisted of two nineteen storey towers with stainless steel and glass exteriors connected by a glass atrium on each floor. Owned and commissioned by Marathon Realty, the majority of the building’s space was designed for rental. Due to this, the design was highly modular with no interior walls on most floors. Each floor was approximately 18,000 square feet. The ground floor consisted of a lobby, a bank and a restaurant. At the beginning of this project, the project was named Marathon Realty Office Building, Front and York Streets. Soon after, the office building became known as University Place, which it is often referred to as in these materials. Eventually, the building would become the headquarters of CitiBank and renamed Citigroup Place. The project is recorded through drawings, photographs, textual records and other materials dating from 1980-1987. The majority of the drawings are located within the textual records and show the design of building details. Other drawings include site surveys, design development drawings, presentation drawings, and construction drawings. The photographs show construction progress, tests, models, and the finished project. The textual records contain the project proposal, contracts, client and contractor correspondence, inter-office memos, meeting minutes, financial records, change orders, supplementary instructions, specifications, detail planning, artist’s portfolios for the building’s art competition, site inspection reports, and schedules. File AP018.S1.1980.PR09.004 contains an index to the textual records, which was created by the office. The CCA also holds materials for a subproject under this project series, which document the installation of signs to the top of the building after the building's construction (AP018.S1.1980.PR09.SS1). Subproject materials are viewed separately from the project due to the different project numbers originally assigned by the office.
Personnes et institutions:
Date:
1980-1987
1980-1987
Titre:
University Place Building, Front and York Streets, Toronto (1980-1987)
Actions:
AP018.S1.1980.PR09.SS1
Description:
This project series documents the design and construction of an office building for Marathon Realty in Toronto at the corner of York and Front Streets from 1980-1983. The office identified the project number as 8009. The project consisted of two nineteen storey towers with stainless steel and glass exteriors connected by a glass atrium on each floor. Owned and commissioned by Marathon Realty, the majority of the building’s space was designed for rental. Due to this, the design was highly modular with no interior walls on most floors. Each floor was approximately 18,000 square feet. The ground floor consisted of a lobby, a bank and a restaurant. At the beginning of this project, the project was named Marathon Realty Office Building, Front and York Streets. Soon after, the office building became known as University Place, which it is often referred to as in these materials. Eventually, the building would become the headquarters of CitiBank and renamed Citigroup Place. The project is recorded through drawings, photographs, textual records and other materials dating from 1980-1987. The majority of the drawings are located within the textual records and show the design of building details. Other drawings include site surveys, design development drawings, presentation drawings, and construction drawings. The photographs show construction progress, tests, models, and the finished project. The textual records contain the project proposal, contracts, client and contractor correspondence, inter-office memos, meeting minutes, financial records, change orders, supplementary instructions, specifications, detail planning, artist’s portfolios for the building’s art competition, site inspection reports, and schedules. File AP018.S1.1980.PR09.004 contains an index to the textual records, which was created by the office. The CCA also holds materials for a subproject under this project series, which document the installation of signs to the top of the building after the building's construction (AP018.S1.1980.PR09.SS1). Subproject materials are viewed separately from the project due to the different project numbers originally assigned by the office.
University Place Building, Front and York Streets, Toronto (1980-1987)
Actions:
AP018.S1.1980.PR09.SS1
Description:
This project series documents the design and construction of an office building for Marathon Realty in Toronto at the corner of York and Front Streets from 1980-1983. The office identified the project number as 8009. The project consisted of two nineteen storey towers with stainless steel and glass exteriors connected by a glass atrium on each floor. Owned and commissioned by Marathon Realty, the majority of the building’s space was designed for rental. Due to this, the design was highly modular with no interior walls on most floors. Each floor was approximately 18,000 square feet. The ground floor consisted of a lobby, a bank and a restaurant. At the beginning of this project, the project was named Marathon Realty Office Building, Front and York Streets. Soon after, the office building became known as University Place, which it is often referred to as in these materials. Eventually, the building would become the headquarters of CitiBank and renamed Citigroup Place. The project is recorded through drawings, photographs, textual records and other materials dating from 1980-1987. The majority of the drawings are located within the textual records and show the design of building details. Other drawings include site surveys, design development drawings, presentation drawings, and construction drawings. The photographs show construction progress, tests, models, and the finished project. The textual records contain the project proposal, contracts, client and contractor correspondence, inter-office memos, meeting minutes, financial records, change orders, supplementary instructions, specifications, detail planning, artist’s portfolios for the building’s art competition, site inspection reports, and schedules. File AP018.S1.1980.PR09.004 contains an index to the textual records, which was created by the office. The CCA also holds materials for a subproject under this project series, which document the installation of signs to the top of the building after the building's construction (AP018.S1.1980.PR09.SS1). Subproject materials are viewed separately from the project due to the different project numbers originally assigned by the office.
Niveau de description archivistique:
Project
Project
Date:
1980-1987
1980-1987
Personnes et institutions:
Classification:
dessins
dessins
Actions:
Numéro de référence:
DR1987:0025 R/V
DR1987:0025 R/V
Personnes et institutions:
Sujet:
architecture
architecture
Date:
ca. 1935
ca. 1935
Classification:
dessins
dessins
Date:
ca. 1935
ca. 1935
Personnes et institutions:
Sujet:
architecture
architecture
Classification:
dessins
dessins
Actions:
Numéro de référence:
DR1987:0028
DR1987:0028
Personnes et institutions:
Sujet:
architecture
architecture
Date:
November 1918
November 1918
Titre:
Partial elevation and partial ground plan for a housing estate, Rotterdam, Netherlands
Actions:
DR1987:0028
Partial elevation and partial ground plan for a housing estate, Rotterdam, Netherlands
Actions:
DR1987:0028
Classification:
dessins
dessins
Date:
November 1918
November 1918
Personnes et institutions:
Sujet:
architecture
architecture
Classification:
dessins
dessins
Titre:
Student presentation drawing showing a partial elevation and plans for a housing estate, Netherlands
Student presentation drawing showing a partial elevation and plans for a housing estate, Netherlands
Actions:
Numéro de référence:
DR1987:0029
DR1987:0029
Personnes et institutions:
Sujet:
architecture
architecture
Date:
ca. 1920
ca. 1920
Classification:
dessins
dessins
Date:
ca. 1920
ca. 1920
Personnes et institutions:
Sujet:
architecture
architecture
Classification:
dessins
dessins
Actions:
Numéro de référence:
DR1987:0030
Description:
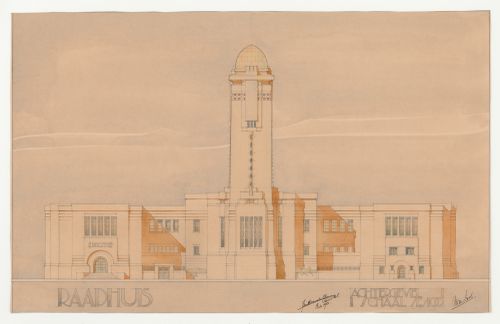
- This drawing is one of a group of eight student drawings for a town hall by Johannes Antonius van der Laan. The group includes three preliminary drawings dated March 1920 (DR1984:0784 - DR1984:0786) and three finished drawings and two renderings dated February 1921 (DR1984:0780 - DR1984:0783 and DR1987:0030). The signature of Laan's teacher, Henri Evers, is inscribed in the l.r. corner of the finished drawings and the renderings. The drawings were probably made during the period that Laan attended the Technische Hoogeschool te Delft (Malkin and 'Nederland Bouwt ...', 45).
DR1987:0030
Description:
- This drawing is one of a group of eight student drawings for a town hall by Johannes Antonius van der Laan. The group includes three preliminary drawings dated March 1920 (DR1984:0784 - DR1984:0786) and three finished drawings and two renderings dated February 1921 (DR1984:0780 - DR1984:0783 and DR1987:0030). The signature of Laan's teacher, Henri Evers, is inscribed in the l.r. corner of the finished drawings and the renderings. The drawings were probably made during the period that Laan attended the Technische Hoogeschool te Delft (Malkin and 'Nederland Bouwt ...', 45).
Personnes et institutions:
Sujet:
architecture
architecture
Date:
February 1921
February 1921
Titre:
Student presentation drawing showing a rear elevation for a town hall, Technische Hogeschool Delft, Netherlands
Actions:
DR1987:0030
Description:
- This drawing is one of a group of eight student drawings for a town hall by Johannes Antonius van der Laan. The group includes three preliminary drawings dated March 1920 (DR1984:0784 - DR1984:0786) and three finished drawings and two renderings dated February 1921 (DR1984:0780 - DR1984:0783 and DR1987:0030). The signature of Laan's teacher, Henri Evers, is inscribed in the l.r. corner of the finished drawings and the renderings. The drawings were probably made during the period that Laan attended the Technische Hoogeschool te Delft (Malkin and 'Nederland Bouwt ...', 45).
Student presentation drawing showing a rear elevation for a town hall, Technische Hogeschool Delft, Netherlands
Actions:
DR1987:0030
Description:
- This drawing is one of a group of eight student drawings for a town hall by Johannes Antonius van der Laan. The group includes three preliminary drawings dated March 1920 (DR1984:0784 - DR1984:0786) and three finished drawings and two renderings dated February 1921 (DR1984:0780 - DR1984:0783 and DR1987:0030). The signature of Laan's teacher, Henri Evers, is inscribed in the l.r. corner of the finished drawings and the renderings. The drawings were probably made during the period that Laan attended the Technische Hoogeschool te Delft (Malkin and 'Nederland Bouwt ...', 45).
Classification:
dessins
dessins
Date:
February 1921
February 1921
Personnes et institutions:
Sujet:
architecture
architecture
Niveau de description archivistique:
Projet
Projet
Numéro de référence:
AP018.S1.1974.PR19
Description:
This project series documents a parking structure for the Toronto International Airport in Mississauga, Ontario from 1974-1975. The office identified the project number as 7425. This project consisted of a five-level, above ground parking garage with a capacity of approximately 5000 vehicles. The parking structure was designed for Terminal Two at the airport (now known as Toronto Pearson International Airport) and would connect departing and arriving passengers from the airport to the structure via tunnels. Parkin Architect Planners were hired as the consulting architects for this project by Fenco-Barton Engineers. Fenco Barton was awarded with the Prestressed Concrete Institute Award in 1979 to for excellence in architectural and engineering design using precast and prestressed concrete. The project is recorded through drawings, photographic materials and textual records dating from 1974-1975. The drawings are mostly original sketches of the design. Photographs and negatives show research on other parking structures. The textual records consist of correspondence, conference reports, interoffice letters and project notes. Box AP018.S1.1974.PR19.009 contains an index to the textual records, which was created by the office
AP018.S1.1974.PR19
Description:
This project series documents a parking structure for the Toronto International Airport in Mississauga, Ontario from 1974-1975. The office identified the project number as 7425. This project consisted of a five-level, above ground parking garage with a capacity of approximately 5000 vehicles. The parking structure was designed for Terminal Two at the airport (now known as Toronto Pearson International Airport) and would connect departing and arriving passengers from the airport to the structure via tunnels. Parkin Architect Planners were hired as the consulting architects for this project by Fenco-Barton Engineers. Fenco Barton was awarded with the Prestressed Concrete Institute Award in 1979 to for excellence in architectural and engineering design using precast and prestressed concrete. The project is recorded through drawings, photographic materials and textual records dating from 1974-1975. The drawings are mostly original sketches of the design. Photographs and negatives show research on other parking structures. The textual records consist of correspondence, conference reports, interoffice letters and project notes. Box AP018.S1.1974.PR19.009 contains an index to the textual records, which was created by the office
Personnes et institutions:
Date:
1974-1975
1974-1975
Titre:
Toronto International Airport, Terminal Two Parking Structures, Mississauga, Ontario (1974-1975)
Actions:
AP018.S1.1974.PR19
Description:
This project series documents a parking structure for the Toronto International Airport in Mississauga, Ontario from 1974-1975. The office identified the project number as 7425. This project consisted of a five-level, above ground parking garage with a capacity of approximately 5000 vehicles. The parking structure was designed for Terminal Two at the airport (now known as Toronto Pearson International Airport) and would connect departing and arriving passengers from the airport to the structure via tunnels. Parkin Architect Planners were hired as the consulting architects for this project by Fenco-Barton Engineers. Fenco Barton was awarded with the Prestressed Concrete Institute Award in 1979 to for excellence in architectural and engineering design using precast and prestressed concrete. The project is recorded through drawings, photographic materials and textual records dating from 1974-1975. The drawings are mostly original sketches of the design. Photographs and negatives show research on other parking structures. The textual records consist of correspondence, conference reports, interoffice letters and project notes. Box AP018.S1.1974.PR19.009 contains an index to the textual records, which was created by the office
Toronto International Airport, Terminal Two Parking Structures, Mississauga, Ontario (1974-1975)
Actions:
AP018.S1.1974.PR19
Description:
This project series documents a parking structure for the Toronto International Airport in Mississauga, Ontario from 1974-1975. The office identified the project number as 7425. This project consisted of a five-level, above ground parking garage with a capacity of approximately 5000 vehicles. The parking structure was designed for Terminal Two at the airport (now known as Toronto Pearson International Airport) and would connect departing and arriving passengers from the airport to the structure via tunnels. Parkin Architect Planners were hired as the consulting architects for this project by Fenco-Barton Engineers. Fenco Barton was awarded with the Prestressed Concrete Institute Award in 1979 to for excellence in architectural and engineering design using precast and prestressed concrete. The project is recorded through drawings, photographic materials and textual records dating from 1974-1975. The drawings are mostly original sketches of the design. Photographs and negatives show research on other parking structures. The textual records consist of correspondence, conference reports, interoffice letters and project notes. Box AP018.S1.1974.PR19.009 contains an index to the textual records, which was created by the office
Niveau de description archivistique:
Project
Project
Date:
1974-1975
1974-1975
Personnes et institutions:
Classification:
dessins
dessins
![Student [?] competition drawing showing a perspective for student housing [?], Netherlands](/img-collection/MVrMOP2CT5ZZj4GHTeBjJ7wTw4s=/500x356/85750.jpg)
Actions:
Numéro de référence:
DR1987:0031
Description:
- This drawing is one of an incomplete group of four competition drawings for a housing development attributed to Johannes Antonius van der Laan. Drawings DR1984:0723 - DR1984:0725 and DR1987:0031 are lettered A, B, C, and E repectively. All of the drawings bear Laan's motto, "STUDWYK", which may be derived from "Stud[ent] wijk", student district. Drawings DR1984:0723 and DR1984:0724 show the student centre (clubgebouw). A general perspective view (DR1984:0725) shows the relationship between the student centre and the housing development depicted in drawing DR1987:0031.
DR1987:0031
Description:
- This drawing is one of an incomplete group of four competition drawings for a housing development attributed to Johannes Antonius van der Laan. Drawings DR1984:0723 - DR1984:0725 and DR1987:0031 are lettered A, B, C, and E repectively. All of the drawings bear Laan's motto, "STUDWYK", which may be derived from "Stud[ent] wijk", student district. Drawings DR1984:0723 and DR1984:0724 show the student centre (clubgebouw). A general perspective view (DR1984:0725) shows the relationship between the student centre and the housing development depicted in drawing DR1987:0031.
Personnes et institutions:
Sujet:
architecture
architecture
Date:
1921
1921
Titre:
Student [?] competition drawing showing a perspective for student housing [?], Netherlands
Actions:
DR1987:0031
Description:
- This drawing is one of an incomplete group of four competition drawings for a housing development attributed to Johannes Antonius van der Laan. Drawings DR1984:0723 - DR1984:0725 and DR1987:0031 are lettered A, B, C, and E repectively. All of the drawings bear Laan's motto, "STUDWYK", which may be derived from "Stud[ent] wijk", student district. Drawings DR1984:0723 and DR1984:0724 show the student centre (clubgebouw). A general perspective view (DR1984:0725) shows the relationship between the student centre and the housing development depicted in drawing DR1987:0031.
Student [?] competition drawing showing a perspective for student housing [?], Netherlands
Actions:
DR1987:0031
Description:
- This drawing is one of an incomplete group of four competition drawings for a housing development attributed to Johannes Antonius van der Laan. Drawings DR1984:0723 - DR1984:0725 and DR1987:0031 are lettered A, B, C, and E repectively. All of the drawings bear Laan's motto, "STUDWYK", which may be derived from "Stud[ent] wijk", student district. Drawings DR1984:0723 and DR1984:0724 show the student centre (clubgebouw). A general perspective view (DR1984:0725) shows the relationship between the student centre and the housing development depicted in drawing DR1987:0031.
Classification:
dessins
dessins
Date:
1921
1921
Personnes et institutions:
Sujet:
architecture
architecture
Niveau de description archivistique:
Projet
Projet
Numéro de référence:
AP018.S1.1978.PR08
Description:
This project series documents a feasibility study for a condominium building in Toronto in 1978. The office identified the project number as 7811. This project explores four schemes of different heights and square footage, all which have a large parking lot next to the building. The proposed condo building would contain 48 units and be located at the corners of St. Clair Avenue West and Yonge Street. The project is recorded through drawings of site plan and section schemes, aerial photographs of the site, and client correspondence dating from 1978.
AP018.S1.1978.PR08
Description:
This project series documents a feasibility study for a condominium building in Toronto in 1978. The office identified the project number as 7811. This project explores four schemes of different heights and square footage, all which have a large parking lot next to the building. The proposed condo building would contain 48 units and be located at the corners of St. Clair Avenue West and Yonge Street. The project is recorded through drawings of site plan and section schemes, aerial photographs of the site, and client correspondence dating from 1978.
Personnes et institutions:
Date:
1978
1978
Titre:
Imbrook Properties Condo Building, Feasibility Study, Toronto (1978)
Actions:
AP018.S1.1978.PR08
Description:
This project series documents a feasibility study for a condominium building in Toronto in 1978. The office identified the project number as 7811. This project explores four schemes of different heights and square footage, all which have a large parking lot next to the building. The proposed condo building would contain 48 units and be located at the corners of St. Clair Avenue West and Yonge Street. The project is recorded through drawings of site plan and section schemes, aerial photographs of the site, and client correspondence dating from 1978.
Imbrook Properties Condo Building, Feasibility Study, Toronto (1978)
Actions:
AP018.S1.1978.PR08
Description:
This project series documents a feasibility study for a condominium building in Toronto in 1978. The office identified the project number as 7811. This project explores four schemes of different heights and square footage, all which have a large parking lot next to the building. The proposed condo building would contain 48 units and be located at the corners of St. Clair Avenue West and Yonge Street. The project is recorded through drawings of site plan and section schemes, aerial photographs of the site, and client correspondence dating from 1978.
Niveau de description archivistique:
Project
Project
Date:
1978
1978
Personnes et institutions:
Classification:
dessins
dessins
Numéro de référence:
DR1987:0032
DR1987:0032
Personnes et institutions:
Sujet:
architecture
architecture
Date:
November 1918
November 1918
Classification:
dessins
dessins
Date:
November 1918
November 1918
Personnes et institutions:
Sujet:
architecture
architecture
Classification:
dessins
dessins
Numéro de référence:
DR1983:0675 R/V
DR1983:0675 R/V
Personnes et institutions:
Date:
19th century
19th century
Classification:
dessins
dessins
Date:
19th century
19th century
Personnes et institutions:


