


406516 Résultats
Classification:
dessins
dessins
Numéro de référence:
DR1987:0046
Description:
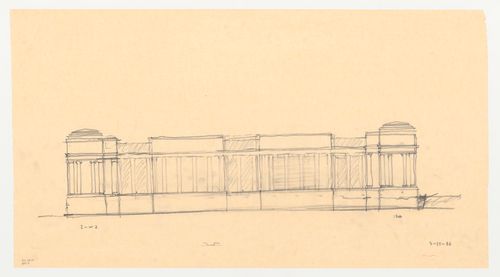
- This drawing is part of a group of 23 drawings by Arata Isozaki, DR1987:0039 - DR1987:0060 and DR1987:0100, for the Brooklyn Museum master plan competition. The drawings are executed in graphite and/or pen and black ink on yellow tracing paper, with the exception fo two drawings on white stationary bearing the letterhead "Arata Isozaki & Associates" (DR1987:0055 and DR1987:0056). The Brooklyn Museum master plan, designed by Arata Isozaki & Associates in collaboration with James Stewart Polshek and Partners, was the winning design in an invitational competition held during the summer of 1986. The competition entry is loosely based on the original master plan by McKim, Mead and White, which was only partially completed.
DR1987:0046
Description:
- This drawing is part of a group of 23 drawings by Arata Isozaki, DR1987:0039 - DR1987:0060 and DR1987:0100, for the Brooklyn Museum master plan competition. The drawings are executed in graphite and/or pen and black ink on yellow tracing paper, with the exception fo two drawings on white stationary bearing the letterhead "Arata Isozaki & Associates" (DR1987:0055 and DR1987:0056). The Brooklyn Museum master plan, designed by Arata Isozaki & Associates in collaboration with James Stewart Polshek and Partners, was the winning design in an invitational competition held during the summer of 1986. The competition entry is loosely based on the original master plan by McKim, Mead and White, which was only partially completed.
Personnes et institutions:
Sujet:
architecture
architecture
Date:
25 July 1986
25 July 1986
Titre:
West elevation for the Brooklyn Museum master plan, first phase
Actions:
DR1987:0046
Description:
- This drawing is part of a group of 23 drawings by Arata Isozaki, DR1987:0039 - DR1987:0060 and DR1987:0100, for the Brooklyn Museum master plan competition. The drawings are executed in graphite and/or pen and black ink on yellow tracing paper, with the exception fo two drawings on white stationary bearing the letterhead "Arata Isozaki & Associates" (DR1987:0055 and DR1987:0056). The Brooklyn Museum master plan, designed by Arata Isozaki & Associates in collaboration with James Stewart Polshek and Partners, was the winning design in an invitational competition held during the summer of 1986. The competition entry is loosely based on the original master plan by McKim, Mead and White, which was only partially completed.
West elevation for the Brooklyn Museum master plan, first phase
Actions:
DR1987:0046
Description:
- This drawing is part of a group of 23 drawings by Arata Isozaki, DR1987:0039 - DR1987:0060 and DR1987:0100, for the Brooklyn Museum master plan competition. The drawings are executed in graphite and/or pen and black ink on yellow tracing paper, with the exception fo two drawings on white stationary bearing the letterhead "Arata Isozaki & Associates" (DR1987:0055 and DR1987:0056). The Brooklyn Museum master plan, designed by Arata Isozaki & Associates in collaboration with James Stewart Polshek and Partners, was the winning design in an invitational competition held during the summer of 1986. The competition entry is loosely based on the original master plan by McKim, Mead and White, which was only partially completed.
Classification:
dessins
dessins
Date:
25 July 1986
25 July 1986
Personnes et institutions:
Sujet:
architecture
architecture
Niveau de description archivistique:
Projet
Projet
Numéro de référence:
AP018.S1.1974.PR18
Description:
This project series documents additions to the Minaki Lodge in Minaki, Ontario from 1974-1977. The office identified the project number as 7423. The Minaki Lodge, owned by the Government of Ontario at the time of this project, was located on the banks of the Winnipeg River and was originally built in 1914 by the Grand Trunk Pacific Railway. The site included an X-shaped main lodge, a motor lodge and power house, a ski chalet and Holst Point on a nearby island. This project, which was phase II of the work, consisted of the addition of a new convention hall and approximately 200 new guest rooms to the lodge. Different schemes were proposed for the locations of these new buildings, including attaching them to the existing structure, or building them separately near the main lodge. Phase I of this work began under a different project number, assigned by the office (see project series AP018.S1.1974.PR17 in this fonds). The project is recorded through drawings and textual records dating from 1974-1977. Some drawings in this project series include reprographic copies dating from 1925, which were prepared by the Canadian National Railways. Textual records include conference reports and correspondence.
AP018.S1.1974.PR18
Description:
This project series documents additions to the Minaki Lodge in Minaki, Ontario from 1974-1977. The office identified the project number as 7423. The Minaki Lodge, owned by the Government of Ontario at the time of this project, was located on the banks of the Winnipeg River and was originally built in 1914 by the Grand Trunk Pacific Railway. The site included an X-shaped main lodge, a motor lodge and power house, a ski chalet and Holst Point on a nearby island. This project, which was phase II of the work, consisted of the addition of a new convention hall and approximately 200 new guest rooms to the lodge. Different schemes were proposed for the locations of these new buildings, including attaching them to the existing structure, or building them separately near the main lodge. Phase I of this work began under a different project number, assigned by the office (see project series AP018.S1.1974.PR17 in this fonds). The project is recorded through drawings and textual records dating from 1974-1977. Some drawings in this project series include reprographic copies dating from 1925, which were prepared by the Canadian National Railways. Textual records include conference reports and correspondence.
Personnes et institutions:
Date:
1974-1975
1974-1975
Titre:
Minaki Lodge, New Building, Minaki, Ontario (1974-1977)
Actions:
AP018.S1.1974.PR18
Description:
This project series documents additions to the Minaki Lodge in Minaki, Ontario from 1974-1977. The office identified the project number as 7423. The Minaki Lodge, owned by the Government of Ontario at the time of this project, was located on the banks of the Winnipeg River and was originally built in 1914 by the Grand Trunk Pacific Railway. The site included an X-shaped main lodge, a motor lodge and power house, a ski chalet and Holst Point on a nearby island. This project, which was phase II of the work, consisted of the addition of a new convention hall and approximately 200 new guest rooms to the lodge. Different schemes were proposed for the locations of these new buildings, including attaching them to the existing structure, or building them separately near the main lodge. Phase I of this work began under a different project number, assigned by the office (see project series AP018.S1.1974.PR17 in this fonds). The project is recorded through drawings and textual records dating from 1974-1977. Some drawings in this project series include reprographic copies dating from 1925, which were prepared by the Canadian National Railways. Textual records include conference reports and correspondence.
Minaki Lodge, New Building, Minaki, Ontario (1974-1977)
Actions:
AP018.S1.1974.PR18
Description:
This project series documents additions to the Minaki Lodge in Minaki, Ontario from 1974-1977. The office identified the project number as 7423. The Minaki Lodge, owned by the Government of Ontario at the time of this project, was located on the banks of the Winnipeg River and was originally built in 1914 by the Grand Trunk Pacific Railway. The site included an X-shaped main lodge, a motor lodge and power house, a ski chalet and Holst Point on a nearby island. This project, which was phase II of the work, consisted of the addition of a new convention hall and approximately 200 new guest rooms to the lodge. Different schemes were proposed for the locations of these new buildings, including attaching them to the existing structure, or building them separately near the main lodge. Phase I of this work began under a different project number, assigned by the office (see project series AP018.S1.1974.PR17 in this fonds). The project is recorded through drawings and textual records dating from 1974-1977. Some drawings in this project series include reprographic copies dating from 1925, which were prepared by the Canadian National Railways. Textual records include conference reports and correspondence.
Niveau de description archivistique:
Project
Project
Date:
1974-1975
1974-1975
Personnes et institutions:
Niveau de description archivistique:
Projet
Projet
Numéro de référence:
AP018.S1.1978.PR04
Description:
This project series documents the design of a US pre-clearance facility at terminal one of the Toronto International Airport in Mississauga, Ontario in 1978. The office identified the project number as 7805. Since the early 1960s, John B. Parkin Associates, and later John C. Parkin's new firm Parkin Architects Planners, had been commissioned by the government Department of Transport Air Services to complete more than a dozen projects at the Toronto International Airport, including terminals one and two. This project consisted of the design of an area to accommodate pre-clearance screening to the US, which was located between fingers one and two at terminal one. The area is referred to as a node, and contained washrooms, customs areas, immigration areas, and a duty free that was accessible to international traffic. Many gates at terminal one had to be redesignated to accommodate this new facility. The project is recorded through drawings and textual records dating from 1978. The drawings are largely reprographic copies of floor plans and site plans, with sections of the original terminal one building included. Some drawings in this project series were created by the architectural firm Searle, Wilbee, Rowland, which was one of the names used for Parkin's firm after the merger of John B. Parkin Associates with Winnipeg-based firm Smith, Carter and Searle. The textual records include conference reports, correspondence and a feasibility report.
AP018.S1.1978.PR04
Description:
This project series documents the design of a US pre-clearance facility at terminal one of the Toronto International Airport in Mississauga, Ontario in 1978. The office identified the project number as 7805. Since the early 1960s, John B. Parkin Associates, and later John C. Parkin's new firm Parkin Architects Planners, had been commissioned by the government Department of Transport Air Services to complete more than a dozen projects at the Toronto International Airport, including terminals one and two. This project consisted of the design of an area to accommodate pre-clearance screening to the US, which was located between fingers one and two at terminal one. The area is referred to as a node, and contained washrooms, customs areas, immigration areas, and a duty free that was accessible to international traffic. Many gates at terminal one had to be redesignated to accommodate this new facility. The project is recorded through drawings and textual records dating from 1978. The drawings are largely reprographic copies of floor plans and site plans, with sections of the original terminal one building included. Some drawings in this project series were created by the architectural firm Searle, Wilbee, Rowland, which was one of the names used for Parkin's firm after the merger of John B. Parkin Associates with Winnipeg-based firm Smith, Carter and Searle. The textual records include conference reports, correspondence and a feasibility report.
Personnes et institutions:
Date:
1978
1978
Titre:
US Pre-Clearance Facility, Toronto International Airport, Mississauga, Ontario (1978)
Actions:
AP018.S1.1978.PR04
Description:
This project series documents the design of a US pre-clearance facility at terminal one of the Toronto International Airport in Mississauga, Ontario in 1978. The office identified the project number as 7805. Since the early 1960s, John B. Parkin Associates, and later John C. Parkin's new firm Parkin Architects Planners, had been commissioned by the government Department of Transport Air Services to complete more than a dozen projects at the Toronto International Airport, including terminals one and two. This project consisted of the design of an area to accommodate pre-clearance screening to the US, which was located between fingers one and two at terminal one. The area is referred to as a node, and contained washrooms, customs areas, immigration areas, and a duty free that was accessible to international traffic. Many gates at terminal one had to be redesignated to accommodate this new facility. The project is recorded through drawings and textual records dating from 1978. The drawings are largely reprographic copies of floor plans and site plans, with sections of the original terminal one building included. Some drawings in this project series were created by the architectural firm Searle, Wilbee, Rowland, which was one of the names used for Parkin's firm after the merger of John B. Parkin Associates with Winnipeg-based firm Smith, Carter and Searle. The textual records include conference reports, correspondence and a feasibility report.
US Pre-Clearance Facility, Toronto International Airport, Mississauga, Ontario (1978)
Actions:
AP018.S1.1978.PR04
Description:
This project series documents the design of a US pre-clearance facility at terminal one of the Toronto International Airport in Mississauga, Ontario in 1978. The office identified the project number as 7805. Since the early 1960s, John B. Parkin Associates, and later John C. Parkin's new firm Parkin Architects Planners, had been commissioned by the government Department of Transport Air Services to complete more than a dozen projects at the Toronto International Airport, including terminals one and two. This project consisted of the design of an area to accommodate pre-clearance screening to the US, which was located between fingers one and two at terminal one. The area is referred to as a node, and contained washrooms, customs areas, immigration areas, and a duty free that was accessible to international traffic. Many gates at terminal one had to be redesignated to accommodate this new facility. The project is recorded through drawings and textual records dating from 1978. The drawings are largely reprographic copies of floor plans and site plans, with sections of the original terminal one building included. Some drawings in this project series were created by the architectural firm Searle, Wilbee, Rowland, which was one of the names used for Parkin's firm after the merger of John B. Parkin Associates with Winnipeg-based firm Smith, Carter and Searle. The textual records include conference reports, correspondence and a feasibility report.
Niveau de description archivistique:
Project
Project
Date:
1978
1978
Personnes et institutions:
Classification:
dessins
dessins
Numéro de référence:
DR1987:0047
Description:
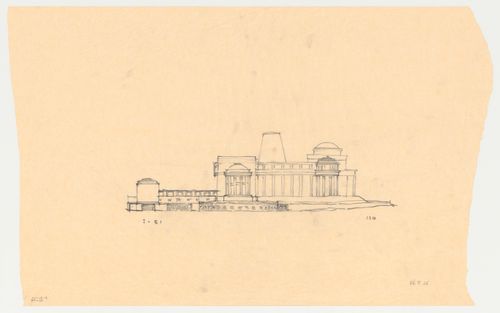
- This drawing is part of a group of 23 drawings by Arata Isozaki, DR1987:0039 - DR1987:0060 and DR1987:0100, for the Brooklyn Museum master plan competition. The drawings are executed in graphite and/or pen and black ink on yellow tracing paper, with the exception fo two drawings on white stationary bearing the letterhead "Arata Isozaki & Associates" (DR1987:0055 and DR1987:0056). The Brooklyn Museum master plan, designed by Arata Isozaki & Associates in collaboration with James Stewart Polshek and Partners, was the winning design in an invitational competition held during the summer of 1986. The competition entry is loosely based on the original master plan by McKim, Mead and White, which was only partially completed.
DR1987:0047
Description:
- This drawing is part of a group of 23 drawings by Arata Isozaki, DR1987:0039 - DR1987:0060 and DR1987:0100, for the Brooklyn Museum master plan competition. The drawings are executed in graphite and/or pen and black ink on yellow tracing paper, with the exception fo two drawings on white stationary bearing the letterhead "Arata Isozaki & Associates" (DR1987:0055 and DR1987:0056). The Brooklyn Museum master plan, designed by Arata Isozaki & Associates in collaboration with James Stewart Polshek and Partners, was the winning design in an invitational competition held during the summer of 1986. The competition entry is loosely based on the original master plan by McKim, Mead and White, which was only partially completed.
Personnes et institutions:
Sujet:
architecture
architecture
Date:
26 July 1986
26 July 1986
Titre:
East elevation for the Brooklyn Museum master plan, first phase
Actions:
DR1987:0047
Description:
- This drawing is part of a group of 23 drawings by Arata Isozaki, DR1987:0039 - DR1987:0060 and DR1987:0100, for the Brooklyn Museum master plan competition. The drawings are executed in graphite and/or pen and black ink on yellow tracing paper, with the exception fo two drawings on white stationary bearing the letterhead "Arata Isozaki & Associates" (DR1987:0055 and DR1987:0056). The Brooklyn Museum master plan, designed by Arata Isozaki & Associates in collaboration with James Stewart Polshek and Partners, was the winning design in an invitational competition held during the summer of 1986. The competition entry is loosely based on the original master plan by McKim, Mead and White, which was only partially completed.
East elevation for the Brooklyn Museum master plan, first phase
Actions:
DR1987:0047
Description:
- This drawing is part of a group of 23 drawings by Arata Isozaki, DR1987:0039 - DR1987:0060 and DR1987:0100, for the Brooklyn Museum master plan competition. The drawings are executed in graphite and/or pen and black ink on yellow tracing paper, with the exception fo two drawings on white stationary bearing the letterhead "Arata Isozaki & Associates" (DR1987:0055 and DR1987:0056). The Brooklyn Museum master plan, designed by Arata Isozaki & Associates in collaboration with James Stewart Polshek and Partners, was the winning design in an invitational competition held during the summer of 1986. The competition entry is loosely based on the original master plan by McKim, Mead and White, which was only partially completed.
Classification:
dessins
dessins
Date:
26 July 1986
26 July 1986
Personnes et institutions:
Sujet:
architecture
architecture
Classification:
dessins
dessins
Titre:
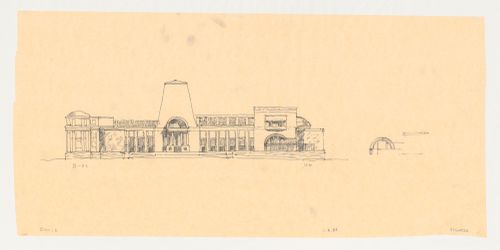
South elevation with detail sketch of a window for the Brooklyn Museum master plan, second phase
South elevation with detail sketch of a window for the Brooklyn Museum master plan, second phase
Actions:
Numéro de référence:
DR1987:0048
Description:
- This drawing is part of a group of 23 drawings by Arata Isozaki, DR1987:0039 - DR1987:0060 and DR1987:0100, for the Brooklyn Museum master plan competition. The drawings are executed in graphite and/or pen and black ink on yellow tracing paper, with the exception fo two drawings on white stationary bearing the letterhead "Arata Isozaki & Associates" (DR1987:0055 and DR1987:0056). The Brooklyn Museum master plan, designed by Arata Isozaki & Associates in collaboration with James Stewart Polshek and Partners, was the winning design in an invitational competition held during the summer of 1986. The competition entry is loosely based on the original master plan by McKim, Mead and White, which was only partially completed.
DR1987:0048
Description:
- This drawing is part of a group of 23 drawings by Arata Isozaki, DR1987:0039 - DR1987:0060 and DR1987:0100, for the Brooklyn Museum master plan competition. The drawings are executed in graphite and/or pen and black ink on yellow tracing paper, with the exception fo two drawings on white stationary bearing the letterhead "Arata Isozaki & Associates" (DR1987:0055 and DR1987:0056). The Brooklyn Museum master plan, designed by Arata Isozaki & Associates in collaboration with James Stewart Polshek and Partners, was the winning design in an invitational competition held during the summer of 1986. The competition entry is loosely based on the original master plan by McKim, Mead and White, which was only partially completed.
Personnes et institutions:
Sujet:
architecture
architecture
Date:
11 August 1986
11 August 1986
Titre:
South elevation with detail sketch of a window for the Brooklyn Museum master plan, second phase
Actions:
DR1987:0048
Description:
- This drawing is part of a group of 23 drawings by Arata Isozaki, DR1987:0039 - DR1987:0060 and DR1987:0100, for the Brooklyn Museum master plan competition. The drawings are executed in graphite and/or pen and black ink on yellow tracing paper, with the exception fo two drawings on white stationary bearing the letterhead "Arata Isozaki & Associates" (DR1987:0055 and DR1987:0056). The Brooklyn Museum master plan, designed by Arata Isozaki & Associates in collaboration with James Stewart Polshek and Partners, was the winning design in an invitational competition held during the summer of 1986. The competition entry is loosely based on the original master plan by McKim, Mead and White, which was only partially completed.
South elevation with detail sketch of a window for the Brooklyn Museum master plan, second phase
Actions:
DR1987:0048
Description:
- This drawing is part of a group of 23 drawings by Arata Isozaki, DR1987:0039 - DR1987:0060 and DR1987:0100, for the Brooklyn Museum master plan competition. The drawings are executed in graphite and/or pen and black ink on yellow tracing paper, with the exception fo two drawings on white stationary bearing the letterhead "Arata Isozaki & Associates" (DR1987:0055 and DR1987:0056). The Brooklyn Museum master plan, designed by Arata Isozaki & Associates in collaboration with James Stewart Polshek and Partners, was the winning design in an invitational competition held during the summer of 1986. The competition entry is loosely based on the original master plan by McKim, Mead and White, which was only partially completed.
Classification:
dessins
dessins
Date:
11 August 1986
11 August 1986
Personnes et institutions:
Sujet:
architecture
architecture
Classification:
dessins
dessins
Numéro de référence:
DR1987:0049
Description:
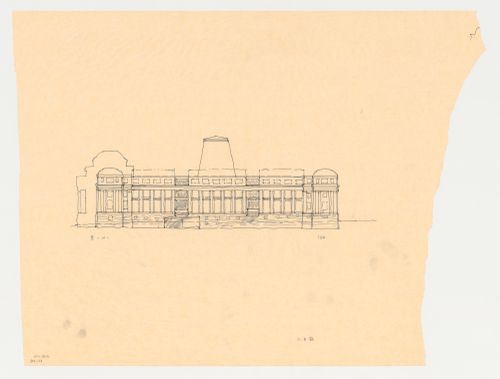
- This drawing is part of a group of 23 drawings by Arata Isozaki, DR1987:0039 - DR1987:0060 and DR1987:0100, for the Brooklyn Museum master plan competition. The drawings are executed in graphite and/or pen and black ink on yellow tracing paper, with the exception fo two drawings on white stationary bearing the letterhead "Arata Isozaki & Associates" (DR1987:0055 and DR1987:0056). The Brooklyn Museum master plan, designed by Arata Isozaki & Associates in collaboration with James Stewart Polshek and Partners, was the winning design in an invitational competition held during the summer of 1986. The competition entry is loosely based on the original master plan by McKim, Mead and White, which was only partially completed.
DR1987:0049
Description:
- This drawing is part of a group of 23 drawings by Arata Isozaki, DR1987:0039 - DR1987:0060 and DR1987:0100, for the Brooklyn Museum master plan competition. The drawings are executed in graphite and/or pen and black ink on yellow tracing paper, with the exception fo two drawings on white stationary bearing the letterhead "Arata Isozaki & Associates" (DR1987:0055 and DR1987:0056). The Brooklyn Museum master plan, designed by Arata Isozaki & Associates in collaboration with James Stewart Polshek and Partners, was the winning design in an invitational competition held during the summer of 1986. The competition entry is loosely based on the original master plan by McKim, Mead and White, which was only partially completed.
Personnes et institutions:
Sujet:
architecture
architecture
Date:
11 August 1986
11 August 1986
Titre:
West elevation for the Brooklyn Museum master plan, third phase
Actions:
DR1987:0049
Description:
- This drawing is part of a group of 23 drawings by Arata Isozaki, DR1987:0039 - DR1987:0060 and DR1987:0100, for the Brooklyn Museum master plan competition. The drawings are executed in graphite and/or pen and black ink on yellow tracing paper, with the exception fo two drawings on white stationary bearing the letterhead "Arata Isozaki & Associates" (DR1987:0055 and DR1987:0056). The Brooklyn Museum master plan, designed by Arata Isozaki & Associates in collaboration with James Stewart Polshek and Partners, was the winning design in an invitational competition held during the summer of 1986. The competition entry is loosely based on the original master plan by McKim, Mead and White, which was only partially completed.
West elevation for the Brooklyn Museum master plan, third phase
Actions:
DR1987:0049
Description:
- This drawing is part of a group of 23 drawings by Arata Isozaki, DR1987:0039 - DR1987:0060 and DR1987:0100, for the Brooklyn Museum master plan competition. The drawings are executed in graphite and/or pen and black ink on yellow tracing paper, with the exception fo two drawings on white stationary bearing the letterhead "Arata Isozaki & Associates" (DR1987:0055 and DR1987:0056). The Brooklyn Museum master plan, designed by Arata Isozaki & Associates in collaboration with James Stewart Polshek and Partners, was the winning design in an invitational competition held during the summer of 1986. The competition entry is loosely based on the original master plan by McKim, Mead and White, which was only partially completed.
Classification:
dessins
dessins
Date:
11 August 1986
11 August 1986
Personnes et institutions:
Sujet:
architecture
architecture
Classification:
dessins
dessins
Numéro de référence:
DR1987:0050
Description:

- This drawing is part of a group of 23 drawings by Arata Isozaki, DR1987:0039 - DR1987:0060 and DR1987:0100, for the Brooklyn Museum master plan competition. The drawings are executed in graphite and/or pen and black ink on yellow tracing paper, with the exception fo two drawings on white stationary bearing the letterhead "Arata Isozaki & Associates" (DR1987:0055 and DR1987:0056). The Brooklyn Museum master plan, designed by Arata Isozaki & Associates in collaboration with James Stewart Polshek and Partners, was the winning design in an invitational competition held during the summer of 1986. The competition entry is loosely based on the original master plan by McKim, Mead and White, which was only partially completed.
DR1987:0050
Description:
- This drawing is part of a group of 23 drawings by Arata Isozaki, DR1987:0039 - DR1987:0060 and DR1987:0100, for the Brooklyn Museum master plan competition. The drawings are executed in graphite and/or pen and black ink on yellow tracing paper, with the exception fo two drawings on white stationary bearing the letterhead "Arata Isozaki & Associates" (DR1987:0055 and DR1987:0056). The Brooklyn Museum master plan, designed by Arata Isozaki & Associates in collaboration with James Stewart Polshek and Partners, was the winning design in an invitational competition held during the summer of 1986. The competition entry is loosely based on the original master plan by McKim, Mead and White, which was only partially completed.
Personnes et institutions:
Sujet:
architecture
architecture
Date:
1986
1986
Titre:
East elevation for the Brooklyn Museum master plan, third phase
Actions:
DR1987:0050
Description:
- This drawing is part of a group of 23 drawings by Arata Isozaki, DR1987:0039 - DR1987:0060 and DR1987:0100, for the Brooklyn Museum master plan competition. The drawings are executed in graphite and/or pen and black ink on yellow tracing paper, with the exception fo two drawings on white stationary bearing the letterhead "Arata Isozaki & Associates" (DR1987:0055 and DR1987:0056). The Brooklyn Museum master plan, designed by Arata Isozaki & Associates in collaboration with James Stewart Polshek and Partners, was the winning design in an invitational competition held during the summer of 1986. The competition entry is loosely based on the original master plan by McKim, Mead and White, which was only partially completed.
East elevation for the Brooklyn Museum master plan, third phase
Actions:
DR1987:0050
Description:
- This drawing is part of a group of 23 drawings by Arata Isozaki, DR1987:0039 - DR1987:0060 and DR1987:0100, for the Brooklyn Museum master plan competition. The drawings are executed in graphite and/or pen and black ink on yellow tracing paper, with the exception fo two drawings on white stationary bearing the letterhead "Arata Isozaki & Associates" (DR1987:0055 and DR1987:0056). The Brooklyn Museum master plan, designed by Arata Isozaki & Associates in collaboration with James Stewart Polshek and Partners, was the winning design in an invitational competition held during the summer of 1986. The competition entry is loosely based on the original master plan by McKim, Mead and White, which was only partially completed.
Classification:
dessins
dessins
Date:
1986
1986
Personnes et institutions:
Sujet:
architecture
architecture
Niveau de description archivistique:
Projet
Projet
Numéro de référence:
AP018.S1.1981.PR12
Description:
This project series documents additions and alterations to the McCutcheon Residence in Gormley, Ontario (now Whitchurch-Stouffville, Ontario) from 1981-1982. The office identified the project number as 8112. This project consisted primarily of a large addition onto the east side of the existing brick house. The first part of the addition, attached directly onto the existing house, was two storeys to match the original, and contained the master bedroom and sitting room on the second floor, a large kitchen with walk-in pantry and dining area on the main floor, and storage in the basement. The second part of the addition ran perpendicular to the rest of the house, attached to the new kitchen, and was one storey. It contained the staff quarters at the front of the house, and two garages at the back, including one for skidoos and tractors. Alterations to the current home were also made, including the removal of the patio at the back of the home and of the walls that enclosed the existing pool and kitchen. The addition used similar materials to the existing home, which included cedar shingles, brick walls, and copper roofing over the windows. The project is recorded through drawings, photographic materials and textual records dating from 1981-1982. The drawings consist of sketches, floor and site plans, elevations, sections, and mechanical, electrical and structural drawings. Drawings of the existing home are also present. The photographs are of aerial views of the house and surrounding area and textual records consist of contractor documentation.
AP018.S1.1981.PR12
Description:
This project series documents additions and alterations to the McCutcheon Residence in Gormley, Ontario (now Whitchurch-Stouffville, Ontario) from 1981-1982. The office identified the project number as 8112. This project consisted primarily of a large addition onto the east side of the existing brick house. The first part of the addition, attached directly onto the existing house, was two storeys to match the original, and contained the master bedroom and sitting room on the second floor, a large kitchen with walk-in pantry and dining area on the main floor, and storage in the basement. The second part of the addition ran perpendicular to the rest of the house, attached to the new kitchen, and was one storey. It contained the staff quarters at the front of the house, and two garages at the back, including one for skidoos and tractors. Alterations to the current home were also made, including the removal of the patio at the back of the home and of the walls that enclosed the existing pool and kitchen. The addition used similar materials to the existing home, which included cedar shingles, brick walls, and copper roofing over the windows. The project is recorded through drawings, photographic materials and textual records dating from 1981-1982. The drawings consist of sketches, floor and site plans, elevations, sections, and mechanical, electrical and structural drawings. Drawings of the existing home are also present. The photographs are of aerial views of the house and surrounding area and textual records consist of contractor documentation.
Personnes et institutions:
Date:
1981-1982
1981-1982
Titre:
Mr. and Mrs. F.Y. McCutcheon Residence, Additions and Alterations, Gormley, Ontario (1981-1982)
Actions:
AP018.S1.1981.PR12
Description:
This project series documents additions and alterations to the McCutcheon Residence in Gormley, Ontario (now Whitchurch-Stouffville, Ontario) from 1981-1982. The office identified the project number as 8112. This project consisted primarily of a large addition onto the east side of the existing brick house. The first part of the addition, attached directly onto the existing house, was two storeys to match the original, and contained the master bedroom and sitting room on the second floor, a large kitchen with walk-in pantry and dining area on the main floor, and storage in the basement. The second part of the addition ran perpendicular to the rest of the house, attached to the new kitchen, and was one storey. It contained the staff quarters at the front of the house, and two garages at the back, including one for skidoos and tractors. Alterations to the current home were also made, including the removal of the patio at the back of the home and of the walls that enclosed the existing pool and kitchen. The addition used similar materials to the existing home, which included cedar shingles, brick walls, and copper roofing over the windows. The project is recorded through drawings, photographic materials and textual records dating from 1981-1982. The drawings consist of sketches, floor and site plans, elevations, sections, and mechanical, electrical and structural drawings. Drawings of the existing home are also present. The photographs are of aerial views of the house and surrounding area and textual records consist of contractor documentation.
Mr. and Mrs. F.Y. McCutcheon Residence, Additions and Alterations, Gormley, Ontario (1981-1982)
Actions:
AP018.S1.1981.PR12
Description:
This project series documents additions and alterations to the McCutcheon Residence in Gormley, Ontario (now Whitchurch-Stouffville, Ontario) from 1981-1982. The office identified the project number as 8112. This project consisted primarily of a large addition onto the east side of the existing brick house. The first part of the addition, attached directly onto the existing house, was two storeys to match the original, and contained the master bedroom and sitting room on the second floor, a large kitchen with walk-in pantry and dining area on the main floor, and storage in the basement. The second part of the addition ran perpendicular to the rest of the house, attached to the new kitchen, and was one storey. It contained the staff quarters at the front of the house, and two garages at the back, including one for skidoos and tractors. Alterations to the current home were also made, including the removal of the patio at the back of the home and of the walls that enclosed the existing pool and kitchen. The addition used similar materials to the existing home, which included cedar shingles, brick walls, and copper roofing over the windows. The project is recorded through drawings, photographic materials and textual records dating from 1981-1982. The drawings consist of sketches, floor and site plans, elevations, sections, and mechanical, electrical and structural drawings. Drawings of the existing home are also present. The photographs are of aerial views of the house and surrounding area and textual records consist of contractor documentation.
Niveau de description archivistique:
Project
Project
Date:
1981-1982
1981-1982
Personnes et institutions:
Classification:
dessins
dessins
Actions:
Numéro de référence:
DR1987:0051
Description:
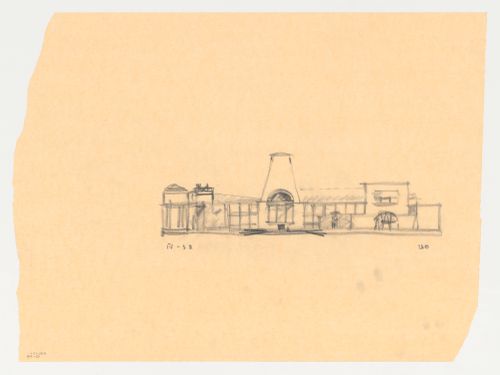
- This drawing is part of a group of 23 drawings by Arata Isozaki, DR1987:0039 - DR1987:0060 and DR1987:0100, for the Brooklyn Museum master plan competition. The drawings are executed in graphite and/or pen and black ink on yellow tracing paper, with the exception fo two drawings on white stationary bearing the letterhead "Arata Isozaki & Associates" (DR1987:0055 and DR1987:0056). The Brooklyn Museum master plan, designed by Arata Isozaki & Associates in collaboration with James Stewart Polshek and Partners, was the winning design in an invitational competition held during the summer of 1986. The competition entry is loosely based on the original master plan by McKim, Mead and White, which was only partially completed.
DR1987:0051
Description:
- This drawing is part of a group of 23 drawings by Arata Isozaki, DR1987:0039 - DR1987:0060 and DR1987:0100, for the Brooklyn Museum master plan competition. The drawings are executed in graphite and/or pen and black ink on yellow tracing paper, with the exception fo two drawings on white stationary bearing the letterhead "Arata Isozaki & Associates" (DR1987:0055 and DR1987:0056). The Brooklyn Museum master plan, designed by Arata Isozaki & Associates in collaboration with James Stewart Polshek and Partners, was the winning design in an invitational competition held during the summer of 1986. The competition entry is loosely based on the original master plan by McKim, Mead and White, which was only partially completed.
Personnes et institutions:
Sujet:
architecture
architecture
Date:
1986
1986
Titre:
South elevation fo the Brooklyn Museum master plan, fourth phase
Actions:
DR1987:0051
Description:
- This drawing is part of a group of 23 drawings by Arata Isozaki, DR1987:0039 - DR1987:0060 and DR1987:0100, for the Brooklyn Museum master plan competition. The drawings are executed in graphite and/or pen and black ink on yellow tracing paper, with the exception fo two drawings on white stationary bearing the letterhead "Arata Isozaki & Associates" (DR1987:0055 and DR1987:0056). The Brooklyn Museum master plan, designed by Arata Isozaki & Associates in collaboration with James Stewart Polshek and Partners, was the winning design in an invitational competition held during the summer of 1986. The competition entry is loosely based on the original master plan by McKim, Mead and White, which was only partially completed.
South elevation fo the Brooklyn Museum master plan, fourth phase
Actions:
DR1987:0051
Description:
- This drawing is part of a group of 23 drawings by Arata Isozaki, DR1987:0039 - DR1987:0060 and DR1987:0100, for the Brooklyn Museum master plan competition. The drawings are executed in graphite and/or pen and black ink on yellow tracing paper, with the exception fo two drawings on white stationary bearing the letterhead "Arata Isozaki & Associates" (DR1987:0055 and DR1987:0056). The Brooklyn Museum master plan, designed by Arata Isozaki & Associates in collaboration with James Stewart Polshek and Partners, was the winning design in an invitational competition held during the summer of 1986. The competition entry is loosely based on the original master plan by McKim, Mead and White, which was only partially completed.
Classification:
dessins
dessins
Date:
1986
1986
Personnes et institutions:
Sujet:
architecture
architecture
Classification:
dessins
dessins
Actions:
Numéro de référence:
DR1987:0052
Description:
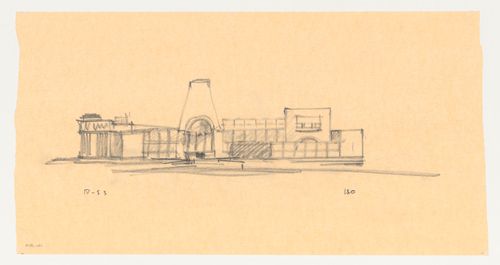
- This drawing is part of a group of 23 drawings by Arata Isozaki, DR1987:0039 - DR1987:0060 and DR1987:0100, for the Brooklyn Museum master plan competition. The drawings are executed in graphite and/or pen and black ink on yellow tracing paper, with the exception fo two drawings on white stationary bearing the letterhead "Arata Isozaki & Associates" (DR1987:0055 and DR1987:0056). The Brooklyn Museum master plan, designed by Arata Isozaki & Associates in collaboration with James Stewart Polshek and Partners, was the winning design in an invitational competition held during the summer of 1986. The competition entry is loosely based on the original master plan by McKim, Mead and White, which was only partially completed.
DR1987:0052
Description:
- This drawing is part of a group of 23 drawings by Arata Isozaki, DR1987:0039 - DR1987:0060 and DR1987:0100, for the Brooklyn Museum master plan competition. The drawings are executed in graphite and/or pen and black ink on yellow tracing paper, with the exception fo two drawings on white stationary bearing the letterhead "Arata Isozaki & Associates" (DR1987:0055 and DR1987:0056). The Brooklyn Museum master plan, designed by Arata Isozaki & Associates in collaboration with James Stewart Polshek and Partners, was the winning design in an invitational competition held during the summer of 1986. The competition entry is loosely based on the original master plan by McKim, Mead and White, which was only partially completed.
Personnes et institutions:
Sujet:
architecture
architecture
Date:
1986
1986
Titre:
South elevation for the Brooklyn Museum master plan, fourth phase
Actions:
DR1987:0052
Description:
- This drawing is part of a group of 23 drawings by Arata Isozaki, DR1987:0039 - DR1987:0060 and DR1987:0100, for the Brooklyn Museum master plan competition. The drawings are executed in graphite and/or pen and black ink on yellow tracing paper, with the exception fo two drawings on white stationary bearing the letterhead "Arata Isozaki & Associates" (DR1987:0055 and DR1987:0056). The Brooklyn Museum master plan, designed by Arata Isozaki & Associates in collaboration with James Stewart Polshek and Partners, was the winning design in an invitational competition held during the summer of 1986. The competition entry is loosely based on the original master plan by McKim, Mead and White, which was only partially completed.
South elevation for the Brooklyn Museum master plan, fourth phase
Actions:
DR1987:0052
Description:
- This drawing is part of a group of 23 drawings by Arata Isozaki, DR1987:0039 - DR1987:0060 and DR1987:0100, for the Brooklyn Museum master plan competition. The drawings are executed in graphite and/or pen and black ink on yellow tracing paper, with the exception fo two drawings on white stationary bearing the letterhead "Arata Isozaki & Associates" (DR1987:0055 and DR1987:0056). The Brooklyn Museum master plan, designed by Arata Isozaki & Associates in collaboration with James Stewart Polshek and Partners, was the winning design in an invitational competition held during the summer of 1986. The competition entry is loosely based on the original master plan by McKim, Mead and White, which was only partially completed.
Classification:
dessins
dessins
Date:
1986
1986
Personnes et institutions:
Sujet:
architecture
architecture


