


406516 Résultats
Classification:
dessins
dessins
Actions:
Numéro de référence:
DR1987:0053
Description:
- This drawing is part of a group of 23 drawings by Arata Isozaki, DR1987:0039 - DR1987:0060 and DR1987:0100, for the Brooklyn Museum master plan competition. The drawings are executed in graphite and/or pen and black ink on yellow tracing paper, with the exception fo two drawings on white stationary bearing the letterhead "Arata Isozaki & Associates" (DR1987:0055 and DR1987:0056). The Brooklyn Museum master plan, designed by Arata Isozaki & Associates in collaboration with James Stewart Polshek and Partners, was the winning design in an invitational competition held during the summer of 1986. The competition entry is loosely based on the original master plan by McKim, Mead and White, which was only partially completed.
DR1987:0053
Description:
- This drawing is part of a group of 23 drawings by Arata Isozaki, DR1987:0039 - DR1987:0060 and DR1987:0100, for the Brooklyn Museum master plan competition. The drawings are executed in graphite and/or pen and black ink on yellow tracing paper, with the exception fo two drawings on white stationary bearing the letterhead "Arata Isozaki & Associates" (DR1987:0055 and DR1987:0056). The Brooklyn Museum master plan, designed by Arata Isozaki & Associates in collaboration with James Stewart Polshek and Partners, was the winning design in an invitational competition held during the summer of 1986. The competition entry is loosely based on the original master plan by McKim, Mead and White, which was only partially completed.
Personnes et institutions:
Sujet:
architecture
architecture
Date:
8 August 1986
8 August 1986
Titre:
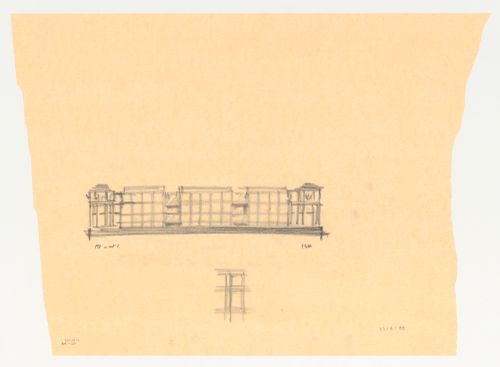
West elevation with a detail sketch of a wall or window for the Brooklyn Museum master plan, fourth phase
Actions:
DR1987:0053
Description:
- This drawing is part of a group of 23 drawings by Arata Isozaki, DR1987:0039 - DR1987:0060 and DR1987:0100, for the Brooklyn Museum master plan competition. The drawings are executed in graphite and/or pen and black ink on yellow tracing paper, with the exception fo two drawings on white stationary bearing the letterhead "Arata Isozaki & Associates" (DR1987:0055 and DR1987:0056). The Brooklyn Museum master plan, designed by Arata Isozaki & Associates in collaboration with James Stewart Polshek and Partners, was the winning design in an invitational competition held during the summer of 1986. The competition entry is loosely based on the original master plan by McKim, Mead and White, which was only partially completed.
West elevation with a detail sketch of a wall or window for the Brooklyn Museum master plan, fourth phase
Actions:
DR1987:0053
Description:
- This drawing is part of a group of 23 drawings by Arata Isozaki, DR1987:0039 - DR1987:0060 and DR1987:0100, for the Brooklyn Museum master plan competition. The drawings are executed in graphite and/or pen and black ink on yellow tracing paper, with the exception fo two drawings on white stationary bearing the letterhead "Arata Isozaki & Associates" (DR1987:0055 and DR1987:0056). The Brooklyn Museum master plan, designed by Arata Isozaki & Associates in collaboration with James Stewart Polshek and Partners, was the winning design in an invitational competition held during the summer of 1986. The competition entry is loosely based on the original master plan by McKim, Mead and White, which was only partially completed.
Classification:
dessins
dessins
Date:
8 August 1986
8 August 1986
Personnes et institutions:
Sujet:
architecture
architecture
Classification:
dessins
dessins
Actions:
Numéro de référence:
DR1987:0054
Description:
- This drawing is part of a group of 23 drawings by Arata Isozaki, DR1987:0039 - DR1987:0060 and DR1987:0100, for the Brooklyn Museum master plan competition. The drawings are executed in graphite and/or pen and black ink on yellow tracing paper, with the exception fo two drawings on white stationary bearing the letterhead "Arata Isozaki & Associates" (DR1987:0055 and DR1987:0056). The Brooklyn Museum master plan, designed by Arata Isozaki & Associates in collaboration with James Stewart Polshek and Partners, was the winning design in an invitational competition held during the summer of 1986. The competition entry is loosely based on the original master plan by McKim, Mead and White, which was only partially completed.
DR1987:0054
Description:
- This drawing is part of a group of 23 drawings by Arata Isozaki, DR1987:0039 - DR1987:0060 and DR1987:0100, for the Brooklyn Museum master plan competition. The drawings are executed in graphite and/or pen and black ink on yellow tracing paper, with the exception fo two drawings on white stationary bearing the letterhead "Arata Isozaki & Associates" (DR1987:0055 and DR1987:0056). The Brooklyn Museum master plan, designed by Arata Isozaki & Associates in collaboration with James Stewart Polshek and Partners, was the winning design in an invitational competition held during the summer of 1986. The competition entry is loosely based on the original master plan by McKim, Mead and White, which was only partially completed.
Personnes et institutions:
Sujet:
architecture
architecture
Date:
23 August 1986
23 August 1986
Titre:
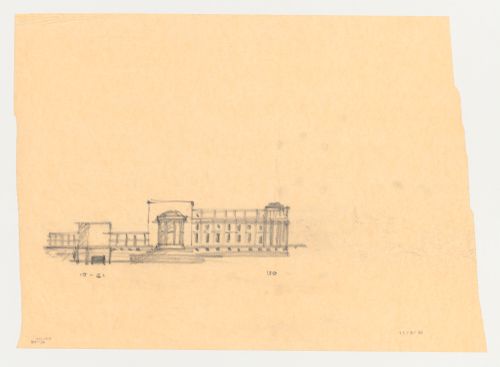
East elevation for the Brooklyn Museum master plan, fourth phase
Actions:
DR1987:0054
Description:
- This drawing is part of a group of 23 drawings by Arata Isozaki, DR1987:0039 - DR1987:0060 and DR1987:0100, for the Brooklyn Museum master plan competition. The drawings are executed in graphite and/or pen and black ink on yellow tracing paper, with the exception fo two drawings on white stationary bearing the letterhead "Arata Isozaki & Associates" (DR1987:0055 and DR1987:0056). The Brooklyn Museum master plan, designed by Arata Isozaki & Associates in collaboration with James Stewart Polshek and Partners, was the winning design in an invitational competition held during the summer of 1986. The competition entry is loosely based on the original master plan by McKim, Mead and White, which was only partially completed.
East elevation for the Brooklyn Museum master plan, fourth phase
Actions:
DR1987:0054
Description:
- This drawing is part of a group of 23 drawings by Arata Isozaki, DR1987:0039 - DR1987:0060 and DR1987:0100, for the Brooklyn Museum master plan competition. The drawings are executed in graphite and/or pen and black ink on yellow tracing paper, with the exception fo two drawings on white stationary bearing the letterhead "Arata Isozaki & Associates" (DR1987:0055 and DR1987:0056). The Brooklyn Museum master plan, designed by Arata Isozaki & Associates in collaboration with James Stewart Polshek and Partners, was the winning design in an invitational competition held during the summer of 1986. The competition entry is loosely based on the original master plan by McKim, Mead and White, which was only partially completed.
Classification:
dessins
dessins
Date:
23 August 1986
23 August 1986
Personnes et institutions:
Sujet:
architecture
architecture
Niveau de description archivistique:
Projet
Projet
Numéro de référence:
AP018.S1.1973.PR07
Description:
This project series documents additions to the Apricot Tavern in Newmarket, Ontario in 1973. The office identified the project number as 7307. The project consisted of additions to the restaurant in order to expand the dining room area. Located at 99 Davis Drive, the project was commissioned by Warrick Consultants Limited of Toronto. The project is recorded through drawings of floor plans, drawings of the existing building which were produced by Donaldson Sankey Architects, site surveys and photographs of the kitchen dating from around 1970-1973.
AP018.S1.1973.PR07
Description:
This project series documents additions to the Apricot Tavern in Newmarket, Ontario in 1973. The office identified the project number as 7307. The project consisted of additions to the restaurant in order to expand the dining room area. Located at 99 Davis Drive, the project was commissioned by Warrick Consultants Limited of Toronto. The project is recorded through drawings of floor plans, drawings of the existing building which were produced by Donaldson Sankey Architects, site surveys and photographs of the kitchen dating from around 1970-1973.
Personnes et institutions:
Date:
1970 - circa 1973
1970 - circa 1973
Titre:
The Apricot Tavern, Additions, Newmarket, Ontario (1973)
Actions:
AP018.S1.1973.PR07
Description:
This project series documents additions to the Apricot Tavern in Newmarket, Ontario in 1973. The office identified the project number as 7307. The project consisted of additions to the restaurant in order to expand the dining room area. Located at 99 Davis Drive, the project was commissioned by Warrick Consultants Limited of Toronto. The project is recorded through drawings of floor plans, drawings of the existing building which were produced by Donaldson Sankey Architects, site surveys and photographs of the kitchen dating from around 1970-1973.
The Apricot Tavern, Additions, Newmarket, Ontario (1973)
Actions:
AP018.S1.1973.PR07
Description:
This project series documents additions to the Apricot Tavern in Newmarket, Ontario in 1973. The office identified the project number as 7307. The project consisted of additions to the restaurant in order to expand the dining room area. Located at 99 Davis Drive, the project was commissioned by Warrick Consultants Limited of Toronto. The project is recorded through drawings of floor plans, drawings of the existing building which were produced by Donaldson Sankey Architects, site surveys and photographs of the kitchen dating from around 1970-1973.
Niveau de description archivistique:
Project
Project
Date:
1970 - circa 1973
1970 - circa 1973
Personnes et institutions:
Classification:
dessins
dessins
Numéro de référence:
DR1987:0055
Description:
- This drawing is part of a group of 23 drawings by Arata Isozaki, DR1987:0039 - DR1987:0060 and DR1987:0100, for the Brooklyn Museum master plan competition. The drawings are executed in graphite and/or pen and black ink on yellow tracing paper, with the exception fo two drawings on white stationary bearing the letterhead "Arata Isozaki & Associates" (DR1987:0055 and DR1987:0056). The Brooklyn Museum master plan, designed by Arata Isozaki & Associates in collaboration with James Stewart Polshek and Partners, was the winning design in an invitational competition held during the summer of 1986. The competition entry is loosely based on the original master plan by McKim, Mead and White, which was only partially completed.
DR1987:0055
Description:
- This drawing is part of a group of 23 drawings by Arata Isozaki, DR1987:0039 - DR1987:0060 and DR1987:0100, for the Brooklyn Museum master plan competition. The drawings are executed in graphite and/or pen and black ink on yellow tracing paper, with the exception fo two drawings on white stationary bearing the letterhead "Arata Isozaki & Associates" (DR1987:0055 and DR1987:0056). The Brooklyn Museum master plan, designed by Arata Isozaki & Associates in collaboration with James Stewart Polshek and Partners, was the winning design in an invitational competition held during the summer of 1986. The competition entry is loosely based on the original master plan by McKim, Mead and White, which was only partially completed.
Personnes et institutions:
Sujet:
architecture
architecture
Date:
August 1986
August 1986
Titre:
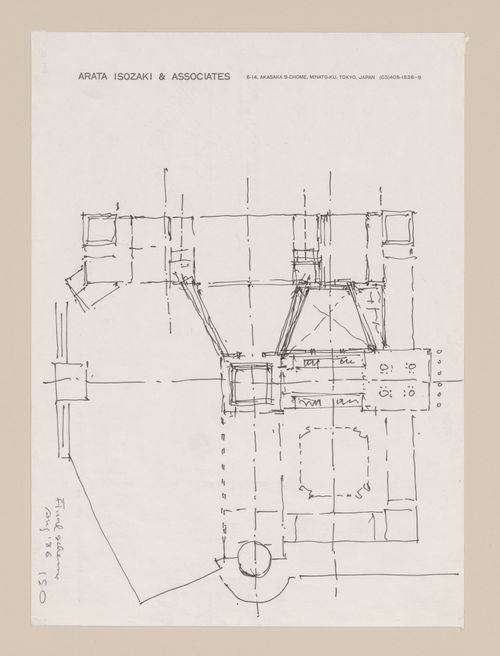
General plan for the Brooklyn Museum master plan, fourth phase
Actions:
DR1987:0055
Description:
- This drawing is part of a group of 23 drawings by Arata Isozaki, DR1987:0039 - DR1987:0060 and DR1987:0100, for the Brooklyn Museum master plan competition. The drawings are executed in graphite and/or pen and black ink on yellow tracing paper, with the exception fo two drawings on white stationary bearing the letterhead "Arata Isozaki & Associates" (DR1987:0055 and DR1987:0056). The Brooklyn Museum master plan, designed by Arata Isozaki & Associates in collaboration with James Stewart Polshek and Partners, was the winning design in an invitational competition held during the summer of 1986. The competition entry is loosely based on the original master plan by McKim, Mead and White, which was only partially completed.
General plan for the Brooklyn Museum master plan, fourth phase
Actions:
DR1987:0055
Description:
- This drawing is part of a group of 23 drawings by Arata Isozaki, DR1987:0039 - DR1987:0060 and DR1987:0100, for the Brooklyn Museum master plan competition. The drawings are executed in graphite and/or pen and black ink on yellow tracing paper, with the exception fo two drawings on white stationary bearing the letterhead "Arata Isozaki & Associates" (DR1987:0055 and DR1987:0056). The Brooklyn Museum master plan, designed by Arata Isozaki & Associates in collaboration with James Stewart Polshek and Partners, was the winning design in an invitational competition held during the summer of 1986. The competition entry is loosely based on the original master plan by McKim, Mead and White, which was only partially completed.
Classification:
dessins
dessins
Date:
August 1986
August 1986
Personnes et institutions:
Sujet:
architecture
architecture
Classification:
dessins
dessins
Actions:
Numéro de référence:
DR1987:0056
Description:
- This drawing is part of a group of 23 drawings by Arata Isozaki, DR1987:0039 - DR1987:0060 and DR1987:0100, for the Brooklyn Museum master plan competition. The drawings are executed in graphite and/or pen and black ink on yellow tracing paper, with the exception fo two drawings on white stationary bearing the letterhead "Arata Isozaki & Associates" (DR1987:0055 and DR1987:0056). The Brooklyn Museum master plan, designed by Arata Isozaki & Associates in collaboration with James Stewart Polshek and Partners, was the winning design in an invitational competition held during the summer of 1986. The competition entry is loosely based on the original master plan by McKim, Mead and White, which was only partially completed.
DR1987:0056
Description:
- This drawing is part of a group of 23 drawings by Arata Isozaki, DR1987:0039 - DR1987:0060 and DR1987:0100, for the Brooklyn Museum master plan competition. The drawings are executed in graphite and/or pen and black ink on yellow tracing paper, with the exception fo two drawings on white stationary bearing the letterhead "Arata Isozaki & Associates" (DR1987:0055 and DR1987:0056). The Brooklyn Museum master plan, designed by Arata Isozaki & Associates in collaboration with James Stewart Polshek and Partners, was the winning design in an invitational competition held during the summer of 1986. The competition entry is loosely based on the original master plan by McKim, Mead and White, which was only partially completed.
Personnes et institutions:
Sujet:
architecture
architecture
Date:
August 1986
August 1986
Titre:
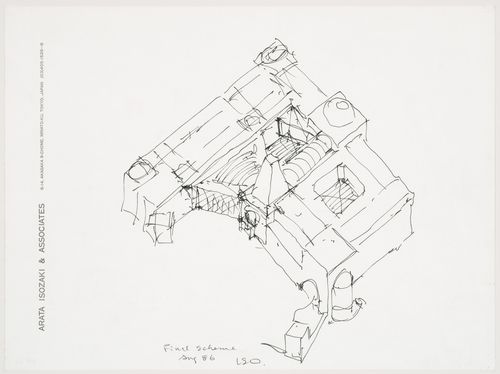
Perspective view from above for the Brooklyn Museum master plan, fourth phase
Actions:
DR1987:0056
Description:
- This drawing is part of a group of 23 drawings by Arata Isozaki, DR1987:0039 - DR1987:0060 and DR1987:0100, for the Brooklyn Museum master plan competition. The drawings are executed in graphite and/or pen and black ink on yellow tracing paper, with the exception fo two drawings on white stationary bearing the letterhead "Arata Isozaki & Associates" (DR1987:0055 and DR1987:0056). The Brooklyn Museum master plan, designed by Arata Isozaki & Associates in collaboration with James Stewart Polshek and Partners, was the winning design in an invitational competition held during the summer of 1986. The competition entry is loosely based on the original master plan by McKim, Mead and White, which was only partially completed.
Perspective view from above for the Brooklyn Museum master plan, fourth phase
Actions:
DR1987:0056
Description:
- This drawing is part of a group of 23 drawings by Arata Isozaki, DR1987:0039 - DR1987:0060 and DR1987:0100, for the Brooklyn Museum master plan competition. The drawings are executed in graphite and/or pen and black ink on yellow tracing paper, with the exception fo two drawings on white stationary bearing the letterhead "Arata Isozaki & Associates" (DR1987:0055 and DR1987:0056). The Brooklyn Museum master plan, designed by Arata Isozaki & Associates in collaboration with James Stewart Polshek and Partners, was the winning design in an invitational competition held during the summer of 1986. The competition entry is loosely based on the original master plan by McKim, Mead and White, which was only partially completed.
Classification:
dessins
dessins
Date:
August 1986
August 1986
Personnes et institutions:
Sujet:
architecture
architecture
Classification:
dessins
dessins
Numéro de référence:
DR1987:0057
Description:
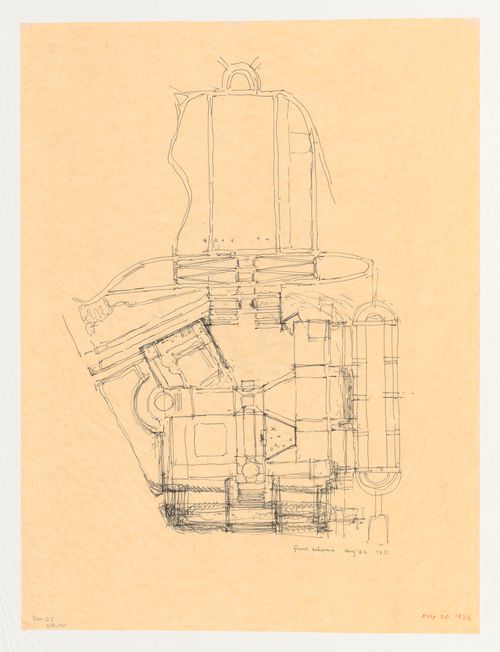
- This drawing is part of a group of 23 drawings by Arata Isozaki, DR1987:0039 - DR1987:0060 and DR1987:0100, for the Brooklyn Museum master plan competition. The drawings are executed in graphite and/or pen and black ink on yellow tracing paper, with the exception fo two drawings on white stationary bearing the letterhead "Arata Isozaki & Associates" (DR1987:0055 and DR1987:0056). The Brooklyn Museum master plan, designed by Arata Isozaki & Associates in collaboration with James Stewart Polshek and Partners, was the winning design in an invitational competition held during the summer of 1986. The competition entry is loosely based on the original master plan by McKim, Mead and White, which was only partially completed.
DR1987:0057
Description:
- This drawing is part of a group of 23 drawings by Arata Isozaki, DR1987:0039 - DR1987:0060 and DR1987:0100, for the Brooklyn Museum master plan competition. The drawings are executed in graphite and/or pen and black ink on yellow tracing paper, with the exception fo two drawings on white stationary bearing the letterhead "Arata Isozaki & Associates" (DR1987:0055 and DR1987:0056). The Brooklyn Museum master plan, designed by Arata Isozaki & Associates in collaboration with James Stewart Polshek and Partners, was the winning design in an invitational competition held during the summer of 1986. The competition entry is loosely based on the original master plan by McKim, Mead and White, which was only partially completed.
Personnes et institutions:
Sujet:
architecture
architecture
Date:
20 August 1986
20 August 1986
Titre:
Site plan for the Brooklyn Museum master plan, fourth phase
Actions:
DR1987:0057
Description:
- This drawing is part of a group of 23 drawings by Arata Isozaki, DR1987:0039 - DR1987:0060 and DR1987:0100, for the Brooklyn Museum master plan competition. The drawings are executed in graphite and/or pen and black ink on yellow tracing paper, with the exception fo two drawings on white stationary bearing the letterhead "Arata Isozaki & Associates" (DR1987:0055 and DR1987:0056). The Brooklyn Museum master plan, designed by Arata Isozaki & Associates in collaboration with James Stewart Polshek and Partners, was the winning design in an invitational competition held during the summer of 1986. The competition entry is loosely based on the original master plan by McKim, Mead and White, which was only partially completed.
Site plan for the Brooklyn Museum master plan, fourth phase
Actions:
DR1987:0057
Description:
- This drawing is part of a group of 23 drawings by Arata Isozaki, DR1987:0039 - DR1987:0060 and DR1987:0100, for the Brooklyn Museum master plan competition. The drawings are executed in graphite and/or pen and black ink on yellow tracing paper, with the exception fo two drawings on white stationary bearing the letterhead "Arata Isozaki & Associates" (DR1987:0055 and DR1987:0056). The Brooklyn Museum master plan, designed by Arata Isozaki & Associates in collaboration with James Stewart Polshek and Partners, was the winning design in an invitational competition held during the summer of 1986. The competition entry is loosely based on the original master plan by McKim, Mead and White, which was only partially completed.
Classification:
dessins
dessins
Date:
20 August 1986
20 August 1986
Personnes et institutions:
Sujet:
architecture
architecture
Classification:
dessins
dessins
Titre:
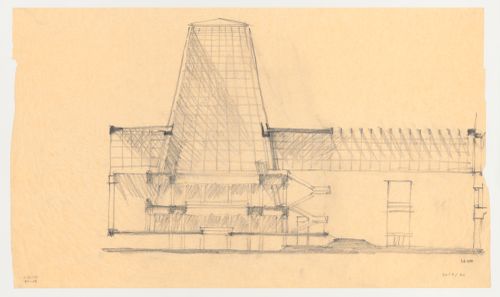
Partial section of the great hall looking west for the Brooklyn Museum master plan, fourth phase
Partial section of the great hall looking west for the Brooklyn Museum master plan, fourth phase
Actions:
Numéro de référence:
DR1987:0058
Description:
- This drawing is part of a group of 23 drawings by Arata Isozaki, DR1987:0039 - DR1987:0060 and DR1987:0100, for the Brooklyn Museum master plan competition. The drawings are executed in graphite and/or pen and black ink on yellow tracing paper, with the exception fo two drawings on white stationary bearing the letterhead "Arata Isozaki & Associates" (DR1987:0055 and DR1987:0056). The Brooklyn Museum master plan, designed by Arata Isozaki & Associates in collaboration with James Stewart Polshek and Partners, was the winning design in an invitational competition held during the summer of 1986. The competition entry is loosely based on the original master plan by McKim, Mead and White, which was only partially completed.
DR1987:0058
Description:
- This drawing is part of a group of 23 drawings by Arata Isozaki, DR1987:0039 - DR1987:0060 and DR1987:0100, for the Brooklyn Museum master plan competition. The drawings are executed in graphite and/or pen and black ink on yellow tracing paper, with the exception fo two drawings on white stationary bearing the letterhead "Arata Isozaki & Associates" (DR1987:0055 and DR1987:0056). The Brooklyn Museum master plan, designed by Arata Isozaki & Associates in collaboration with James Stewart Polshek and Partners, was the winning design in an invitational competition held during the summer of 1986. The competition entry is loosely based on the original master plan by McKim, Mead and White, which was only partially completed.
Personnes et institutions:
Sujet:
architecture
architecture
Date:
26 August 1986
26 August 1986
Titre:
Partial section of the great hall looking west for the Brooklyn Museum master plan, fourth phase
Actions:
DR1987:0058
Description:
- This drawing is part of a group of 23 drawings by Arata Isozaki, DR1987:0039 - DR1987:0060 and DR1987:0100, for the Brooklyn Museum master plan competition. The drawings are executed in graphite and/or pen and black ink on yellow tracing paper, with the exception fo two drawings on white stationary bearing the letterhead "Arata Isozaki & Associates" (DR1987:0055 and DR1987:0056). The Brooklyn Museum master plan, designed by Arata Isozaki & Associates in collaboration with James Stewart Polshek and Partners, was the winning design in an invitational competition held during the summer of 1986. The competition entry is loosely based on the original master plan by McKim, Mead and White, which was only partially completed.
Partial section of the great hall looking west for the Brooklyn Museum master plan, fourth phase
Actions:
DR1987:0058
Description:
- This drawing is part of a group of 23 drawings by Arata Isozaki, DR1987:0039 - DR1987:0060 and DR1987:0100, for the Brooklyn Museum master plan competition. The drawings are executed in graphite and/or pen and black ink on yellow tracing paper, with the exception fo two drawings on white stationary bearing the letterhead "Arata Isozaki & Associates" (DR1987:0055 and DR1987:0056). The Brooklyn Museum master plan, designed by Arata Isozaki & Associates in collaboration with James Stewart Polshek and Partners, was the winning design in an invitational competition held during the summer of 1986. The competition entry is loosely based on the original master plan by McKim, Mead and White, which was only partially completed.
Classification:
dessins
dessins
Date:
26 August 1986
26 August 1986
Personnes et institutions:
Sujet:
architecture
architecture
Classification:
dessins
dessins
Actions:
Numéro de référence:
DR1987:0059
Description:
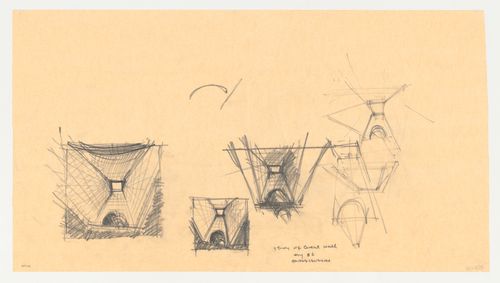
- The sketches on this sheet are apparently preparatory studies for a print made for the competition entry panel (reproduced in Darragh, 1988, fig. 4.55). Probably executed after mid-August 1986, late in the design process, these sketches show several interior views of the rooftop "obelisk", which incorporates a skylight. - This drawing is part of a group of 23 drawings by Arata Isozaki, DR1987:0039 - DR1987:0060 and DR1987:0100, for the Brooklyn Museum master plan competition. The drawings are executed in graphite and/or pen and black ink on yellow tracing paper, with the exception fo two drawings on white stationary bearing the letterhead "Arata Isozaki & Associates" (DR1987:0055 and DR1987:0056). The Brooklyn Museum master plan, designed by Arata Isozaki & Associates in collaboration with James Stewart Polshek and Partners, was the winning design in an invitational competition held during the summer of 1986. The competition entry is loosely based on the original master plan by McKim, Mead and White, which was only partially completed.
DR1987:0059
Description:
- The sketches on this sheet are apparently preparatory studies for a print made for the competition entry panel (reproduced in Darragh, 1988, fig. 4.55). Probably executed after mid-August 1986, late in the design process, these sketches show several interior views of the rooftop "obelisk", which incorporates a skylight. - This drawing is part of a group of 23 drawings by Arata Isozaki, DR1987:0039 - DR1987:0060 and DR1987:0100, for the Brooklyn Museum master plan competition. The drawings are executed in graphite and/or pen and black ink on yellow tracing paper, with the exception fo two drawings on white stationary bearing the letterhead "Arata Isozaki & Associates" (DR1987:0055 and DR1987:0056). The Brooklyn Museum master plan, designed by Arata Isozaki & Associates in collaboration with James Stewart Polshek and Partners, was the winning design in an invitational competition held during the summer of 1986. The competition entry is loosely based on the original master plan by McKim, Mead and White, which was only partially completed.
Personnes et institutions:
Sujet:
architecture
architecture
Date:
August 1986
August 1986
Titre:
Sketch perspectives of the obelisk interior viewed from the great hall for the Brooklyn Museum master plan, fourth phase
Actions:
DR1987:0059
Description:
- The sketches on this sheet are apparently preparatory studies for a print made for the competition entry panel (reproduced in Darragh, 1988, fig. 4.55). Probably executed after mid-August 1986, late in the design process, these sketches show several interior views of the rooftop "obelisk", which incorporates a skylight. - This drawing is part of a group of 23 drawings by Arata Isozaki, DR1987:0039 - DR1987:0060 and DR1987:0100, for the Brooklyn Museum master plan competition. The drawings are executed in graphite and/or pen and black ink on yellow tracing paper, with the exception fo two drawings on white stationary bearing the letterhead "Arata Isozaki & Associates" (DR1987:0055 and DR1987:0056). The Brooklyn Museum master plan, designed by Arata Isozaki & Associates in collaboration with James Stewart Polshek and Partners, was the winning design in an invitational competition held during the summer of 1986. The competition entry is loosely based on the original master plan by McKim, Mead and White, which was only partially completed.
Sketch perspectives of the obelisk interior viewed from the great hall for the Brooklyn Museum master plan, fourth phase
Actions:
DR1987:0059
Description:
- The sketches on this sheet are apparently preparatory studies for a print made for the competition entry panel (reproduced in Darragh, 1988, fig. 4.55). Probably executed after mid-August 1986, late in the design process, these sketches show several interior views of the rooftop "obelisk", which incorporates a skylight. - This drawing is part of a group of 23 drawings by Arata Isozaki, DR1987:0039 - DR1987:0060 and DR1987:0100, for the Brooklyn Museum master plan competition. The drawings are executed in graphite and/or pen and black ink on yellow tracing paper, with the exception fo two drawings on white stationary bearing the letterhead "Arata Isozaki & Associates" (DR1987:0055 and DR1987:0056). The Brooklyn Museum master plan, designed by Arata Isozaki & Associates in collaboration with James Stewart Polshek and Partners, was the winning design in an invitational competition held during the summer of 1986. The competition entry is loosely based on the original master plan by McKim, Mead and White, which was only partially completed.
Classification:
dessins
dessins
Date:
August 1986
August 1986
Personnes et institutions:
Sujet:
architecture
architecture
Classification:
dessins
dessins
Actions:
Numéro de référence:
DR1987:0060
Description:
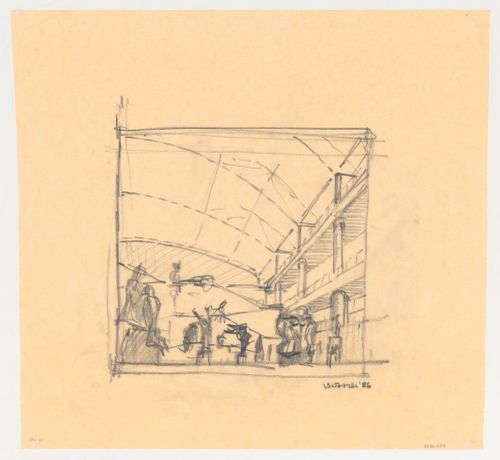
- This drawing is part of a group of 23 drawings by Arata Isozaki, DR1987:0039 - DR1987:0060 and DR1987:0100, for the Brooklyn Museum master plan competition. The drawings are executed in graphite and/or pen and black ink on yellow tracing paper, with the exception fo two drawings on white stationary bearing the letterhead "Arata Isozaki & Associates" (DR1987:0055 and DR1987:0056). The Brooklyn Museum master plan, designed by Arata Isozaki & Associates in collaboration with James Stewart Polshek and Partners, was the winning design in an invitational competition held during the summer of 1986. The competition entry is loosely based on the original master plan by McKim, Mead and White, which was only partially completed.
DR1987:0060
Description:
- This drawing is part of a group of 23 drawings by Arata Isozaki, DR1987:0039 - DR1987:0060 and DR1987:0100, for the Brooklyn Museum master plan competition. The drawings are executed in graphite and/or pen and black ink on yellow tracing paper, with the exception fo two drawings on white stationary bearing the letterhead "Arata Isozaki & Associates" (DR1987:0055 and DR1987:0056). The Brooklyn Museum master plan, designed by Arata Isozaki & Associates in collaboration with James Stewart Polshek and Partners, was the winning design in an invitational competition held during the summer of 1986. The competition entry is loosely based on the original master plan by McKim, Mead and White, which was only partially completed.
Personnes et institutions:
Sujet:
architecture
architecture
Date:
1986
1986
Titre:
Perspective view of the Rodin court for the Brooklyn Museum master plan, fourth phase
Actions:
DR1987:0060
Description:
- This drawing is part of a group of 23 drawings by Arata Isozaki, DR1987:0039 - DR1987:0060 and DR1987:0100, for the Brooklyn Museum master plan competition. The drawings are executed in graphite and/or pen and black ink on yellow tracing paper, with the exception fo two drawings on white stationary bearing the letterhead "Arata Isozaki & Associates" (DR1987:0055 and DR1987:0056). The Brooklyn Museum master plan, designed by Arata Isozaki & Associates in collaboration with James Stewart Polshek and Partners, was the winning design in an invitational competition held during the summer of 1986. The competition entry is loosely based on the original master plan by McKim, Mead and White, which was only partially completed.
Perspective view of the Rodin court for the Brooklyn Museum master plan, fourth phase
Actions:
DR1987:0060
Description:
- This drawing is part of a group of 23 drawings by Arata Isozaki, DR1987:0039 - DR1987:0060 and DR1987:0100, for the Brooklyn Museum master plan competition. The drawings are executed in graphite and/or pen and black ink on yellow tracing paper, with the exception fo two drawings on white stationary bearing the letterhead "Arata Isozaki & Associates" (DR1987:0055 and DR1987:0056). The Brooklyn Museum master plan, designed by Arata Isozaki & Associates in collaboration with James Stewart Polshek and Partners, was the winning design in an invitational competition held during the summer of 1986. The competition entry is loosely based on the original master plan by McKim, Mead and White, which was only partially completed.
Classification:
dessins
dessins
Date:
1986
1986
Personnes et institutions:
Sujet:
architecture
architecture
Classification:
dessins
dessins
Actions:
Numéro de référence:
DR1987:0061
Description:
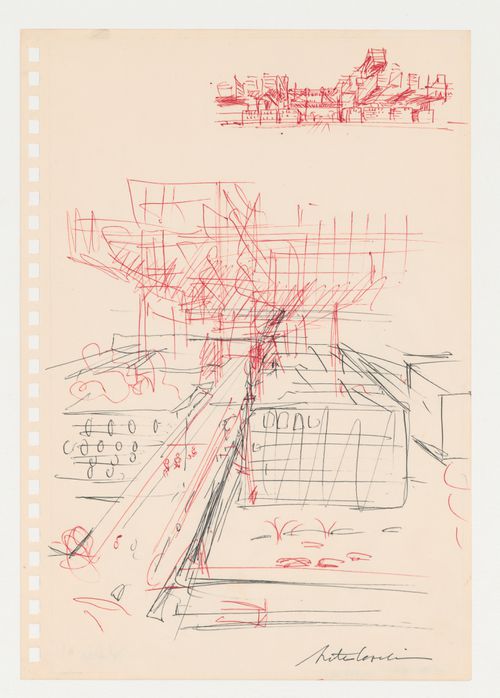
- This drawing is one of four drawings by Arata Isozaki for the "City in the Air" schemes of 1960-1963. Three of these drawings are studies for the "Clusters in the Air" project of 1960-1962: a sketch showing a general view of the project, DR1987:0117, a more finished version of the same view, DR1987:0062, and a three-stage sketch showing trees becoming a forest, DR1987:0116. The sketch of trees demonstrates the principal idea behind the "Clusters in the Air" project; enormous supports (trunks) support passageways (branches) to which living units (leaves) are gradually added. The trees develope side by side, with branches of different trees joining up, creating a "forest" (Isozaki 1992, 20-23, 29). The subject of this drawing is unclear although it is possibly a conceptual drawing for the Marunouchi Project of 1963, a proposal for a "City in the Air" in the central business district of Tokyo (Isozaki 1992, 27, 29). All four drawings are executed on sheets perforated with square holes for insertion into a spiral notebook.
DR1987:0061
Description:
- This drawing is one of four drawings by Arata Isozaki for the "City in the Air" schemes of 1960-1963. Three of these drawings are studies for the "Clusters in the Air" project of 1960-1962: a sketch showing a general view of the project, DR1987:0117, a more finished version of the same view, DR1987:0062, and a three-stage sketch showing trees becoming a forest, DR1987:0116. The sketch of trees demonstrates the principal idea behind the "Clusters in the Air" project; enormous supports (trunks) support passageways (branches) to which living units (leaves) are gradually added. The trees develope side by side, with branches of different trees joining up, creating a "forest" (Isozaki 1992, 20-23, 29). The subject of this drawing is unclear although it is possibly a conceptual drawing for the Marunouchi Project of 1963, a proposal for a "City in the Air" in the central business district of Tokyo (Isozaki 1992, 27, 29). All four drawings are executed on sheets perforated with square holes for insertion into a spiral notebook.
Personnes et institutions:
Sujet:
architecture
architecture
Date:
ca. 1960-1963
ca. 1960-1963
Titre:
Sketch for an urban structure raised on pylons, possibly for the Marunouchi Project, Tokyo
Actions:
DR1987:0061
Description:
- This drawing is one of four drawings by Arata Isozaki for the "City in the Air" schemes of 1960-1963. Three of these drawings are studies for the "Clusters in the Air" project of 1960-1962: a sketch showing a general view of the project, DR1987:0117, a more finished version of the same view, DR1987:0062, and a three-stage sketch showing trees becoming a forest, DR1987:0116. The sketch of trees demonstrates the principal idea behind the "Clusters in the Air" project; enormous supports (trunks) support passageways (branches) to which living units (leaves) are gradually added. The trees develope side by side, with branches of different trees joining up, creating a "forest" (Isozaki 1992, 20-23, 29). The subject of this drawing is unclear although it is possibly a conceptual drawing for the Marunouchi Project of 1963, a proposal for a "City in the Air" in the central business district of Tokyo (Isozaki 1992, 27, 29). All four drawings are executed on sheets perforated with square holes for insertion into a spiral notebook.
Sketch for an urban structure raised on pylons, possibly for the Marunouchi Project, Tokyo
Actions:
DR1987:0061
Description:
- This drawing is one of four drawings by Arata Isozaki for the "City in the Air" schemes of 1960-1963. Three of these drawings are studies for the "Clusters in the Air" project of 1960-1962: a sketch showing a general view of the project, DR1987:0117, a more finished version of the same view, DR1987:0062, and a three-stage sketch showing trees becoming a forest, DR1987:0116. The sketch of trees demonstrates the principal idea behind the "Clusters in the Air" project; enormous supports (trunks) support passageways (branches) to which living units (leaves) are gradually added. The trees develope side by side, with branches of different trees joining up, creating a "forest" (Isozaki 1992, 20-23, 29). The subject of this drawing is unclear although it is possibly a conceptual drawing for the Marunouchi Project of 1963, a proposal for a "City in the Air" in the central business district of Tokyo (Isozaki 1992, 27, 29). All four drawings are executed on sheets perforated with square holes for insertion into a spiral notebook.
Classification:
dessins
dessins
Date:
ca. 1960-1963
ca. 1960-1963
Personnes et institutions:
Sujet:
architecture
architecture


