


406561 Résultats
Classification:
dessins
dessins
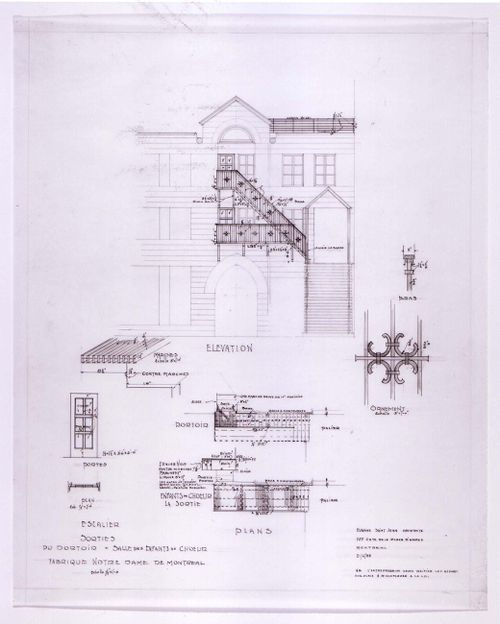
Numéro de référence:
AR1996:1001:261
AR1996:1001:261
Personnes et institutions:
Sujet:
architecture
architecture
Date:
21 June 1933
21 June 1933
Classification:
dessins
dessins
Date:
21 June 1933
21 June 1933
Personnes et institutions:
Sujet:
architecture
architecture
Classification:
dessins
dessins
Actions:
Numéro de référence:
DR1994:0006:001
Description:
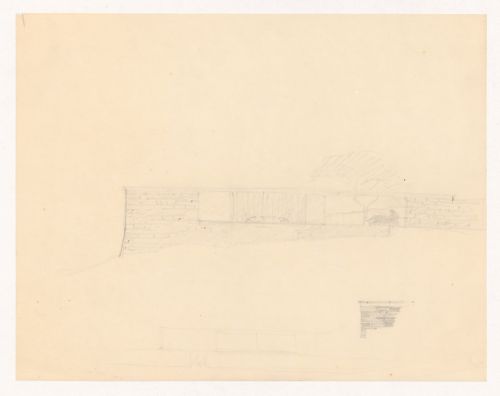
- The largest elevation shows Barcelona chairs, a table, and a sculpture within the house. The detail for the upper wall suggests that the architect planned to use an irregular stone such as field stone for the cladding, with steel for the roof coping.
DR1994:0006:001
Description:
- The largest elevation shows Barcelona chairs, a table, and a sculpture within the house. The detail for the upper wall suggests that the architect planned to use an irregular stone such as field stone for the cladding, with steel for the roof coping.
Personnes et institutions:
Sujet:
architecture
architecture
Date:
1934
1934
Titre:
Sketch elevation for Mountain House with sketch for a detail for the upper wall and sketch elevation, probably for the entrance façade
Actions:
DR1994:0006:001
Description:
- The largest elevation shows Barcelona chairs, a table, and a sculpture within the house. The detail for the upper wall suggests that the architect planned to use an irregular stone such as field stone for the cladding, with steel for the roof coping.
Sketch elevation for Mountain House with sketch for a detail for the upper wall and sketch elevation, probably for the entrance façade
Actions:
DR1994:0006:001
Description:
- The largest elevation shows Barcelona chairs, a table, and a sculpture within the house. The detail for the upper wall suggests that the architect planned to use an irregular stone such as field stone for the cladding, with steel for the roof coping.
Classification:
dessins
dessins
Date:
1934
1934
Personnes et institutions:
Sujet:
architecture
architecture
Classification:
photographies
photographies
Actions:
Numéro de référence:
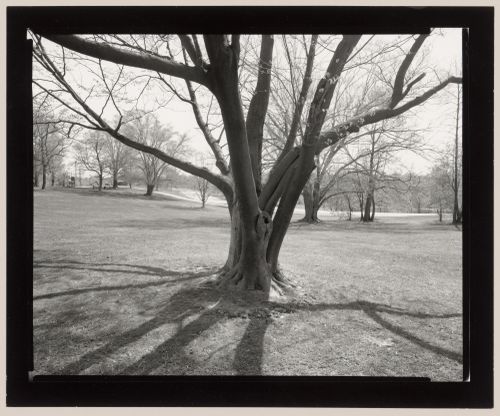
PH1995:0019
PH1995:0019
Personnes et institutions:
Date:
April 1993
April 1993
Classification:
photographies
photographies
Date:
April 1993
April 1993
Personnes et institutions:
Classification:
photographies
photographies
Actions:
Numéro de référence:
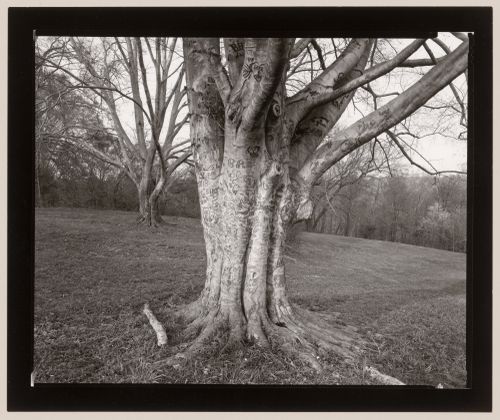
PH1995:0020
PH1995:0020
Personnes et institutions:
Date:
April 1993
April 1993
Titre:
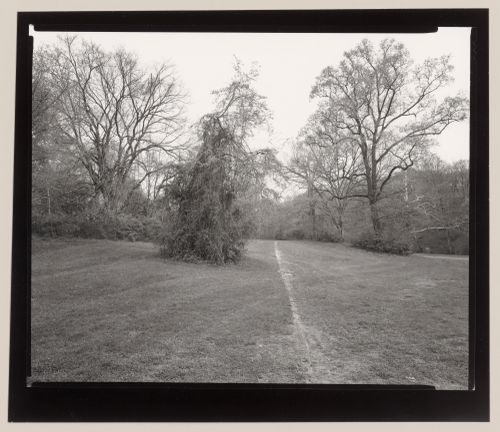
Beech tree (picnic area near teepee), Cherokee Park, Louisville, Kentucky
Actions:
PH1995:0020
Beech tree (picnic area near teepee), Cherokee Park, Louisville, Kentucky
Actions:
PH1995:0020
Classification:
photographies
photographies
Date:
April 1993
April 1993
Personnes et institutions:
Classification:
photographies
photographies
Numéro de référence:
PH1995:0021
PH1995:0021
Personnes et institutions:
Date:
April 1993
April 1993
Classification:
photographies
photographies
Date:
April 1993
April 1993
Personnes et institutions:
Classification:
photographies
photographies
Titre:
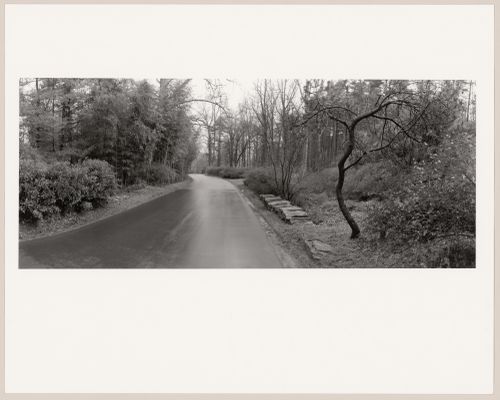
View along the approach road, Biltmore, The George W. Vanderbilt Estate, Asheville, North Carolina
View along the approach road, Biltmore, The George W. Vanderbilt Estate, Asheville, North Carolina
Actions:
Numéro de référence:
PH1995:0022
PH1995:0022
Personnes et institutions:
Date:
December 1993
December 1993
Classification:
photographies
photographies
Date:
December 1993
December 1993
Personnes et institutions:
Classification:
photographies
photographies
Actions:
Numéro de référence:
PH1995:0023
PH1995:0023
Personnes et institutions:
Date:
December 1993
December 1993
Titre:
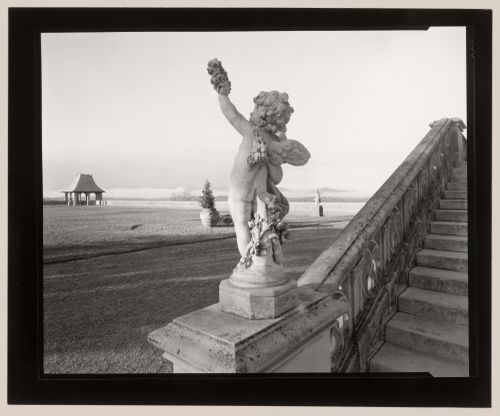
The terrace, Biltmore, The George W. Vanderbilt Estate, Asheville, North Carolina
Actions:
PH1995:0023
The terrace, Biltmore, The George W. Vanderbilt Estate, Asheville, North Carolina
Actions:
PH1995:0023
Classification:
photographies
photographies
Date:
December 1993
December 1993
Personnes et institutions:
Classification:
photographies
photographies
Actions:
Numéro de référence:
PH1995:0024
PH1995:0024
Personnes et institutions:
Date:
December 1993
December 1993
Titre:
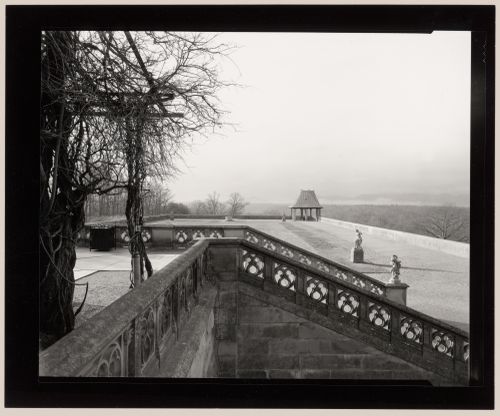
View over the terrace, Biltmore, The George W. Vanderbilt Estate, Asheville, North Carolina
Actions:
PH1995:0024
View over the terrace, Biltmore, The George W. Vanderbilt Estate, Asheville, North Carolina
Actions:
PH1995:0024
Classification:
photographies
photographies
Date:
December 1993
December 1993
Personnes et institutions:
Classification:
photographies
photographies
Actions:
Numéro de référence:
PH1995:0025
PH1995:0025
Personnes et institutions:
Date:
December 1993
December 1993
Classification:
photographies
photographies
Date:
December 1993
December 1993
Personnes et institutions:
Classification:
photographies
photographies
Actions:
Numéro de référence:
PH1995:0026
PH1995:0026
Personnes et institutions:
Date:
December 1993
December 1993
Classification:
photographies
photographies
Date:
December 1993
December 1993
Personnes et institutions:


