


408572 Résultats
Classification:
dessins
dessins

Numéro de référence:
ARCH274231
ARCH274231
Personnes et institutions:
Date:
circa 1947-1967
circa 1947-1967
Classification:
dessins
dessins
Date:
circa 1947-1967
circa 1947-1967
Personnes et institutions:
Classification:
dessins
dessins
Titre:
Perspectives du bâtiment
Perspectives du bâtiment
Numéro de référence:
ARCH274232
ARCH274232
Personnes et institutions:
Date:
1947-1967
1947-1967
Classification:
dessins
dessins
Date:
1947-1967
1947-1967
Personnes et institutions:
Classification:
photographies
Quantité:
6 photograph(s)
photographies
Quantité:
6 photograph(s)
Titre:
Photographs of Chandigarh
Photographs of Chandigarh
Numéro de référence:
ARCH274233
Description:
Group consists of various photographs of Chandigarh, India, including: - Reproduction of a site plan of Brasilia by Maciej Nowicki - Portrait of Le Corbusier with the Bhakra Dam model - Interior of the City Library in sector 17 - Sketch by Le Corbusier - City master plan by Le Corbusier - Detail of the façade of a building in Chandigarh
ARCH274233
Description:
Group consists of various photographs of Chandigarh, India, including: - Reproduction of a site plan of Brasilia by Maciej Nowicki - Portrait of Le Corbusier with the Bhakra Dam model - Interior of the City Library in sector 17 - Sketch by Le Corbusier - City master plan by Le Corbusier - Detail of the façade of a building in Chandigarh
Personnes et institutions:
Date:
between 1951 and 1965
between 1951 and 1965
Titre:
Photographs of Chandigarh
Actions:
ARCH274233
Description:
Group consists of various photographs of Chandigarh, India, including: - Reproduction of a site plan of Brasilia by Maciej Nowicki - Portrait of Le Corbusier with the Bhakra Dam model - Interior of the City Library in sector 17 - Sketch by Le Corbusier - City master plan by Le Corbusier - Detail of the façade of a building in Chandigarh
Photographs of Chandigarh
Actions:
ARCH274233
Description:
Group consists of various photographs of Chandigarh, India, including: - Reproduction of a site plan of Brasilia by Maciej Nowicki - Portrait of Le Corbusier with the Bhakra Dam model - Interior of the City Library in sector 17 - Sketch by Le Corbusier - City master plan by Le Corbusier - Detail of the façade of a building in Chandigarh
Classification:
photographies
Quantité:
6 photograph(s)
photographies
Quantité:
6 photograph(s)
Date:
between 1951 and 1965
between 1951 and 1965
Personnes et institutions:
Classification:
dessins
dessins
Numéro de référence:
ARCH274234
ARCH274234
Personnes et institutions:
Date:
22 août 1951
22 août 1951
Classification:
dessins
dessins
Date:
22 août 1951
22 août 1951
Personnes et institutions:
Classification:
photographies
Quantité:
410 photographic material(s)
photographies
Quantité:
410 photographic material(s)
Numéro de référence:
ARCH274235
Description:
3 project dcument binders used for presentation purposes. Filed under "Government": Ministry of Public Works and Housing, Riyadh (1977), Government of Canada Office Building (1977), Ministry of Foreign Affairs Interim Headquarters, Jeddah (1979), Canadian Embassy Redevelopment, Tokyo (1985), Hamma Government Complex, Algiers (1984), Etisalat Headquarters (1985), Harold Washington Library Centre (1988), Brent Branch Library (1987).Contains images of sites, models, perspective sketches, presentation drawings and renderings. Also contains graphics, newspaper clippings and photocopies.
ARCH274235
Description:
3 project dcument binders used for presentation purposes. Filed under "Government": Ministry of Public Works and Housing, Riyadh (1977), Government of Canada Office Building (1977), Ministry of Foreign Affairs Interim Headquarters, Jeddah (1979), Canadian Embassy Redevelopment, Tokyo (1985), Hamma Government Complex, Algiers (1984), Etisalat Headquarters (1985), Harold Washington Library Centre (1988), Brent Branch Library (1987).Contains images of sites, models, perspective sketches, presentation drawings and renderings. Also contains graphics, newspaper clippings and photocopies.
Personnes et institutions:
Date:
1 October 1990
1 October 1990
Titre:
Project presentation binders for various governmental projects
Actions:
ARCH274235
Description:
3 project dcument binders used for presentation purposes. Filed under "Government": Ministry of Public Works and Housing, Riyadh (1977), Government of Canada Office Building (1977), Ministry of Foreign Affairs Interim Headquarters, Jeddah (1979), Canadian Embassy Redevelopment, Tokyo (1985), Hamma Government Complex, Algiers (1984), Etisalat Headquarters (1985), Harold Washington Library Centre (1988), Brent Branch Library (1987).Contains images of sites, models, perspective sketches, presentation drawings and renderings. Also contains graphics, newspaper clippings and photocopies.
Project presentation binders for various governmental projects
Actions:
ARCH274235
Description:
3 project dcument binders used for presentation purposes. Filed under "Government": Ministry of Public Works and Housing, Riyadh (1977), Government of Canada Office Building (1977), Ministry of Foreign Affairs Interim Headquarters, Jeddah (1979), Canadian Embassy Redevelopment, Tokyo (1985), Hamma Government Complex, Algiers (1984), Etisalat Headquarters (1985), Harold Washington Library Centre (1988), Brent Branch Library (1987).Contains images of sites, models, perspective sketches, presentation drawings and renderings. Also contains graphics, newspaper clippings and photocopies.
Classification:
photographies
Quantité:
410 photographic material(s)
photographies
Quantité:
410 photographic material(s)
Date:
1 October 1990
1 October 1990
Personnes et institutions:
Classification:
dessins
dessins
Titre:
Études du bâtiment
Études du bâtiment
Numéro de référence:
ARCH274236
Description:
Études du bâtiment : structure, escaliers, fenêtres, murs, ascenseurs, centrale électrique et fondations.
ARCH274236
Description:
Études du bâtiment : structure, escaliers, fenêtres, murs, ascenseurs, centrale électrique et fondations.
Personnes et institutions:
Date:
1947-1952
1947-1952
Titre:
Études du bâtiment
Actions:
ARCH274236
Description:
Études du bâtiment : structure, escaliers, fenêtres, murs, ascenseurs, centrale électrique et fondations.
Études du bâtiment
Actions:
ARCH274236
Description:
Études du bâtiment : structure, escaliers, fenêtres, murs, ascenseurs, centrale électrique et fondations.
Classification:
dessins
dessins
Date:
1947-1952
1947-1952
Personnes et institutions:
Classification:
dessins
dessins
Numéro de référence:
ARCH274237
ARCH274237
Personnes et institutions:
Date:
1951
1951
Classification:
dessins
dessins
Date:
1951
1951
Personnes et institutions:
Classification:
dessins
dessins
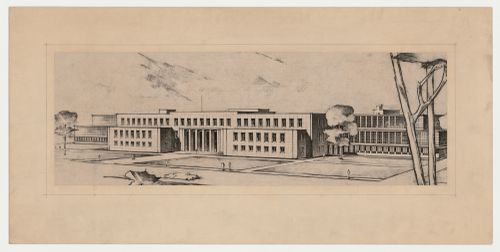
Numéro de référence:
ARCH274239
ARCH274239
Personnes et institutions:
Date:
circa 1947-1967
circa 1947-1967
Classification:
dessins
dessins
Date:
circa 1947-1967
circa 1947-1967
Personnes et institutions:
Classification:
dessins
dessins
Numéro de référence:
ARCH274240
Description:
Plans guides des étages. Détails structuraux des poutres et de l'entrée principale. Cédule des colonnes et détails des dalles du plancher.
ARCH274240
Description:
Plans guides des étages. Détails structuraux des poutres et de l'entrée principale. Cédule des colonnes et détails des dalles du plancher.
Personnes et institutions:
Date:
1950-1951
1950-1951
Titre:
Plans guides des étages et détails structuraux
Actions:
ARCH274240
Description:
Plans guides des étages. Détails structuraux des poutres et de l'entrée principale. Cédule des colonnes et détails des dalles du plancher.
Plans guides des étages et détails structuraux
Actions:
ARCH274240
Description:
Plans guides des étages. Détails structuraux des poutres et de l'entrée principale. Cédule des colonnes et détails des dalles du plancher.
Classification:
dessins
dessins
Date:
1950-1951
1950-1951
Personnes et institutions:
Classification:
documents textuels
documents textuels
Numéro de référence:
DR2012:0012:133:003
Description:
Post binder containing notes from Melvin Charney's time as a student. related to Melvin Charney's time as a student at .
DR2012:0012:133:003
Description:
Post binder containing notes from Melvin Charney's time as a student. related to Melvin Charney's time as a student at .
Personnes et institutions:
Date:
circa 1950
circa 1950
Titre:
Class notes from Melvin Charney's time as a student
Actions:
DR2012:0012:133:003
Description:
Post binder containing notes from Melvin Charney's time as a student. related to Melvin Charney's time as a student at .
Class notes from Melvin Charney's time as a student
Actions:
DR2012:0012:133:003
Description:
Post binder containing notes from Melvin Charney's time as a student. related to Melvin Charney's time as a student at .
Classification:
documents textuels
documents textuels
Date:
circa 1950
circa 1950
Personnes et institutions:


