


406758 Résultats
Classification:
dessins
dessins
Numéro de référence:
ARCH254552
ARCH254552
Personnes et institutions:
Date:
circa 1984
circa 1984
Classification:
dessins
dessins
Date:
circa 1984
circa 1984
Personnes et institutions:
Classification:
dessins
dessins
Numéro de référence:
ARCH254553
ARCH254553
Personnes et institutions:
Date:
1984
1984
Classification:
dessins
dessins
Date:
1984
1984
Personnes et institutions:
Classification:
dessins
dessins
Numéro de référence:
ARCH254554
Description:
bird's-eye perspective of lateral tripartite block, perspective of extended wing with colonnaded base, variant perspective of lateral wing with articulation of surface materials
ARCH254554
Description:
bird's-eye perspective of lateral tripartite block, perspective of extended wing with colonnaded base, variant perspective of lateral wing with articulation of surface materials
Personnes et institutions:
Date:
circa 1984
circa 1984
Titre:
Bird's-eye perspective of lateral tripartite block
Actions:
ARCH254554
Description:
bird's-eye perspective of lateral tripartite block, perspective of extended wing with colonnaded base, variant perspective of lateral wing with articulation of surface materials
Bird's-eye perspective of lateral tripartite block
Actions:
ARCH254554
Description:
bird's-eye perspective of lateral tripartite block, perspective of extended wing with colonnaded base, variant perspective of lateral wing with articulation of surface materials
Classification:
dessins
dessins
Date:
circa 1984
circa 1984
Personnes et institutions:
Classification:
dessins
dessins
Numéro de référence:
ARCH254555
ARCH254555
Personnes et institutions:
Date:
1987
1987
Classification:
dessins
dessins
Date:
1987
1987
Personnes et institutions:
Classification:
dessins
dessins
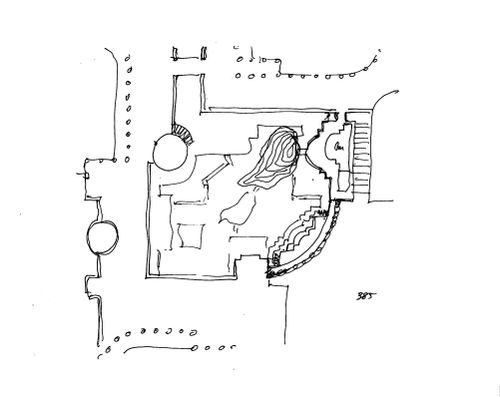
Numéro de référence:
ARCH254556
ARCH254556
Personnes et institutions:
Date:
1985-1990
1985-1990
Classification:
dessins
dessins
Date:
1985-1990
1985-1990
Personnes et institutions:
Classification:
dessins
dessins
Numéro de référence:
ARCH254557
ARCH254557
Personnes et institutions:
Date:
circa 1985
circa 1985
Classification:
dessins
dessins
Date:
circa 1985
circa 1985
Personnes et institutions:
Classification:
dessins
dessins
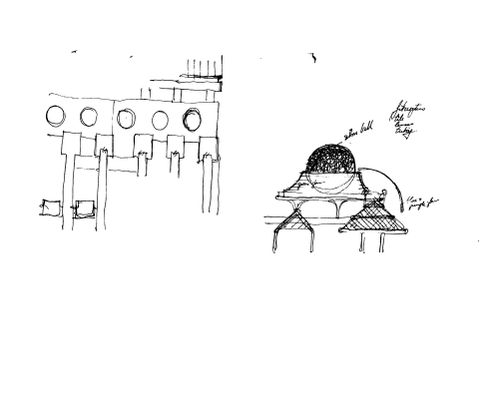
Numéro de référence:
ARCH254558
Description:
pavilion foof studies, plan
ARCH254558
Description:
pavilion foof studies, plan
Personnes et institutions:
Titre:
California Plaza, Los Angeles, California: Annotated detailed elevation study of roofing for pavilions in Tivoli gardens, with plan
Actions:
ARCH254558
Description:
pavilion foof studies, plan
California Plaza, Los Angeles, California: Annotated detailed elevation study of roofing for pavilions in Tivoli gardens, with plan
Actions:
ARCH254558
Description:
pavilion foof studies, plan
Classification:
dessins
dessins
Personnes et institutions:
Classification:
documents textuels
Quantité:
9 appointment book(s)
documents textuels
Quantité:
9 appointment book(s)
Numéro de référence:
ARCH254559
ARCH254559
Personnes et institutions:
Date:
1967 - 1975
1967 - 1975
Classification:
documents textuels
Quantité:
9 appointment book(s)
documents textuels
Quantité:
9 appointment book(s)
Date:
1967 - 1975
1967 - 1975
Personnes et institutions:
Classification:
dessins
dessins
Numéro de référence:
ARCH254560
ARCH254560
Personnes et institutions:
Date:
circa 1985
circa 1985
Classification:
dessins
dessins
Date:
circa 1985
circa 1985
Personnes et institutions:
Classification:
dessins
dessins
Numéro de référence:
ARCH254561
Description:
annotated sketch of three pavilion roofs showing conical type with glass shingles, perspective sketches of pavilions and attached canopies
ARCH254561
Description:
annotated sketch of three pavilion roofs showing conical type with glass shingles, perspective sketches of pavilions and attached canopies
Personnes et institutions:
Date:
circa 1985
circa 1985
Titre:
Annotated sketch of three pavilion roofs showing conical type with glass shingles
Actions:
ARCH254561
Description:
annotated sketch of three pavilion roofs showing conical type with glass shingles, perspective sketches of pavilions and attached canopies
Annotated sketch of three pavilion roofs showing conical type with glass shingles
Actions:
ARCH254561
Description:
annotated sketch of three pavilion roofs showing conical type with glass shingles, perspective sketches of pavilions and attached canopies
Classification:
dessins
dessins
Date:
circa 1985
circa 1985
Personnes et institutions:


