


407897 Résultats
Classification:
dessins
dessins
Numéro de référence:
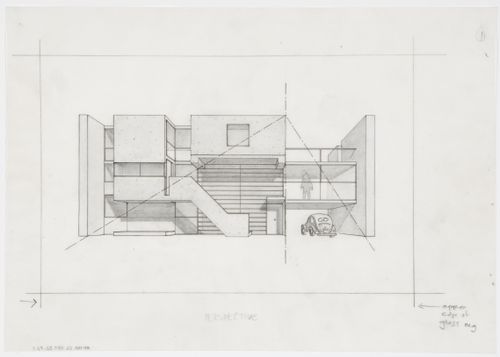
AP140.S2.SS1.D2.P2.1
AP140.S2.SS1.D2.P2.1
Personnes et institutions:
Date:
1951
1951
Classification:
dessins
dessins
Date:
1951
1951
Personnes et institutions:
Classification:
dessins
dessins
Numéro de référence:
DR2007:0099
DR2007:0099
Personnes et institutions:
Classification:
dessins
dessins
Personnes et institutions:
Numéro de référence:
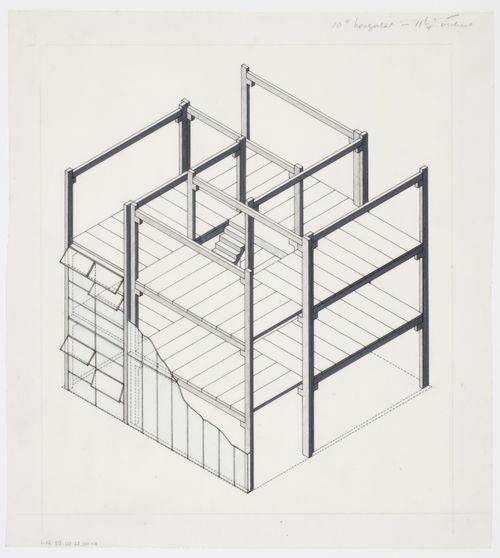
AP140.S2.SS1.D3.P1.1
AP140.S2.SS1.D3.P1.1
Personnes et institutions:
Date:
1951
1951
Date:
1951
1951
Personnes et institutions:
Numéro de référence:
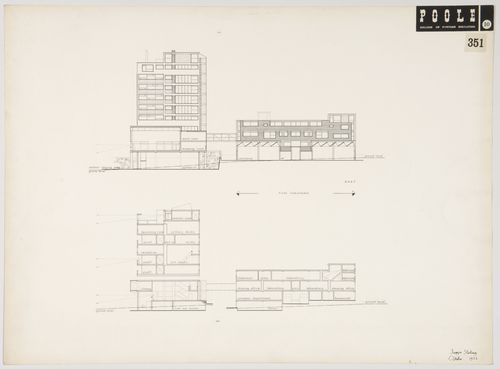
AP140.S2.SS1.D4.P3.2
AP140.S2.SS1.D4.P3.2
Personnes et institutions:
Date:
October 1951
October 1951
Titre:
Elevation and section for Poole College of Further Education, Poole, England
Actions:
AP140.S2.SS1.D4.P3.2
Elevation and section for Poole College of Further Education, Poole, England
Actions:
AP140.S2.SS1.D4.P3.2
Date:
October 1951
October 1951
Personnes et institutions:
Classification:
maquettes
maquettes
Numéro de référence:

DR2004:0667
DR2004:0667
Personnes et institutions:
Classification:
maquettes
maquettes
Personnes et institutions:
Classification:
maquettes
maquettes
Numéro de référence:
DR2004:0669
Description:
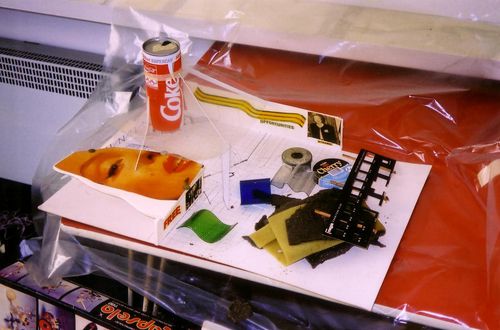
pieces probably from model, notice and permit probably from the first or second Strate project, and interior photograph possibly of the Cedric Price Architects office
DR2004:0669
Description:
pieces probably from model, notice and permit probably from the first or second Strate project, and interior photograph possibly of the Cedric Price Architects office
Personnes et institutions:
Titre:
Pieces probably from model, notice and permit probably from the first or second Strate project
Actions:
DR2004:0669
Description:
pieces probably from model, notice and permit probably from the first or second Strate project, and interior photograph possibly of the Cedric Price Architects office
Pieces probably from model, notice and permit probably from the first or second Strate project
Actions:
DR2004:0669
Description:
pieces probably from model, notice and permit probably from the first or second Strate project, and interior photograph possibly of the Cedric Price Architects office
Classification:
maquettes
maquettes
Personnes et institutions:
Classification:
maquettes
maquettes
Numéro de référence:
DR2004:0670
DR2004:0670
Personnes et institutions:
Classification:
maquettes
maquettes
Personnes et institutions:
Classification:
maquettes
maquettes
Numéro de référence:
DR2004:0671
DR2004:0671
Personnes et institutions:
Classification:
maquettes
maquettes
Personnes et institutions:
Classification:
dessins
dessins
Numéro de référence:
DR1999:0540
DR1999:0540
Personnes et institutions:
Classification:
dessins
dessins
Personnes et institutions:
Classification:
dessins
dessins
Numéro de référence:
DR2004:0672
Description:
details, structural drawings, sections, elevations, plans, conceptual drawings, site plans, land surveys, perspectives, design development drawings, presentation drawing from the first Strate project, and site plan from the Anglia project
DR2004:0672
Description:
details, structural drawings, sections, elevations, plans, conceptual drawings, site plans, land surveys, perspectives, design development drawings, presentation drawing from the first Strate project, and site plan from the Anglia project
Personnes et institutions:
Titre:
Details, structural drawings, sections, elevations
Actions:
DR2004:0672
Description:
details, structural drawings, sections, elevations, plans, conceptual drawings, site plans, land surveys, perspectives, design development drawings, presentation drawing from the first Strate project, and site plan from the Anglia project
Details, structural drawings, sections, elevations
Actions:
DR2004:0672
Description:
details, structural drawings, sections, elevations, plans, conceptual drawings, site plans, land surveys, perspectives, design development drawings, presentation drawing from the first Strate project, and site plan from the Anglia project
Classification:
dessins
dessins
Personnes et institutions:


