


407897 Résultats
Numéro de référence:
AP140.S2.SS1.D79.P22.1
AP140.S2.SS1.D79.P22.1
Personnes et institutions:
Date:
1985-2000
1985-2000
Titre:
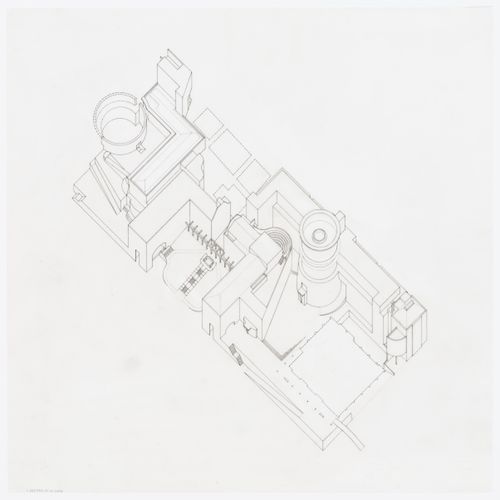
Staatliche Hochschule für Musik und Haus der Geschichte, Stuttgart, Germany: axonometric
Actions:
AP140.S2.SS1.D79.P22.1
Staatliche Hochschule für Musik und Haus der Geschichte, Stuttgart, Germany: axonometric
Actions:
AP140.S2.SS1.D79.P22.1
Date:
1985-2000
1985-2000
Personnes et institutions:
Classification:
maquettes
maquettes
Numéro de référence:
ARCH278510
ARCH278510
Personnes et institutions:
Date:
circa 1999 - 2006
circa 1999 - 2006
Classification:
maquettes
maquettes
Date:
circa 1999 - 2006
circa 1999 - 2006
Personnes et institutions:
Numéro de référence:
AP140.S2.SS1.D35.P11.3
AP140.S2.SS1.D35.P11.3
Personnes et institutions:
Date:
1968-1976
1968-1976
Date:
1968-1976
1968-1976
Personnes et institutions:
Classification:
documents textuels
documents textuels
Numéro de référence:
ARCH278513
ARCH278513
Personnes et institutions:
Date:
circa 1977
circa 1977
Classification:
documents textuels
documents textuels
Date:
circa 1977
circa 1977
Personnes et institutions:
Classification:
documents textuels
documents textuels
Numéro de référence:
ARCH278514
ARCH278514
Personnes et institutions:
Date:
circa 1977
circa 1977
Classification:
documents textuels
documents textuels
Date:
circa 1977
circa 1977
Personnes et institutions:
Niveau de description archivistique:
Projet
Projet
Actions:
Numéro de référence:
CI005.S1.1920.PR1
Description:
The city of Rotterdam commissioned a building project for 1005 dwellings for a housing development plan. The plan was based on the design for Spangen Blocks VIII & IX, along with the addition of a balcony behind the kitchen. Oud was requested to make pen and ink drawings of the design by H.J. Jansen and L.F. Duquet (Taverne et al. 2001, 240-246). Project series includes drawings of the plans for the housing estate as well as photographs of exterior views of the housing estate.
CI005.S1.1920.PR1
Description:
The city of Rotterdam commissioned a building project for 1005 dwellings for a housing development plan. The plan was based on the design for Spangen Blocks VIII & IX, along with the addition of a balcony behind the kitchen. Oud was requested to make pen and ink drawings of the design by H.J. Jansen and L.F. Duquet (Taverne et al. 2001, 240-246). Project series includes drawings of the plans for the housing estate as well as photographs of exterior views of the housing estate.
Personnes et institutions:
Date:
1920-1924
1920-1924
Titre:
Tusschendijken Municipal Housing Scheme, Blocks I, III & V (1920-1924)
Actions:
CI005.S1.1920.PR1
Description:
The city of Rotterdam commissioned a building project for 1005 dwellings for a housing development plan. The plan was based on the design for Spangen Blocks VIII & IX, along with the addition of a balcony behind the kitchen. Oud was requested to make pen and ink drawings of the design by H.J. Jansen and L.F. Duquet (Taverne et al. 2001, 240-246). Project series includes drawings of the plans for the housing estate as well as photographs of exterior views of the housing estate.
Tusschendijken Municipal Housing Scheme, Blocks I, III & V (1920-1924)
Actions:
CI005.S1.1920.PR1
Description:
The city of Rotterdam commissioned a building project for 1005 dwellings for a housing development plan. The plan was based on the design for Spangen Blocks VIII & IX, along with the addition of a balcony behind the kitchen. Oud was requested to make pen and ink drawings of the design by H.J. Jansen and L.F. Duquet (Taverne et al. 2001, 240-246). Project series includes drawings of the plans for the housing estate as well as photographs of exterior views of the housing estate.
Niveau de description archivistique:
project
project
Date:
1920-1924
1920-1924
Personnes et institutions:
Niveau de description archivistique:
Projet
Projet
Numéro de référence:
CI005.S1.1921.PR1
Description:
German architectural critic, Adolf Behne, requested Oud submit a design for a private house that was to be built for private clients in Berlin-Grünewald in 1921. Although Oud's designs never came to fruition, the project promoted his international reputation, with his designs circulating in lectures and publications. Behn, who maintained a correspondence with Oud, helped introduce Oud to the international scene with a positive review of his designs, including one for Villa Kallenbach. Oud's design was in stark contrast to the prevailing contemporary German aesthetic of Expressionism. Oud created a functional symmetric design for a detached, spacious country dwelling; he placed the building toward the anterior of the site and angled the front away from the street to take advantage of the sunlight and garden space (Taverne et al. 2001, 312-317). Oud made some modifications based on the client's desire to enlarge the ground floor in February, 1922. Project series includes drawings of plans and elevations.
CI005.S1.1921.PR1
Description:
German architectural critic, Adolf Behne, requested Oud submit a design for a private house that was to be built for private clients in Berlin-Grünewald in 1921. Although Oud's designs never came to fruition, the project promoted his international reputation, with his designs circulating in lectures and publications. Behn, who maintained a correspondence with Oud, helped introduce Oud to the international scene with a positive review of his designs, including one for Villa Kallenbach. Oud's design was in stark contrast to the prevailing contemporary German aesthetic of Expressionism. Oud created a functional symmetric design for a detached, spacious country dwelling; he placed the building toward the anterior of the site and angled the front away from the street to take advantage of the sunlight and garden space (Taverne et al. 2001, 312-317). Oud made some modifications based on the client's desire to enlarge the ground floor in February, 1922. Project series includes drawings of plans and elevations.
Personnes et institutions:
Date:
1921-1922
1921-1922
Titre:
Project for the Kallenbach House, Berlin, Germany (1921-1922)
Actions:
CI005.S1.1921.PR1
Description:
German architectural critic, Adolf Behne, requested Oud submit a design for a private house that was to be built for private clients in Berlin-Grünewald in 1921. Although Oud's designs never came to fruition, the project promoted his international reputation, with his designs circulating in lectures and publications. Behn, who maintained a correspondence with Oud, helped introduce Oud to the international scene with a positive review of his designs, including one for Villa Kallenbach. Oud's design was in stark contrast to the prevailing contemporary German aesthetic of Expressionism. Oud created a functional symmetric design for a detached, spacious country dwelling; he placed the building toward the anterior of the site and angled the front away from the street to take advantage of the sunlight and garden space (Taverne et al. 2001, 312-317). Oud made some modifications based on the client's desire to enlarge the ground floor in February, 1922. Project series includes drawings of plans and elevations.
Project for the Kallenbach House, Berlin, Germany (1921-1922)
Actions:
CI005.S1.1921.PR1
Description:
German architectural critic, Adolf Behne, requested Oud submit a design for a private house that was to be built for private clients in Berlin-Grünewald in 1921. Although Oud's designs never came to fruition, the project promoted his international reputation, with his designs circulating in lectures and publications. Behn, who maintained a correspondence with Oud, helped introduce Oud to the international scene with a positive review of his designs, including one for Villa Kallenbach. Oud's design was in stark contrast to the prevailing contemporary German aesthetic of Expressionism. Oud created a functional symmetric design for a detached, spacious country dwelling; he placed the building toward the anterior of the site and angled the front away from the street to take advantage of the sunlight and garden space (Taverne et al. 2001, 312-317). Oud made some modifications based on the client's desire to enlarge the ground floor in February, 1922. Project series includes drawings of plans and elevations.
Niveau de description archivistique:
project
project
Date:
1921-1922
1921-1922
Personnes et institutions:
Niveau de description archivistique:
Projet
Projet
Actions:
Numéro de référence:
CI005.S1.1922.PR1
Description:
The city of Rotterdam in May 1922 commissioned a project to re-house homeless slum-dwellers and to alleviate Rotterdam's crisis in housing shortage: the housing unit was known as The Witte Dorp housing community, in the polder of Oud-Mathenesse. Oud designed the site plan and dwellings for this municipal housing project of 343 dwellings, eight shop units and a fire-engine shed. Oud created a geometric street plan with short axes that joined at the playground and townscape with identical facades of row houses facing one another. The houses were white with contrasting red roofs, blue front doors and yellow door frames and window casings (Taverne et al. 2001, 250). Project series includes drawings of plans and eighteen photographs, including exterior views and photographs of a plan.
CI005.S1.1922.PR1
Description:
The city of Rotterdam in May 1922 commissioned a project to re-house homeless slum-dwellers and to alleviate Rotterdam's crisis in housing shortage: the housing unit was known as The Witte Dorp housing community, in the polder of Oud-Mathenesse. Oud designed the site plan and dwellings for this municipal housing project of 343 dwellings, eight shop units and a fire-engine shed. Oud created a geometric street plan with short axes that joined at the playground and townscape with identical facades of row houses facing one another. The houses were white with contrasting red roofs, blue front doors and yellow door frames and window casings (Taverne et al. 2001, 250). Project series includes drawings of plans and eighteen photographs, including exterior views and photographs of a plan.
Personnes et institutions:
Date:
1922-1924
1922-1924
Titre:
Oud-Mathenesse Municipal Housing Scheme, Rotterdam, Netherlands (1922-1924)
Actions:
CI005.S1.1922.PR1
Description:
The city of Rotterdam in May 1922 commissioned a project to re-house homeless slum-dwellers and to alleviate Rotterdam's crisis in housing shortage: the housing unit was known as The Witte Dorp housing community, in the polder of Oud-Mathenesse. Oud designed the site plan and dwellings for this municipal housing project of 343 dwellings, eight shop units and a fire-engine shed. Oud created a geometric street plan with short axes that joined at the playground and townscape with identical facades of row houses facing one another. The houses were white with contrasting red roofs, blue front doors and yellow door frames and window casings (Taverne et al. 2001, 250). Project series includes drawings of plans and eighteen photographs, including exterior views and photographs of a plan.
Oud-Mathenesse Municipal Housing Scheme, Rotterdam, Netherlands (1922-1924)
Actions:
CI005.S1.1922.PR1
Description:
The city of Rotterdam in May 1922 commissioned a project to re-house homeless slum-dwellers and to alleviate Rotterdam's crisis in housing shortage: the housing unit was known as The Witte Dorp housing community, in the polder of Oud-Mathenesse. Oud designed the site plan and dwellings for this municipal housing project of 343 dwellings, eight shop units and a fire-engine shed. Oud created a geometric street plan with short axes that joined at the playground and townscape with identical facades of row houses facing one another. The houses were white with contrasting red roofs, blue front doors and yellow door frames and window casings (Taverne et al. 2001, 250). Project series includes drawings of plans and eighteen photographs, including exterior views and photographs of a plan.
Niveau de description archivistique:
project
project
Date:
1922-1924
1922-1924
Personnes et institutions:
Niveau de description archivistique:
Projet
Projet
Actions:
Numéro de référence:
CI005.S1.1925.PR1
Description:
The Rotterdam building inspectorate, Bouwpolite & Woningdienst, rejected the original plans for the design of the Café de Unie by a private developer, and instead commissioned Oud, as municipal architect, to design the building on Calandplein. This design marked a departure for Oud from public and private buildings to the design of a commercial building. Oud's design incorporated advertisement from its conception as he designed a facade of boards, cement, and glass with an illuminated sign – this was in keeping with the contemporary aesthetic of De Stijl, which explored creative uses of advertisement. Oud designed the signs to be turned inward, to draw attention away from the surrounding buildings, and incorporated bright colours (Taverne et al. 2001, 342). Project series includes drawings of plans as well as photographs of exterior views and of the principal facade of the Café de Unie.
CI005.S1.1925.PR1
Description:
The Rotterdam building inspectorate, Bouwpolite & Woningdienst, rejected the original plans for the design of the Café de Unie by a private developer, and instead commissioned Oud, as municipal architect, to design the building on Calandplein. This design marked a departure for Oud from public and private buildings to the design of a commercial building. Oud's design incorporated advertisement from its conception as he designed a facade of boards, cement, and glass with an illuminated sign – this was in keeping with the contemporary aesthetic of De Stijl, which explored creative uses of advertisement. Oud designed the signs to be turned inward, to draw attention away from the surrounding buildings, and incorporated bright colours (Taverne et al. 2001, 342). Project series includes drawings of plans as well as photographs of exterior views and of the principal facade of the Café de Unie.
Personnes et institutions:
Date:
1925
1925
Titre:
Café de Unie, Rotterdam, Netherlands (1925)
Actions:
CI005.S1.1925.PR1
Description:
The Rotterdam building inspectorate, Bouwpolite & Woningdienst, rejected the original plans for the design of the Café de Unie by a private developer, and instead commissioned Oud, as municipal architect, to design the building on Calandplein. This design marked a departure for Oud from public and private buildings to the design of a commercial building. Oud's design incorporated advertisement from its conception as he designed a facade of boards, cement, and glass with an illuminated sign – this was in keeping with the contemporary aesthetic of De Stijl, which explored creative uses of advertisement. Oud designed the signs to be turned inward, to draw attention away from the surrounding buildings, and incorporated bright colours (Taverne et al. 2001, 342). Project series includes drawings of plans as well as photographs of exterior views and of the principal facade of the Café de Unie.
Café de Unie, Rotterdam, Netherlands (1925)
Actions:
CI005.S1.1925.PR1
Description:
The Rotterdam building inspectorate, Bouwpolite & Woningdienst, rejected the original plans for the design of the Café de Unie by a private developer, and instead commissioned Oud, as municipal architect, to design the building on Calandplein. This design marked a departure for Oud from public and private buildings to the design of a commercial building. Oud's design incorporated advertisement from its conception as he designed a facade of boards, cement, and glass with an illuminated sign – this was in keeping with the contemporary aesthetic of De Stijl, which explored creative uses of advertisement. Oud designed the signs to be turned inward, to draw attention away from the surrounding buildings, and incorporated bright colours (Taverne et al. 2001, 342). Project series includes drawings of plans as well as photographs of exterior views and of the principal facade of the Café de Unie.
Niveau de description archivistique:
project
project
Date:
1925
1925
Personnes et institutions:
Niveau de description archivistique:
Projet
Projet
Actions:
Numéro de référence:
CI005.S1.1924.PR1
Description:
The Institute of Adult Education, the Rotterdam Voksuniversiteit,entrusted Oud in 1924 with the design of its school, including lecture theatres, events hall, and auditorium. Oud's first design was created in 1924-1925 and includes two separate building sections – one for lectures and one for events; his revised design of 1927 features additional buildings, including a large reception room and apartments, as well as ground floor offices, a 400-seat lecture room, two smaller lecture rooms and an interview room, all surrounding an internal courtyard (Taverne et al. 2001, 336-339). Project series includes 9 drawings of 1924 plans and plans dated from 1926.
CI005.S1.1924.PR1
Description:
The Institute of Adult Education, the Rotterdam Voksuniversiteit,entrusted Oud in 1924 with the design of its school, including lecture theatres, events hall, and auditorium. Oud's first design was created in 1924-1925 and includes two separate building sections – one for lectures and one for events; his revised design of 1927 features additional buildings, including a large reception room and apartments, as well as ground floor offices, a 400-seat lecture room, two smaller lecture rooms and an interview room, all surrounding an internal courtyard (Taverne et al. 2001, 336-339). Project series includes 9 drawings of 1924 plans and plans dated from 1926.
Personnes et institutions:
Date:
1924-1927
1924-1927
Titre:
Design for Volksuniversiteit (People's University), Rotterdam, Netherlands (1924-1927)
Actions:
CI005.S1.1924.PR1
Description:
The Institute of Adult Education, the Rotterdam Voksuniversiteit,entrusted Oud in 1924 with the design of its school, including lecture theatres, events hall, and auditorium. Oud's first design was created in 1924-1925 and includes two separate building sections – one for lectures and one for events; his revised design of 1927 features additional buildings, including a large reception room and apartments, as well as ground floor offices, a 400-seat lecture room, two smaller lecture rooms and an interview room, all surrounding an internal courtyard (Taverne et al. 2001, 336-339). Project series includes 9 drawings of 1924 plans and plans dated from 1926.
Design for Volksuniversiteit (People's University), Rotterdam, Netherlands (1924-1927)
Actions:
CI005.S1.1924.PR1
Description:
The Institute of Adult Education, the Rotterdam Voksuniversiteit,entrusted Oud in 1924 with the design of its school, including lecture theatres, events hall, and auditorium. Oud's first design was created in 1924-1925 and includes two separate building sections – one for lectures and one for events; his revised design of 1927 features additional buildings, including a large reception room and apartments, as well as ground floor offices, a 400-seat lecture room, two smaller lecture rooms and an interview room, all surrounding an internal courtyard (Taverne et al. 2001, 336-339). Project series includes 9 drawings of 1924 plans and plans dated from 1926.
Niveau de description archivistique:
project
project
Date:
1924-1927
1924-1927
Personnes et institutions:


