


407897 Résultats
Classification:
dessins
dessins
Numéro de référence:
ARCH254219
ARCH254219
Personnes et institutions:
Date:
circa 1986
circa 1986
Classification:
dessins
dessins
Date:
circa 1986
circa 1986
Personnes et institutions:
Classification:
dessins
dessins
Numéro de référence:
ARCH254220
Description:
annotated partial ground floor plan showing furniture layout, handwritten notes on client requirments, print detail of plan showing revisions to mechanical and storage rooms
ARCH254220
Description:
annotated partial ground floor plan showing furniture layout, handwritten notes on client requirments, print detail of plan showing revisions to mechanical and storage rooms
Personnes et institutions:
Date:
circa 1986
circa 1986
Titre:
Annotated partial ground floor plan showing furniture layout
Actions:
ARCH254220
Description:
annotated partial ground floor plan showing furniture layout, handwritten notes on client requirments, print detail of plan showing revisions to mechanical and storage rooms
Annotated partial ground floor plan showing furniture layout
Actions:
ARCH254220
Description:
annotated partial ground floor plan showing furniture layout, handwritten notes on client requirments, print detail of plan showing revisions to mechanical and storage rooms
Classification:
dessins
dessins
Date:
circa 1986
circa 1986
Personnes et institutions:
Classification:
dessins
dessins
Numéro de référence:
ARCH254221
Description:
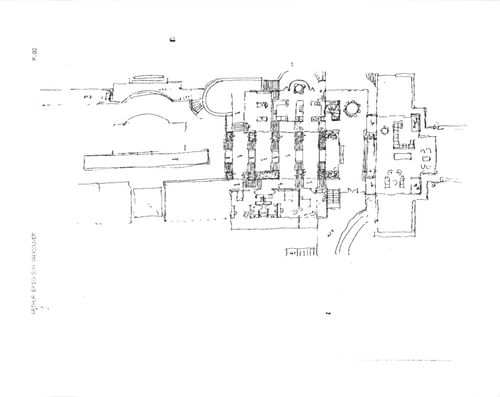
Ground floor study showing furniture layout and stair assemblies, partial ground floor plan showing exterior decks, terraces and roof gardens
ARCH254221
Description:
Ground floor study showing furniture layout and stair assemblies, partial ground floor plan showing exterior decks, terraces and roof gardens
Personnes et institutions:
Date:
circa 1986
circa 1986
Titre:
Ground floor study showing furniture layout and stair assemblies
Actions:
ARCH254221
Description:
Ground floor study showing furniture layout and stair assemblies, partial ground floor plan showing exterior decks, terraces and roof gardens
Ground floor study showing furniture layout and stair assemblies
Actions:
ARCH254221
Description:
Ground floor study showing furniture layout and stair assemblies, partial ground floor plan showing exterior decks, terraces and roof gardens
Classification:
dessins
dessins
Date:
circa 1986
circa 1986
Personnes et institutions:
Classification:
dessins
dessins
Numéro de référence:
ARCH254222
ARCH254222
Personnes et institutions:
Date:
circa 1986
circa 1986
Classification:
dessins
dessins
Date:
circa 1986
circa 1986
Personnes et institutions:
Classification:
dessins
dessins
Numéro de référence:
ARCH254223
ARCH254223
Personnes et institutions:
Date:
circa 1986
circa 1986
Classification:
dessins
dessins
Date:
circa 1986
circa 1986
Personnes et institutions:
Classification:
dessins
dessins
Numéro de référence:
ARCH254224
ARCH254224
Personnes et institutions:
Date:
circa 1986
circa 1986
Classification:
dessins
dessins
Date:
circa 1986
circa 1986
Personnes et institutions:
Classification:
dessins
dessins
Numéro de référence:
ARCH254225
ARCH254225
Personnes et institutions:
Date:
circa 1986
circa 1986
Classification:
dessins
dessins
Date:
circa 1986
circa 1986
Personnes et institutions:
Classification:
dessins
dessins
Numéro de référence:
ARCH254226
Description:
diagrammatic section of post and beam structure showing proportional system (golden section), diagrammatic sketch of trabeated structural system
ARCH254226
Description:
diagrammatic section of post and beam structure showing proportional system (golden section), diagrammatic sketch of trabeated structural system
Personnes et institutions:
Date:
circa 1986
circa 1986
Titre:
Diagrammatic section of post and beam structure showing proportional system (golden section)
Actions:
ARCH254226
Description:
diagrammatic section of post and beam structure showing proportional system (golden section), diagrammatic sketch of trabeated structural system
Diagrammatic section of post and beam structure showing proportional system (golden section)
Actions:
ARCH254226
Description:
diagrammatic section of post and beam structure showing proportional system (golden section), diagrammatic sketch of trabeated structural system
Classification:
dessins
dessins
Date:
circa 1986
circa 1986
Personnes et institutions:
Classification:
dessins
dessins
Numéro de référence:
ARCH254227
ARCH254227
Personnes et institutions:
Date:
circa 1986
circa 1986
Classification:
dessins
dessins
Date:
circa 1986
circa 1986
Personnes et institutions:
Classification:
photographies
photographies
Numéro de référence:
AP140.S2.SS7.D1.P6.1
AP140.S2.SS7.D1.P6.1
Personnes et institutions:
Date:
1987
1987
Classification:
photographies
photographies
Date:
1987
1987
Personnes et institutions:


