


407897 Résultats
Classification:
dessins
dessins
Numéro de référence:
ARCH254238
Description:
diagrammatic sedtion with elevation, diagrammatic section / elevation at stairs, annotated section through end post and beam showing double scoop with light fixture
ARCH254238
Description:
diagrammatic sedtion with elevation, diagrammatic section / elevation at stairs, annotated section through end post and beam showing double scoop with light fixture
Personnes et institutions:
Date:
1986
1986
Titre:
Diagrammatic sedtion with elevation, diagrammatic section / elevation at stairs
Actions:
ARCH254238
Description:
diagrammatic sedtion with elevation, diagrammatic section / elevation at stairs, annotated section through end post and beam showing double scoop with light fixture
Diagrammatic sedtion with elevation, diagrammatic section / elevation at stairs
Actions:
ARCH254238
Description:
diagrammatic sedtion with elevation, diagrammatic section / elevation at stairs, annotated section through end post and beam showing double scoop with light fixture
Classification:
dessins
dessins
Date:
1986
1986
Personnes et institutions:
Classification:
dessins
dessins
Numéro de référence:
ARCH254239
Description:
early site plan study showing building footprint, berming and elevations, section of scooped end beam with canopy (printed in reverse), diagrammatic section of roof
ARCH254239
Description:
early site plan study showing building footprint, berming and elevations, section of scooped end beam with canopy (printed in reverse), diagrammatic section of roof
Personnes et institutions:
Date:
1986
1986
Titre:
Early site plan study showing building footprint, berming and elevations, section
Actions:
ARCH254239
Description:
early site plan study showing building footprint, berming and elevations, section of scooped end beam with canopy (printed in reverse), diagrammatic section of roof
Early site plan study showing building footprint, berming and elevations, section
Actions:
ARCH254239
Description:
early site plan study showing building footprint, berming and elevations, section of scooped end beam with canopy (printed in reverse), diagrammatic section of roof
Classification:
dessins
dessins
Date:
1986
1986
Personnes et institutions:
Classification:
dessins
dessins
Numéro de référence:
ARCH254240
Description:
diagrammatic section of end post and scoop beam with light disc, annotated perspectives and elevations of canopy structures, perspective / elevation of segmental arch camopy
ARCH254240
Description:
diagrammatic section of end post and scoop beam with light disc, annotated perspectives and elevations of canopy structures, perspective / elevation of segmental arch camopy
Personnes et institutions:
Date:
1986
1986
Titre:
Diagrammatic section of end post and scoop beam with light disc
Actions:
ARCH254240
Description:
diagrammatic section of end post and scoop beam with light disc, annotated perspectives and elevations of canopy structures, perspective / elevation of segmental arch camopy
Diagrammatic section of end post and scoop beam with light disc
Actions:
ARCH254240
Description:
diagrammatic section of end post and scoop beam with light disc, annotated perspectives and elevations of canopy structures, perspective / elevation of segmental arch camopy
Classification:
dessins
dessins
Date:
1986
1986
Personnes et institutions:
Classification:
dessins
dessins
Numéro de référence:
ARCH254241
Description:
early site plan showing building footprint and land contours, annotated section of metal fin with reflective glass, plan of bermed land contours at entry
ARCH254241
Description:
early site plan showing building footprint and land contours, annotated section of metal fin with reflective glass, plan of bermed land contours at entry
Personnes et institutions:
Date:
1986
1986
Titre:
Early site plan showing building footprint and land contours
Actions:
ARCH254241
Description:
early site plan showing building footprint and land contours, annotated section of metal fin with reflective glass, plan of bermed land contours at entry
Early site plan showing building footprint and land contours
Actions:
ARCH254241
Description:
early site plan showing building footprint and land contours, annotated section of metal fin with reflective glass, plan of bermed land contours at entry
Classification:
dessins
dessins
Date:
1986
1986
Personnes et institutions:
Classification:
photographies
photographies
Numéro de référence:
ARCH254242
ARCH254242
Personnes et institutions:
Date:
1986
1986
Classification:
photographies
photographies
Date:
1986
1986
Personnes et institutions:
Classification:
dessins
dessins
Numéro de référence:
ARCH254243
Description:
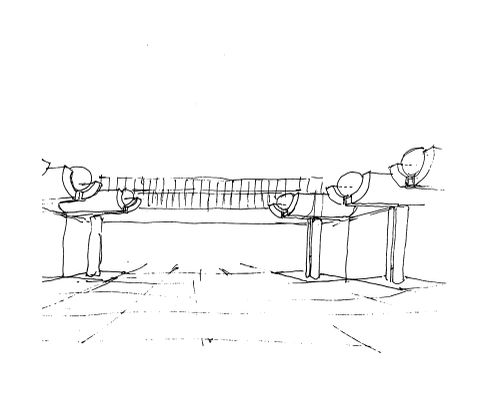
perspective sketch of entry with concrete scoop canopies
ARCH254243
Description:
perspective sketch of entry with concrete scoop canopies
Personnes et institutions:
Date:
circa 1986
circa 1986
Titre:
General Motors Advanced Concepts Center, Malibu, California: Perspective sketch of entry with concrete scoop canopies
Actions:
ARCH254243
Description:
perspective sketch of entry with concrete scoop canopies
General Motors Advanced Concepts Center, Malibu, California: Perspective sketch of entry with concrete scoop canopies
Actions:
ARCH254243
Description:
perspective sketch of entry with concrete scoop canopies
Classification:
dessins
dessins
Date:
circa 1986
circa 1986
Personnes et institutions:
Classification:
dessins
dessins
Numéro de référence:
ARCH254244
Description:
sketches (photocopied facsimilie transmissions) by Arthur Erickson of entry and scoop canopies, photographs showing views and details of model
ARCH254244
Description:
sketches (photocopied facsimilie transmissions) by Arthur Erickson of entry and scoop canopies, photographs showing views and details of model
Personnes et institutions:
Date:
circa 1986
circa 1986
Titre:
Sketches (photocopied facsimilie transmissions) by Arthur Erickson of entry and scoop canopies
Actions:
ARCH254244
Description:
sketches (photocopied facsimilie transmissions) by Arthur Erickson of entry and scoop canopies, photographs showing views and details of model
Sketches (photocopied facsimilie transmissions) by Arthur Erickson of entry and scoop canopies
Actions:
ARCH254244
Description:
sketches (photocopied facsimilie transmissions) by Arthur Erickson of entry and scoop canopies, photographs showing views and details of model
Classification:
dessins
dessins
Date:
circa 1986
circa 1986
Personnes et institutions:
Niveau de description archivistique:
Projet
Projet
Numéro de référence:
AP022.S1.1983.PR16
Description:
File documents Phase 1A of California Plaza, consisting of a 42-storey office tower (completed 1985) and spiral courtyard, Los Angeles, California. File contains conceptual sketches, design development drawings, photographs, building material samples, models.
AP022.S1.1983.PR16
Description:
File documents Phase 1A of California Plaza, consisting of a 42-storey office tower (completed 1985) and spiral courtyard, Los Angeles, California. File contains conceptual sketches, design development drawings, photographs, building material samples, models.
Personnes et institutions:
Date:
1983-[1985?]
1983-[1985?]
Titre:
California Plaza Office Tower One
Actions:
AP022.S1.1983.PR16
Description:
File documents Phase 1A of California Plaza, consisting of a 42-storey office tower (completed 1985) and spiral courtyard, Los Angeles, California. File contains conceptual sketches, design development drawings, photographs, building material samples, models.
California Plaza Office Tower One
Actions:
AP022.S1.1983.PR16
Description:
File documents Phase 1A of California Plaza, consisting of a 42-storey office tower (completed 1985) and spiral courtyard, Los Angeles, California. File contains conceptual sketches, design development drawings, photographs, building material samples, models.
Niveau de description archivistique:
Project
Project
Date:
1983-[1985?]
1983-[1985?]
Personnes et institutions:
Classification:
dessins
dessins
Numéro de référence:
ARCH254245
Description:
study of cornice details, variant cornice elevation study with horizontal bands of windows, variant cornice elevation study with paired vertical windows
ARCH254245
Description:
study of cornice details, variant cornice elevation study with horizontal bands of windows, variant cornice elevation study with paired vertical windows
Personnes et institutions:
Date:
circa 1983
circa 1983
Titre:
Study of cornice details, variant cornice elevation study with horizontal bands of windows
Actions:
ARCH254245
Description:
study of cornice details, variant cornice elevation study with horizontal bands of windows, variant cornice elevation study with paired vertical windows
Study of cornice details, variant cornice elevation study with horizontal bands of windows
Actions:
ARCH254245
Description:
study of cornice details, variant cornice elevation study with horizontal bands of windows, variant cornice elevation study with paired vertical windows
Classification:
dessins
dessins
Date:
circa 1983
circa 1983
Personnes et institutions:
Classification:
dessins
dessins
Numéro de référence:
ARCH254246
Description:
variant cornice elevation study with addtitional molding, building elevation study of middle banding and base articulation
ARCH254246
Description:
variant cornice elevation study with addtitional molding, building elevation study of middle banding and base articulation
Personnes et institutions:
Date:
circa 1983
circa 1983
Titre:
Variant cornice elevation study with addtitional molding
Actions:
ARCH254246
Description:
variant cornice elevation study with addtitional molding, building elevation study of middle banding and base articulation
Variant cornice elevation study with addtitional molding
Actions:
ARCH254246
Description:
variant cornice elevation study with addtitional molding, building elevation study of middle banding and base articulation
Classification:
dessins
dessins
Date:
circa 1983
circa 1983
Personnes et institutions:


