


407897 Résultats
Classification:
dessins
dessins
Numéro de référence:
ARCH254566
ARCH254566
Personnes et institutions:
Date:
circa 1947-2002
circa 1947-2002
Classification:
dessins
dessins
Date:
circa 1947-2002
circa 1947-2002
Personnes et institutions:
Classification:
dessins
dessins
Numéro de référence:
ARCH254568
ARCH254568
Personnes et institutions:
Date:
circa 1986
circa 1986
Classification:
dessins
dessins
Date:
circa 1986
circa 1986
Personnes et institutions:
Classification:
dessins
dessins
Numéro de référence:
ARCH254569
ARCH254569
Personnes et institutions:
Date:
circa 1987
circa 1987
Classification:
dessins
dessins
Date:
circa 1987
circa 1987
Personnes et institutions:
Classification:
dessins
dessins
Numéro de référence:
ARCH254570
ARCH254570
Personnes et institutions:
Date:
circa 1985
circa 1985
Classification:
dessins
dessins
Date:
circa 1985
circa 1985
Personnes et institutions:
Classification:
dessins
dessins
Classification:
dessins
dessins
Date:
circa 1985
circa 1985
Personnes et institutions:
Classification:
dessins
dessins
Numéro de référence:
ARCH254572
Description:
plan study showing bermed mounds at entry, annotated plan study showing "sitting" room and "open" court, plan study showing central court
ARCH254572
Description:
plan study showing bermed mounds at entry, annotated plan study showing "sitting" room and "open" court, plan study showing central court
Personnes et institutions:
Date:
circa 1985
circa 1985
Titre:
Plan studies showing bermed mounds at entry, "sitting" room and "open" court, central court
Actions:
ARCH254572
Description:
plan study showing bermed mounds at entry, annotated plan study showing "sitting" room and "open" court, plan study showing central court
Plan studies showing bermed mounds at entry, "sitting" room and "open" court, central court
Actions:
ARCH254572
Description:
plan study showing bermed mounds at entry, annotated plan study showing "sitting" room and "open" court, plan study showing central court
Classification:
dessins
dessins
Date:
circa 1985
circa 1985
Personnes et institutions:
Classification:
dessins
dessins
Numéro de référence:
ARCH254573
ARCH254573
Personnes et institutions:
Date:
circa 1985
circa 1985
Classification:
dessins
dessins
Date:
circa 1985
circa 1985
Personnes et institutions:
Classification:
dessins
dessins
Numéro de référence:
ARCH254574
ARCH254574
Personnes et institutions:
Date:
circa 1985
circa 1985
Classification:
dessins
dessins
Date:
circa 1985
circa 1985
Personnes et institutions:
Classification:
dessins
dessins
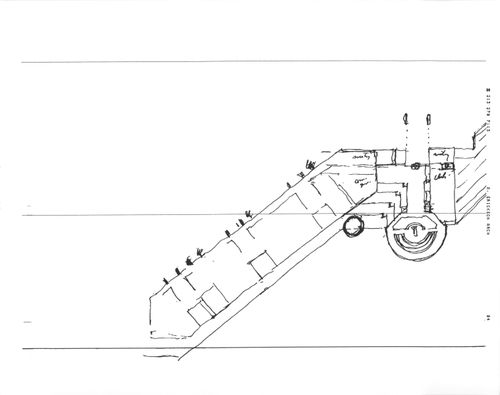
Numéro de référence:
ARCH254575
Description:
overall plan with contours, plan study with sections, detail and plan studies, elevation showing colonnade and pavilion roof, annotated plan with room designations and elevation detail with square pier colonnade
ARCH254575
Description:
overall plan with contours, plan study with sections, detail and plan studies, elevation showing colonnade and pavilion roof, annotated plan with room designations and elevation detail with square pier colonnade
Personnes et institutions:
Date:
circa 1987
circa 1987
Titre:
Overall plan with contours, plan study with sections
Actions:
ARCH254575
Description:
overall plan with contours, plan study with sections, detail and plan studies, elevation showing colonnade and pavilion roof, annotated plan with room designations and elevation detail with square pier colonnade
Overall plan with contours, plan study with sections
Actions:
ARCH254575
Description:
overall plan with contours, plan study with sections, detail and plan studies, elevation showing colonnade and pavilion roof, annotated plan with room designations and elevation detail with square pier colonnade
Classification:
dessins
dessins
Date:
circa 1987
circa 1987
Personnes et institutions:
Classification:
dessins
dessins
Numéro de référence:
ARCH254576
ARCH254576
Personnes et institutions:
Date:
circa 1947-2002
circa 1947-2002
Classification:
dessins
dessins
Date:
circa 1947-2002
circa 1947-2002
Personnes et institutions:


