


366 Résultats en image
Classification:
dessins
dessins
![Section for Assemblée populaire nationale [National People's Assembly], Algiers, Algeria](/img-collection/a20LMMAQSCr0eJrkO36cq1Rv12g=/500x202/515869.jpg)
Numéro de référence:
ARCH402540
ARCH402540
Personnes et institutions:
Date:
1984
1984
Classification:
dessins
dessins
Date:
1984
1984
Personnes et institutions:
Classification:
documents textuels
documents textuels
Numéro de référence:
ARCH402541
ARCH402541
Personnes et institutions:
Date:
1984
1984
Classification:
documents textuels
documents textuels
Date:
1984
1984
Personnes et institutions:
Classification:
documents textuels
documents textuels
Numéro de référence:
ARCH402542
ARCH402542
Personnes et institutions:
Date:
1984
1984
Classification:
documents textuels
documents textuels
Date:
1984
1984
Personnes et institutions:
Classification:
documents textuels
documents textuels
Numéro de référence:
ARCH402543
ARCH402543
Personnes et institutions:
Date:
1984
1984
Classification:
documents textuels
documents textuels
Date:
1984
1984
Personnes et institutions:
Classification:
documents textuels
documents textuels
Numéro de référence:
ARCH402544
ARCH402544
Personnes et institutions:
Date:
1984
1984
Classification:
documents textuels
documents textuels
Date:
1984
1984
Personnes et institutions:
Classification:
documents textuels
documents textuels
Numéro de référence:
ARCH402545
Description:
Related to drawing ARCH402538.
ARCH402545
Description:
Related to drawing ARCH402538.
Personnes et institutions:
Date:
1984
1984
Titre:
Caption for competition drawings, from the project file "Hamma Government Complex"
Actions:
ARCH402545
Description:
Related to drawing ARCH402538.
Caption for competition drawings, from the project file "Hamma Government Complex"
Actions:
ARCH402545
Description:
Related to drawing ARCH402538.
Classification:
documents textuels
documents textuels
Date:
1984
1984
Personnes et institutions:
Classification:
documents textuels
documents textuels
Numéro de référence:
ARCH402546
Description:
Related to drawings ARCH402540 and ARCH402552.
ARCH402546
Description:
Related to drawings ARCH402540 and ARCH402552.
Personnes et institutions:
Date:
1984
1984
Titre:
Caption for competition drawings, from the project file "Hamma Government Complex"
Actions:
ARCH402546
Description:
Related to drawings ARCH402540 and ARCH402552.
Caption for competition drawings, from the project file "Hamma Government Complex"
Actions:
ARCH402546
Description:
Related to drawings ARCH402540 and ARCH402552.
Classification:
documents textuels
documents textuels
Date:
1984
1984
Personnes et institutions:
Classification:
documents textuels
documents textuels
Numéro de référence:
ARCH402547
Description:
Related to drawings ARCH402539 and ARCH402554.
ARCH402547
Description:
Related to drawings ARCH402539 and ARCH402554.
Personnes et institutions:
Date:
1984
1984
Titre:
Caption for competition drawings, from the project file "Algerian National Assembly Competition"
Actions:
ARCH402547
Description:
Related to drawings ARCH402539 and ARCH402554.
Caption for competition drawings, from the project file "Algerian National Assembly Competition"
Actions:
ARCH402547
Description:
Related to drawings ARCH402539 and ARCH402554.
Classification:
documents textuels
documents textuels
Date:
1984
1984
Personnes et institutions:
Classification:
documents textuels
documents textuels
Numéro de référence:
ARCH402548
Description:
Related to drawings ARCH402537 and ARCH402553.
ARCH402548
Description:
Related to drawings ARCH402537 and ARCH402553.
Personnes et institutions:
Date:
1984
1984
Titre:
Caption for competition drawings, from the project file "Hamma Government Complex"
Actions:
ARCH402548
Description:
Related to drawings ARCH402537 and ARCH402553.
Caption for competition drawings, from the project file "Hamma Government Complex"
Actions:
ARCH402548
Description:
Related to drawings ARCH402537 and ARCH402553.
Classification:
documents textuels
documents textuels
Date:
1984
1984
Personnes et institutions:
Classification:
documents textuels
documents textuels
Numéro de référence:
ARCH402549
ARCH402549
Personnes et institutions:
Date:
1984
1984
Classification:
documents textuels
documents textuels
Date:
1984
1984
Personnes et institutions:
Classification:
documents textuels
documents textuels
Numéro de référence:
ARCH402550
ARCH402550
Personnes et institutions:
Date:
1984
1984
Classification:
documents textuels
documents textuels
Date:
1984
1984
Personnes et institutions:
Classification:
documents textuels
documents textuels
Numéro de référence:
ARCH402551
ARCH402551
Personnes et institutions:
Date:
1984
1984
Classification:
documents textuels
documents textuels
Date:
1984
1984
Personnes et institutions:
Classification:
dessins
dessins
![Section for Salle des séances, Assemblée populaire nationale [National People's Assembly], Algiers, Algeria](/img-collection/MgQLUI7jWdZJSX4T1X4-oAbv3bg=/500x274/515881.jpg)
Numéro de référence:
ARCH402552
ARCH402552
Personnes et institutions:
Date:
1984
1984
Classification:
dessins
dessins
Date:
1984
1984
Personnes et institutions:
Classification:
dessins
dessins
![South-west elevation for Assemblée populaire nationale [National People's Assembly], Algiers, Algeria](/img-collection/Uww15Mt8U2CX7b8gkv7M1GNlkUE=/500x285/515882.jpg)
Numéro de référence:
ARCH402553
ARCH402553
Personnes et institutions:
Date:
1984
1984
Classification:
dessins
dessins
Date:
1984
1984
Personnes et institutions:
Classification:
dessins
dessins
![East elevation for Assemblée populaire nationale [National People's Assembly], Algiers, Algeria](/img-collection/o0X5OzkFCCNc-QWdpTXyOw2Bdgc=/500x233/515883.jpg)
Numéro de référence:
ARCH402554
ARCH402554
Personnes et institutions:
Date:
1984
1984
Classification:
dessins
dessins
Date:
1984
1984
Personnes et institutions:
Classification:
dessins
dessins
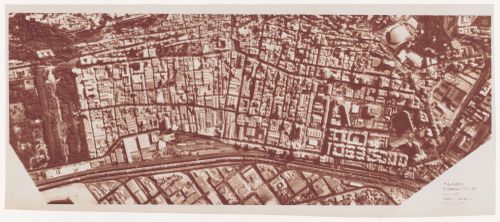
Numéro de référence:
ARCH402555
ARCH402555
Personnes et institutions:
Date:
1984
1984
Classification:
dessins
dessins
Date:
1984
1984
Personnes et institutions:
Classification:
dessins
dessins
![Perspective for Salle des séances, Assemblée populaire nationale [National People's Assembly], Algiers, Algeria](/img-collection/Aj-oUZgG_T98gPAzLWaiuDKVMUY=/500x479/515885.jpg)
Numéro de référence:
ARCH402556
ARCH402556
Personnes et institutions:
Date:
1984
1984
Classification:
dessins
dessins
Date:
1984
1984
Personnes et institutions:
Classification:
dessins
dessins
![Perspective for entrance, Assemblée populaire nationale [National People's Assembly], Algiers, Algeria](/img-collection/K9nidDMzNPPoEFS6Zeuwwh4nMWM=/500x427/515886.jpg)
Numéro de référence:
ARCH402557
ARCH402557
Personnes et institutions:
Date:
1984
1984
Classification:
dessins
dessins
Date:
1984
1984
Personnes et institutions:
Classification:
dessins
dessins
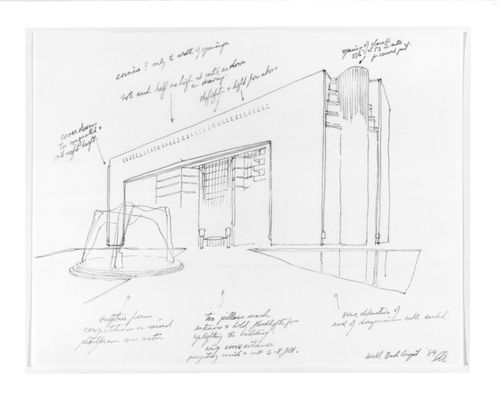
Numéro de référence:
ARCH77871
ARCH77871
Personnes et institutions:
Date:
1989
1989
Classification:
dessins
dessins
Date:
1989
1989
Personnes et institutions:
Classification:
dessins
dessins
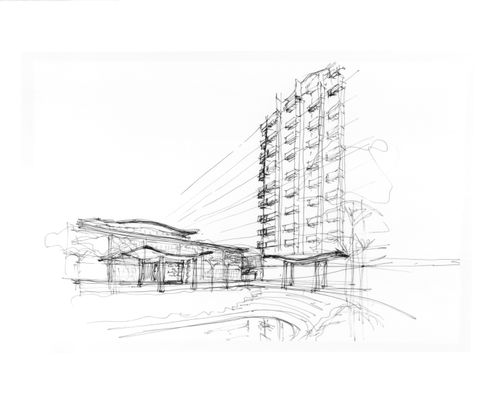
Numéro de référence:
ARCH78095
ARCH78095
Personnes et institutions:
Date:
1992-2000
1992-2000
Classification:
dessins
dessins
Date:
1992-2000
1992-2000
Personnes et institutions:
Classification:
dessins
dessins
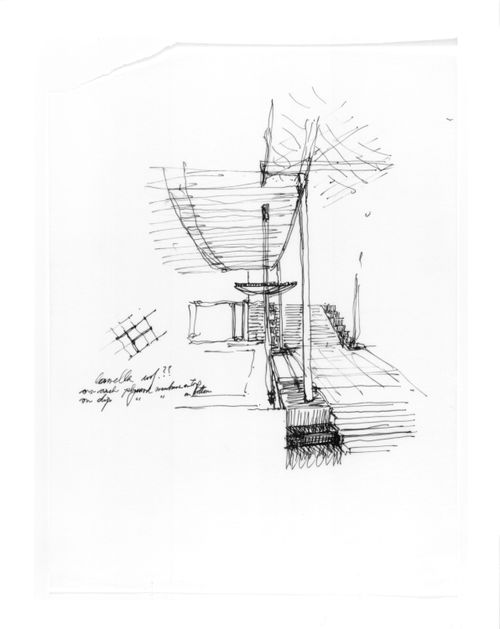
Numéro de référence:
ARCH78122
ARCH78122
Personnes et institutions:
Date:
circa 1994
circa 1994
Classification:
dessins
dessins
Date:
circa 1994
circa 1994
Personnes et institutions:
Classification:
dessins
dessins
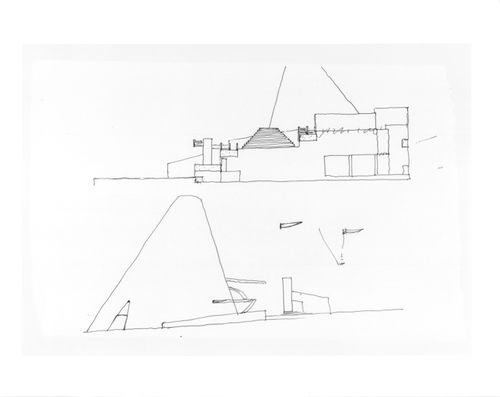
Numéro de référence:
ARCH78184
ARCH78184
Personnes et institutions:
Date:
1997
1997
Classification:
dessins
dessins
Date:
1997
1997
Personnes et institutions:
Classification:
dessins
dessins
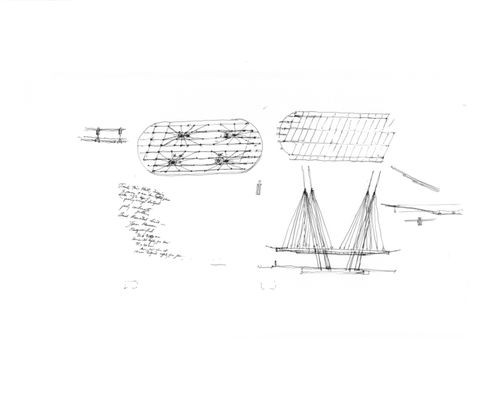
Numéro de référence:
ARCH78242
ARCH78242
Personnes et institutions:
Date:
circa 1998
circa 1998
Classification:
dessins
dessins
Date:
circa 1998
circa 1998
Personnes et institutions:
Classification:
dessins
dessins
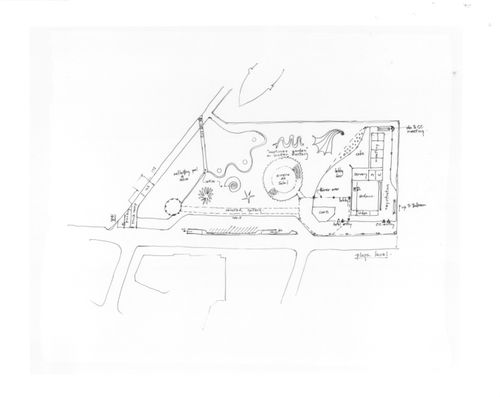
Numéro de référence:
ARCH78259
ARCH78259
Personnes et institutions:
Date:
circa 1996
circa 1996
Classification:
dessins
dessins
Date:
circa 1996
circa 1996
Personnes et institutions:
Classification:
dessins
dessins
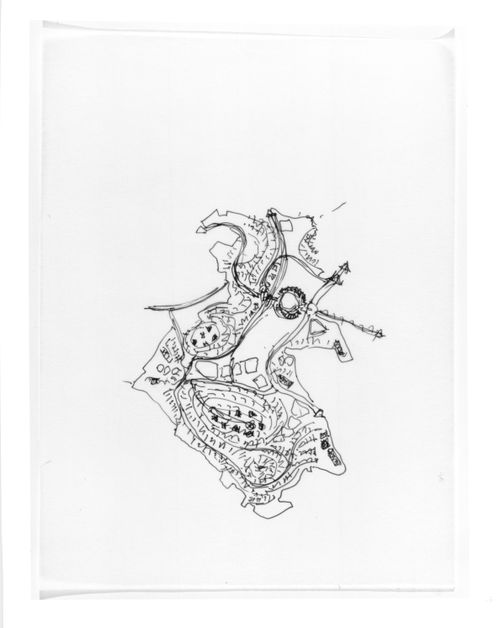
Numéro de référence:
ARCH78339
ARCH78339
Personnes et institutions:
Date:
circa 2000
circa 2000
Classification:
dessins
dessins
Date:
circa 2000
circa 2000
Personnes et institutions:
Classification:
dessins
dessins
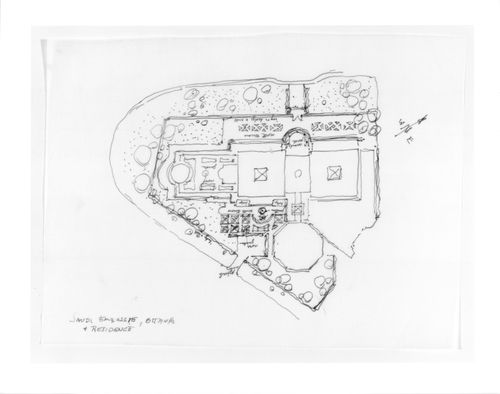
Numéro de référence:
ARCH78405
ARCH78405
Personnes et institutions:
Classification:
dessins
dessins
Personnes et institutions:
Classification:
dessins
dessins
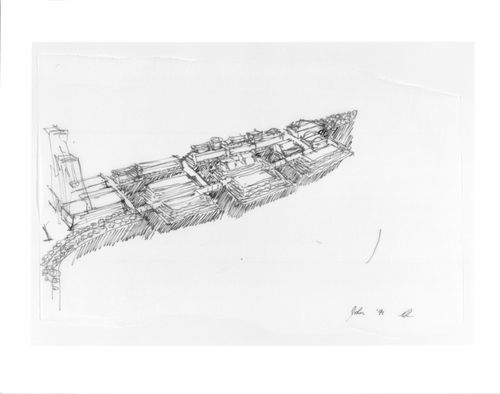
Numéro de référence:
ARCH78431
ARCH78431
Personnes et institutions:
Date:
1992
1992
Classification:
dessins
dessins
Date:
1992
1992
Personnes et institutions:
Classification:
dessins
dessins
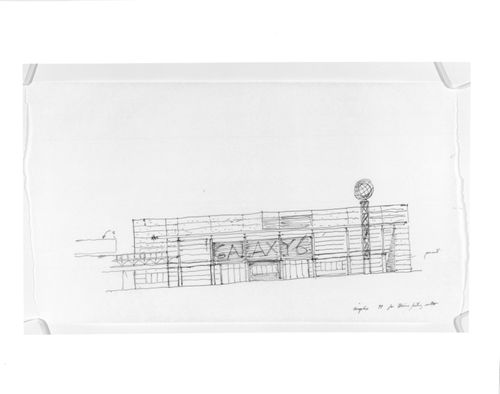
Numéro de référence:
ARCH78666
ARCH78666
Personnes et institutions:
Date:
1998
1998
Classification:
dessins
dessins
Date:
1998
1998
Personnes et institutions:
Classification:
dessins
dessins
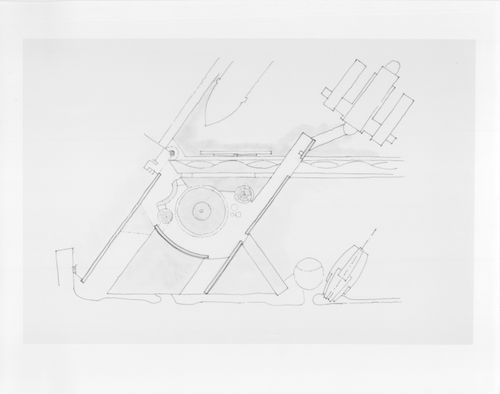
Numéro de référence:
ARCH78742
ARCH78742
Personnes et institutions:
Date:
circa 1996
circa 1996
Classification:
dessins
dessins
Date:
circa 1996
circa 1996
Personnes et institutions:
Classification:
dessins
dessins
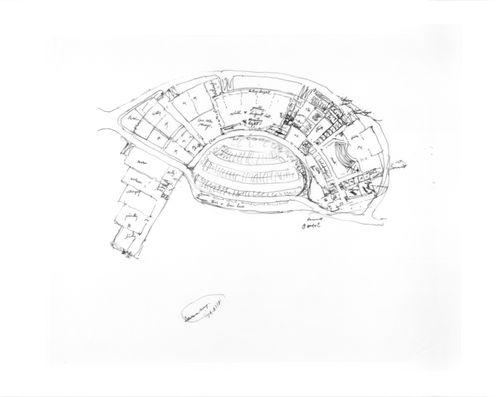
Numéro de référence:
ARCH78755
ARCH78755
Personnes et institutions:
Date:
2001
2001
Classification:
dessins
dessins
Date:
2001
2001
Personnes et institutions:
Classification:
dessins
dessins
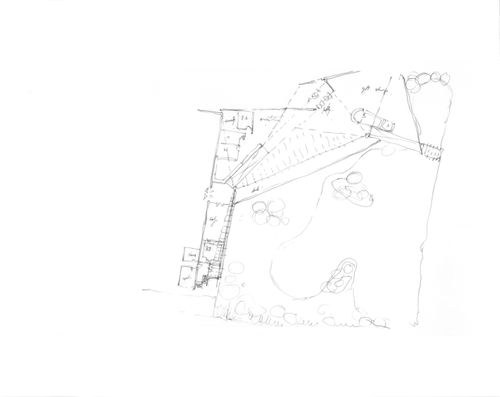
Numéro de référence:
ARCH78766
ARCH78766
Personnes et institutions:
Date:
circa 2001
circa 2001
Classification:
dessins
dessins
Date:
circa 2001
circa 2001
Personnes et institutions:
Classification:
dessins
dessins
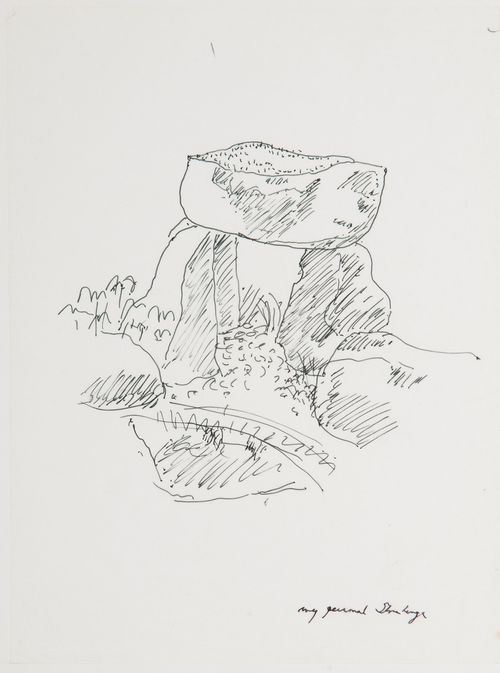
Numéro de référence:
ARCH78832
Description:
The sketch was one of many intended for publicity for the Arthur Erickson House and Garden Foundation (founded 1992).
ARCH78832
Description:
The sketch was one of many intended for publicity for the Arthur Erickson House and Garden Foundation (founded 1992).
Personnes et institutions:
Date:
1992-2002
1992-2002
Titre:
Perspective sketch of a sculpture in the garden of Erickson's Vancouver residence.
Actions:
ARCH78832
Description:
The sketch was one of many intended for publicity for the Arthur Erickson House and Garden Foundation (founded 1992).
Perspective sketch of a sculpture in the garden of Erickson's Vancouver residence.
Actions:
ARCH78832
Description:
The sketch was one of many intended for publicity for the Arthur Erickson House and Garden Foundation (founded 1992).
Classification:
dessins
dessins
Date:
1992-2002
1992-2002
Personnes et institutions:
Classification:
dessins
Quantité:
7 File
dessins
Quantité:
7 File
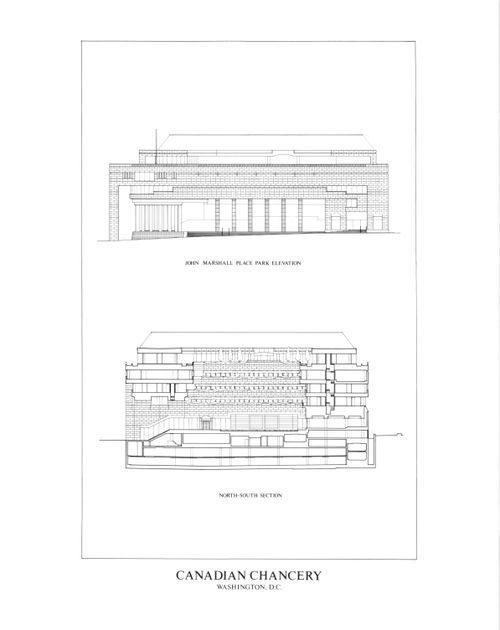
Numéro de référence:
ARCH78912
Description:
bird's-eye axonometric projections of the site, site plan, north-south section and John Marshall Place Park elevation, east-west section and Pennsylvania Avenue elevation, podium level plan, executive office level plan
ARCH78912
Description:
bird's-eye axonometric projections of the site, site plan, north-south section and John Marshall Place Park elevation, east-west section and Pennsylvania Avenue elevation, podium level plan, executive office level plan
Personnes et institutions:
Date:
circa 1947-2002
circa 1947-2002
Titre:
Bird's-eye axonometric projections of the site, site plan
Actions:
ARCH78912
Description:
bird's-eye axonometric projections of the site, site plan, north-south section and John Marshall Place Park elevation, east-west section and Pennsylvania Avenue elevation, podium level plan, executive office level plan
Bird's-eye axonometric projections of the site, site plan
Actions:
ARCH78912
Description:
bird's-eye axonometric projections of the site, site plan, north-south section and John Marshall Place Park elevation, east-west section and Pennsylvania Avenue elevation, podium level plan, executive office level plan
Classification:
dessins
Quantité:
7 File
dessins
Quantité:
7 File
Date:
circa 1947-2002
circa 1947-2002
Personnes et institutions:
Classification:
photographies
photographies
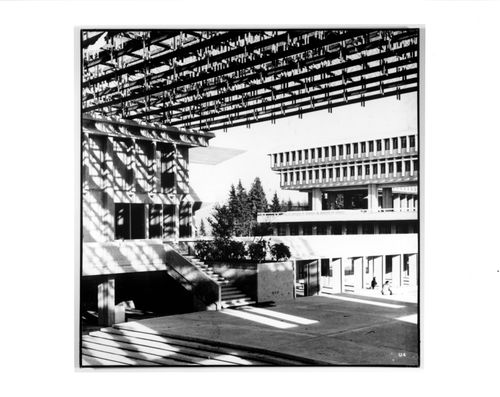
Numéro de référence:
ARCH80650
ARCH80650
Personnes et institutions:
Date:
circa 1947-2002
circa 1947-2002
Classification:
photographies
photographies
Date:
circa 1947-2002
circa 1947-2002
Personnes et institutions:
Classification:
dessins
dessins
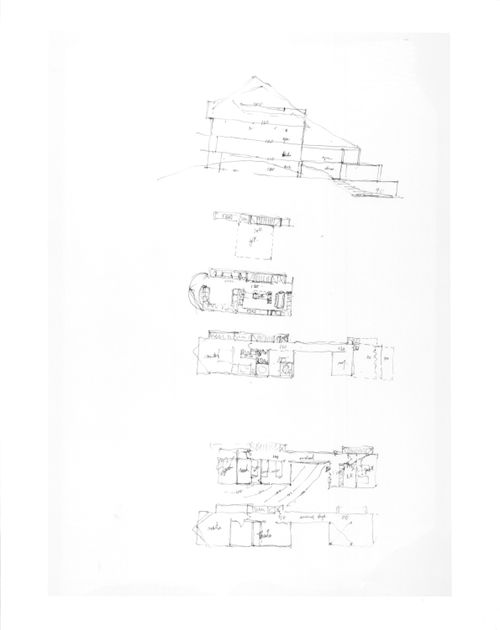
Numéro de référence:
ARCH81625
ARCH81625
Personnes et institutions:
Date:
1997
1997
Classification:
dessins
dessins
Date:
1997
1997
Personnes et institutions:
Classification:
dessins
dessins
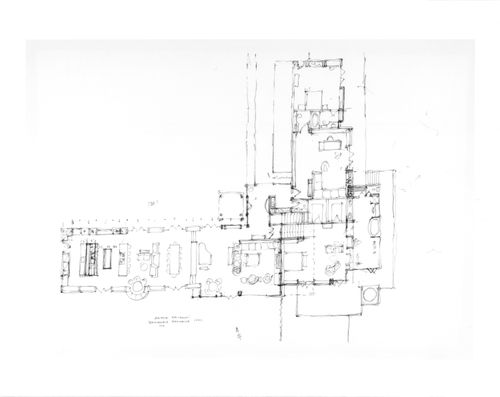
Classification:
dessins
dessins
Date:
1997
1997
Personnes et institutions:
Classification:
dessins
dessins
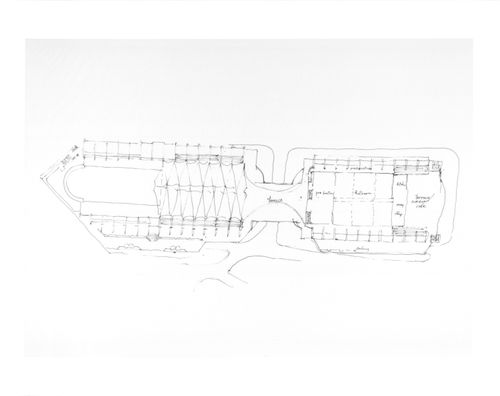
Numéro de référence:
ARCH81659
ARCH81659
Personnes et institutions:
Date:
1997
1997
Classification:
dessins
dessins
Date:
1997
1997
Personnes et institutions:
Classification:
dessins
dessins
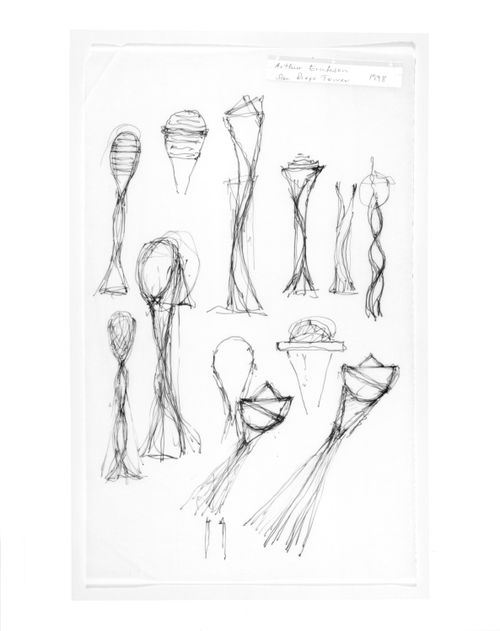
Numéro de référence:
ARCH81802
ARCH81802
Personnes et institutions:
Date:
1998
1998
Classification:
dessins
dessins
Date:
1998
1998
Personnes et institutions:
Classification:
dessins
dessins
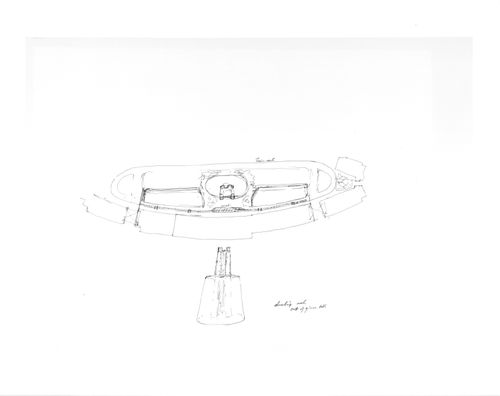
Numéro de référence:
ARCH81899
Description:
elevations and plan for “climbing rock out of glass bell”, perspective of other variations with Teflon sheets, site / floor plan studies
ARCH81899
Description:
elevations and plan for “climbing rock out of glass bell”, perspective of other variations with Teflon sheets, site / floor plan studies
Personnes et institutions:
Date:
1998
1998
Titre:
Elevations and plan for “climbing rock out of glass bell”
Actions:
ARCH81899
Description:
elevations and plan for “climbing rock out of glass bell”, perspective of other variations with Teflon sheets, site / floor plan studies
Elevations and plan for “climbing rock out of glass bell”
Actions:
ARCH81899
Description:
elevations and plan for “climbing rock out of glass bell”, perspective of other variations with Teflon sheets, site / floor plan studies
Classification:
dessins
dessins
Date:
1998
1998
Personnes et institutions:
Classification:
dessins
dessins
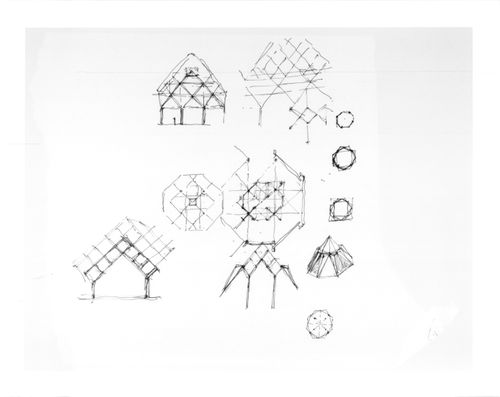
Numéro de référence:
ARCH81911
ARCH81911
Personnes et institutions:
Date:
1998
1998
Classification:
dessins
dessins
Date:
1998
1998
Personnes et institutions:


