


70 Résultats en image
Classification:
dessins
dessins
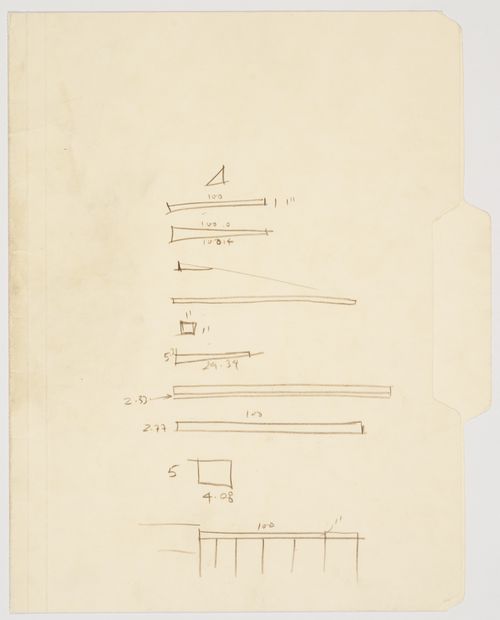
Numéro de référence:
PH2006:0290
PH2006:0290
Personnes et institutions:
Date:
between 1973 and 1975
between 1973 and 1975
Classification:
dessins
dessins
Date:
between 1973 and 1975
between 1973 and 1975
Personnes et institutions:
Classification:
photographies
photographies
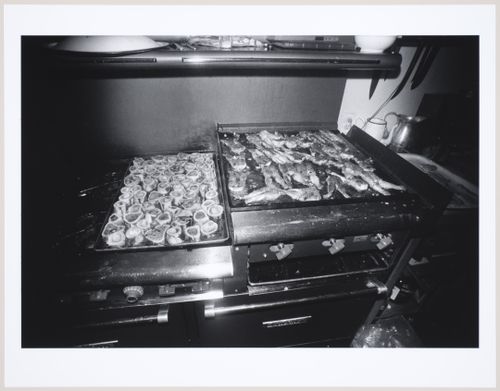
Numéro de référence:
PH2006:0295
PH2006:0295
Personnes et institutions:
Date:
1972, printed 2006
1972, printed 2006
Classification:
photographies
photographies
Date:
1972, printed 2006
1972, printed 2006
Personnes et institutions:
Classification:
photographies
photographies
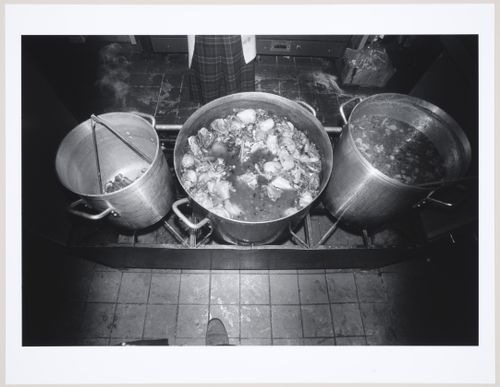
Numéro de référence:
PH2006:0296
PH2006:0296
Personnes et institutions:
Date:
1972, printed 2006
1972, printed 2006
Classification:
photographies
photographies
Date:
1972, printed 2006
1972, printed 2006
Personnes et institutions:
Classification:
photographies
photographies
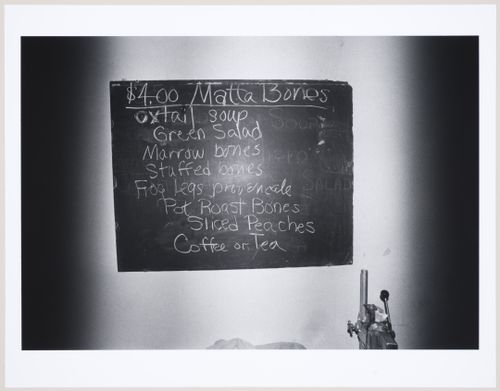
Numéro de référence:
PH2006:0297
PH2006:0297
Personnes et institutions:
Date:
1972, printed 2006
1972, printed 2006
Classification:
photographies
photographies
Date:
1972, printed 2006
1972, printed 2006
Personnes et institutions:
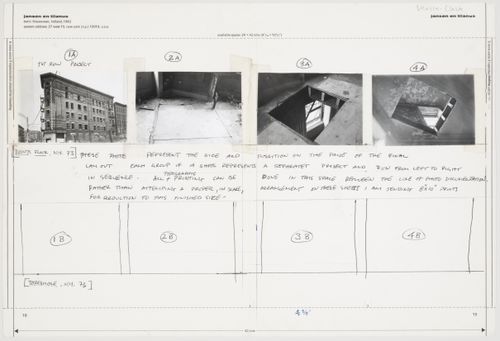
Numéro de référence:
PHCON2002:0016:033.1
PHCON2002:0016:033.1
Personnes et institutions:
Date:
1973
1973
Date:
1973
1973
Personnes et institutions:
Classification:
photographies
photographies
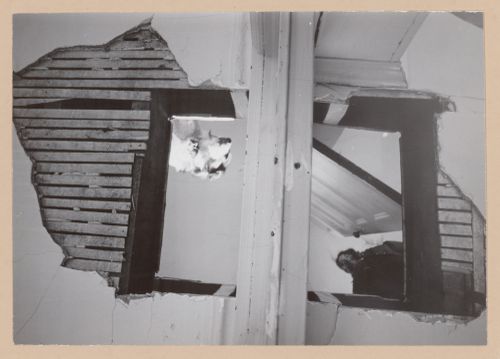
Numéro de référence:
PHCON2002:0016:033.10
PHCON2002:0016:033.10
Personnes et institutions:
Date:
ca. 1973
ca. 1973
Classification:
photographies
photographies
Date:
ca. 1973
ca. 1973
Personnes et institutions:
Classification:
photographies
photographies
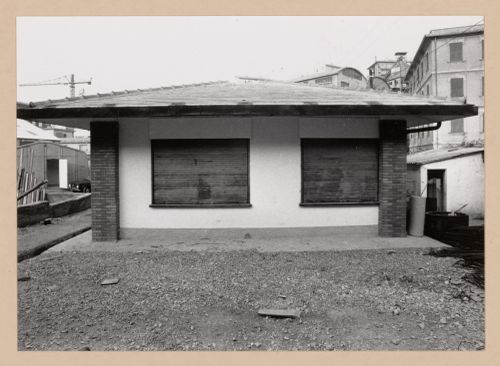
Numéro de référence:
PHCON2002:0016:033.11
PHCON2002:0016:033.11
Personnes et institutions:
Date:
ca. 1973
ca. 1973
Classification:
photographies
photographies
Date:
ca. 1973
ca. 1973
Personnes et institutions:
Classification:
photographies
photographies
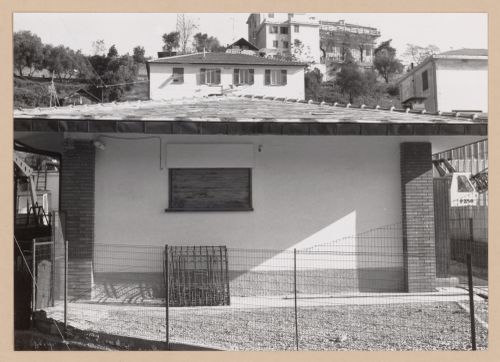
Numéro de référence:
PHCON2002:0016:033.12
PHCON2002:0016:033.12
Personnes et institutions:
Date:
ca. 1973
ca. 1973
Classification:
photographies
photographies
Date:
ca. 1973
ca. 1973
Personnes et institutions:
Classification:
photographies
photographies
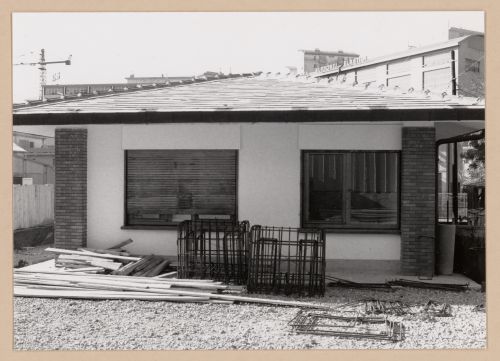
Numéro de référence:
PHCON2002:0016:033.13
PHCON2002:0016:033.13
Personnes et institutions:
Date:
ca. 1973
ca. 1973
Classification:
photographies
photographies
Date:
ca. 1973
ca. 1973
Personnes et institutions:
Classification:
photographies
photographies
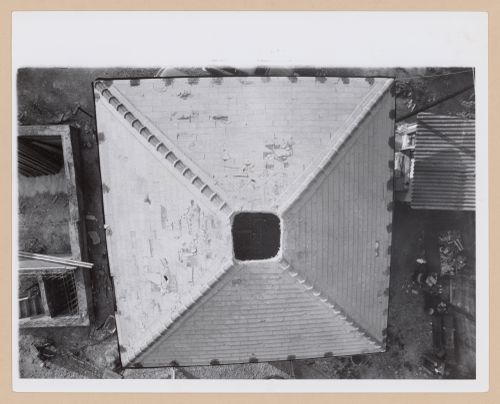
Numéro de référence:
PHCON2002:0016:033.14
PHCON2002:0016:033.14
Personnes et institutions:
Date:
ca. 1973
ca. 1973
Classification:
photographies
photographies
Date:
ca. 1973
ca. 1973
Personnes et institutions:
Classification:
photographies
photographies
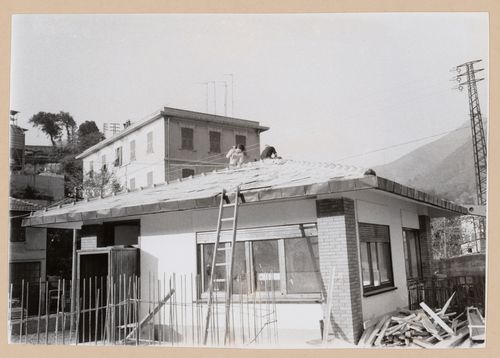
Numéro de référence:
PHCON2002:0016:033.15
PHCON2002:0016:033.15
Personnes et institutions:
Date:
ca. 1973
ca. 1973
Classification:
photographies
photographies
Date:
ca. 1973
ca. 1973
Personnes et institutions:
Classification:
photographies
photographies
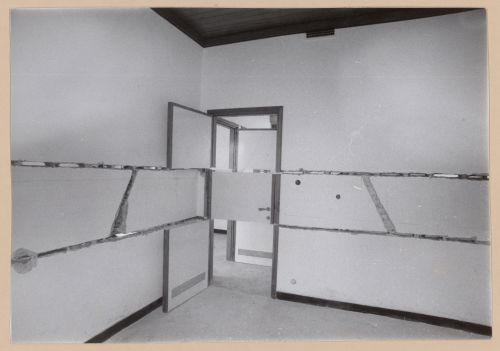
Numéro de référence:
PHCON2002:0016:033.16
PHCON2002:0016:033.16
Personnes et institutions:
Date:
ca. 1973
ca. 1973
Classification:
photographies
photographies
Date:
ca. 1973
ca. 1973
Personnes et institutions:
Classification:
photographies
photographies
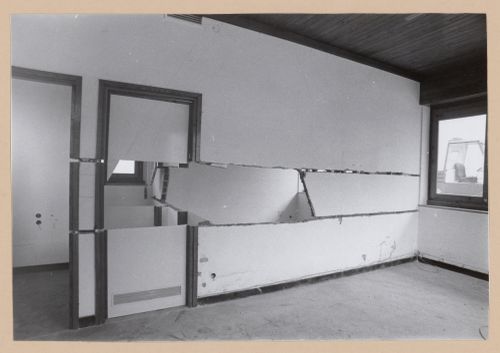
Numéro de référence:
PHCON2002:0016:033.17
PHCON2002:0016:033.17
Personnes et institutions:
Date:
ca. 1973
ca. 1973
Classification:
photographies
photographies
Date:
ca. 1973
ca. 1973
Personnes et institutions:
Classification:
photographies
photographies
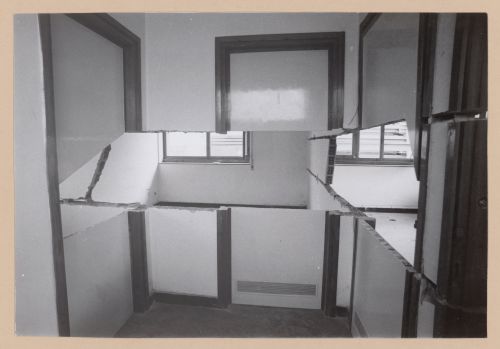
Numéro de référence:
PHCON2002:0016:033.18
PHCON2002:0016:033.18
Personnes et institutions:
Date:
ca. 1973
ca. 1973
Classification:
photographies
photographies
Date:
ca. 1973
ca. 1973
Personnes et institutions:
Classification:
documents textuels
documents textuels
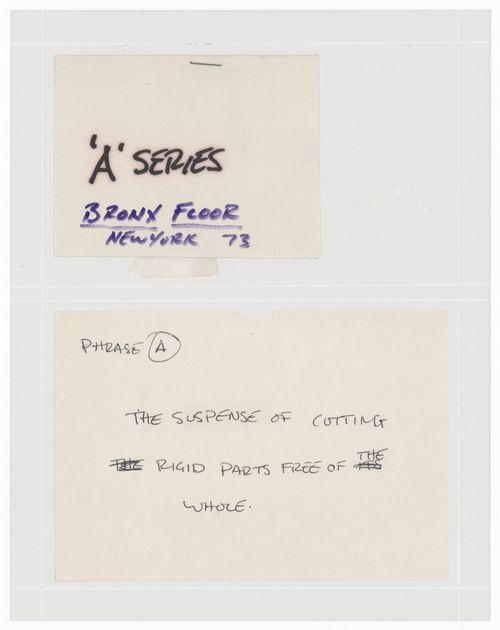
Numéro de référence:
PHCON2002:0016:033.19
PHCON2002:0016:033.19
Personnes et institutions:
Date:
1973
1973
Titre:
Quadrille: Captions and instructions for Series A (Bronx Floor)
Actions:
PHCON2002:0016:033.19
Quadrille: Captions and instructions for Series A (Bronx Floor)
Actions:
PHCON2002:0016:033.19
Classification:
documents textuels
documents textuels
Date:
1973
1973
Personnes et institutions:
Classification:
documents textuels
documents textuels
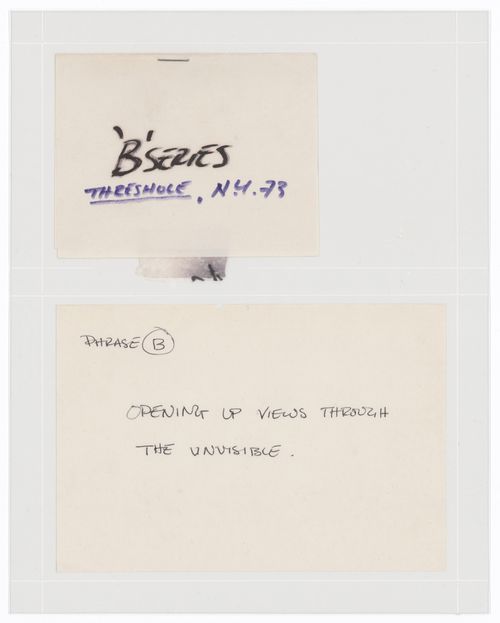
Numéro de référence:
PHCON2002:0016:033.20
PHCON2002:0016:033.20
Personnes et institutions:
Date:
1973
1973
Classification:
documents textuels
documents textuels
Date:
1973
1973
Personnes et institutions:
Classification:
documents textuels
documents textuels
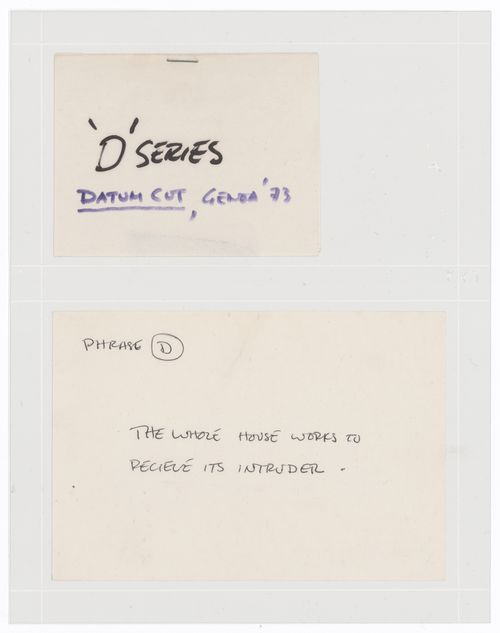
Numéro de référence:
PHCON2002:0016:033.21
PHCON2002:0016:033.21
Personnes et institutions:
Date:
1973
1973
Classification:
documents textuels
documents textuels
Date:
1973
1973
Personnes et institutions:
Classification:
documents textuels
documents textuels
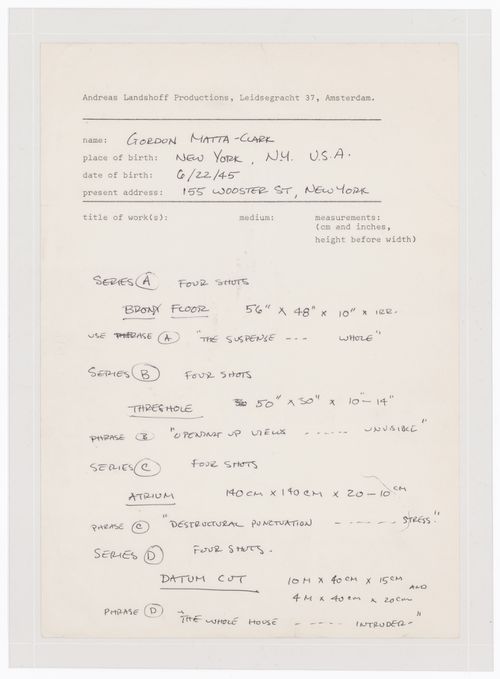
Numéro de référence:
PHCON2002:0016:033.22
PHCON2002:0016:033.22
Personnes et institutions:
Date:
ca. 1973
ca. 1973
Classification:
documents textuels
documents textuels
Date:
ca. 1973
ca. 1973
Personnes et institutions:
Classification:
photographies
photographies
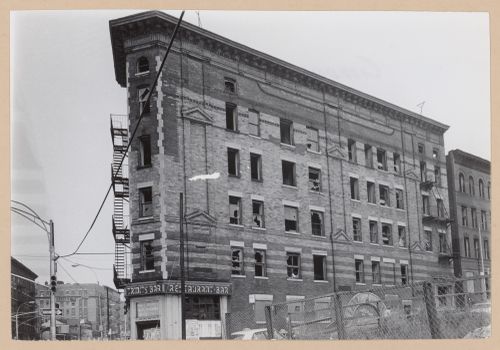
Numéro de référence:
PHCON2002:0016:033.3
PHCON2002:0016:033.3
Personnes et institutions:
Date:
ca. 1973
ca. 1973
Classification:
photographies
photographies
Date:
ca. 1973
ca. 1973
Personnes et institutions:
Classification:
photographies
photographies
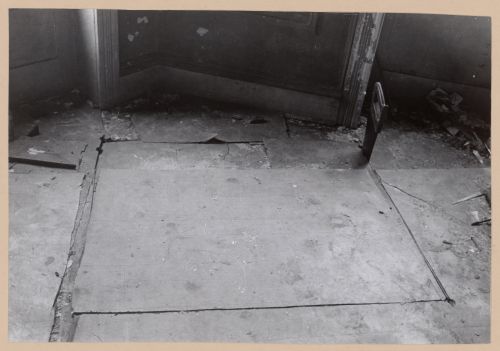
Numéro de référence:
PHCON2002:0016:033.4
PHCON2002:0016:033.4
Personnes et institutions:
Date:
ca. 1973
ca. 1973
Classification:
photographies
photographies
Date:
ca. 1973
ca. 1973
Personnes et institutions:
Classification:
photographies
photographies
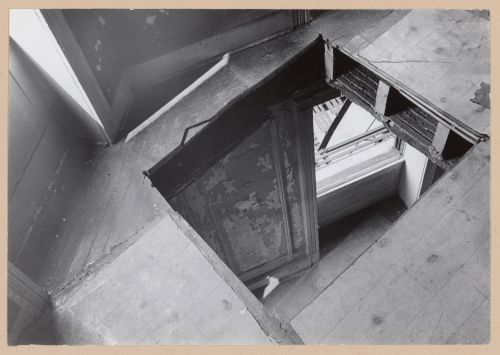
Numéro de référence:
PHCON2002:0016:033.5
PHCON2002:0016:033.5
Personnes et institutions:
Date:
ca. 1973
ca. 1973
Classification:
photographies
photographies
Date:
ca. 1973
ca. 1973
Personnes et institutions:
Classification:
photographies
photographies
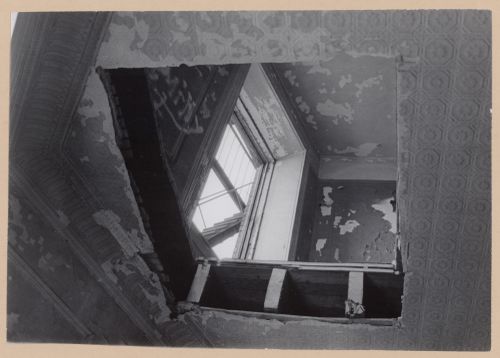
Numéro de référence:
PHCON2002:0016:033.6
PHCON2002:0016:033.6
Personnes et institutions:
Date:
ca. 1973
ca. 1973
Classification:
photographies
photographies
Date:
ca. 1973
ca. 1973
Personnes et institutions:
Classification:
photographies
photographies
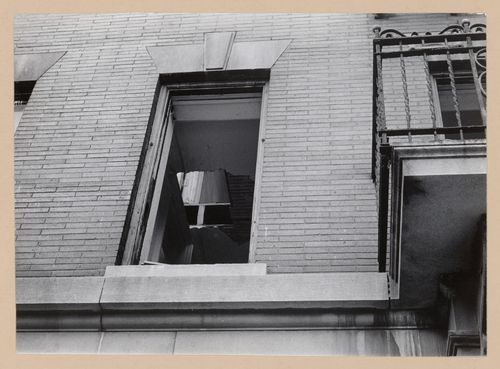
Numéro de référence:
PHCON2002:0016:033.7
PHCON2002:0016:033.7
Personnes et institutions:
Date:
ca. 1973
ca. 1973
Classification:
photographies
photographies
Date:
ca. 1973
ca. 1973
Personnes et institutions:
Classification:
photographies
photographies
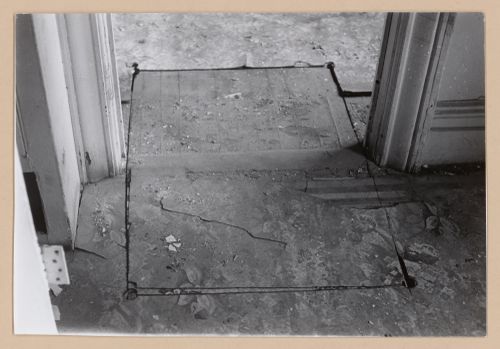
Numéro de référence:
PHCON2002:0016:033.8
PHCON2002:0016:033.8
Personnes et institutions:
Date:
ca. 1973
ca. 1973
Classification:
photographies
photographies
Date:
ca. 1973
ca. 1973
Personnes et institutions:
Classification:
photographies
photographies
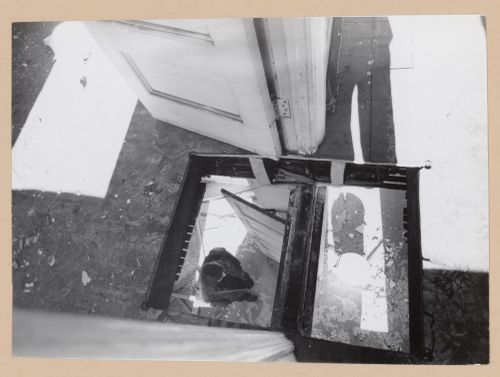
Numéro de référence:
PHCON2002:0016:033.9
PHCON2002:0016:033.9
Personnes et institutions:
Date:
ca. 1973
ca. 1973
Classification:
photographies
photographies
Date:
ca. 1973
ca. 1973
Personnes et institutions:
Classification:
dessins
dessins
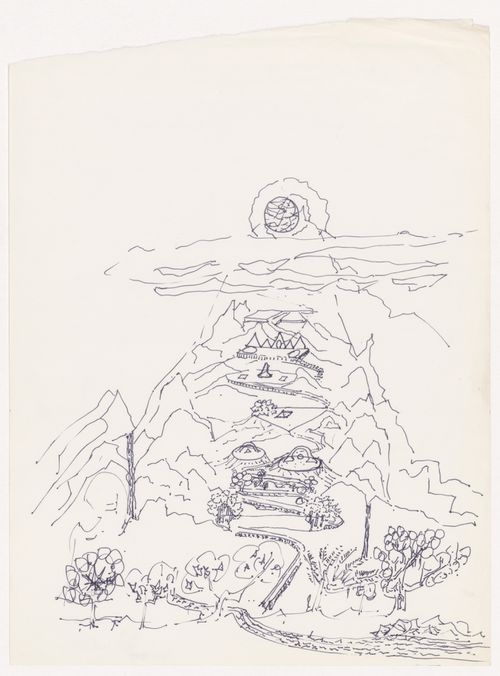
Numéro de référence:
PHCON2002:0016:034
PHCON2002:0016:034
Personnes et institutions:
Date:
1978
1978
Classification:
dessins
dessins
Date:
1978
1978
Personnes et institutions:
Classification:
dessins
dessins
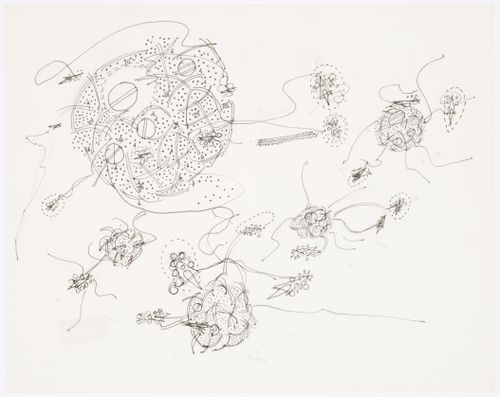
Numéro de référence:
PHCON2002:0016:035.1
PHCON2002:0016:035.1
Personnes et institutions:
Date:
1978
1978
Classification:
dessins
dessins
Date:
1978
1978
Personnes et institutions:
Classification:
dessins
dessins
Numéro de référence:
PHCON2002:0016:036
PHCON2002:0016:036
Personnes et institutions:
Date:
1976
1976
Classification:
dessins
dessins
Date:
1976
1976
Personnes et institutions:
Classification:
dessins
dessins
Numéro de référence:
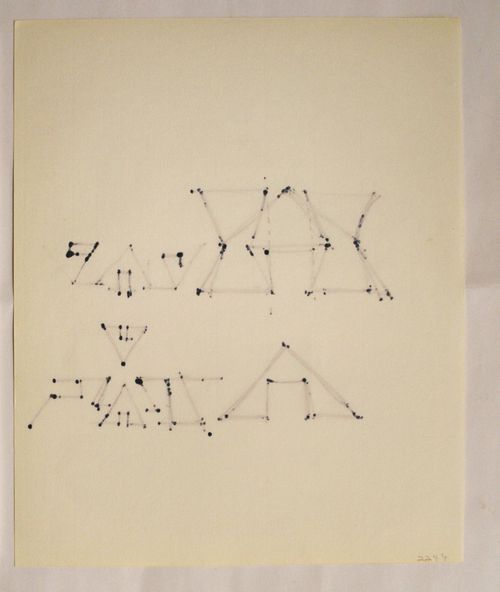
PHCON2002:0016:037
PHCON2002:0016:037
Personnes et institutions:
Date:
1976
1976
Classification:
dessins
dessins
Date:
1976
1976
Personnes et institutions:
Classification:
dessins
dessins
Numéro de référence:
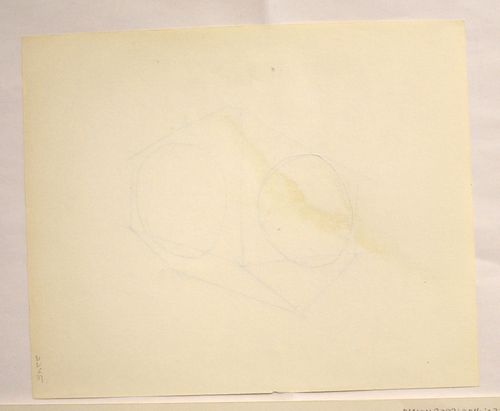
PHCON2002:0016:038
PHCON2002:0016:038
Personnes et institutions:
Date:
1976
1976
Classification:
dessins
dessins
Date:
1976
1976
Personnes et institutions:
Classification:
dessins
dessins
Titre:
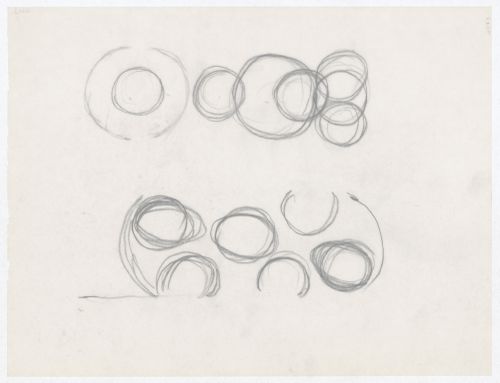
Drawing for "MoMA Proposal"
Drawing for "MoMA Proposal"
Numéro de référence:
PHCON2002:0016:039:002
PHCON2002:0016:039:002
Personnes et institutions:
Date:
1978
1978
Classification:
dessins
dessins
Date:
1978
1978
Personnes et institutions:
Classification:
dessins
dessins
Titre:
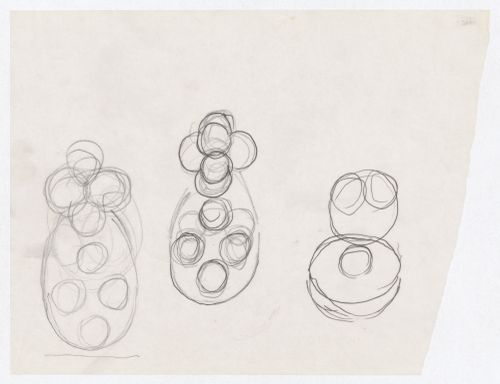
Drawing for "MoMA Proposal"
Drawing for "MoMA Proposal"
Numéro de référence:
PHCON2002:0016:039:028
PHCON2002:0016:039:028
Personnes et institutions:
Date:
1978
1978
Classification:
dessins
dessins
Date:
1978
1978
Personnes et institutions:
Classification:
dessins
dessins
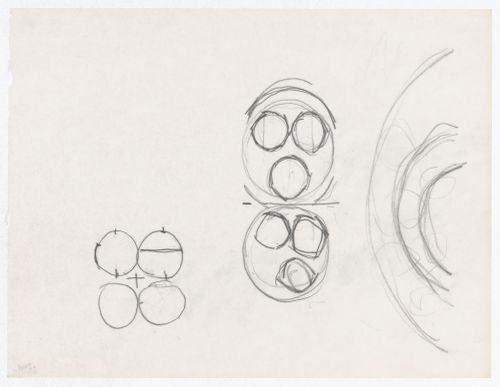
Titre:
Drawing for "MoMA Proposal"
Drawing for "MoMA Proposal"
Numéro de référence:
PHCON2002:0016:039:029
PHCON2002:0016:039:029
Personnes et institutions:
Date:
1978
1978
Classification:
dessins
dessins
Date:
1978
1978
Personnes et institutions:
Classification:
dessins
dessins
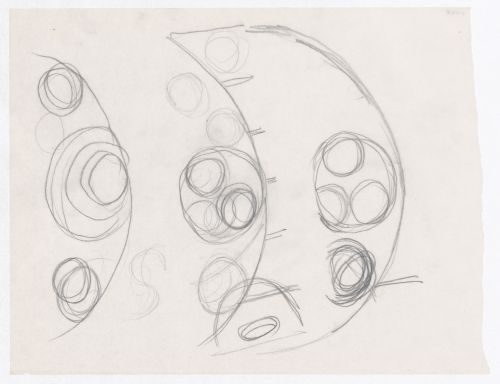
Titre:
Drawing for "MoMA Proposal"
Drawing for "MoMA Proposal"
Numéro de référence:
PHCON2002:0016:039:032
PHCON2002:0016:039:032
Personnes et institutions:
Date:
1978
1978
Classification:
dessins
dessins
Date:
1978
1978
Personnes et institutions:
Classification:
dessins
dessins
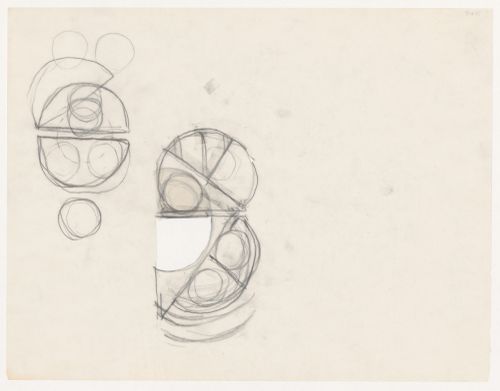
Titre:
Drawing for "MoMA Proposal"
Drawing for "MoMA Proposal"
Numéro de référence:
PHCON2002:0016:039:040
PHCON2002:0016:039:040
Personnes et institutions:
Date:
1978
1978
Classification:
dessins
dessins
Date:
1978
1978
Personnes et institutions:
Classification:
dessins
dessins
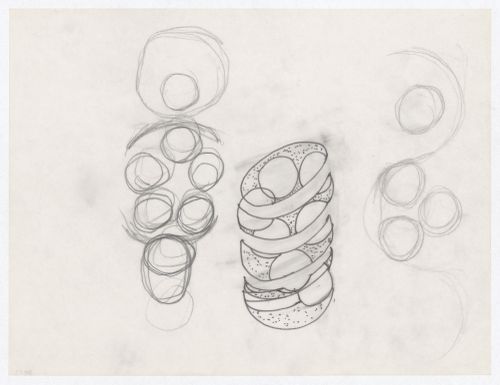
Titre:
Drawing for "MoMA Proposal"
Drawing for "MoMA Proposal"
Numéro de référence:
PHCON2002:0016:039:047
PHCON2002:0016:039:047
Personnes et institutions:
Date:
1978
1978
Classification:
dessins
dessins
Date:
1978
1978
Personnes et institutions:
Classification:
dessins
dessins
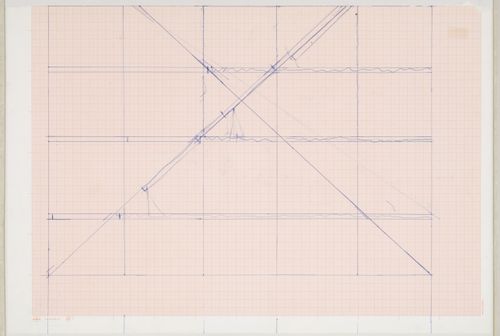
Titre:
Office Baroque floor plan
Office Baroque floor plan
Numéro de référence:
PHCON2002:0016:059
PHCON2002:0016:059
Personnes et institutions:
Date:
1977
1977
Classification:
dessins
dessins
Date:
1977
1977
Personnes et institutions:
Classification:
dessins
dessins
Numéro de référence:
PHCON2002:0016:062
PHCON2002:0016:062
Personnes et institutions:
Date:
1970-1978
1970-1978
Classification:
dessins
dessins
Date:
1970-1978
1970-1978
Personnes et institutions:
Classification:
dessins
dessins
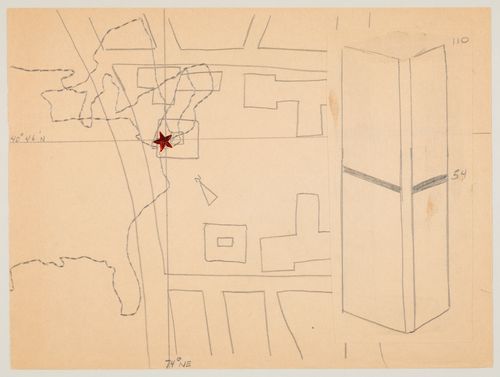
Titre:
USA Map Imposed on Urban Map
USA Map Imposed on Urban Map
Numéro de référence:
PHCON2002:0016:063
PHCON2002:0016:063
Personnes et institutions:
Date:
ca. 1970
ca. 1970
Classification:
dessins
dessins
Date:
ca. 1970
ca. 1970
Personnes et institutions:
Classification:
dessins
dessins
Numéro de référence:
PHCON2002:0016:064
PHCON2002:0016:064
Personnes et institutions:
Date:
1977-1978
1977-1978
Classification:
dessins
dessins
Date:
1977-1978
1977-1978
Personnes et institutions:


