


507 Résultats en image
Classification:
dessins
dessins
Numéro de référence:
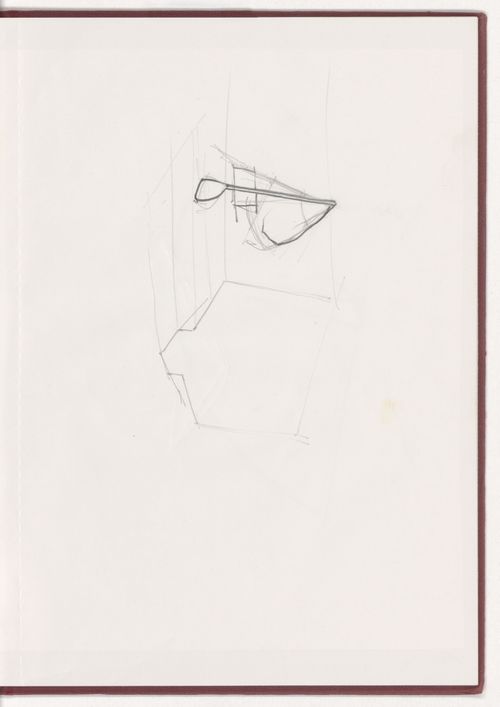
PHCON2002:0016:028:042
Description:
From sketchbook with sketches for Day's End
PHCON2002:0016:028:042
Description:
From sketchbook with sketches for Day's End
Personnes et institutions:
Date:
1974-1975
1974-1975
Titre:
Sketch for Day's End
Actions:
PHCON2002:0016:028:042
Description:
From sketchbook with sketches for Day's End
Sketch for Day's End
Actions:
PHCON2002:0016:028:042
Description:
From sketchbook with sketches for Day's End
Classification:
dessins
dessins
Date:
1974-1975
1974-1975
Personnes et institutions:
Classification:
dessins
dessins
Numéro de référence:
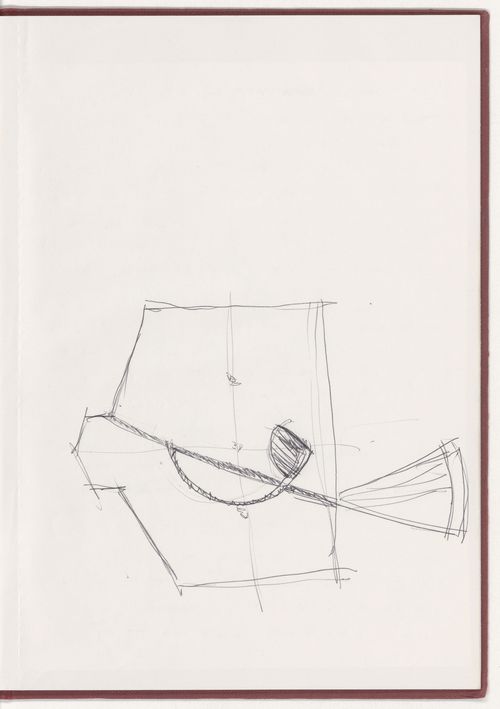
PHCON2002:0016:028:058
Description:
From sketchbook with sketches for Day's End
PHCON2002:0016:028:058
Description:
From sketchbook with sketches for Day's End
Personnes et institutions:
Date:
1974-1975
1974-1975
Titre:
Sketch for Day's End
Actions:
PHCON2002:0016:028:058
Description:
From sketchbook with sketches for Day's End
Sketch for Day's End
Actions:
PHCON2002:0016:028:058
Description:
From sketchbook with sketches for Day's End
Classification:
dessins
dessins
Date:
1974-1975
1974-1975
Personnes et institutions:
Classification:
livres
livres
Titre:
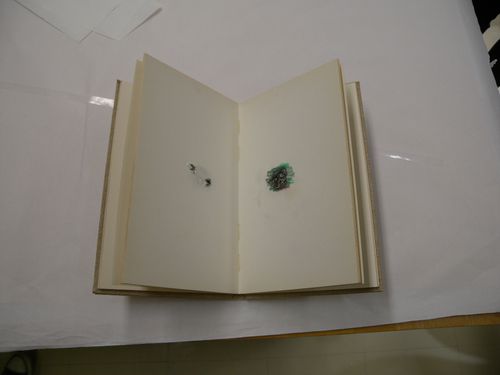
Moles Holes
Moles Holes
Numéro de référence:
PHCON2002:0016:030
Description:
Artist's book is an original work of art unrelated to a building project. Artist's book contains drawings on cut pages.
PHCON2002:0016:030
Description:
Artist's book is an original work of art unrelated to a building project. Artist's book contains drawings on cut pages.
Personnes et institutions:
Date:
1976
1976
Titre:
Moles Holes
Actions:
PHCON2002:0016:030
Description:
Artist's book is an original work of art unrelated to a building project. Artist's book contains drawings on cut pages.
Moles Holes
Actions:
PHCON2002:0016:030
Description:
Artist's book is an original work of art unrelated to a building project. Artist's book contains drawings on cut pages.
Classification:
livres
livres
Date:
1976
1976
Personnes et institutions:
Classification:
dessins
dessins
Numéro de référence:
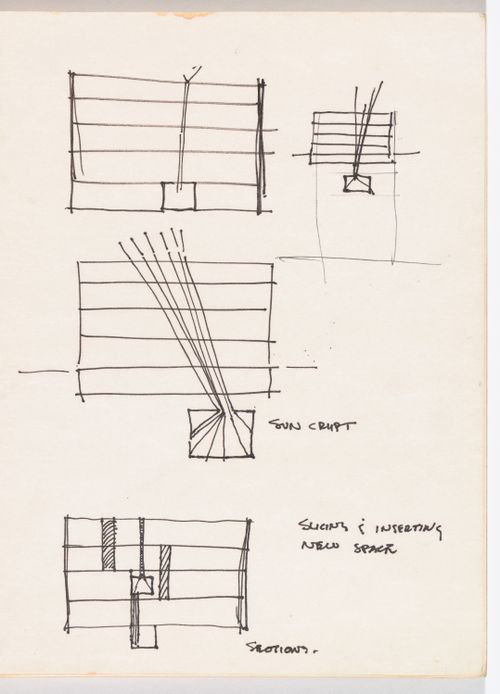
PHCON2002:0016:031:040
Description:
From sketchbook with drawings for Fresh Air Cart, arrow drawings and other projects
PHCON2002:0016:031:040
Description:
From sketchbook with drawings for Fresh Air Cart, arrow drawings and other projects
Personnes et institutions:
Date:
1971
1971
Titre:
Architectural sketches
Actions:
PHCON2002:0016:031:040
Description:
From sketchbook with drawings for Fresh Air Cart, arrow drawings and other projects
Architectural sketches
Actions:
PHCON2002:0016:031:040
Description:
From sketchbook with drawings for Fresh Air Cart, arrow drawings and other projects
Classification:
dessins
dessins
Date:
1971
1971
Personnes et institutions:
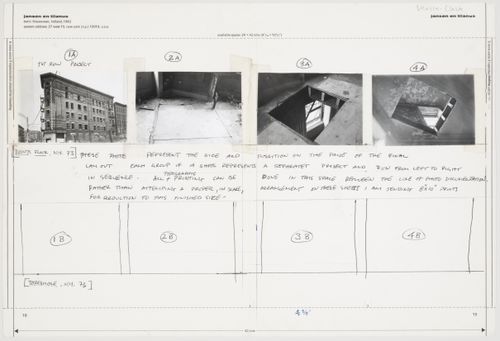
Numéro de référence:
PHCON2002:0016:033.1
PHCON2002:0016:033.1
Personnes et institutions:
Date:
1973
1973
Date:
1973
1973
Personnes et institutions:
Classification:
photographies
photographies
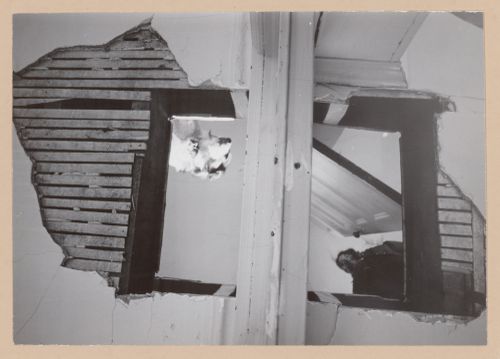
Numéro de référence:
PHCON2002:0016:033.10
PHCON2002:0016:033.10
Personnes et institutions:
Date:
ca. 1973
ca. 1973
Classification:
photographies
photographies
Date:
ca. 1973
ca. 1973
Personnes et institutions:
Classification:
photographies
photographies
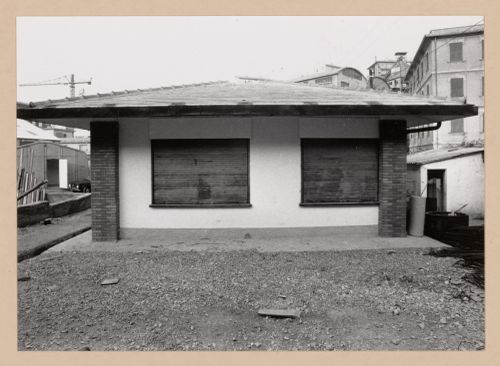
Numéro de référence:
PHCON2002:0016:033.11
PHCON2002:0016:033.11
Personnes et institutions:
Date:
ca. 1973
ca. 1973
Classification:
photographies
photographies
Date:
ca. 1973
ca. 1973
Personnes et institutions:
Classification:
photographies
photographies
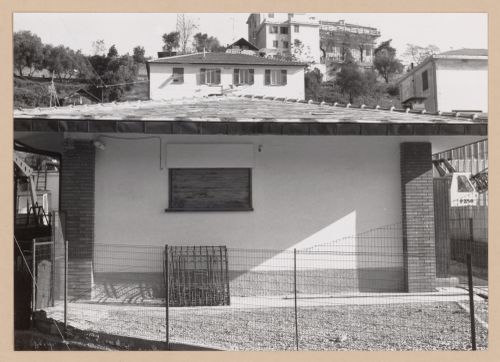
Numéro de référence:
PHCON2002:0016:033.12
PHCON2002:0016:033.12
Personnes et institutions:
Date:
ca. 1973
ca. 1973
Classification:
photographies
photographies
Date:
ca. 1973
ca. 1973
Personnes et institutions:
Classification:
photographies
photographies
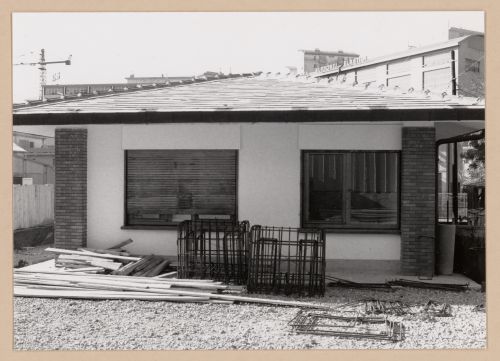
Numéro de référence:
PHCON2002:0016:033.13
PHCON2002:0016:033.13
Personnes et institutions:
Date:
ca. 1973
ca. 1973
Classification:
photographies
photographies
Date:
ca. 1973
ca. 1973
Personnes et institutions:
Classification:
photographies
photographies
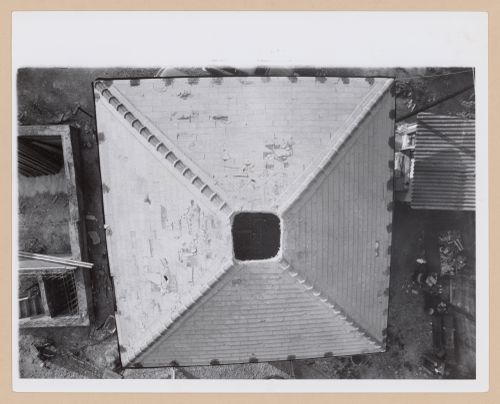
Numéro de référence:
PHCON2002:0016:033.14
PHCON2002:0016:033.14
Personnes et institutions:
Date:
ca. 1973
ca. 1973
Classification:
photographies
photographies
Date:
ca. 1973
ca. 1973
Personnes et institutions:
Classification:
photographies
photographies
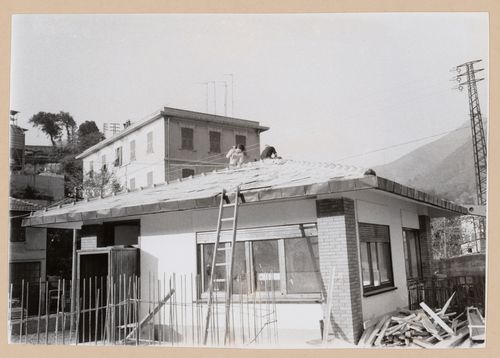
Numéro de référence:
PHCON2002:0016:033.15
PHCON2002:0016:033.15
Personnes et institutions:
Date:
ca. 1973
ca. 1973
Classification:
photographies
photographies
Date:
ca. 1973
ca. 1973
Personnes et institutions:
Classification:
photographies
photographies
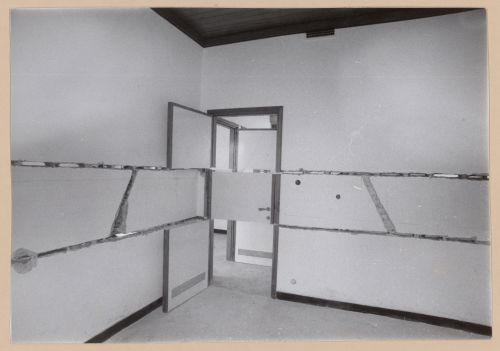
Numéro de référence:
PHCON2002:0016:033.16
PHCON2002:0016:033.16
Personnes et institutions:
Date:
ca. 1973
ca. 1973
Classification:
photographies
photographies
Date:
ca. 1973
ca. 1973
Personnes et institutions:
Classification:
photographies
photographies
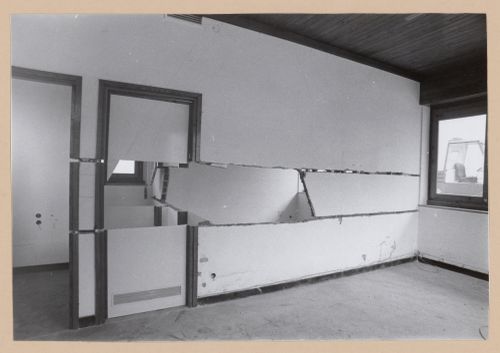
Numéro de référence:
PHCON2002:0016:033.17
PHCON2002:0016:033.17
Personnes et institutions:
Date:
ca. 1973
ca. 1973
Classification:
photographies
photographies
Date:
ca. 1973
ca. 1973
Personnes et institutions:
Classification:
photographies
photographies
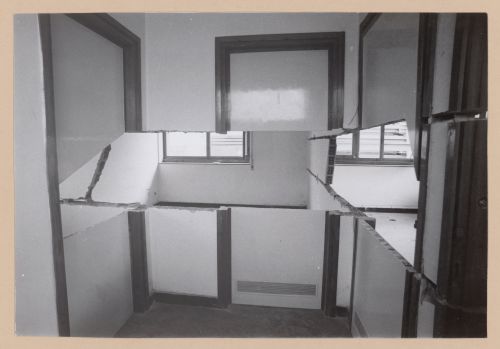
Numéro de référence:
PHCON2002:0016:033.18
PHCON2002:0016:033.18
Personnes et institutions:
Date:
ca. 1973
ca. 1973
Classification:
photographies
photographies
Date:
ca. 1973
ca. 1973
Personnes et institutions:
Classification:
documents textuels
documents textuels
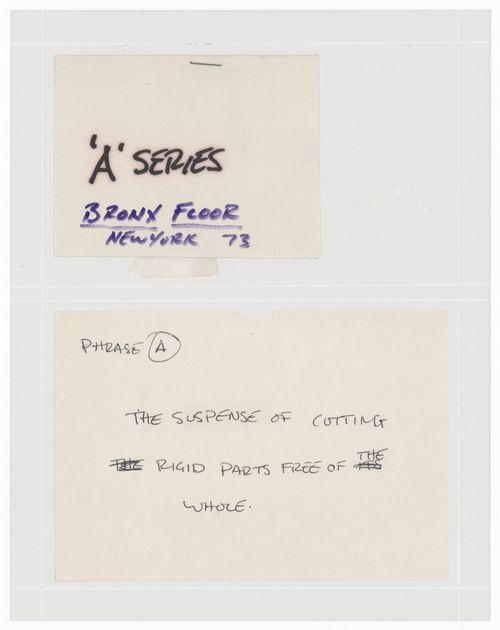
Numéro de référence:
PHCON2002:0016:033.19
PHCON2002:0016:033.19
Personnes et institutions:
Date:
1973
1973
Titre:
Quadrille: Captions and instructions for Series A (Bronx Floor)
Actions:
PHCON2002:0016:033.19
Quadrille: Captions and instructions for Series A (Bronx Floor)
Actions:
PHCON2002:0016:033.19
Classification:
documents textuels
documents textuels
Date:
1973
1973
Personnes et institutions:
Classification:
documents textuels
documents textuels
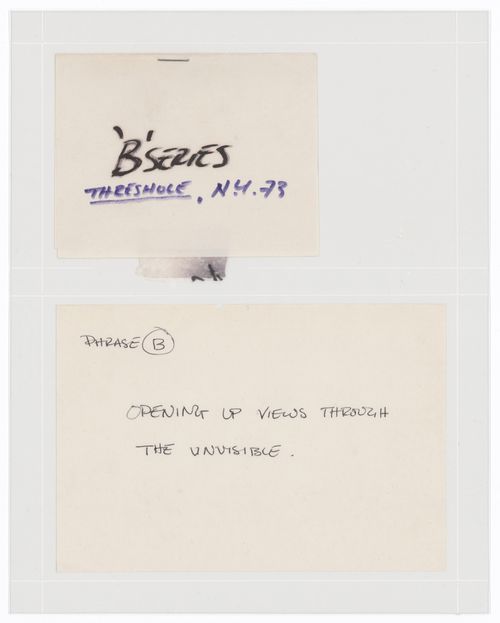
Numéro de référence:
PHCON2002:0016:033.20
PHCON2002:0016:033.20
Personnes et institutions:
Date:
1973
1973
Classification:
documents textuels
documents textuels
Date:
1973
1973
Personnes et institutions:
Classification:
documents textuels
documents textuels
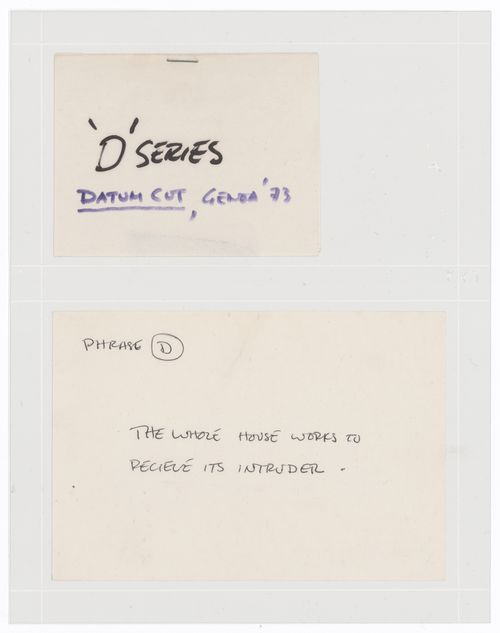
Numéro de référence:
PHCON2002:0016:033.21
PHCON2002:0016:033.21
Personnes et institutions:
Date:
1973
1973
Classification:
documents textuels
documents textuels
Date:
1973
1973
Personnes et institutions:
Classification:
documents textuels
documents textuels
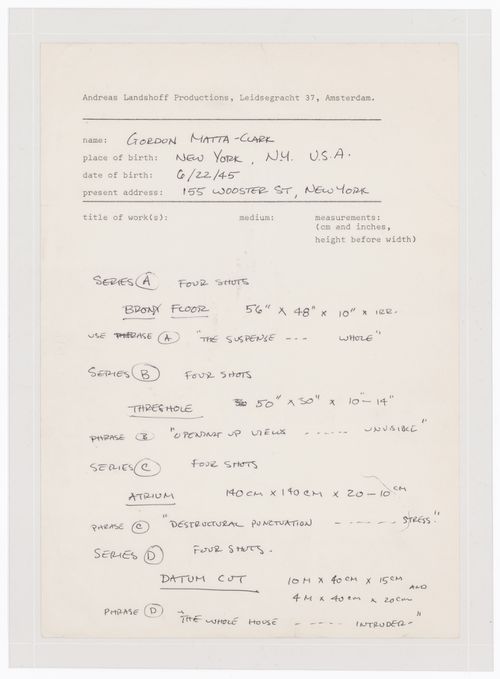
Numéro de référence:
PHCON2002:0016:033.22
PHCON2002:0016:033.22
Personnes et institutions:
Date:
ca. 1973
ca. 1973
Classification:
documents textuels
documents textuels
Date:
ca. 1973
ca. 1973
Personnes et institutions:
Classification:
photographies
photographies
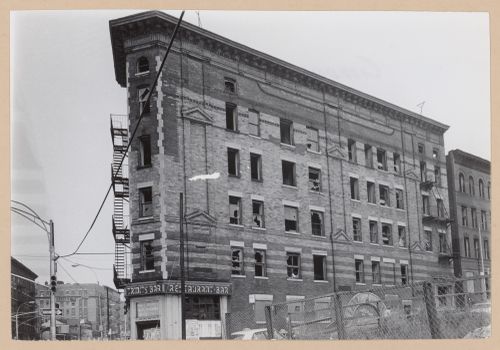
Numéro de référence:
PHCON2002:0016:033.3
PHCON2002:0016:033.3
Personnes et institutions:
Date:
ca. 1973
ca. 1973
Classification:
photographies
photographies
Date:
ca. 1973
ca. 1973
Personnes et institutions:
Classification:
photographies
photographies
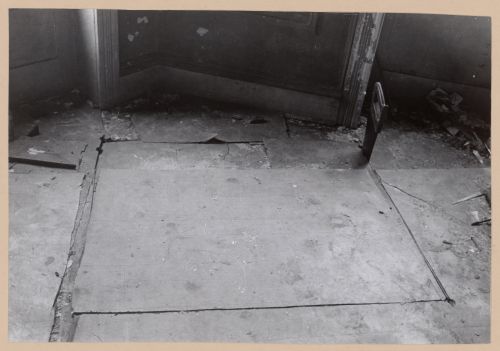
Numéro de référence:
PHCON2002:0016:033.4
PHCON2002:0016:033.4
Personnes et institutions:
Date:
ca. 1973
ca. 1973
Classification:
photographies
photographies
Date:
ca. 1973
ca. 1973
Personnes et institutions:
Classification:
photographies
photographies
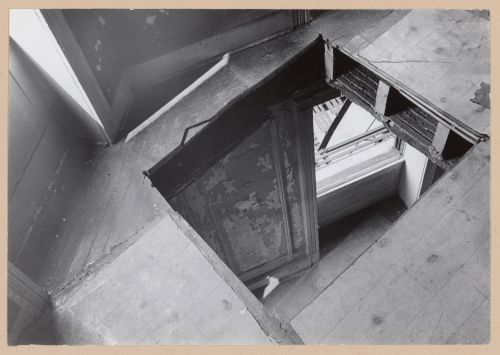
Numéro de référence:
PHCON2002:0016:033.5
PHCON2002:0016:033.5
Personnes et institutions:
Date:
ca. 1973
ca. 1973
Classification:
photographies
photographies
Date:
ca. 1973
ca. 1973
Personnes et institutions:
Classification:
photographies
photographies
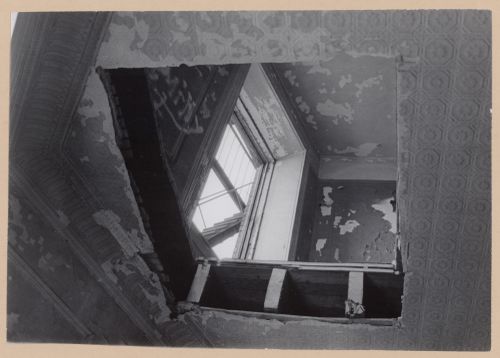
Numéro de référence:
PHCON2002:0016:033.6
PHCON2002:0016:033.6
Personnes et institutions:
Date:
ca. 1973
ca. 1973
Classification:
photographies
photographies
Date:
ca. 1973
ca. 1973
Personnes et institutions:
Classification:
photographies
photographies
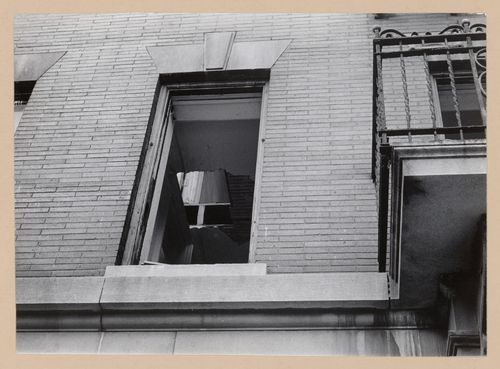
Numéro de référence:
PHCON2002:0016:033.7
PHCON2002:0016:033.7
Personnes et institutions:
Date:
ca. 1973
ca. 1973
Classification:
photographies
photographies
Date:
ca. 1973
ca. 1973
Personnes et institutions:
Classification:
photographies
photographies
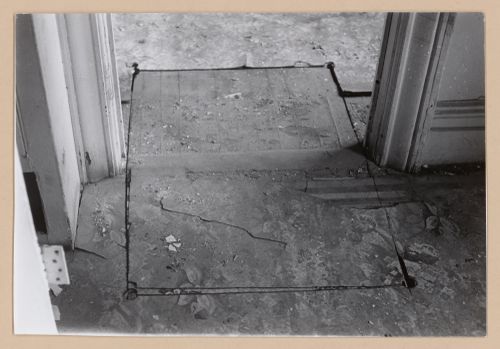
Numéro de référence:
PHCON2002:0016:033.8
PHCON2002:0016:033.8
Personnes et institutions:
Date:
ca. 1973
ca. 1973
Classification:
photographies
photographies
Date:
ca. 1973
ca. 1973
Personnes et institutions:
Classification:
photographies
photographies
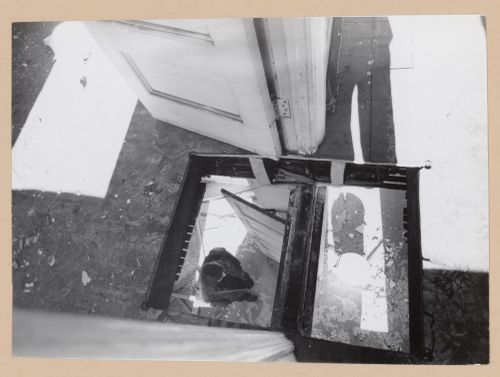
Numéro de référence:
PHCON2002:0016:033.9
PHCON2002:0016:033.9
Personnes et institutions:
Date:
ca. 1973
ca. 1973
Classification:
photographies
photographies
Date:
ca. 1973
ca. 1973
Personnes et institutions:
Classification:
dessins
dessins
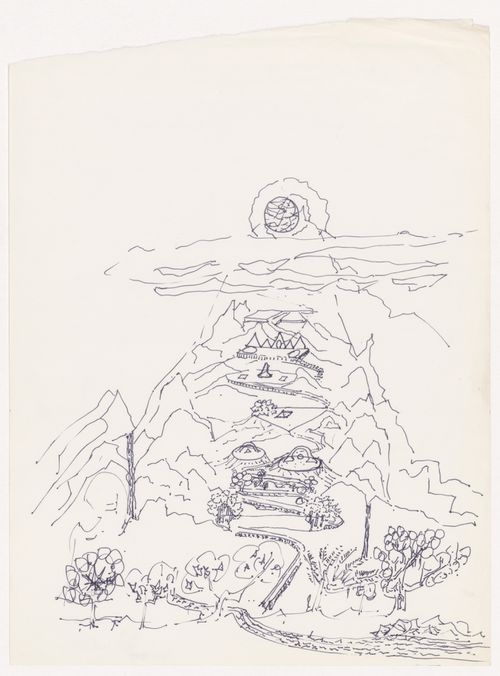
Numéro de référence:
PHCON2002:0016:034
PHCON2002:0016:034
Personnes et institutions:
Date:
1978
1978
Classification:
dessins
dessins
Date:
1978
1978
Personnes et institutions:
Classification:
dessins
dessins
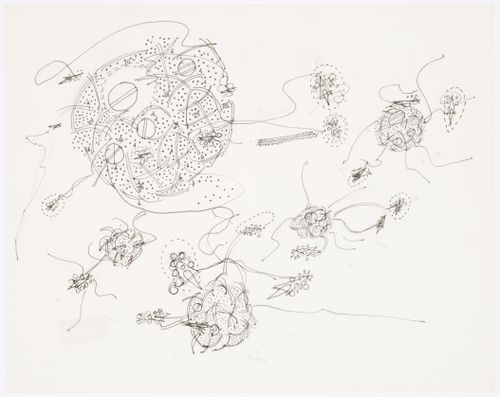
Numéro de référence:
PHCON2002:0016:035.1
PHCON2002:0016:035.1
Personnes et institutions:
Date:
1978
1978
Classification:
dessins
dessins
Date:
1978
1978
Personnes et institutions:
Classification:
dessins
dessins
Numéro de référence:
PHCON2002:0016:036
PHCON2002:0016:036
Personnes et institutions:
Date:
1976
1976
Classification:
dessins
dessins
Date:
1976
1976
Personnes et institutions:
Classification:
dessins
dessins
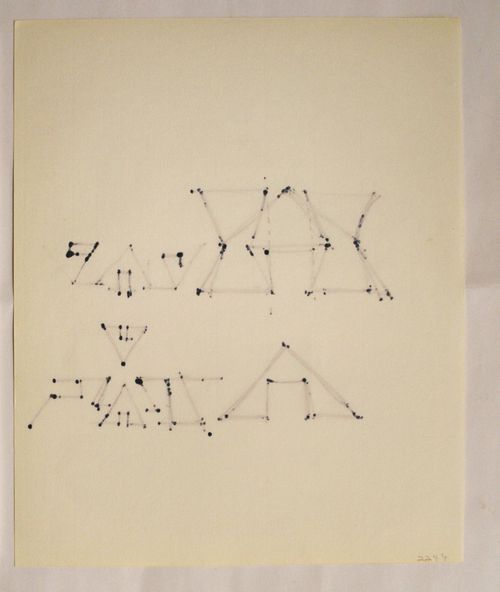
Numéro de référence:
PHCON2002:0016:037
PHCON2002:0016:037
Personnes et institutions:
Date:
1976
1976
Classification:
dessins
dessins
Date:
1976
1976
Personnes et institutions:
Classification:
dessins
dessins
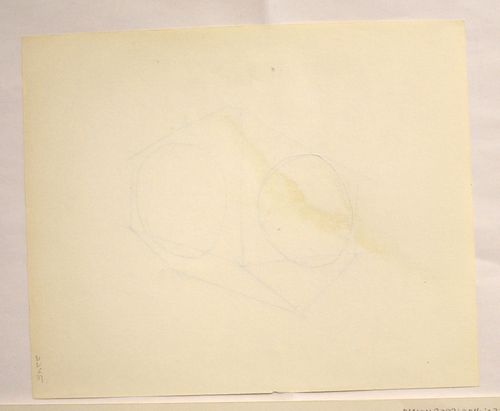
Numéro de référence:
PHCON2002:0016:038
PHCON2002:0016:038
Personnes et institutions:
Date:
1976
1976
Classification:
dessins
dessins
Date:
1976
1976
Personnes et institutions:
Classification:
dessins
dessins
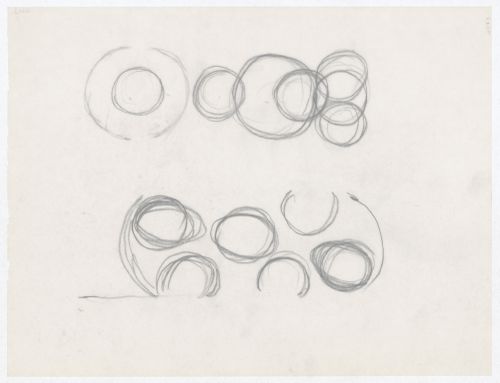
Titre:
Drawing for "MoMA Proposal"
Drawing for "MoMA Proposal"
Numéro de référence:
PHCON2002:0016:039:002
PHCON2002:0016:039:002
Personnes et institutions:
Date:
1978
1978
Classification:
dessins
dessins
Date:
1978
1978
Personnes et institutions:
Classification:
dessins
dessins
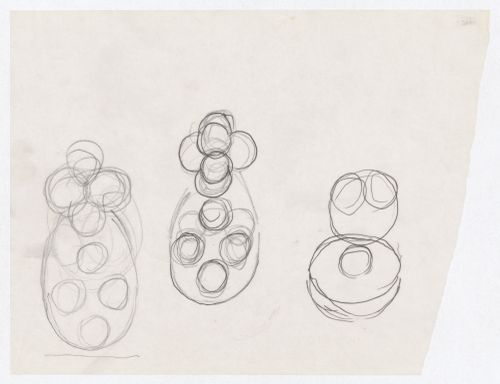
Titre:
Drawing for "MoMA Proposal"
Drawing for "MoMA Proposal"
Numéro de référence:
PHCON2002:0016:039:028
PHCON2002:0016:039:028
Personnes et institutions:
Date:
1978
1978
Classification:
dessins
dessins
Date:
1978
1978
Personnes et institutions:
Classification:
dessins
dessins
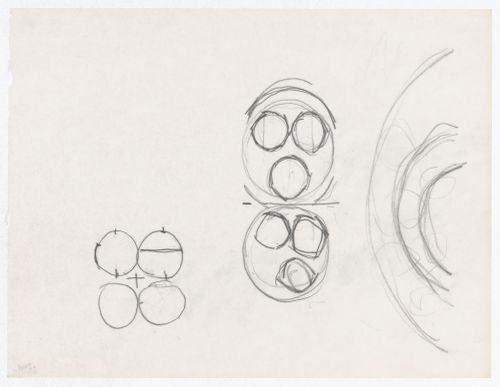
Titre:
Drawing for "MoMA Proposal"
Drawing for "MoMA Proposal"
Numéro de référence:
PHCON2002:0016:039:029
PHCON2002:0016:039:029
Personnes et institutions:
Date:
1978
1978
Classification:
dessins
dessins
Date:
1978
1978
Personnes et institutions:
Classification:
dessins
dessins
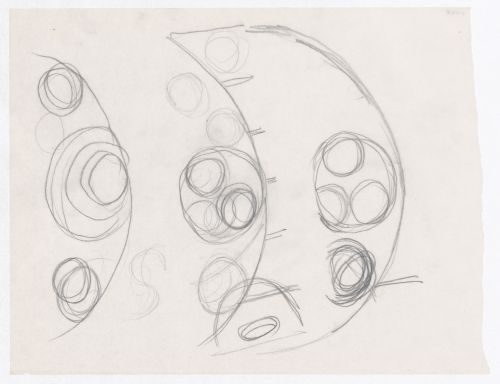
Titre:
Drawing for "MoMA Proposal"
Drawing for "MoMA Proposal"
Numéro de référence:
PHCON2002:0016:039:032
PHCON2002:0016:039:032
Personnes et institutions:
Date:
1978
1978
Classification:
dessins
dessins
Date:
1978
1978
Personnes et institutions:
Classification:
dessins
dessins
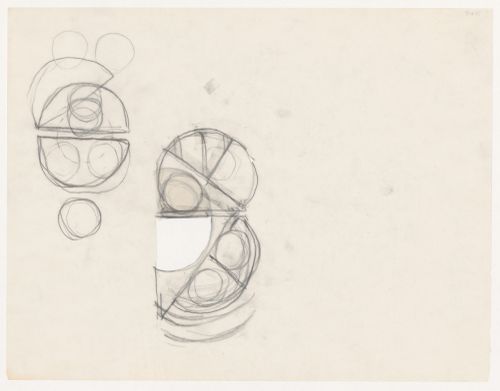
Titre:
Drawing for "MoMA Proposal"
Drawing for "MoMA Proposal"
Numéro de référence:
PHCON2002:0016:039:040
PHCON2002:0016:039:040
Personnes et institutions:
Date:
1978
1978
Classification:
dessins
dessins
Date:
1978
1978
Personnes et institutions:
Classification:
dessins
dessins
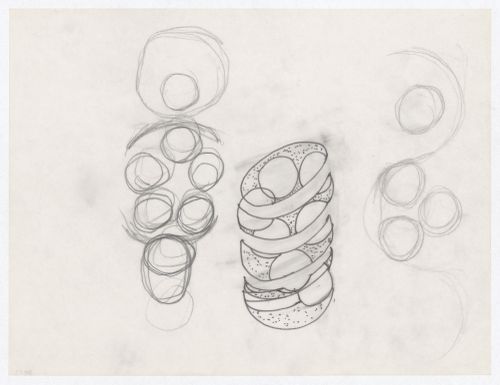
Titre:
Drawing for "MoMA Proposal"
Drawing for "MoMA Proposal"
Numéro de référence:
PHCON2002:0016:039:047
PHCON2002:0016:039:047
Personnes et institutions:
Date:
1978
1978
Classification:
dessins
dessins
Date:
1978
1978
Personnes et institutions:
Classification:
dessins
dessins

Numéro de référence:
PHCON2002:0016:040:009
Description:
From sketchpad with architectural drawings and studies for cut drawings
PHCON2002:0016:040:009
Description:
From sketchpad with architectural drawings and studies for cut drawings
Personnes et institutions:
Date:
1970-1978
1970-1978
Titre:
Studies for cut drawings
Actions:
PHCON2002:0016:040:009
Description:
From sketchpad with architectural drawings and studies for cut drawings
Studies for cut drawings
Actions:
PHCON2002:0016:040:009
Description:
From sketchpad with architectural drawings and studies for cut drawings
Classification:
dessins
dessins
Date:
1970-1978
1970-1978
Personnes et institutions:
Classification:
dessins
dessins
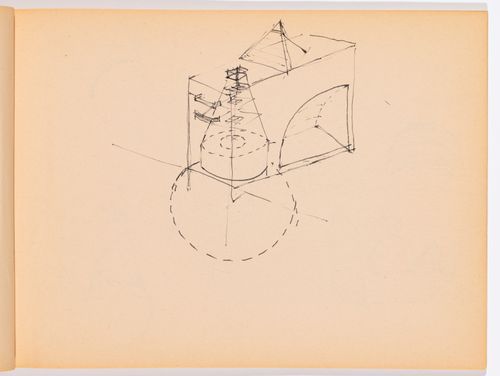
Numéro de référence:
PHCON2002:0016:040:010
Description:
From sketchpad with architectural drawings and studies for cut drawings
PHCON2002:0016:040:010
Description:
From sketchpad with architectural drawings and studies for cut drawings
Personnes et institutions:
Date:
1970-1978
1970-1978
Titre:
Study for cut drawings
Actions:
PHCON2002:0016:040:010
Description:
From sketchpad with architectural drawings and studies for cut drawings
Study for cut drawings
Actions:
PHCON2002:0016:040:010
Description:
From sketchpad with architectural drawings and studies for cut drawings
Classification:
dessins
dessins
Date:
1970-1978
1970-1978
Personnes et institutions:
Classification:
dessins
dessins
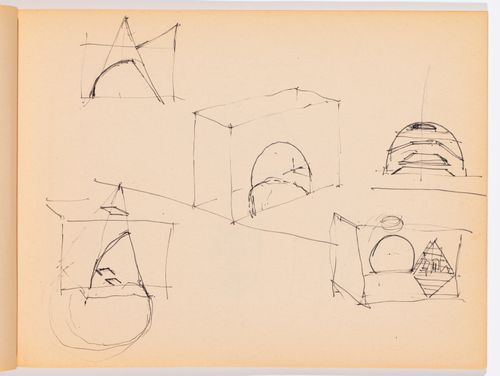
Numéro de référence:
PHCON2002:0016:040:011
Description:
From sketchpad with architectural drawings and studies for cut drawings
PHCON2002:0016:040:011
Description:
From sketchpad with architectural drawings and studies for cut drawings
Personnes et institutions:
Date:
1970-1978
1970-1978
Titre:
Studies for cut drawings
Actions:
PHCON2002:0016:040:011
Description:
From sketchpad with architectural drawings and studies for cut drawings
Studies for cut drawings
Actions:
PHCON2002:0016:040:011
Description:
From sketchpad with architectural drawings and studies for cut drawings
Classification:
dessins
dessins
Date:
1970-1978
1970-1978
Personnes et institutions:
Classification:
dessins
dessins
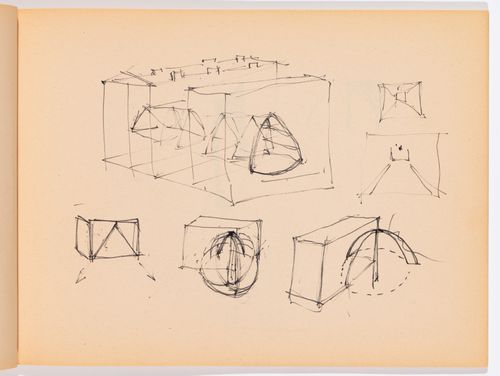
Numéro de référence:
PHCON2002:0016:040:012
Description:
From sketchpad with architectural drawings and studies for cut drawings
PHCON2002:0016:040:012
Description:
From sketchpad with architectural drawings and studies for cut drawings
Personnes et institutions:
Date:
1970-1978
1970-1978
Titre:
Studies for cut drawings
Actions:
PHCON2002:0016:040:012
Description:
From sketchpad with architectural drawings and studies for cut drawings
Studies for cut drawings
Actions:
PHCON2002:0016:040:012
Description:
From sketchpad with architectural drawings and studies for cut drawings
Classification:
dessins
dessins
Date:
1970-1978
1970-1978
Personnes et institutions:


