


32 Résultats
Classification:
livres
livres
Titre:
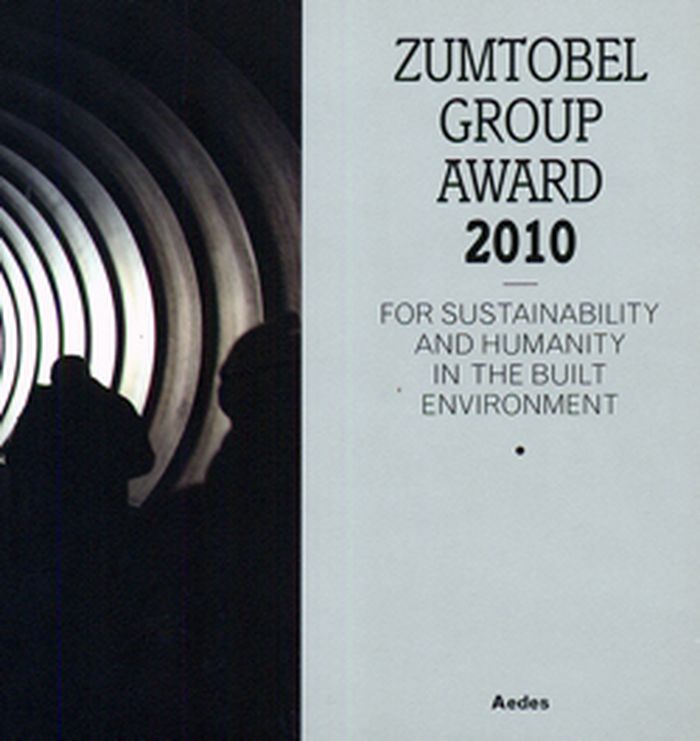
Zumtobel group award 2010
Zumtobel group award 2010
Actions:
Prix:
$18.95
(disponible sur commande)
Résumé:
For many years now, the Zumtobel Group has assigned top priority to sustainability and energy efficiency in its products and their application. As the logical next step in this corporate commitment, the Austrian-based company has created the "Zumtobel Group Award for Sustainability and Humanity in the Built Environment". The award, organised by the curators Aedes(...)
$18.95
(disponible sur commande)
Résumé:
For many years now, the Zumtobel Group has assigned top priority to sustainability and energy efficiency in its products and their application. As the logical next step in this corporate commitment, the Austrian-based company has created the "Zumtobel Group Award for Sustainability and Humanity in the Built Environment". The award, organised by the curators Aedes(...)
Titre:
Zumtobel group award 2010
Actions:
Prix:
$18.95
(disponible sur commande)
Résumé:
For many years now, the Zumtobel Group has assigned top priority to sustainability and energy efficiency in its products and their application. As the logical next step in this corporate commitment, the Austrian-based company has created the "Zumtobel Group Award for Sustainability and Humanity in the Built Environment". The award, organised by the curators Aedes Architecture Forum in Berlin, is designed to honour outstanding sustainable solutions in architecture and engineering that make a notable contribution to a liveable, sustainable and equitable future.
Zumtobel group award 2010
Actions:
Prix:
$18.95
(disponible sur commande)
Résumé:
For many years now, the Zumtobel Group has assigned top priority to sustainability and energy efficiency in its products and their application. As the logical next step in this corporate commitment, the Austrian-based company has created the "Zumtobel Group Award for Sustainability and Humanity in the Built Environment". The award, organised by the curators Aedes Architecture Forum in Berlin, is designed to honour outstanding sustainable solutions in architecture and engineering that make a notable contribution to a liveable, sustainable and equitable future.
Classification:
livres
livres
Publication:
décembre 2010
décembre 2010
Sujet:
petits formats
petits formats
Classification:
livres
livres
Actions:
Prix:
$28.00
(disponible sur commande)
Résumé:
Founded by Winy Maas, The Why Factory concentrates on the production of models and visualizations for future cities. It runs independent research projects, PhD programs, architecture and urbanism studios, postgraduate studios at the Berlage Institute in Rotterdam, and workshops and debates. One component of the thinktank is publishing a series of books and producing(...)
$28.00
(disponible sur commande)
Résumé:
Founded by Winy Maas, The Why Factory concentrates on the production of models and visualizations for future cities. It runs independent research projects, PhD programs, architecture and urbanism studios, postgraduate studios at the Berlage Institute in Rotterdam, and workshops and debates. One component of the thinktank is publishing a series of books and producing(...)
Titre:
The Why Factor(y) and the futur city
Actions:
Prix:
$28.00
(disponible sur commande)
Résumé:
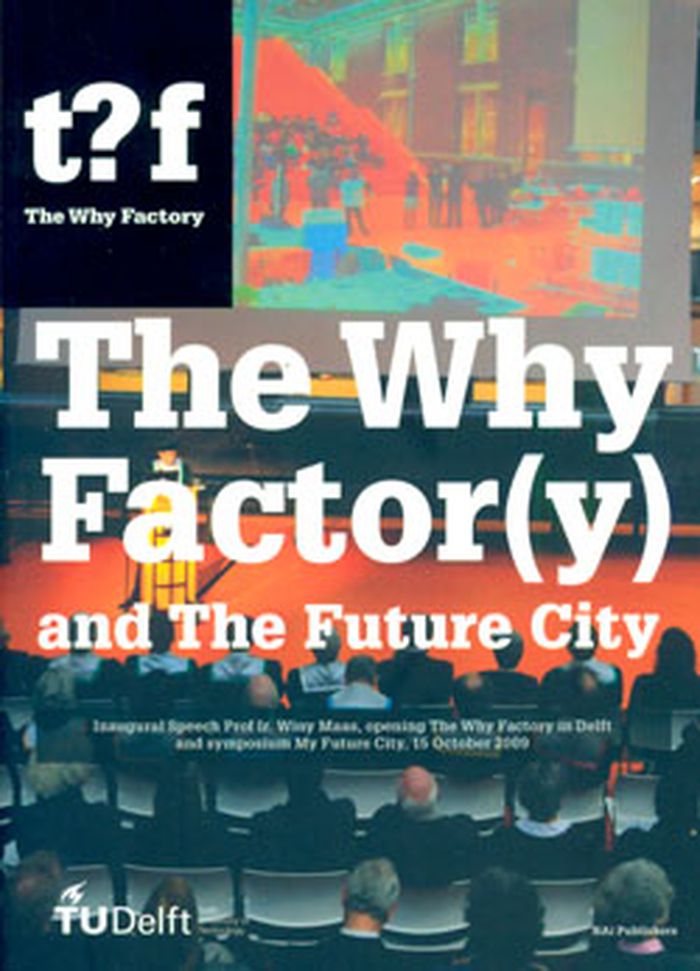
Founded by Winy Maas, The Why Factory concentrates on the production of models and visualizations for future cities. It runs independent research projects, PhD programs, architecture and urbanism studios, postgraduate studios at the Berlage Institute in Rotterdam, and workshops and debates. One component of the thinktank is publishing a series of books and producing films. This volume is based on Maas' inaugural address upon assuming the position of Chair of Architecture and Urban Design at Delft University of Technology in 2009. It also includes transcripts and addresses from “My Future City,” a Why Factory symposium, in which students, architects, urban planners, philosophers, politicians and engineers shared their visions for the city of the future.
The Why Factor(y) and the futur city
Actions:
Prix:
$28.00
(disponible sur commande)
Résumé:
Founded by Winy Maas, The Why Factory concentrates on the production of models and visualizations for future cities. It runs independent research projects, PhD programs, architecture and urbanism studios, postgraduate studios at the Berlage Institute in Rotterdam, and workshops and debates. One component of the thinktank is publishing a series of books and producing films. This volume is based on Maas' inaugural address upon assuming the position of Chair of Architecture and Urban Design at Delft University of Technology in 2009. It also includes transcripts and addresses from “My Future City,” a Why Factory symposium, in which students, architects, urban planners, philosophers, politicians and engineers shared their visions for the city of the future.
Classification:
livres
livres
Publication:
août 2011
août 2011
Sujet:
Théorie de l’urbanisme
Théorie de l’urbanisme
Classification:
livres
livres
Actions:
Prix:
$49.95
(disponible sur commande)
Résumé:
The first book to document the projects and progress made by the Make It Right Foundation, established by actor Brad Pitt, in response to the destruction wrought by Hurricane Katrina of homes throughout New Orleans' Lower Ninth Ward.
$49.95
(disponible sur commande)
Résumé:
The first book to document the projects and progress made by the Make It Right Foundation, established by actor Brad Pitt, in response to the destruction wrought by Hurricane Katrina of homes throughout New Orleans' Lower Ninth Ward.
Titre:
Architecture in times of need
Actions:
Prix:
$49.95
(disponible sur commande)
Résumé:
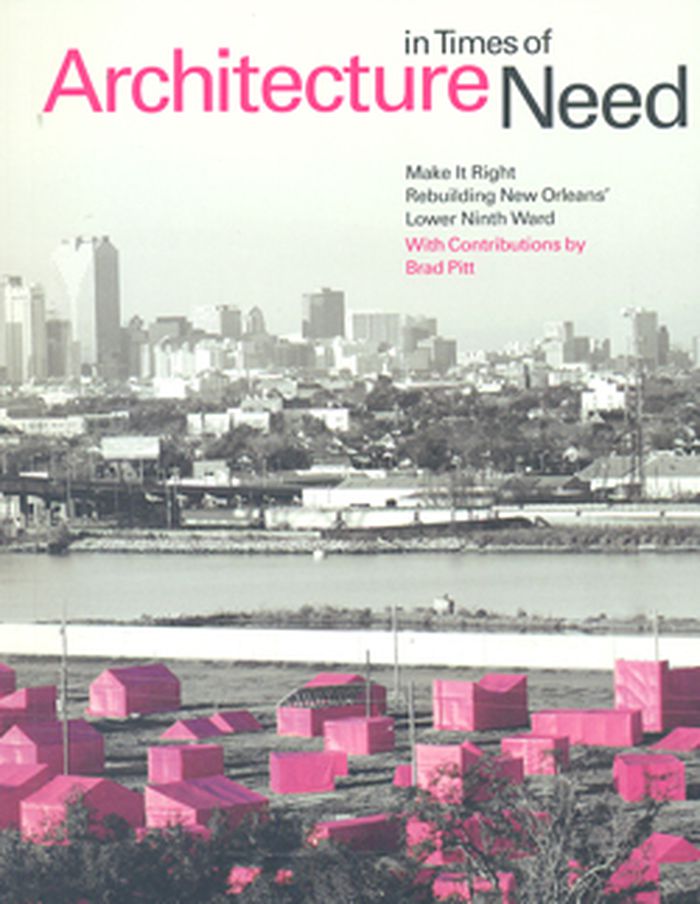
The first book to document the projects and progress made by the Make It Right Foundation, established by actor Brad Pitt, in response to the destruction wrought by Hurricane Katrina of homes throughout New Orleans' Lower Ninth Ward.
Architecture in times of need
Actions:
Prix:
$49.95
(disponible sur commande)
Résumé:
The first book to document the projects and progress made by the Make It Right Foundation, established by actor Brad Pitt, in response to the destruction wrought by Hurricane Katrina of homes throughout New Orleans' Lower Ninth Ward.
Classification:
livres
livres
Publication:
mai 2009
mai 2009
Classification:
livres
livres
Actions:
Prix:
$64.95
(disponible sur commande)
Résumé:
This illustrated monograph details forty projects by ST raum a., whose goal is to provide vital open spaces in urban environments. Divided by categories-relaxation, education, work, residences, and public spaces, the projects in this book are illustrated with photographs and plans, and accompanied by short texts by the designers and clients. Also included is an interview(...)
$64.95
(disponible sur commande)
Résumé:
This illustrated monograph details forty projects by ST raum a., whose goal is to provide vital open spaces in urban environments. Divided by categories-relaxation, education, work, residences, and public spaces, the projects in this book are illustrated with photographs and plans, and accompanied by short texts by the designers and clients. Also included is an interview(...)
Titre:
Passion city: St-Raum a. landschaftsarchitektur
Actions:
Prix:
$64.95
(disponible sur commande)
Résumé:
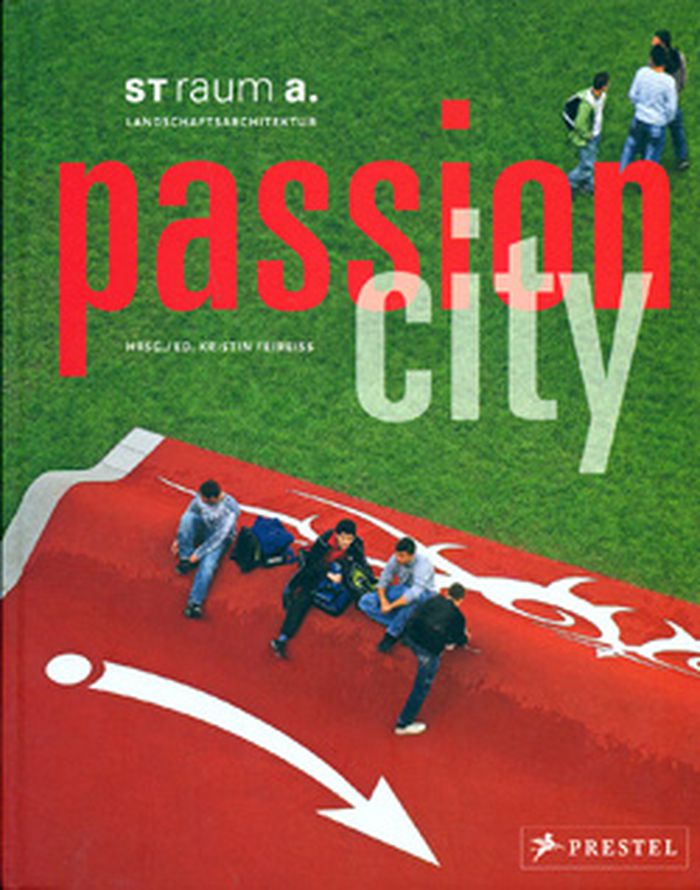
This illustrated monograph details forty projects by ST raum a., whose goal is to provide vital open spaces in urban environments. Divided by categories-relaxation, education, work, residences, and public spaces, the projects in this book are illustrated with photographs and plans, and accompanied by short texts by the designers and clients. Also included is an interview with renowned Dutch landscape architect Winy Maas, who lends his perspective to the work of this team.
Passion city: St-Raum a. landschaftsarchitektur
Actions:
Prix:
$64.95
(disponible sur commande)
Résumé:
This illustrated monograph details forty projects by ST raum a., whose goal is to provide vital open spaces in urban environments. Divided by categories-relaxation, education, work, residences, and public spaces, the projects in this book are illustrated with photographs and plans, and accompanied by short texts by the designers and clients. Also included is an interview with renowned Dutch landscape architect Winy Maas, who lends his perspective to the work of this team.
Classification:
livres
livres
Publication:
août 2009
août 2009
Sujet:
Théorie de l’urbanisme
Théorie de l’urbanisme
Classification:
livres
livres
Actions:
Prix:
$25.00
(disponible en magasin)
Résumé:
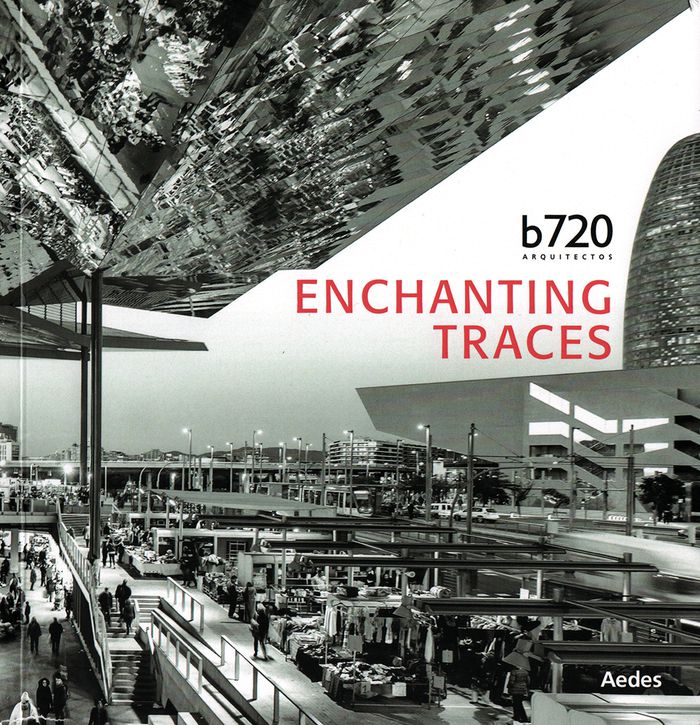
This exhibition is a retrospective look at 20 years, 20 projects, selected to explain the approach and working methodology of the b720 team. The centrepiece of this installation evokes a stall of the Encants Barcelona market (one of our most renown projects), which acts as the focal point of the exhibition’s discourse.
$25.00
(disponible en magasin)
Résumé:
This exhibition is a retrospective look at 20 years, 20 projects, selected to explain the approach and working methodology of the b720 team. The centrepiece of this installation evokes a stall of the Encants Barcelona market (one of our most renown projects), which acts as the focal point of the exhibition’s discourse.
Titre:
b720 Arquitectos : enchanting traces
Actions:
Prix:
$25.00
(disponible en magasin)
Résumé:
This exhibition is a retrospective look at 20 years, 20 projects, selected to explain the approach and working methodology of the b720 team. The centrepiece of this installation evokes a stall of the Encants Barcelona market (one of our most renown projects), which acts as the focal point of the exhibition’s discourse.
b720 Arquitectos : enchanting traces
Actions:
Prix:
$25.00
(disponible en magasin)
Résumé:
This exhibition is a retrospective look at 20 years, 20 projects, selected to explain the approach and working methodology of the b720 team. The centrepiece of this installation evokes a stall of the Encants Barcelona market (one of our most renown projects), which acts as the focal point of the exhibition’s discourse.
Classification:
livres
livres
Publication:
décembre 2018
décembre 2018
Sujet:
Architecture, monographies
Architecture, monographies
Classification:
livres
livres
Actions:
Prix:
$84.00
(disponible sur commande)
Résumé:
In today's changing world, architects and engineers must address issues of sustainability when designing buildings, homes and urban developments. Through groundbreaking architecture, innovative urban planning and social engagement, the awareness of how sustainable architecture can make an environmental impact are becoming increasingly grounded in public consciousness.(...)
$84.00
(disponible sur commande)
Résumé:
In today's changing world, architects and engineers must address issues of sustainability when designing buildings, homes and urban developments. Through groundbreaking architecture, innovative urban planning and social engagement, the awareness of how sustainable architecture can make an environmental impact are becoming increasingly grounded in public consciousness.(...)
Titre:
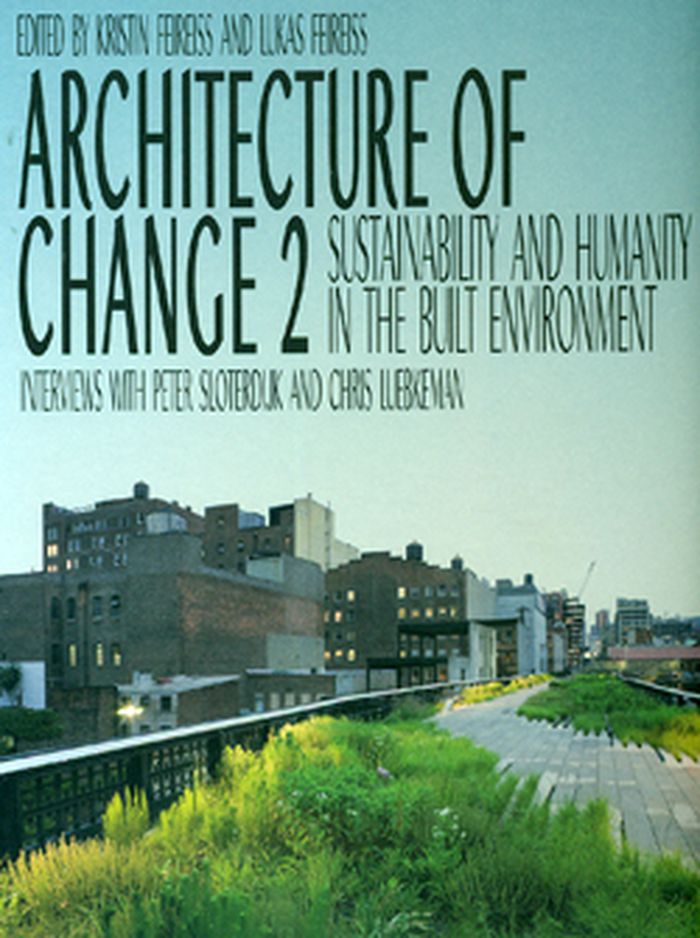
Architecture of change 2: sustainability and humanity in the built environment
Actions:
Prix:
$84.00
(disponible sur commande)
Résumé:
In today's changing world, architects and engineers must address issues of sustainability when designing buildings, homes and urban developments. Through groundbreaking architecture, innovative urban planning and social engagement, the awareness of how sustainable architecture can make an environmental impact are becoming increasingly grounded in public consciousness. Like its successful predecessor, Architecture of Change: Edition 2010 presents an unrivaled collection of the most innovative architecture projects that make a considerable contribution to a brighter future. Over forty exemplary projects by internationally renowned architecture practices such as Pritzker Architecture Prize winners Renzo Piano and OMA founder Rem Koolhaas are profiled with the newly built California Academy of Sciences and the master plan for a wind farm in the North Sea. From a zero emission ice station facility in Antarctica to the High Line public promenade in Manhattan, the book represents a broad range of environmentally mindful concepts that are not only outstanding in their architectural form but are also devoted to regional environmental and social conditions as well as their global impact.
Architecture of change 2: sustainability and humanity in the built environment
Actions:
Prix:
$84.00
(disponible sur commande)
Résumé:
In today's changing world, architects and engineers must address issues of sustainability when designing buildings, homes and urban developments. Through groundbreaking architecture, innovative urban planning and social engagement, the awareness of how sustainable architecture can make an environmental impact are becoming increasingly grounded in public consciousness. Like its successful predecessor, Architecture of Change: Edition 2010 presents an unrivaled collection of the most innovative architecture projects that make a considerable contribution to a brighter future. Over forty exemplary projects by internationally renowned architecture practices such as Pritzker Architecture Prize winners Renzo Piano and OMA founder Rem Koolhaas are profiled with the newly built California Academy of Sciences and the master plan for a wind farm in the North Sea. From a zero emission ice station facility in Antarctica to the High Line public promenade in Manhattan, the book represents a broad range of environmentally mindful concepts that are not only outstanding in their architectural form but are also devoted to regional environmental and social conditions as well as their global impact.
Classification:
livres
livres
Publication:
novembre 2009
novembre 2009
Sujet:
Architecture écologique
Architecture écologique
Classification:
livres
livres
Prix:
$50.00
(disponible sur commande)
Résumé:
This book presents 47 examples from the Urban Intervention Award Berlin, including permanent and provisional attempts to effect various kinds of urban intervention. These interventions bring together experts from fields such as culture, architecture and economics.
$50.00
(disponible sur commande)
Résumé:
This book presents 47 examples from the Urban Intervention Award Berlin, including permanent and provisional attempts to effect various kinds of urban intervention. These interventions bring together experts from fields such as culture, architecture and economics.
Titre:
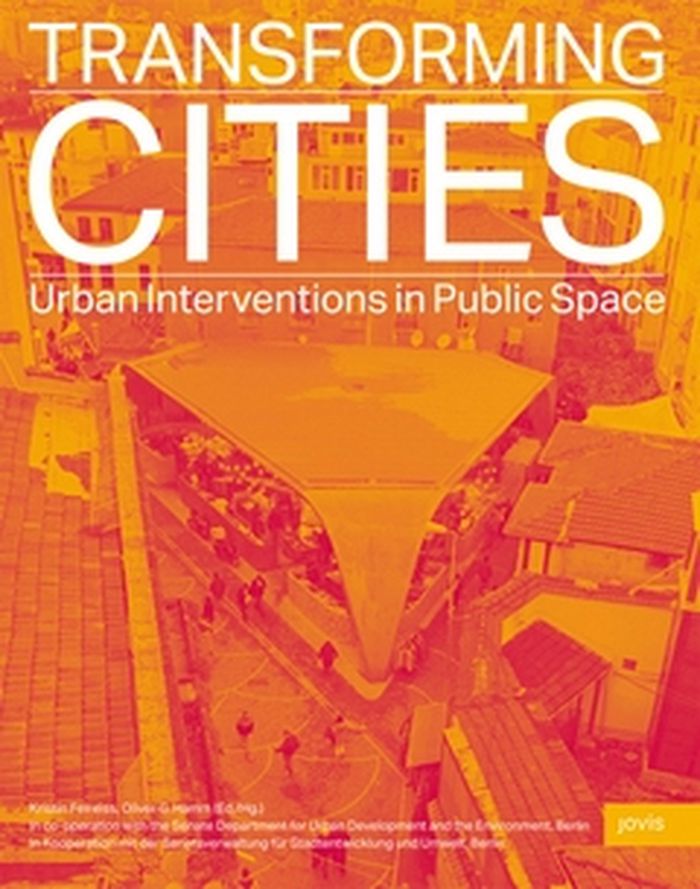
Transforming cities: urban interventions in public space
Actions:
Prix:
$50.00
(disponible sur commande)
Résumé:
This book presents 47 examples from the Urban Intervention Award Berlin, including permanent and provisional attempts to effect various kinds of urban intervention. These interventions bring together experts from fields such as culture, architecture and economics.
Transforming cities: urban interventions in public space
Actions:
Prix:
$50.00
(disponible sur commande)
Résumé:
This book presents 47 examples from the Urban Intervention Award Berlin, including permanent and provisional attempts to effect various kinds of urban intervention. These interventions bring together experts from fields such as culture, architecture and economics.
Classification:
livres
livres
Publication:
juin 2015
juin 2015
Sujet:
Théorie de l’urbanisme
Théorie de l’urbanisme
Classification:
livres
livres
Actions:
Prix:
$20.95
(disponible en magasin)
Résumé:
In December 2006, close to Zurich airport, Opfikerpark was completed after a construction period of 79 weeks. Central element of the park is a concrete sculpture, over 500m-long, accommodating a lake surrounded by sandy beaches and a reed belt. The idea for the design of the park was the result of an international competition initiated in 2001 and won by Berlin practice(...)
$20.95
(disponible en magasin)
Résumé:
In December 2006, close to Zurich airport, Opfikerpark was completed after a construction period of 79 weeks. Central element of the park is a concrete sculpture, over 500m-long, accommodating a lake surrounded by sandy beaches and a reed belt. The idea for the design of the park was the result of an international competition initiated in 2001 and won by Berlin practice(...)
Publication:
juillet 2007, Berlin
juillet 2007, Berlin
Titre:
79 KW Zurich : building Opfikerpark
Actions:
Prix:
$20.95
(disponible en magasin)
Résumé:
In December 2006, close to Zurich airport, Opfikerpark was completed after a construction period of 79 weeks. Central element of the park is a concrete sculpture, over 500m-long, accommodating a lake surrounded by sandy beaches and a reed belt. The idea for the design of the park was the result of an international competition initiated in 2001 and won by Berlin practice Kiefer. As the second exhibition at gallery AedesLand, this project will be introduced in June 2007. Contrary to the usual approach, the exhibition does not aim to present an already completed construction but rather make transparent the process of creation and realization of the building project ‘opfikerpark’. The efforts and challenges to create a complex and outstanding structure, which were faced by client, planners, engineers as well as executing contractors, shall be recorded in a commented illustration of the construction work. Building sites are temporary production sites involving a multitude of disciplines and trades which need to be coordinated. The exhibition reflects the progressing technological, organizational and design process as well as the objective and subjective influences in effect and thus aims to convey a realistic image of the building activities. Photographer Hanns Joosten has documented the construction progress at regular intervals. His high-quality, large-scale images communicate the special aesthetics of a building site in all its diversity and affect the atmosphere of the exhibition. The whole exhibition space will be part of the exhibition, even floors and ceilings. In addition, a media installation explains the progress of constructing Opfikerpark where viewpoints of diverse disciplines and participants meet. The players get a chance to speak and express their personal perspective on the building process with spoken commentaries. How is a large park constructed? How does a building site work? What do you need so many planners for? And how do they work together? Based on these questions, spontaneous contributions shall throw a critical and ironic light on the expert discourse.
79 KW Zurich : building Opfikerpark
Actions:
Prix:
$20.95
(disponible en magasin)
Résumé:
In December 2006, close to Zurich airport, Opfikerpark was completed after a construction period of 79 weeks. Central element of the park is a concrete sculpture, over 500m-long, accommodating a lake surrounded by sandy beaches and a reed belt. The idea for the design of the park was the result of an international competition initiated in 2001 and won by Berlin practice Kiefer. As the second exhibition at gallery AedesLand, this project will be introduced in June 2007. Contrary to the usual approach, the exhibition does not aim to present an already completed construction but rather make transparent the process of creation and realization of the building project ‘opfikerpark’. The efforts and challenges to create a complex and outstanding structure, which were faced by client, planners, engineers as well as executing contractors, shall be recorded in a commented illustration of the construction work. Building sites are temporary production sites involving a multitude of disciplines and trades which need to be coordinated. The exhibition reflects the progressing technological, organizational and design process as well as the objective and subjective influences in effect and thus aims to convey a realistic image of the building activities. Photographer Hanns Joosten has documented the construction progress at regular intervals. His high-quality, large-scale images communicate the special aesthetics of a building site in all its diversity and affect the atmosphere of the exhibition. The whole exhibition space will be part of the exhibition, even floors and ceilings. In addition, a media installation explains the progress of constructing Opfikerpark where viewpoints of diverse disciplines and participants meet. The players get a chance to speak and express their personal perspective on the building process with spoken commentaries. How is a large park constructed? How does a building site work? What do you need so many planners for? And how do they work together? Based on these questions, spontaneous contributions shall throw a critical and ironic light on the expert discourse.
Classification:
livres
livres
Publication:
juillet 2007, Berlin
juillet 2007, Berlin
Classification:
livres
livres
Titre:
Orte der Adoleszenz
Orte der Adoleszenz
Actions:
Prix:
$21.95
(disponible en magasin)
Résumé:
Three places of growing up – the Institution for the Blind at Regensburg, the Cantonal School Rychenberg / Winterthur and the Lecture Hall, Zittau – three concepts for a school environment. A different framework determines the progam and the utilization of each respective building type. Realization of the projects with their specific requirements was preceded by an open(...)
$21.95
(disponible en magasin)
Résumé:
Three places of growing up – the Institution for the Blind at Regensburg, the Cantonal School Rychenberg / Winterthur and the Lecture Hall, Zittau – three concepts for a school environment. A different framework determines the progam and the utilization of each respective building type. Realization of the projects with their specific requirements was preceded by an open(...)
Sujet:
petits formats
petits formats
Publication:
janvier 2007, Berlin
janvier 2007, Berlin
Titre:
Orte der Adoleszenz
Actions:
Prix:
$21.95
(disponible en magasin)
Résumé:
Three places of growing up – the Institution for the Blind at Regensburg, the Cantonal School Rychenberg / Winterthur and the Lecture Hall, Zittau – three concepts for a school environment. A different framework determines the progam and the utilization of each respective building type. Realization of the projects with their specific requirements was preceded by an open competition. Award winners are young offices realizing their first big project with this commission. The works of these young architects are displayed in this exhibition for the first time. The Institution for the Blind by Georg Scheel Wetzel Architekten : a partial or complete loss of the sense of sight determined the layout of the complex. In order to enable children to find their way in the building, a strong focus lies on the senses of touch and hearing. Hence, the building is organized on a single floor and the choice of materials underlines the haptic experience of the interior and outer spaces. Apart from the school rooms, the building also provides units of accommodation for stays up to several days. The Cantonal School Rychenberg / Winterthur by Haberland Architekten,,an extension of the building erected in 1960 – 63 by Eric Lanter and a continuation of the Corbusian composition, at the same time utilizes exposed concrete for its façades. All functions are accommodated within an elongated construction consisting of a base and a cube placed above it. Situated off the existing buildings, the base is accessible from the slope and serves as terrace and recess area. It contains class rooms as well as a multi-use sports gym with weights and gymnastics facilities. The cube accommodates a media center and music rooms and is situated between the main building and the hall. The Lecture Hall in Zittau by Tilmann Bock Norbert Sachs Architekten marks the beginnings of a new location for higher education. The new campus center consists of one large and three smaller lecture halls and is completed by two seminar rooms. The lecture hall building is characterized by a fluid spatial movement and accessibility. Starting from the central campus place, the foyer opens up the internal room plan moving past accesses to the lecture halls and a mezzanine toward the upper floor. The open theater on the roof terrace may be used as "open air" lecture hall or as event space for the university.
Orte der Adoleszenz
Actions:
Prix:
$21.95
(disponible en magasin)
Résumé:
Three places of growing up – the Institution for the Blind at Regensburg, the Cantonal School Rychenberg / Winterthur and the Lecture Hall, Zittau – three concepts for a school environment. A different framework determines the progam and the utilization of each respective building type. Realization of the projects with their specific requirements was preceded by an open competition. Award winners are young offices realizing their first big project with this commission. The works of these young architects are displayed in this exhibition for the first time. The Institution for the Blind by Georg Scheel Wetzel Architekten : a partial or complete loss of the sense of sight determined the layout of the complex. In order to enable children to find their way in the building, a strong focus lies on the senses of touch and hearing. Hence, the building is organized on a single floor and the choice of materials underlines the haptic experience of the interior and outer spaces. Apart from the school rooms, the building also provides units of accommodation for stays up to several days. The Cantonal School Rychenberg / Winterthur by Haberland Architekten,,an extension of the building erected in 1960 – 63 by Eric Lanter and a continuation of the Corbusian composition, at the same time utilizes exposed concrete for its façades. All functions are accommodated within an elongated construction consisting of a base and a cube placed above it. Situated off the existing buildings, the base is accessible from the slope and serves as terrace and recess area. It contains class rooms as well as a multi-use sports gym with weights and gymnastics facilities. The cube accommodates a media center and music rooms and is situated between the main building and the hall. The Lecture Hall in Zittau by Tilmann Bock Norbert Sachs Architekten marks the beginnings of a new location for higher education. The new campus center consists of one large and three smaller lecture halls and is completed by two seminar rooms. The lecture hall building is characterized by a fluid spatial movement and accessibility. Starting from the central campus place, the foyer opens up the internal room plan moving past accesses to the lecture halls and a mezzanine toward the upper floor. The open theater on the roof terrace may be used as "open air" lecture hall or as event space for the university.
Classification:
livres
livres
Publication:
janvier 2007, Berlin
janvier 2007, Berlin
Sujet:
petits formats
petits formats
Classification:
livres
livres
Actions:
Prix:
$19.95
(disponible sur commande)
Résumé:
The exhibition illustrates the variety of leisure spas and thermal baths realized by the architectural practice 4a Architekten from Stuttgart, Germany. Accessible for visitors from viewpoints resembling starting blocks, the room installation is made up of models and platforms suspended over a water pool. Enhancing the experience of visiting an actual swimming pool,(...)
$19.95
(disponible sur commande)
Résumé:
The exhibition illustrates the variety of leisure spas and thermal baths realized by the architectural practice 4a Architekten from Stuttgart, Germany. Accessible for visitors from viewpoints resembling starting blocks, the room installation is made up of models and platforms suspended over a water pool. Enhancing the experience of visiting an actual swimming pool,(...)
Titre:
4a Architekten : wasserwelten
Actions:
Prix:
$19.95
(disponible sur commande)
Résumé:
The exhibition illustrates the variety of leisure spas and thermal baths realized by the architectural practice 4a Architekten from Stuttgart, Germany. Accessible for visitors from viewpoints resembling starting blocks, the room installation is made up of models and platforms suspended over a water pool. Enhancing the experience of visiting an actual swimming pool, in-depth information to each project is provided in a row of lockers. Via projections on the walls and on the water surface, visitors also become emotionally involved in the bathing activities and the architectural diversity of 4a Architekten.
4a Architekten : wasserwelten
Actions:
Prix:
$19.95
(disponible sur commande)
Résumé:
The exhibition illustrates the variety of leisure spas and thermal baths realized by the architectural practice 4a Architekten from Stuttgart, Germany. Accessible for visitors from viewpoints resembling starting blocks, the room installation is made up of models and platforms suspended over a water pool. Enhancing the experience of visiting an actual swimming pool, in-depth information to each project is provided in a row of lockers. Via projections on the walls and on the water surface, visitors also become emotionally involved in the bathing activities and the architectural diversity of 4a Architekten.
Classification:
livres
livres
Publication:
mars 2007, Berlin
mars 2007, Berlin
Sujet:
petits formats
petits formats


