


4697 Résultats
Classification:
photographies
photographies
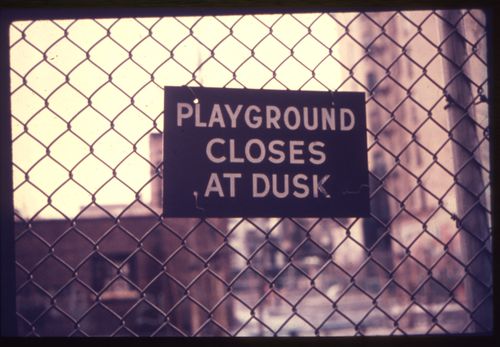
Titre:
Research and lecture slide
Research and lecture slide
Actions:
Numéro de référence:
DR2008:0018:002:020
DR2008:0018:002:020
Personnes et institutions:
Date:
1963-1995
1963-1995
Classification:
photographies
photographies
Date:
1963-1995
1963-1995
Personnes et institutions:
Classification:
photographies
photographies
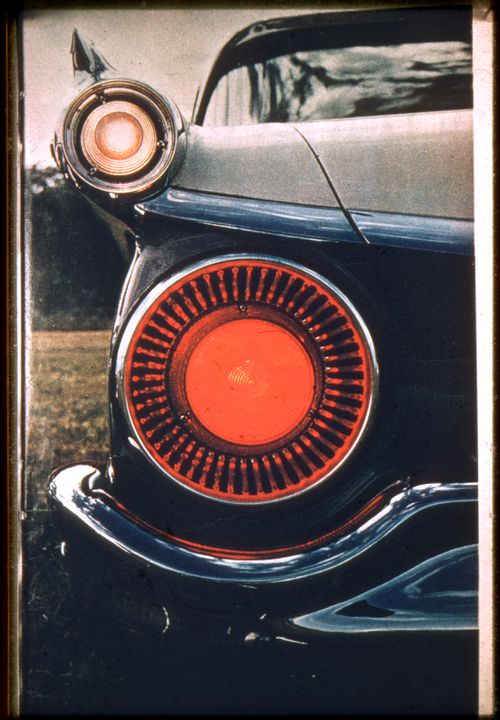
Titre:
Research and lecture slide
Research and lecture slide
Actions:
Numéro de référence:
DR2008:0018:002:022
DR2008:0018:002:022
Personnes et institutions:
Date:
1963-1995
1963-1995
Classification:
photographies
photographies
Date:
1963-1995
1963-1995
Personnes et institutions:
Classification:
photographies
photographies
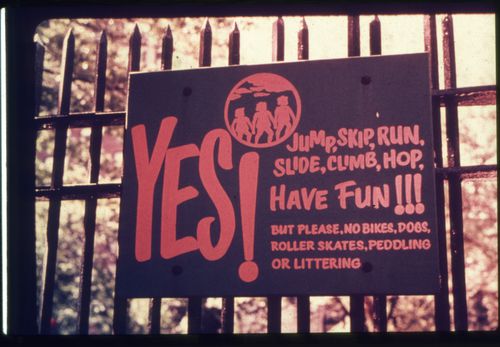
Titre:
Research and lecture slide
Research and lecture slide
Actions:
Numéro de référence:
DR2008:0018:002:023
DR2008:0018:002:023
Personnes et institutions:
Date:
1963-1995
1963-1995
Classification:
photographies
photographies
Date:
1963-1995
1963-1995
Personnes et institutions:
Classification:
photographies
photographies
Titre:
Research and lecture slide
Research and lecture slide
Actions:
Numéro de référence:
DR2008:0018:002:024
DR2008:0018:002:024
Personnes et institutions:
Date:
1963-1995
1963-1995
Classification:
photographies
photographies
Date:
1963-1995
1963-1995
Personnes et institutions:
Classification:
photographies
photographies
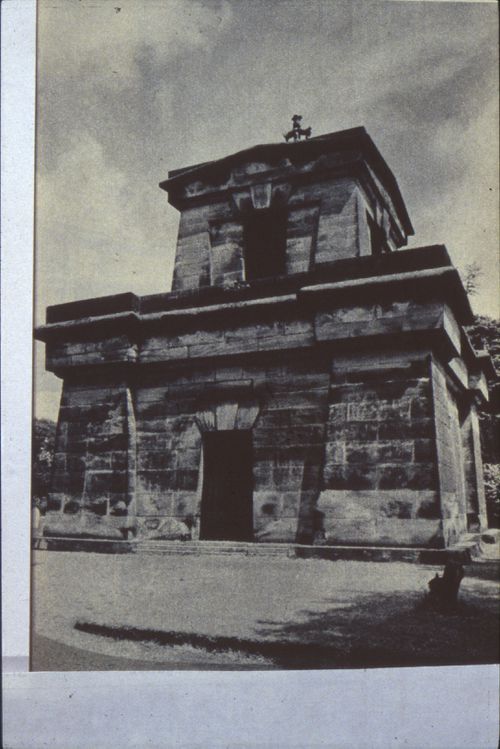
Titre:
Research and lecture slide
Research and lecture slide
Actions:
Numéro de référence:
DR2008:0018:002:025
DR2008:0018:002:025
Personnes et institutions:
Date:
1963-1995
1963-1995
Classification:
photographies
photographies
Date:
1963-1995
1963-1995
Personnes et institutions:
Classification:
dessins
dessins
Actions:
Numéro de référence:
DR1995:0280:651:001:013
DR1995:0280:651:001:013
Personnes et institutions:
Date:
4 October 1978
4 October 1978
Titre:

Generator project, White Oak Plantation, Yulee, Florida: Menu 22 layout
Actions:
DR1995:0280:651:001:013
Generator project, White Oak Plantation, Yulee, Florida: Menu 22 layout
Actions:
DR1995:0280:651:001:013
Classification:
dessins
dessins
Date:
4 October 1978
4 October 1978
Personnes et institutions:
Classification:
dessins
dessins
Actions:
Numéro de référence:
DR1995:0280:651:001:014
DR1995:0280:651:001:014
Personnes et institutions:
Date:
ca. 1978
ca. 1978
Titre:
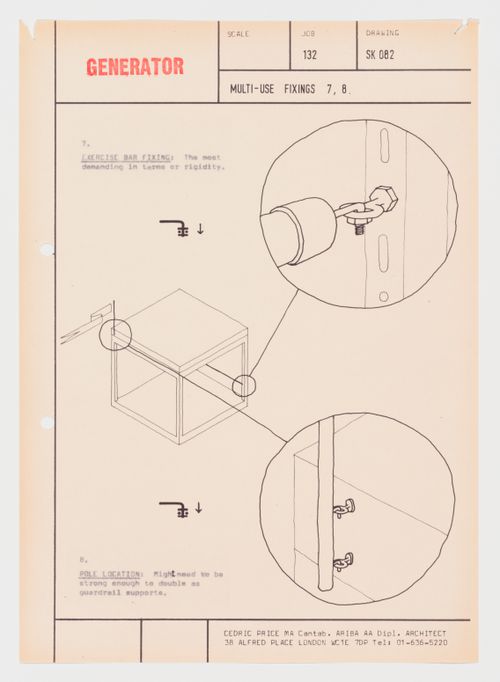
Generator project, White Oak Plantation, Yulee Florida: perspective view of cube with detail views of hardware for exercise bar and pole
Actions:
DR1995:0280:651:001:014
Generator project, White Oak Plantation, Yulee Florida: perspective view of cube with detail views of hardware for exercise bar and pole
Actions:
DR1995:0280:651:001:014
Classification:
dessins
dessins
Date:
ca. 1978
ca. 1978
Personnes et institutions:
Classification:
photographies
photographies
Numéro de référence:
DR2004:1265:003
DR2004:1265:003
Personnes et institutions:
Date:
1979?
1979?
Classification:
photographies
photographies
Date:
1979?
1979?
Personnes et institutions:
Classification:
photographies
photographies
Numéro de référence:
DR2004:1265:004
DR2004:1265:004
Personnes et institutions:
Date:
1979?
1979?
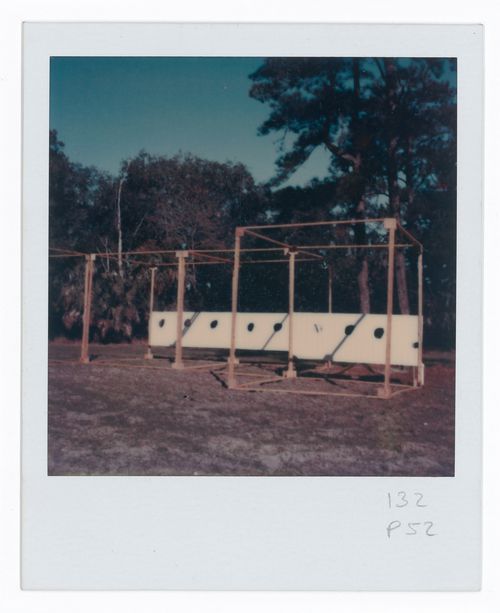
Titre:
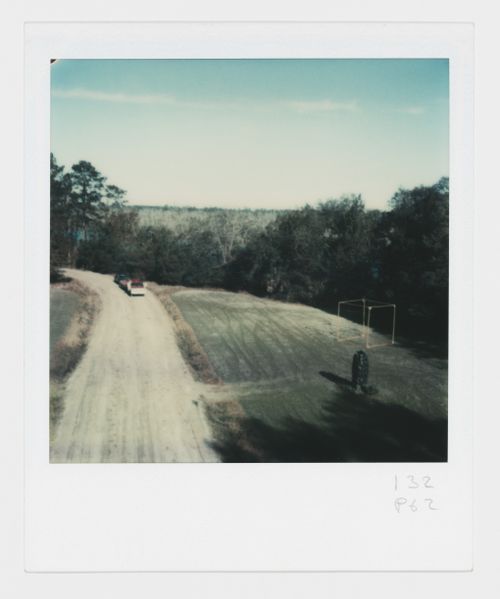
Generator project, White Oak Plantation, Yulee, Florida: view of mock-up
Actions:
DR2004:1265:004
Generator project, White Oak Plantation, Yulee, Florida: view of mock-up
Actions:
DR2004:1265:004
Classification:
photographies
photographies
Date:
1979?
1979?
Personnes et institutions:
Classification:
photographies
photographies
Numéro de référence:
DR2004:1265:005
DR2004:1265:005
Personnes et institutions:
Date:
1979?
1979?
Classification:
photographies
photographies
Date:
1979?
1979?
Personnes et institutions:


