


4697 Résultats
Classification:
dessins
dessins
Actions:
Numéro de référence:
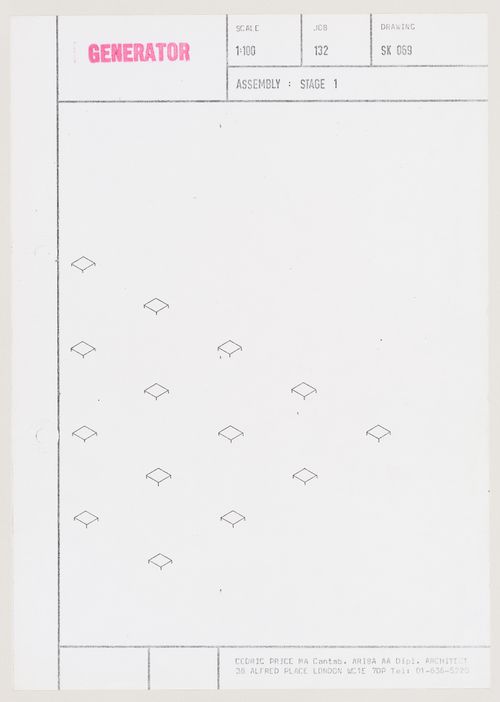
DR1995:0280:651:001:001
DR1995:0280:651:001:001
Personnes et institutions:
Date:
between 1976 and 1980
between 1976 and 1980
Classification:
dessins
dessins
Date:
between 1976 and 1980
between 1976 and 1980
Personnes et institutions:
Classification:
dessins
dessins
Titre:
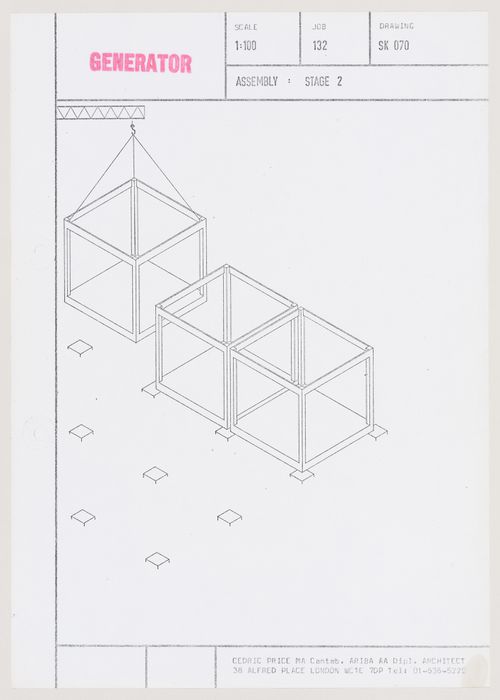
Generator: assembly: stage 2
Generator: assembly: stage 2
Actions:
Numéro de référence:
DR1995:0280:651:001:002
DR1995:0280:651:001:002
Personnes et institutions:
Date:
between 1976 and 1979
between 1976 and 1979
Classification:
dessins
dessins
Date:
between 1976 and 1979
between 1976 and 1979
Personnes et institutions:
Classification:
dessins
dessins
Actions:
Numéro de référence:
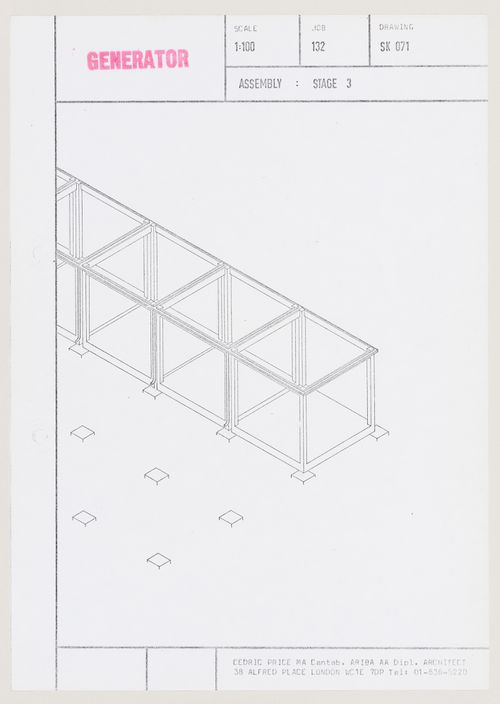
DR1995:0280:651:001:003
DR1995:0280:651:001:003
Personnes et institutions:
Date:
between 1976 and 1979
between 1976 and 1979
Classification:
dessins
dessins
Date:
between 1976 and 1979
between 1976 and 1979
Personnes et institutions:
Classification:
dessins
dessins
Titre:
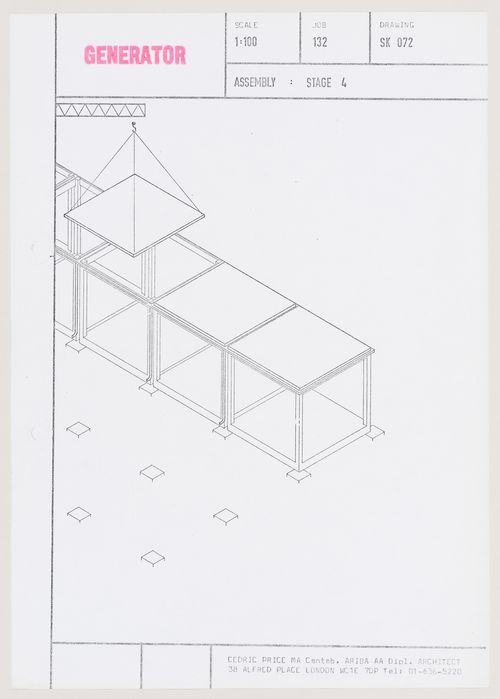
Generator: assembly: stage 4
Generator: assembly: stage 4
Actions:
Numéro de référence:
DR1995:0280:651:001:004
DR1995:0280:651:001:004
Personnes et institutions:
Date:
between 1976 and 1979
between 1976 and 1979
Classification:
dessins
dessins
Date:
between 1976 and 1979
between 1976 and 1979
Personnes et institutions:
Classification:
dessins
dessins
Titre:
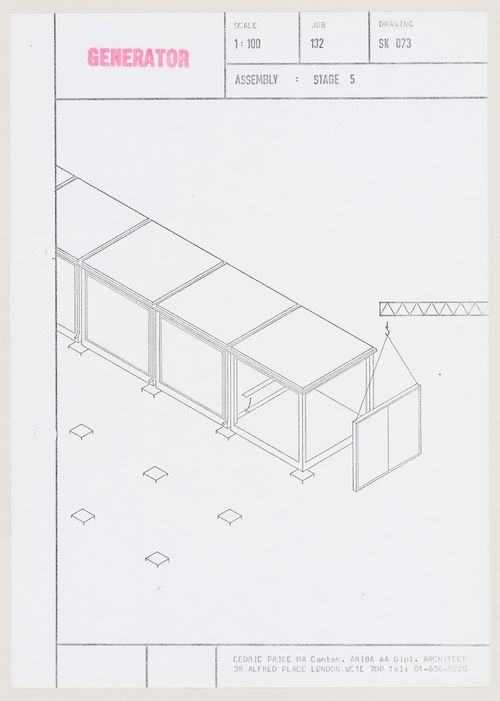
Generator: assembly: stage 5
Generator: assembly: stage 5
Actions:
Numéro de référence:
DR1995:0280:651:001:005
DR1995:0280:651:001:005
Personnes et institutions:
Date:
between 1976 and 1979
between 1976 and 1979
Classification:
dessins
dessins
Date:
between 1976 and 1979
between 1976 and 1979
Personnes et institutions:
Classification:
dessins
dessins
Titre:
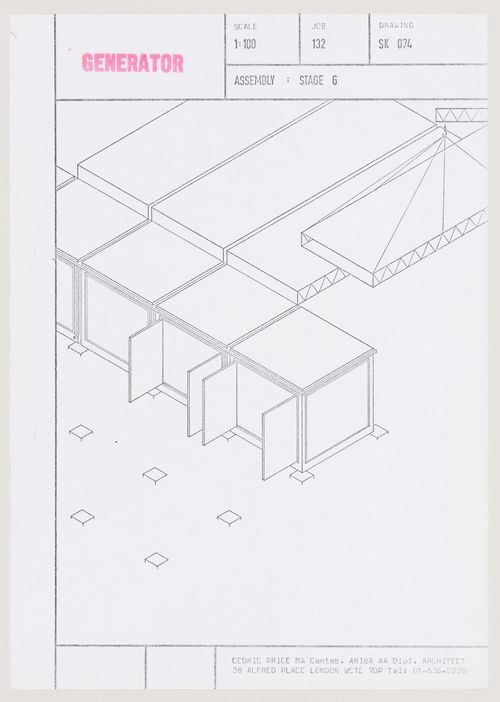
Generator: assembly: stage 6
Generator: assembly: stage 6
Actions:
Numéro de référence:
DR1995:0280:651:001:006
DR1995:0280:651:001:006
Personnes et institutions:
Date:
between 1976 and 1979
between 1976 and 1979
Classification:
dessins
dessins
Date:
between 1976 and 1979
between 1976 and 1979
Personnes et institutions:
Classification:
dessins
dessins
Titre:
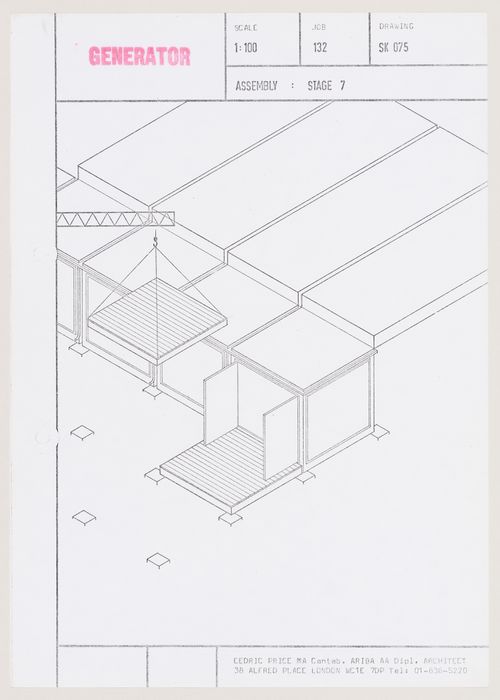
Generator: assembly: stage 7
Generator: assembly: stage 7
Actions:
Numéro de référence:
DR1995:0280:651:001:007
DR1995:0280:651:001:007
Personnes et institutions:
Date:
between 1976 and 1979
between 1976 and 1979
Classification:
dessins
dessins
Date:
between 1976 and 1979
between 1976 and 1979
Personnes et institutions:
Classification:
dessins
dessins
Titre:
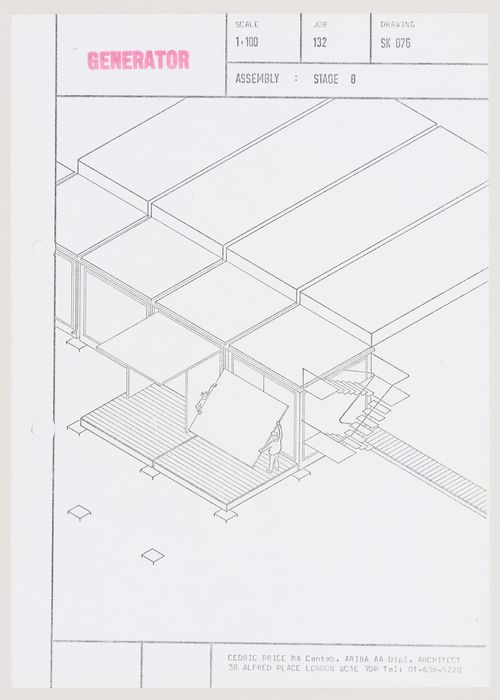
Generator: assembly: stage 8
Generator: assembly: stage 8
Actions:
Numéro de référence:
DR1995:0280:651:001:008
DR1995:0280:651:001:008
Personnes et institutions:
Date:
between 1976 and 1979
between 1976 and 1979
Classification:
dessins
dessins
Date:
between 1976 and 1979
between 1976 and 1979
Personnes et institutions:
Classification:
dessins
dessins
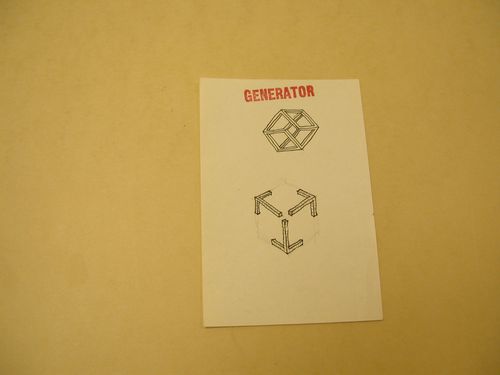
Actions:
Numéro de référence:
DR1995:0280:651:001:009
DR1995:0280:651:001:009
Personnes et institutions:
Date:
between 1976 and 1979
between 1976 and 1979
Classification:
dessins
dessins
Date:
between 1976 and 1979
between 1976 and 1979
Personnes et institutions:
Classification:
photographies
photographies
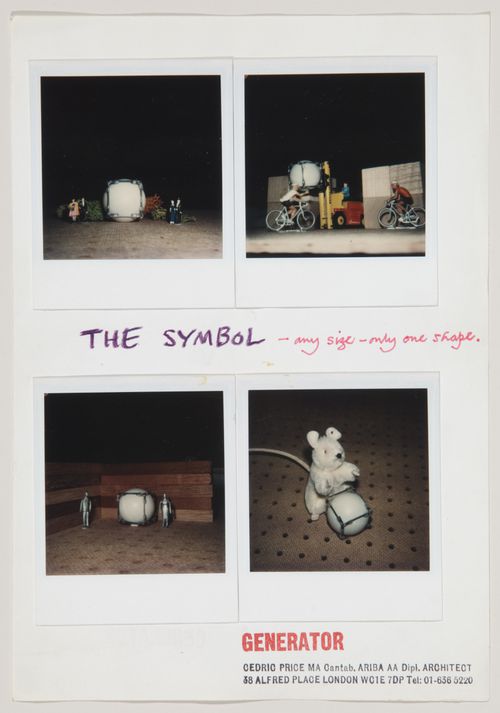
Numéro de référence:
DR1995:0280:651:005:002
DR1995:0280:651:005:002
Personnes et institutions:
Date:
between 1976 and 1979
between 1976 and 1979
Classification:
photographies
photographies
Date:
between 1976 and 1979
between 1976 and 1979
Personnes et institutions:


