


4697 Résultats
Numéro de référence:
DR2007:0077
Description:
Built work
DR2007:0077
Description:
Built work
Personnes et institutions:
Date:
1965 or after
1965 or after
Titre:
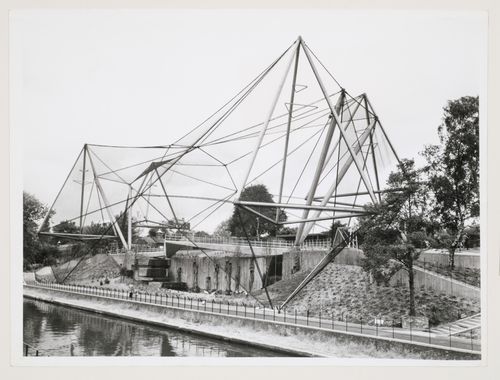
View of London Zoo Aviary, Regent's Park, London, England
Actions:
DR2007:0077
Description:
Built work
View of London Zoo Aviary, Regent's Park, London, England
Actions:
DR2007:0077
Description:
Built work
Date:
1965 or after
1965 or after
Personnes et institutions:
Numéro de référence:
DR2007:0078
Description:
Built work
DR2007:0078
Description:
Built work
Personnes et institutions:
Date:
1965 or after
1965 or after
Titre:
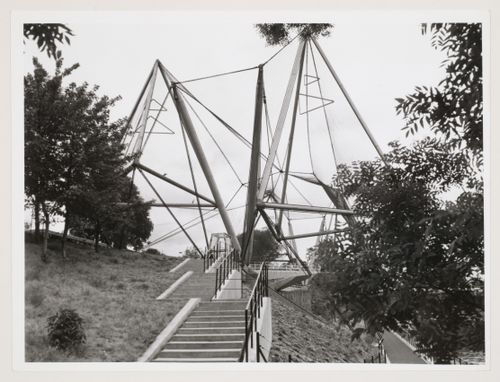
View of London Zoo Aviary, Regent's Park, London, England
Actions:
DR2007:0078
Description:
Built work
View of London Zoo Aviary, Regent's Park, London, England
Actions:
DR2007:0078
Description:
Built work
Date:
1965 or after
1965 or after
Personnes et institutions:
Numéro de référence:
DR2007:0079
Description:
Built work
DR2007:0079
Description:
Built work
Personnes et institutions:
Date:
1964 or after
1964 or after
Titre:
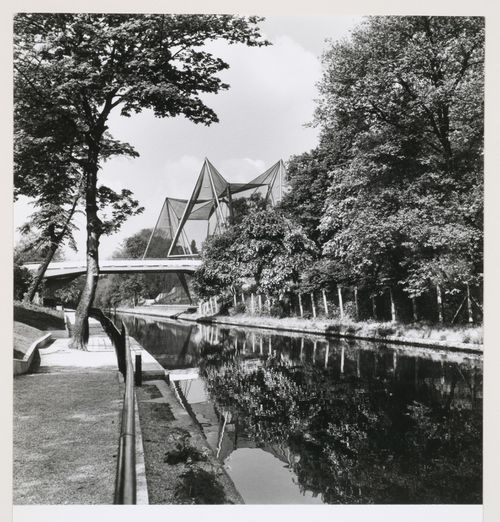
View of London Zoo Aviary, Regent's Park, London, England
Actions:
DR2007:0079
Description:
Built work
View of London Zoo Aviary, Regent's Park, London, England
Actions:
DR2007:0079
Description:
Built work
Date:
1964 or after
1964 or after
Personnes et institutions:
Numéro de référence:
DR2007:0080
Description:
Built work
DR2007:0080
Description:
Built work
Personnes et institutions:
Date:
1964 or after
1964 or after
Titre:
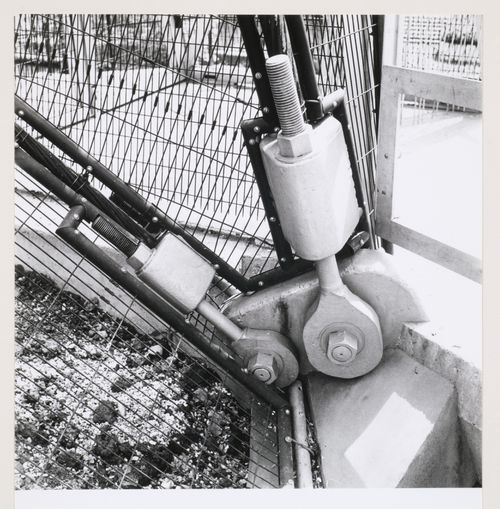
Detail view of London Zoo Aviary, Regent's Park, London, England
Actions:
DR2007:0080
Description:
Built work
Detail view of London Zoo Aviary, Regent's Park, London, England
Actions:
DR2007:0080
Description:
Built work
Date:
1964 or after
1964 or after
Personnes et institutions:
Classification:
photographies
photographies
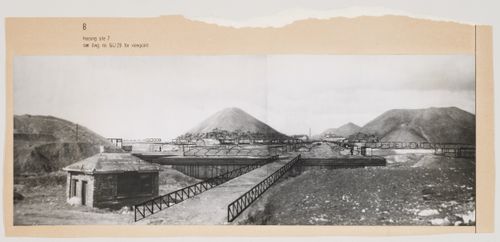
Numéro de référence:
DR1995:0216:551
DR1995:0216:551
Personnes et institutions:
Date:
between 1963 and 1966
between 1963 and 1966
Classification:
photographies
photographies
Date:
between 1963 and 1966
between 1963 and 1966
Personnes et institutions:
Classification:
graphique
graphique
Numéro de référence:
DR1995:0301:001-001
Description:
This poster entitled 'Cedric Price: Pleasure Planning' is composed of a "landscape" of "derby hats" with two ornamental antennae in the foreground. People drawn to a smaller scale are interspersed among the hats. This poster was designed by Price ('CCA Consignment List'), and is for a presentation (unknown date) at the Architectural Association (London).
DR1995:0301:001-001
Description:
This poster entitled 'Cedric Price: Pleasure Planning' is composed of a "landscape" of "derby hats" with two ornamental antennae in the foreground. People drawn to a smaller scale are interspersed among the hats. This poster was designed by Price ('CCA Consignment List'), and is for a presentation (unknown date) at the Architectural Association (London).
Personnes et institutions:
Date:
1955-1965 ?
1955-1965 ?
Titre:
Poster for 'Pleasure Planning' exhibition
Actions:
DR1995:0301:001-001
Description:
This poster entitled 'Cedric Price: Pleasure Planning' is composed of a "landscape" of "derby hats" with two ornamental antennae in the foreground. People drawn to a smaller scale are interspersed among the hats. This poster was designed by Price ('CCA Consignment List'), and is for a presentation (unknown date) at the Architectural Association (London).
Poster for 'Pleasure Planning' exhibition
Actions:
DR1995:0301:001-001
Description:
This poster entitled 'Cedric Price: Pleasure Planning' is composed of a "landscape" of "derby hats" with two ornamental antennae in the foreground. People drawn to a smaller scale are interspersed among the hats. This poster was designed by Price ('CCA Consignment List'), and is for a presentation (unknown date) at the Architectural Association (London).
Classification:
graphique
graphique
Date:
1955-1965 ?
1955-1965 ?
Personnes et institutions:
Classification:
dessins
dessins
Numéro de référence:
DR1995:0302:001-001
Description:
This project is apparently for an illuminated, revolving sign and display stand for Granwood Flooring Company. The reprographic copy shows a layout of a 60sq. ft. showroom and display area, as well as brief fabrication instructions for the stand. Further research is required to establish the scope of this project. Design drawing shows sketch plans, elevations, perspective and axonometric views.
DR1995:0302:001-001
Description:
This project is apparently for an illuminated, revolving sign and display stand for Granwood Flooring Company. The reprographic copy shows a layout of a 60sq. ft. showroom and display area, as well as brief fabrication instructions for the stand. Further research is required to establish the scope of this project. Design drawing shows sketch plans, elevations, perspective and axonometric views.
Personnes et institutions:
Date:
1960-1985 ?
1960-1985 ?
Titre:
Proposed exhibition stand for Granwood Flooring Company: Design drawing
Actions:
DR1995:0302:001-001
Description:
This project is apparently for an illuminated, revolving sign and display stand for Granwood Flooring Company. The reprographic copy shows a layout of a 60sq. ft. showroom and display area, as well as brief fabrication instructions for the stand. Further research is required to establish the scope of this project. Design drawing shows sketch plans, elevations, perspective and axonometric views.
Proposed exhibition stand for Granwood Flooring Company: Design drawing
Actions:
DR1995:0302:001-001
Description:
This project is apparently for an illuminated, revolving sign and display stand for Granwood Flooring Company. The reprographic copy shows a layout of a 60sq. ft. showroom and display area, as well as brief fabrication instructions for the stand. Further research is required to establish the scope of this project. Design drawing shows sketch plans, elevations, perspective and axonometric views.
Classification:
dessins
dessins
Date:
1960-1985 ?
1960-1985 ?
Personnes et institutions:
Classification:
dessins
dessins
Numéro de référence:
DR1995:0304:001-001
Description:
This drawing, titled 'Essen Exhibition' is apparently a reference drawing indicating the placement of exhibition panels within a display stand.
DR1995:0304:001-001
Description:
This drawing, titled 'Essen Exhibition' is apparently a reference drawing indicating the placement of exhibition panels within a display stand.
Personnes et institutions:
Date:
1960-1985 ?
1960-1985 ?
Titre:
Cedric Price's exhibition in Germany: Panel arrangement drawing
Actions:
DR1995:0304:001-001
Description:
This drawing, titled 'Essen Exhibition' is apparently a reference drawing indicating the placement of exhibition panels within a display stand.
Cedric Price's exhibition in Germany: Panel arrangement drawing
Actions:
DR1995:0304:001-001
Description:
This drawing, titled 'Essen Exhibition' is apparently a reference drawing indicating the placement of exhibition panels within a display stand.
Classification:
dessins
dessins
Date:
1960-1985 ?
1960-1985 ?
Personnes et institutions:
Classification:
dessins
dessins
Numéro de référence:
DR1995:0305:001-001
Description:
This project is apparently for the preliminary design and planning for the reuse of existing docks at Ardyne Point, although further research is required to establish the scope of this project. Drawing shows thumbnail sketches with annotations.
DR1995:0305:001-001
Description:
This project is apparently for the preliminary design and planning for the reuse of existing docks at Ardyne Point, although further research is required to establish the scope of this project. Drawing shows thumbnail sketches with annotations.
Personnes et institutions:
Date:
1960-1985 ?
1960-1985 ?
Titre:
Ardyne Point project: Annotated thumbnail sketches
Actions:
DR1995:0305:001-001
Description:
This project is apparently for the preliminary design and planning for the reuse of existing docks at Ardyne Point, although further research is required to establish the scope of this project. Drawing shows thumbnail sketches with annotations.
Ardyne Point project: Annotated thumbnail sketches
Actions:
DR1995:0305:001-001
Description:
This project is apparently for the preliminary design and planning for the reuse of existing docks at Ardyne Point, although further research is required to establish the scope of this project. Drawing shows thumbnail sketches with annotations.
Classification:
dessins
dessins
Date:
1960-1985 ?
1960-1985 ?
Personnes et institutions:
Classification:
dessins
Quantité:
3 reprographic copy(ies)
dessins
Quantité:
3 reprographic copy(ies)
Numéro de référence:
DR1995:0306:001-003
Description:
This project is apparently for regional planning for waterflow along the Grand Union Canal-Slough Arm, although further research is required to establish the scope of this project. Drawings show site plan.
DR1995:0306:001-003
Description:
This project is apparently for regional planning for waterflow along the Grand Union Canal-Slough Arm, although further research is required to establish the scope of this project. Drawings show site plan.
Personnes et institutions:
Date:
1960-1985 ?
1960-1985 ?
Titre:
Canal development: Site plans
Actions:
DR1995:0306:001-003
Description:
This project is apparently for regional planning for waterflow along the Grand Union Canal-Slough Arm, although further research is required to establish the scope of this project. Drawings show site plan.
Canal development: Site plans
Actions:
DR1995:0306:001-003
Description:
This project is apparently for regional planning for waterflow along the Grand Union Canal-Slough Arm, although further research is required to establish the scope of this project. Drawings show site plan.
Classification:
dessins
Quantité:
3 reprographic copy(ies)
dessins
Quantité:
3 reprographic copy(ies)
Date:
1960-1985 ?
1960-1985 ?
Personnes et institutions:


