


4697 Résultats
Classification:
documents textuels
documents textuels
Numéro de référence:
DR1995:0209:001-001
Description:
correspondence, estimate, invoices, notes, meeting notes, and an article on Soviet Circular Cinema, for an unrealized temporary cinema on the Monico site at Piccadilly Circus, for Circlorama Theatres Limited
DR1995:0209:001-001
Description:
correspondence, estimate, invoices, notes, meeting notes, and an article on Soviet Circular Cinema, for an unrealized temporary cinema on the Monico site at Piccadilly Circus, for Circlorama Theatres Limited
Personnes et institutions:
Date:
1962-1963
1962-1963
Titre:
Correspondence, estimate, invoices, notes, meeting notes
Actions:
DR1995:0209:001-001
Description:
correspondence, estimate, invoices, notes, meeting notes, and an article on Soviet Circular Cinema, for an unrealized temporary cinema on the Monico site at Piccadilly Circus, for Circlorama Theatres Limited
Correspondence, estimate, invoices, notes, meeting notes
Actions:
DR1995:0209:001-001
Description:
correspondence, estimate, invoices, notes, meeting notes, and an article on Soviet Circular Cinema, for an unrealized temporary cinema on the Monico site at Piccadilly Circus, for Circlorama Theatres Limited
Classification:
documents textuels
documents textuels
Date:
1962-1963
1962-1963
Personnes et institutions:
Classification:
documents textuels
documents textuels
Numéro de référence:
DR1995:0203:001-001
Description:
correspondence and Cedric Price's curriculum vitae, for an expression of interest for the future design exhibitions at the U.S. Trade Centre, at 57 St James's Street, London
DR1995:0203:001-001
Description:
correspondence and Cedric Price's curriculum vitae, for an expression of interest for the future design exhibitions at the U.S. Trade Centre, at 57 St James's Street, London
Personnes et institutions:
Date:
1963
1963
Titre:
Correspondence and Cedric Price's curriculum vitae
Actions:
DR1995:0203:001-001
Description:
correspondence and Cedric Price's curriculum vitae, for an expression of interest for the future design exhibitions at the U.S. Trade Centre, at 57 St James's Street, London
Correspondence and Cedric Price's curriculum vitae
Actions:
DR1995:0203:001-001
Description:
correspondence and Cedric Price's curriculum vitae, for an expression of interest for the future design exhibitions at the U.S. Trade Centre, at 57 St James's Street, London
Classification:
documents textuels
documents textuels
Date:
1963
1963
Personnes et institutions:
Classification:
dessins
dessins
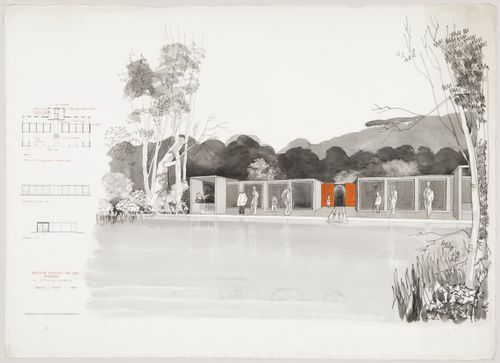
Numéro de référence:
DR2006:0051:001
DR2006:0051:001
Personnes et institutions:
Date:
1955
1955
Classification:
dessins
dessins
Date:
1955
1955
Personnes et institutions:
Classification:
documents textuels
documents textuels
Numéro de référence:
DR1995:0225:001-001
Description:
correspondence, pamphlets, booklets, sketches showing transportation networks, reports by Cedric Price on development, including one titled 'Tunisia: Patterns of Development', clippings, theatre programme, draft report, notes, and axonometric sketch for Fun Palace (AP144.S2.D46)
DR1995:0225:001-001
Description:
correspondence, pamphlets, booklets, sketches showing transportation networks, reports by Cedric Price on development, including one titled 'Tunisia: Patterns of Development', clippings, theatre programme, draft report, notes, and axonometric sketch for Fun Palace (AP144.S2.D46)
Personnes et institutions:
Date:
1963-1985, predominant 1965-1966
1963-1985, predominant 1965-1966
Titre:
Correspondence, pamphlets, booklets, sketches showing transportation networks
Actions:
DR1995:0225:001-001
Description:
correspondence, pamphlets, booklets, sketches showing transportation networks, reports by Cedric Price on development, including one titled 'Tunisia: Patterns of Development', clippings, theatre programme, draft report, notes, and axonometric sketch for Fun Palace (AP144.S2.D46)
Correspondence, pamphlets, booklets, sketches showing transportation networks
Actions:
DR1995:0225:001-001
Description:
correspondence, pamphlets, booklets, sketches showing transportation networks, reports by Cedric Price on development, including one titled 'Tunisia: Patterns of Development', clippings, theatre programme, draft report, notes, and axonometric sketch for Fun Palace (AP144.S2.D46)
Classification:
documents textuels
documents textuels
Date:
1963-1985, predominant 1965-1966
1963-1985, predominant 1965-1966
Personnes et institutions:
Classification:
documents textuels
documents textuels
Numéro de référence:
DR1995:0234:001-001
Description:
proposal for the creation of the River Thames Agency and the River Thames Intelligence Unit, report, correspondence, conference agenda and schedule, notes, minutes of meeting, meeting notes, sketch, clippings, office memorandum, pamphlet, draft proposals, press releases, some regarding the Conference on the River Thames (1968), and promotional material; some material relates to the work of the Thameside Research and Development Group
DR1995:0234:001-001
Description:
proposal for the creation of the River Thames Agency and the River Thames Intelligence Unit, report, correspondence, conference agenda and schedule, notes, minutes of meeting, meeting notes, sketch, clippings, office memorandum, pamphlet, draft proposals, press releases, some regarding the Conference on the River Thames (1968), and promotional material; some material relates to the work of the Thameside Research and Development Group
Personnes et institutions:
Date:
1968-1969
1968-1969
Titre:
Proposal for the creation of the River Thames Agency and the River Thames Intelligence Unit
Actions:
DR1995:0234:001-001
Description:
proposal for the creation of the River Thames Agency and the River Thames Intelligence Unit, report, correspondence, conference agenda and schedule, notes, minutes of meeting, meeting notes, sketch, clippings, office memorandum, pamphlet, draft proposals, press releases, some regarding the Conference on the River Thames (1968), and promotional material; some material relates to the work of the Thameside Research and Development Group
Proposal for the creation of the River Thames Agency and the River Thames Intelligence Unit
Actions:
DR1995:0234:001-001
Description:
proposal for the creation of the River Thames Agency and the River Thames Intelligence Unit, report, correspondence, conference agenda and schedule, notes, minutes of meeting, meeting notes, sketch, clippings, office memorandum, pamphlet, draft proposals, press releases, some regarding the Conference on the River Thames (1968), and promotional material; some material relates to the work of the Thameside Research and Development Group
Classification:
documents textuels
documents textuels
Date:
1968-1969
1968-1969
Personnes et institutions:
Classification:
documents textuels
documents textuels
Numéro de référence:
DR1995:0320:001-001
DR1995:0320:001-001
Personnes et institutions:
Date:
1968
1968
Classification:
documents textuels
documents textuels
Date:
1968
1968
Personnes et institutions:
Classification:
dessins, documents textuels, photographies
dessins, documents textuels, photographies
Numéro de référence:
DR1995:0258:001-100
Description:
clippings, maps, photographs, sketches, notes, competition entries, correspondence, diagrams, design notes, receipts, competition programme, promotional material, booklets, invoice, architect's portfolio, table, and office memoranda, for work with the architecture firm Heinle, Wischer und Partner regarding a competition for pedestrian walkways at Konigstrasse and Schlossplatz in Stuttgart, Germany
DR1995:0258:001-100
Description:
clippings, maps, photographs, sketches, notes, competition entries, correspondence, diagrams, design notes, receipts, competition programme, promotional material, booklets, invoice, architect's portfolio, table, and office memoranda, for work with the architecture firm Heinle, Wischer und Partner regarding a competition for pedestrian walkways at Konigstrasse and Schlossplatz in Stuttgart, Germany
Personnes et institutions:
Date:
1973
1973
Titre:
Clippings, maps, photographs, sketches, notes, competition entries
Actions:
DR1995:0258:001-100
Description:
clippings, maps, photographs, sketches, notes, competition entries, correspondence, diagrams, design notes, receipts, competition programme, promotional material, booklets, invoice, architect's portfolio, table, and office memoranda, for work with the architecture firm Heinle, Wischer und Partner regarding a competition for pedestrian walkways at Konigstrasse and Schlossplatz in Stuttgart, Germany
Clippings, maps, photographs, sketches, notes, competition entries
Actions:
DR1995:0258:001-100
Description:
clippings, maps, photographs, sketches, notes, competition entries, correspondence, diagrams, design notes, receipts, competition programme, promotional material, booklets, invoice, architect's portfolio, table, and office memoranda, for work with the architecture firm Heinle, Wischer und Partner regarding a competition for pedestrian walkways at Konigstrasse and Schlossplatz in Stuttgart, Germany
Classification:
dessins, documents textuels, photographies
dessins, documents textuels, photographies
Date:
1973
1973
Personnes et institutions:
Classification:
dessins, documents textuels
dessins, documents textuels
Numéro de référence:
DR1995:0260:001-001
Description:
sketches of air structure designs with annotations, some possibly by Frank Newby, calculations, and sketches and notes for air tube shelter system
DR1995:0260:001-001
Description:
sketches of air structure designs with annotations, some possibly by Frank Newby, calculations, and sketches and notes for air tube shelter system
Personnes et institutions:
Date:
1972
1972
Titre:
Sketches of air structure designs with annotations
Actions:
DR1995:0260:001-001
Description:
sketches of air structure designs with annotations, some possibly by Frank Newby, calculations, and sketches and notes for air tube shelter system
Sketches of air structure designs with annotations
Actions:
DR1995:0260:001-001
Description:
sketches of air structure designs with annotations, some possibly by Frank Newby, calculations, and sketches and notes for air tube shelter system
Classification:
dessins, documents textuels
dessins, documents textuels
Date:
1972
1972
Personnes et institutions:
Classification:
documents textuels
documents textuels
Numéro de référence:
DR1995:0271:001-001
Description:
correspondence, timesheet, order form, notes, drawings, including site plan, plan and section with specifications, planning approval, trade specifications, negatives, consultant drawings and calculations, planning application forms, office memoranda, price list, trade brochure, measured drawing, technical drawings, and promotional material, with regards to a proposed residential extension at 13 View Road, London, for Ellis Hillman
DR1995:0271:001-001
Description:
correspondence, timesheet, order form, notes, drawings, including site plan, plan and section with specifications, planning approval, trade specifications, negatives, consultant drawings and calculations, planning application forms, office memoranda, price list, trade brochure, measured drawing, technical drawings, and promotional material, with regards to a proposed residential extension at 13 View Road, London, for Ellis Hillman
Personnes et institutions:
Date:
1975-1976
1975-1976
Titre:
Correspondence, timesheet, order form, notes, drawings
Actions:
DR1995:0271:001-001
Description:
correspondence, timesheet, order form, notes, drawings, including site plan, plan and section with specifications, planning approval, trade specifications, negatives, consultant drawings and calculations, planning application forms, office memoranda, price list, trade brochure, measured drawing, technical drawings, and promotional material, with regards to a proposed residential extension at 13 View Road, London, for Ellis Hillman
Correspondence, timesheet, order form, notes, drawings
Actions:
DR1995:0271:001-001
Description:
correspondence, timesheet, order form, notes, drawings, including site plan, plan and section with specifications, planning approval, trade specifications, negatives, consultant drawings and calculations, planning application forms, office memoranda, price list, trade brochure, measured drawing, technical drawings, and promotional material, with regards to a proposed residential extension at 13 View Road, London, for Ellis Hillman
Classification:
documents textuels
documents textuels
Date:
1975-1976
1975-1976
Personnes et institutions:
Classification:
dessins, documents textuels, photographies
dessins, documents textuels, photographies
Numéro de référence:
DR1995:0273:001-001
Description:
file contains material for a proposed sports centre for the Chelsea Football Club including, clippings, notes, sketches, drawings, training course syllabus, office memoranda, test results, correspondence, trade brochures, design notes, feasibility study for Stamford Bridge Stadium Redevelopment (Darbourne & Darke, 1972), reference drawings, and promotional material
DR1995:0273:001-001
Description:
file contains material for a proposed sports centre for the Chelsea Football Club including, clippings, notes, sketches, drawings, training course syllabus, office memoranda, test results, correspondence, trade brochures, design notes, feasibility study for Stamford Bridge Stadium Redevelopment (Darbourne & Darke, 1972), reference drawings, and promotional material
Personnes et institutions:
Date:
1971-1975
1971-1975
Titre:
Material for a proposed sports centre for the Chelsea Football Club
Actions:
DR1995:0273:001-001
Description:
file contains material for a proposed sports centre for the Chelsea Football Club including, clippings, notes, sketches, drawings, training course syllabus, office memoranda, test results, correspondence, trade brochures, design notes, feasibility study for Stamford Bridge Stadium Redevelopment (Darbourne & Darke, 1972), reference drawings, and promotional material
Material for a proposed sports centre for the Chelsea Football Club
Actions:
DR1995:0273:001-001
Description:
file contains material for a proposed sports centre for the Chelsea Football Club including, clippings, notes, sketches, drawings, training course syllabus, office memoranda, test results, correspondence, trade brochures, design notes, feasibility study for Stamford Bridge Stadium Redevelopment (Darbourne & Darke, 1972), reference drawings, and promotional material
Classification:
dessins, documents textuels, photographies
dessins, documents textuels, photographies
Date:
1971-1975
1971-1975
Personnes et institutions:


