


4697 Résultats
Classification:
dessins, documents textuels
dessins, documents textuels
Numéro de référence:
DR2004:0243
Description:
clippings, calculations, sketches, notes, list of drawings, graph, correspondence, specifications, train schedules, invoices, estimate, design programme for Housing Research, subject headings for proposed Housing Research report, office memoranda and research notes, cost comparisons, and meeting notes
DR2004:0243
Description:
clippings, calculations, sketches, notes, list of drawings, graph, correspondence, specifications, train schedules, invoices, estimate, design programme for Housing Research, subject headings for proposed Housing Research report, office memoranda and research notes, cost comparisons, and meeting notes
Personnes et institutions:
Titre:
Clippings, calculations, sketches, notes, list of drawings
Actions:
DR2004:0243
Description:
clippings, calculations, sketches, notes, list of drawings, graph, correspondence, specifications, train schedules, invoices, estimate, design programme for Housing Research, subject headings for proposed Housing Research report, office memoranda and research notes, cost comparisons, and meeting notes
Clippings, calculations, sketches, notes, list of drawings
Actions:
DR2004:0243
Description:
clippings, calculations, sketches, notes, list of drawings, graph, correspondence, specifications, train schedules, invoices, estimate, design programme for Housing Research, subject headings for proposed Housing Research report, office memoranda and research notes, cost comparisons, and meeting notes
Classification:
dessins, documents textuels
dessins, documents textuels
Personnes et institutions:
Classification:
dessins
Quantité:
54 conceptual drawing(s)
dessins
Quantité:
54 conceptual drawing(s)
Numéro de référence:
DR2004:0921
Description:
maps, site plans, sketches, overlays, perspectives, reference drawings, views of site, presentation drawings, axonometrics, sections, diagrams, measured sketch, elevation, proposal document, and clipping
DR2004:0921
Description:
maps, site plans, sketches, overlays, perspectives, reference drawings, views of site, presentation drawings, axonometrics, sections, diagrams, measured sketch, elevation, proposal document, and clipping
Personnes et institutions:
Titre:
Maps, site plans, sketches, overlays, perspectives
Actions:
DR2004:0921
Description:
maps, site plans, sketches, overlays, perspectives, reference drawings, views of site, presentation drawings, axonometrics, sections, diagrams, measured sketch, elevation, proposal document, and clipping
Maps, site plans, sketches, overlays, perspectives
Actions:
DR2004:0921
Description:
maps, site plans, sketches, overlays, perspectives, reference drawings, views of site, presentation drawings, axonometrics, sections, diagrams, measured sketch, elevation, proposal document, and clipping
Classification:
dessins
Quantité:
54 conceptual drawing(s)
dessins
Quantité:
54 conceptual drawing(s)
Personnes et institutions:
Classification:
dessins
dessins
Numéro de référence:
DR2004:0922
Description:
site plans, maps, sketches, perspectives, details, conceptual drawings, sections, axonometrics, elevations, overlays, views of site, collages, panoramas, plans, and view of buildings
DR2004:0922
Description:
site plans, maps, sketches, perspectives, details, conceptual drawings, sections, axonometrics, elevations, overlays, views of site, collages, panoramas, plans, and view of buildings
Personnes et institutions:
Titre:
Site plans, maps, sketches, perspectives, details, conceptual drawings, sections
Actions:
DR2004:0922
Description:
site plans, maps, sketches, perspectives, details, conceptual drawings, sections, axonometrics, elevations, overlays, views of site, collages, panoramas, plans, and view of buildings
Site plans, maps, sketches, perspectives, details, conceptual drawings, sections
Actions:
DR2004:0922
Description:
site plans, maps, sketches, perspectives, details, conceptual drawings, sections, axonometrics, elevations, overlays, views of site, collages, panoramas, plans, and view of buildings
Classification:
dessins
dessins
Personnes et institutions:
Classification:
photographies
photographies
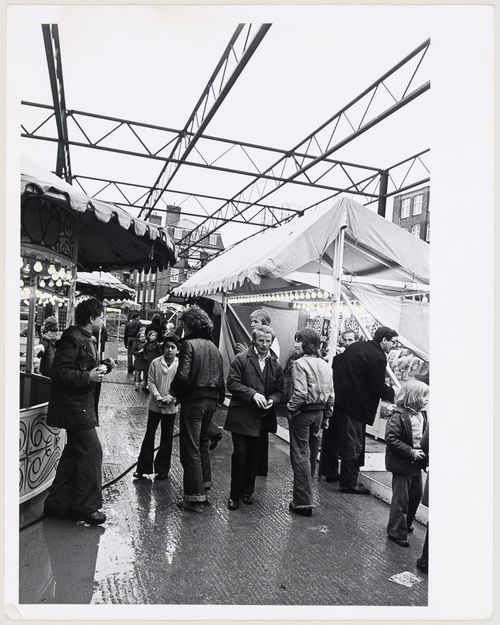
Numéro de référence:
DR2004:1211:001
DR2004:1211:001
Personnes et institutions:
Date:
between 1974 and 1977
between 1974 and 1977
Classification:
photographies
photographies
Date:
between 1974 and 1977
between 1974 and 1977
Personnes et institutions:
Classification:
photographies
photographies
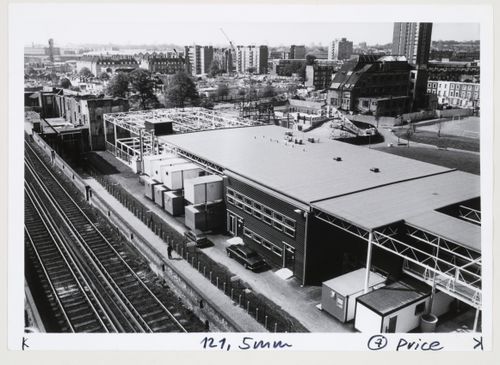
Numéro de référence:
DR2004:1211:003
DR2004:1211:003
Personnes et institutions:
Date:
ca. 1977
ca. 1977
Classification:
photographies
photographies
Date:
ca. 1977
ca. 1977
Personnes et institutions:
Classification:
dessins
Quantité:
12 conceptual drawing(s)
dessins
Quantité:
12 conceptual drawing(s)
Numéro de référence:
DR2004:0926
DR2004:0926
Personnes et institutions:
Classification:
dessins
Quantité:
12 conceptual drawing(s)
dessins
Quantité:
12 conceptual drawing(s)
Personnes et institutions:
Classification:
dessins
Quantité:
10 photographic material(s)
dessins
Quantité:
10 photographic material(s)
Numéro de référence:
DR2004:0927
DR2004:0927
Personnes et institutions:
Classification:
dessins
Quantité:
10 photographic material(s)
dessins
Quantité:
10 photographic material(s)
Personnes et institutions:
Classification:
dessins
Quantité:
4 conceptual drawing(s)
dessins
Quantité:
4 conceptual drawing(s)
Numéro de référence:
DR2004:0928
DR2004:0928
Personnes et institutions:
Classification:
dessins
Quantité:
4 conceptual drawing(s)
dessins
Quantité:
4 conceptual drawing(s)
Personnes et institutions:
Niveau de description archivistique:
Projet
Projet
Titre:
Porthole
Porthole
Numéro de référence:
AP144.S2.D154
Description:
File documents a commission from Lord Eliot, Earl St. Germans, for an architectural folly, a lead tent in memory of the Earl's grandmother, to be built on the grounds of the Port Eliot estate in St. Germans, Cornwall, England. Material in this file was produced in 1989. File contains conceptual drawings and textual records.
AP144.S2.D154
Description:
File documents a commission from Lord Eliot, Earl St. Germans, for an architectural folly, a lead tent in memory of the Earl's grandmother, to be built on the grounds of the Port Eliot estate in St. Germans, Cornwall, England. Material in this file was produced in 1989. File contains conceptual drawings and textual records.
Personnes et institutions:
Date:
1989
1989
Titre:
Porthole
Actions:
AP144.S2.D154
Description:
File documents a commission from Lord Eliot, Earl St. Germans, for an architectural folly, a lead tent in memory of the Earl's grandmother, to be built on the grounds of the Port Eliot estate in St. Germans, Cornwall, England. Material in this file was produced in 1989. File contains conceptual drawings and textual records.
Porthole
Actions:
AP144.S2.D154
Description:
File documents a commission from Lord Eliot, Earl St. Germans, for an architectural folly, a lead tent in memory of the Earl's grandmother, to be built on the grounds of the Port Eliot estate in St. Germans, Cornwall, England. Material in this file was produced in 1989. File contains conceptual drawings and textual records.
Niveau de description archivistique:
File 154
File 154
Date:
1989
1989
Personnes et institutions:
Classification:
dessins, documents textuels, photographies
dessins, documents textuels, photographies
Numéro de référence:
DR2004:0929
DR2004:0929
Personnes et institutions:
Classification:
dessins, documents textuels, photographies
dessins, documents textuels, photographies
Personnes et institutions:


