


4697 Résultats
Classification:
dessins
Quantité:
6 conceptual drawing(s)
dessins
Quantité:
6 conceptual drawing(s)
Numéro de référence:
DR2004:0930
DR2004:0930
Personnes et institutions:
Classification:
dessins
Quantité:
6 conceptual drawing(s)
dessins
Quantité:
6 conceptual drawing(s)
Personnes et institutions:
Classification:
dessins
Quantité:
10 presentation drawing(s)
dessins
Quantité:
10 presentation drawing(s)
Numéro de référence:
DR2004:0931
Description:
size comparison drawings, conceptual drawings, design development drawings, perspectives, site plans, aerial views of sites, photomontage, computer drawing, diagram, sketch, section, elevation, and clipping
DR2004:0931
Description:
size comparison drawings, conceptual drawings, design development drawings, perspectives, site plans, aerial views of sites, photomontage, computer drawing, diagram, sketch, section, elevation, and clipping
Personnes et institutions:
Titre:
Size comparison drawings, conceptual drawings, design development drawings
Actions:
DR2004:0931
Description:
size comparison drawings, conceptual drawings, design development drawings, perspectives, site plans, aerial views of sites, photomontage, computer drawing, diagram, sketch, section, elevation, and clipping
Size comparison drawings, conceptual drawings, design development drawings
Actions:
DR2004:0931
Description:
size comparison drawings, conceptual drawings, design development drawings, perspectives, site plans, aerial views of sites, photomontage, computer drawing, diagram, sketch, section, elevation, and clipping
Classification:
dessins
Quantité:
10 presentation drawing(s)
dessins
Quantité:
10 presentation drawing(s)
Personnes et institutions:
Classification:
dessins
dessins
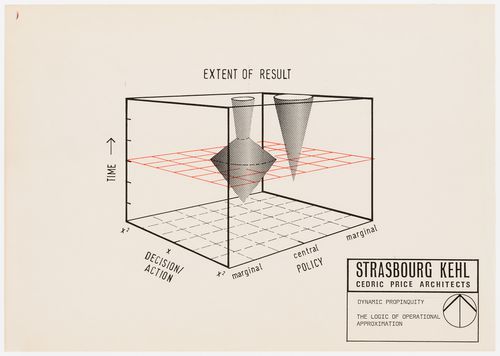
Numéro de référence:
DR2004:0905:001
DR2004:0905:001
Personnes et institutions:
Date:
1992
1992
Classification:
dessins
dessins
Date:
1992
1992
Personnes et institutions:
Niveau de description archivistique:
Projet
Projet
Titre:
SURF 90
SURF 90
Numéro de référence:
AP144.S2.D156
Description:
File documents an unsuccessful competition entry for ideas for redevelopment of a large pleasure beach on Sagami Bay, south of Toyko, Japan. Material in this file was produced between 1990 and 1991, but predominantly in 1990. File contains conceptual drawings, presentation drawings, presentation panels and textual records.
AP144.S2.D156
Description:
File documents an unsuccessful competition entry for ideas for redevelopment of a large pleasure beach on Sagami Bay, south of Toyko, Japan. Material in this file was produced between 1990 and 1991, but predominantly in 1990. File contains conceptual drawings, presentation drawings, presentation panels and textual records.
Personnes et institutions:
Date:
1990-1991, predominant 1990
1990-1991, predominant 1990
Titre:
SURF 90
Actions:
AP144.S2.D156
Description:
File documents an unsuccessful competition entry for ideas for redevelopment of a large pleasure beach on Sagami Bay, south of Toyko, Japan. Material in this file was produced between 1990 and 1991, but predominantly in 1990. File contains conceptual drawings, presentation drawings, presentation panels and textual records.
SURF 90
Actions:
AP144.S2.D156
Description:
File documents an unsuccessful competition entry for ideas for redevelopment of a large pleasure beach on Sagami Bay, south of Toyko, Japan. Material in this file was produced between 1990 and 1991, but predominantly in 1990. File contains conceptual drawings, presentation drawings, presentation panels and textual records.
Niveau de description archivistique:
File 156
File 156
Date:
1990-1991, predominant 1990
1990-1991, predominant 1990
Personnes et institutions:
Classification:
dessins
Quantité:
11 presentation drawing(s)
dessins
Quantité:
11 presentation drawing(s)
Numéro de référence:
DR2004:0932
Description:
site plans, conceptual sketches, sections, axonometrics, details, perspectives, diagrams, photomontages, size comparison drawing, and map
DR2004:0932
Description:
site plans, conceptual sketches, sections, axonometrics, details, perspectives, diagrams, photomontages, size comparison drawing, and map
Personnes et institutions:
Titre:
Site plans, conceptual sketches, sections, axonometrics
Actions:
DR2004:0932
Description:
site plans, conceptual sketches, sections, axonometrics, details, perspectives, diagrams, photomontages, size comparison drawing, and map
Site plans, conceptual sketches, sections, axonometrics
Actions:
DR2004:0932
Description:
site plans, conceptual sketches, sections, axonometrics, details, perspectives, diagrams, photomontages, size comparison drawing, and map
Classification:
dessins
Quantité:
11 presentation drawing(s)
dessins
Quantité:
11 presentation drawing(s)
Personnes et institutions:
Classification:
documents textuels
documents textuels
Numéro de référence:
DR2004:0933
DR2004:0933
Personnes et institutions:
Classification:
documents textuels
documents textuels
Personnes et institutions:
Classification:
dessins
Quantité:
16 conceptual drawing(s)
dessins
Quantité:
16 conceptual drawing(s)
Numéro de référence:
DR2004:0934
DR2004:0934
Personnes et institutions:
Classification:
dessins
Quantité:
16 conceptual drawing(s)
dessins
Quantité:
16 conceptual drawing(s)
Personnes et institutions:
Classification:
dessins
dessins
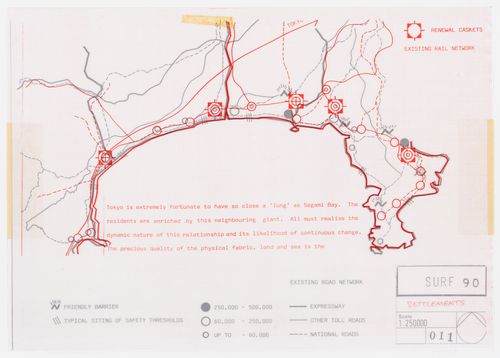
Titre:
SURF 90: presentation panel
SURF 90: presentation panel
Numéro de référence:
DR2004:0935
Description:
site plans, some with annotations, perspective sketch, and overlay
DR2004:0935
Description:
site plans, some with annotations, perspective sketch, and overlay
Personnes et institutions:
Date:
1990
1990
Titre:
SURF 90: presentation panel
Actions:
DR2004:0935
Description:
site plans, some with annotations, perspective sketch, and overlay
SURF 90: presentation panel
Actions:
DR2004:0935
Description:
site plans, some with annotations, perspective sketch, and overlay
Classification:
dessins
dessins
Date:
1990
1990
Personnes et institutions:
Niveau de description archivistique:
Projet
Projet
Titre:
Axe
Axe
Numéro de référence:
AP144.S2.D158
Description:
File documents an unsuccessful competition entry for a development plan for a section of the Axe historique west of the Arche de la Défense in Paris, France. The project consists of an application for candidature only, as the Price team was not one of the ten teams invited to make a full proposal. Material in this file was produced between 1990 and 1991. File contains textual records.
AP144.S2.D158
Description:
File documents an unsuccessful competition entry for a development plan for a section of the Axe historique west of the Arche de la Défense in Paris, France. The project consists of an application for candidature only, as the Price team was not one of the ten teams invited to make a full proposal. Material in this file was produced between 1990 and 1991. File contains textual records.
Personnes et institutions:
Date:
1990-1991
1990-1991
Titre:
Axe
Actions:
AP144.S2.D158
Description:
File documents an unsuccessful competition entry for a development plan for a section of the Axe historique west of the Arche de la Défense in Paris, France. The project consists of an application for candidature only, as the Price team was not one of the ten teams invited to make a full proposal. Material in this file was produced between 1990 and 1991. File contains textual records.
Axe
Actions:
AP144.S2.D158
Description:
File documents an unsuccessful competition entry for a development plan for a section of the Axe historique west of the Arche de la Défense in Paris, France. The project consists of an application for candidature only, as the Price team was not one of the ten teams invited to make a full proposal. Material in this file was produced between 1990 and 1991. File contains textual records.
Niveau de description archivistique:
File 158
File 158
Date:
1990-1991
1990-1991
Personnes et institutions:
Classification:
documents textuels
documents textuels
Numéro de référence:
DR2004:0936
DR2004:0936
Personnes et institutions:
Classification:
documents textuels
documents textuels
Personnes et institutions:


