


4697 Résultats
Classification:
documents textuels
documents textuels
Classification:
documents textuels
documents textuels
Personnes et institutions:
Classification:
documents textuels
documents textuels
Numéro de référence:
DR2004:0271
DR2004:0271
Personnes et institutions:
Classification:
documents textuels
documents textuels
Personnes et institutions:
Classification:
documents textuels
documents textuels
Numéro de référence:
DR2004:0272
Description:
binder containing proposal 'Preliminary Survey and Design Proposals for a Computer Centre at Hayes Road, Southall' (1967)
DR2004:0272
Description:
binder containing proposal 'Preliminary Survey and Design Proposals for a Computer Centre at Hayes Road, Southall' (1967)
Personnes et institutions:
Titre:
'Preliminary Survey and Design Proposals for a Computer Centre at Hayes Road, Southall'
Actions:
DR2004:0272
Description:
binder containing proposal 'Preliminary Survey and Design Proposals for a Computer Centre at Hayes Road, Southall' (1967)
'Preliminary Survey and Design Proposals for a Computer Centre at Hayes Road, Southall'
Actions:
DR2004:0272
Description:
binder containing proposal 'Preliminary Survey and Design Proposals for a Computer Centre at Hayes Road, Southall' (1967)
Classification:
documents textuels
documents textuels
Personnes et institutions:
Classification:
documents textuels
documents textuels
Numéro de référence:
DR2004:0273
DR2004:0273
Personnes et institutions:
Classification:
documents textuels
documents textuels
Personnes et institutions:
Quantité:
14 artefact(s)
14 artefact(s)
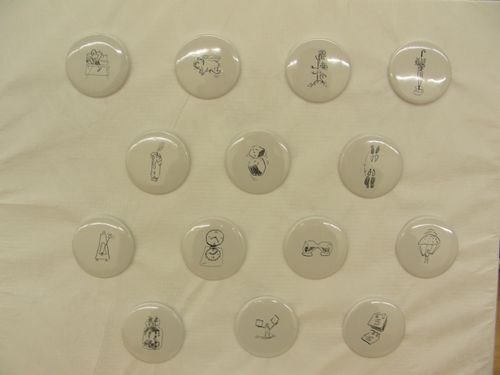
Numéro de référence:
DR2004:1037
DR2004:1037
Personnes et institutions:
Quantité:
14 artefact(s)
14 artefact(s)
Personnes et institutions:
Classification:
dessins
Quantité:
16 publication drawing(s)
dessins
Quantité:
16 publication drawing(s)
Numéro de référence:
DR2004:1038
DR2004:1038
Personnes et institutions:
Classification:
dessins
Quantité:
16 publication drawing(s)
dessins
Quantité:
16 publication drawing(s)
Personnes et institutions:
Niveau de description archivistique:
Projet
Projet
Titre:
Juke
Juke
Numéro de référence:
AP144.S2.D186
Description:
File documents Cedric Price's involvement in a project to renovate an old building in West Hampstead, Camden, London, England, into an interdisciplinary artists' studio. Material in this file was produced in 1970 and between 2000 and 2002, but predominantly in 2000. File contains conceptual drawings and textual records.
AP144.S2.D186
Description:
File documents Cedric Price's involvement in a project to renovate an old building in West Hampstead, Camden, London, England, into an interdisciplinary artists' studio. Material in this file was produced in 1970 and between 2000 and 2002, but predominantly in 2000. File contains conceptual drawings and textual records.
Personnes et institutions:
Date:
1970, 2000-2002, predominant 2000
1970, 2000-2002, predominant 2000
Titre:
Juke
Actions:
AP144.S2.D186
Description:
File documents Cedric Price's involvement in a project to renovate an old building in West Hampstead, Camden, London, England, into an interdisciplinary artists' studio. Material in this file was produced in 1970 and between 2000 and 2002, but predominantly in 2000. File contains conceptual drawings and textual records.
Juke
Actions:
AP144.S2.D186
Description:
File documents Cedric Price's involvement in a project to renovate an old building in West Hampstead, Camden, London, England, into an interdisciplinary artists' studio. Material in this file was produced in 1970 and between 2000 and 2002, but predominantly in 2000. File contains conceptual drawings and textual records.
Niveau de description archivistique:
File 186
File 186
Date:
1970, 2000-2002, predominant 2000
1970, 2000-2002, predominant 2000
Personnes et institutions:
Classification:
documents textuels
documents textuels
Numéro de référence:
DR2004:1039
DR2004:1039
Personnes et institutions:
Classification:
documents textuels
documents textuels
Personnes et institutions:
Classification:
documents textuels
documents textuels
Numéro de référence:
DR2004:1040
Description:
sketches, notes, drawings, photographs, correspondence, views possibly of site, views of Jude Kelly, clippings, postcards, Architectural Design supplement, and memorandum
DR2004:1040
Description:
sketches, notes, drawings, photographs, correspondence, views possibly of site, views of Jude Kelly, clippings, postcards, Architectural Design supplement, and memorandum
Personnes et institutions:
Titre:
Sketches, notes, drawings, photographs, correspondence
Actions:
DR2004:1040
Description:
sketches, notes, drawings, photographs, correspondence, views possibly of site, views of Jude Kelly, clippings, postcards, Architectural Design supplement, and memorandum
Sketches, notes, drawings, photographs, correspondence
Actions:
DR2004:1040
Description:
sketches, notes, drawings, photographs, correspondence, views possibly of site, views of Jude Kelly, clippings, postcards, Architectural Design supplement, and memorandum
Classification:
documents textuels
documents textuels
Personnes et institutions:
Classification:
documents textuels
documents textuels
Classification:
documents textuels
documents textuels
Personnes et institutions:


