


4697 Résultats
Classification:
dessins
Quantité:
20 design development drawing(s)
dessins
Quantité:
20 design development drawing(s)
Numéro de référence:
DR1995:0243:230-249
DR1995:0243:230-249
Personnes et institutions:
Classification:
dessins
Quantité:
20 design development drawing(s)
dessins
Quantité:
20 design development drawing(s)
Personnes et institutions:
Classification:
dessins
Quantité:
20 design development drawing(s)
dessins
Quantité:
20 design development drawing(s)
Numéro de référence:
DR1995:0243:250-269
DR1995:0243:250-269
Personnes et institutions:
Classification:
dessins
Quantité:
20 design development drawing(s)
dessins
Quantité:
20 design development drawing(s)
Personnes et institutions:
Classification:
dessins
Quantité:
16 design development drawing(s)
dessins
Quantité:
16 design development drawing(s)
Numéro de référence:
DR1995:0296:010-025
DR1995:0296:010-025
Personnes et institutions:
Classification:
dessins
Quantité:
16 design development drawing(s)
dessins
Quantité:
16 design development drawing(s)
Personnes et institutions:
Classification:
dessins
Quantité:
16 design development drawing(s)
dessins
Quantité:
16 design development drawing(s)
Numéro de référence:
DR1995:0296:026-041
DR1995:0296:026-041
Personnes et institutions:
Classification:
dessins
Quantité:
16 design development drawing(s)
dessins
Quantité:
16 design development drawing(s)
Personnes et institutions:
Classification:
maquettes
maquettes
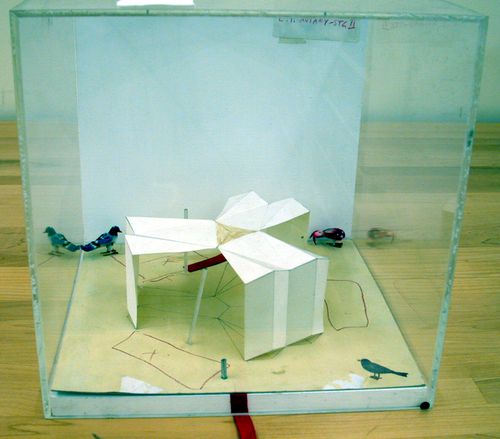
Numéro de référence:
DR1995:0296:042
DR1995:0296:042
Personnes et institutions:
Classification:
maquettes
maquettes
Personnes et institutions:
Classification:
dessins
Quantité:
20 design development drawing(s)
dessins
Quantité:
20 design development drawing(s)
Numéro de référence:
DR1995:0243:270-289
Description:
HVAC plans, table, ventilation details, sections of theatre and hall studies, plans and sections of planetarium, interior elevations, exhibition layout, axonometric diagram, elevations, exterior details, and axonometric drawings and detail sections of cladding
DR1995:0243:270-289
Description:
HVAC plans, table, ventilation details, sections of theatre and hall studies, plans and sections of planetarium, interior elevations, exhibition layout, axonometric diagram, elevations, exterior details, and axonometric drawings and detail sections of cladding
Personnes et institutions:
Titre:
HVAC plans, table, ventilation details, sections of theatre and hall studies
Actions:
DR1995:0243:270-289
Description:
HVAC plans, table, ventilation details, sections of theatre and hall studies, plans and sections of planetarium, interior elevations, exhibition layout, axonometric diagram, elevations, exterior details, and axonometric drawings and detail sections of cladding
HVAC plans, table, ventilation details, sections of theatre and hall studies
Actions:
DR1995:0243:270-289
Description:
HVAC plans, table, ventilation details, sections of theatre and hall studies, plans and sections of planetarium, interior elevations, exhibition layout, axonometric diagram, elevations, exterior details, and axonometric drawings and detail sections of cladding
Classification:
dessins
Quantité:
20 design development drawing(s)
dessins
Quantité:
20 design development drawing(s)
Personnes et institutions:
Classification:
documents textuels
documents textuels
Numéro de référence:
DR2006:0049
DR2006:0049
Personnes et institutions:
Classification:
documents textuels
documents textuels
Personnes et institutions:
Classification:
dessins
dessins
Numéro de référence:
DR2006:0050
DR2006:0050
Personnes et institutions:
Classification:
dessins
dessins
Personnes et institutions:
Classification:
dessins
dessins
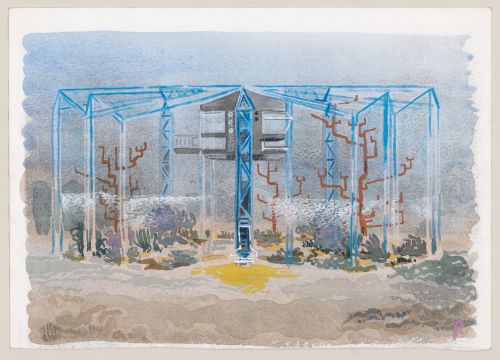
Numéro de référence:
DR2006:0050:001
DR2006:0050:001
Personnes et institutions:
Date:
1981-1985
1981-1985
Classification:
dessins
dessins
Date:
1981-1985
1981-1985
Personnes et institutions:
Classification:
photographies
photographies
Numéro de référence:
DR2004:1057
DR2004:1057
Personnes et institutions:
Classification:
photographies
photographies
Personnes et institutions:


