


4697 Résultats
Numéro de référence:
DR2004:1155
DR2004:1155
Personnes et institutions:
Personnes et institutions:
Classification:
dessins
Quantité:
20 conceptual drawing(s)
dessins
Quantité:
20 conceptual drawing(s)
Numéro de référence:
DR1995:0252:035-058
Description:
sketch diagrams, plans, elevations, and site plan, axonometric sketch diagrams, axonometric views of structure, diagrammatic plan, grid drawing, perspective sketches, sections, sheet of annotations, and detail plans
DR1995:0252:035-058
Description:
sketch diagrams, plans, elevations, and site plan, axonometric sketch diagrams, axonometric views of structure, diagrammatic plan, grid drawing, perspective sketches, sections, sheet of annotations, and detail plans
Personnes et institutions:
Titre:
Sketch diagrams, plans, elevations, and site plan, axonometric sketch diagrams, axonometric views of structure
Actions:
DR1995:0252:035-058
Description:
sketch diagrams, plans, elevations, and site plan, axonometric sketch diagrams, axonometric views of structure, diagrammatic plan, grid drawing, perspective sketches, sections, sheet of annotations, and detail plans
Classification:
dessins
Quantité:
20 conceptual drawing(s)
dessins
Quantité:
20 conceptual drawing(s)
Personnes et institutions:
Classification:
dessins
Quantité:
118 drawing(s)
dessins
Quantité:
118 drawing(s)
Numéro de référence:
DR1995:0160:001-118
Description:
This file consists of design development drawings, presentation drawings, plans, sections, elevations, conceptual drawings, sketches, perspectives, working drawings, details, axonometric drawings, site plan, beer bottle labels, financial statement, and form from Price's time at the Architectural Association School of Architecture. Projects represented in this file consist of an ice rink (Richmond, Richmond upon Thames, London); the British Transport Commission offices, exhibition halls and restaurants (London); a wholesale gown showroom and offices (London); and the Eel and Elephant, a pub and restaurant with boarding facilities (location unknown).
Personnes et institutions:
Titre:
Drawings for various Architectural Association School of Architecture school projects
Actions:
DR1995:0160:001-118
Description:
This file consists of design development drawings, presentation drawings, plans, sections, elevations, conceptual drawings, sketches, perspectives, working drawings, details, axonometric drawings, site plan, beer bottle labels, financial statement, and form from Price's time at the Architectural Association School of Architecture. Projects represented in this file consist of an ice rink (Richmond, Richmond upon Thames, London); the British Transport Commission offices, exhibition halls and restaurants (London); a wholesale gown showroom and offices (London); and the Eel and Elephant, a pub and restaurant with boarding facilities (location unknown).
Classification:
dessins
Quantité:
118 drawing(s)
dessins
Quantité:
118 drawing(s)
Personnes et institutions:
Classification:
dessins
Quantité:
7 presentation drawing(s)
dessins
Quantité:
7 presentation drawing(s)
Numéro de référence:
DR1995:0252:059-065
DR1995:0252:059-065
Personnes et institutions:
Classification:
dessins
Quantité:
7 presentation drawing(s)
dessins
Quantité:
7 presentation drawing(s)
Personnes et institutions:
Classification:
dessins
Quantité:
3 drawing(s)
dessins
Quantité:
3 drawing(s)
Numéro de référence:
DR1995:0160:119-121
Description:
This competition submission was done jointly with Richard Padovan during Price's time at the Architectural Association School of Architecture.
DR1995:0160:119-121
Description:
This competition submission was done jointly with Richard Padovan during Price's time at the Architectural Association School of Architecture.
Personnes et institutions:
Titre:
Presentation plans, sections and perspectives for submission in Auschwitz Memorial competition
Actions:
DR1995:0160:119-121
Description:
This competition submission was done jointly with Richard Padovan during Price's time at the Architectural Association School of Architecture.
Presentation plans, sections and perspectives for submission in Auschwitz Memorial competition
Actions:
DR1995:0160:119-121
Description:
This competition submission was done jointly with Richard Padovan during Price's time at the Architectural Association School of Architecture.
Classification:
dessins
Quantité:
3 drawing(s)
dessins
Quantité:
3 drawing(s)
Personnes et institutions:
Classification:
dessins
Quantité:
21 design development drawing(s)
dessins
Quantité:
21 design development drawing(s)
Numéro de référence:
DR1995:0252:066-086
Description:
sketch details, plans, and section, detail sections, plans, exterior perspective sketches, axonometric views, some of structure, site plan, and exploded view
DR1995:0252:066-086
Description:
sketch details, plans, and section, detail sections, plans, exterior perspective sketches, axonometric views, some of structure, site plan, and exploded view
Personnes et institutions:
Titre:
Sketch details, plans, and section, detail sections
Actions:
DR1995:0252:066-086
Description:
sketch details, plans, and section, detail sections, plans, exterior perspective sketches, axonometric views, some of structure, site plan, and exploded view
Sketch details, plans, and section, detail sections
Actions:
DR1995:0252:066-086
Description:
sketch details, plans, and section, detail sections, plans, exterior perspective sketches, axonometric views, some of structure, site plan, and exploded view
Classification:
dessins
Quantité:
21 design development drawing(s)
dessins
Quantité:
21 design development drawing(s)
Personnes et institutions:
Classification:
dessins
Quantité:
21 design development drawing(s)
dessins
Quantité:
21 design development drawing(s)
Numéro de référence:
DR1995:0252:087-107
Description:
sections, structural plan, elevations, exterior axonometric view, section, elevation, and details showing cladding, detail sections, landscaping plan, plans, structural details, and sheets with annotations
DR1995:0252:087-107
Description:
sections, structural plan, elevations, exterior axonometric view, section, elevation, and details showing cladding, detail sections, landscaping plan, plans, structural details, and sheets with annotations
Personnes et institutions:
Titre:
Sections, structural plan, elevations, exterior axonometric view
Actions:
DR1995:0252:087-107
Description:
sections, structural plan, elevations, exterior axonometric view, section, elevation, and details showing cladding, detail sections, landscaping plan, plans, structural details, and sheets with annotations
Classification:
dessins
Quantité:
21 design development drawing(s)
dessins
Quantité:
21 design development drawing(s)
Personnes et institutions:
Classification:
dessins, documents textuels
dessins, documents textuels
Numéro de référence:
DR2004:1156
DR2004:1156
Personnes et institutions:
Classification:
dessins, documents textuels
dessins, documents textuels
Personnes et institutions:
Classification:
maquettes
maquettes
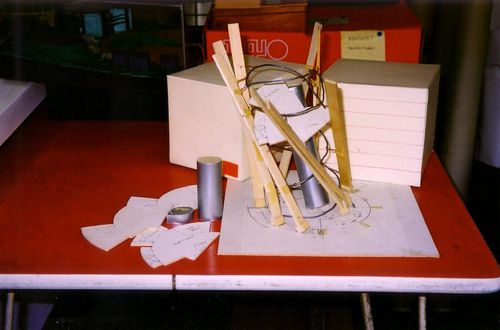
Numéro de référence:
DR2004:1157
DR2004:1157
Personnes et institutions:
Classification:
maquettes
maquettes
Personnes et institutions:
Classification:
dessins, photographies
Quantité:
9 reference drawing(s)
dessins, photographies
Quantité:
9 reference drawing(s)
Numéro de référence:
DR1995:0167:001-010
DR1995:0167:001-010
Personnes et institutions:
Titre:
Maps, site plans and site photos for Oldham Town Centre thesis project
Actions:
DR1995:0167:001-010
Maps, site plans and site photos for Oldham Town Centre thesis project
Actions:
DR1995:0167:001-010
Classification:
dessins, photographies
Quantité:
9 reference drawing(s)
dessins, photographies
Quantité:
9 reference drawing(s)
Personnes et institutions:


