


4697 Résultats
Classification:
dessins
dessins
Numéro de référence:
DR2004:0666
Description:
sections, plans, details, two-dimensional model pieces, conceptual sketches with annotations, perspectives, and consultant's drawing
DR2004:0666
Description:
sections, plans, details, two-dimensional model pieces, conceptual sketches with annotations, perspectives, and consultant's drawing
Personnes et institutions:
Titre:
Sections, plans, details, two-dimensional model pieces
Actions:
DR2004:0666
Description:
sections, plans, details, two-dimensional model pieces, conceptual sketches with annotations, perspectives, and consultant's drawing
Sections, plans, details, two-dimensional model pieces
Actions:
DR2004:0666
Description:
sections, plans, details, two-dimensional model pieces, conceptual sketches with annotations, perspectives, and consultant's drawing
Classification:
dessins
dessins
Personnes et institutions:
Niveau de description archivistique:
Projet
Projet
Titre:
The Mart
The Mart
Numéro de référence:
AP144.S2.D64
Description:
File documents an unrealized project for 107 King's Road, Chelsea, London, England, United Kingdom. Cedric Price was hired by clients David Frost and Clive Irving to investigate the feasibility of the existing building and site for the development of a retail store and restaurant, as well as perform a legal and planning search. The drawings include conceptual floor plans and sections and more developed floor plans, sections, and a site plan showing the adjoining property. Material in this file was produced in 1966. File contains design development drawings and textual records.
AP144.S2.D64
Description:
File documents an unrealized project for 107 King's Road, Chelsea, London, England, United Kingdom. Cedric Price was hired by clients David Frost and Clive Irving to investigate the feasibility of the existing building and site for the development of a retail store and restaurant, as well as perform a legal and planning search. The drawings include conceptual floor plans and sections and more developed floor plans, sections, and a site plan showing the adjoining property. Material in this file was produced in 1966. File contains design development drawings and textual records.
Personnes et institutions:
Date:
1966
1966
Titre:
The Mart
Actions:
AP144.S2.D64
Description:
File documents an unrealized project for 107 King's Road, Chelsea, London, England, United Kingdom. Cedric Price was hired by clients David Frost and Clive Irving to investigate the feasibility of the existing building and site for the development of a retail store and restaurant, as well as perform a legal and planning search. The drawings include conceptual floor plans and sections and more developed floor plans, sections, and a site plan showing the adjoining property. Material in this file was produced in 1966. File contains design development drawings and textual records.
The Mart
Actions:
AP144.S2.D64
Description:
File documents an unrealized project for 107 King's Road, Chelsea, London, England, United Kingdom. Cedric Price was hired by clients David Frost and Clive Irving to investigate the feasibility of the existing building and site for the development of a retail store and restaurant, as well as perform a legal and planning search. The drawings include conceptual floor plans and sections and more developed floor plans, sections, and a site plan showing the adjoining property. Material in this file was produced in 1966. File contains design development drawings and textual records.
Niveau de description archivistique:
File 64
File 64
Date:
1966
1966
Personnes et institutions:
Classification:
maquettes
maquettes

Numéro de référence:
DR2004:0667
DR2004:0667
Personnes et institutions:
Classification:
maquettes
maquettes
Personnes et institutions:
Classification:
maquettes
maquettes
Numéro de référence:
DR2004:0669
Description:
pieces probably from model, notice and permit probably from the first or second Strate project, and interior photograph possibly of the Cedric Price Architects office
DR2004:0669
Description:
pieces probably from model, notice and permit probably from the first or second Strate project, and interior photograph possibly of the Cedric Price Architects office
Personnes et institutions:
Titre:
Pieces probably from model, notice and permit probably from the first or second Strate project
Actions:
DR2004:0669
Description:
pieces probably from model, notice and permit probably from the first or second Strate project, and interior photograph possibly of the Cedric Price Architects office
Pieces probably from model, notice and permit probably from the first or second Strate project
Actions:
DR2004:0669
Description:
pieces probably from model, notice and permit probably from the first or second Strate project, and interior photograph possibly of the Cedric Price Architects office
Classification:
maquettes
maquettes
Personnes et institutions:
Classification:
maquettes
maquettes
Numéro de référence:
DR2004:0670
DR2004:0670
Personnes et institutions:
Classification:
maquettes
maquettes
Personnes et institutions:
Classification:
maquettes
maquettes
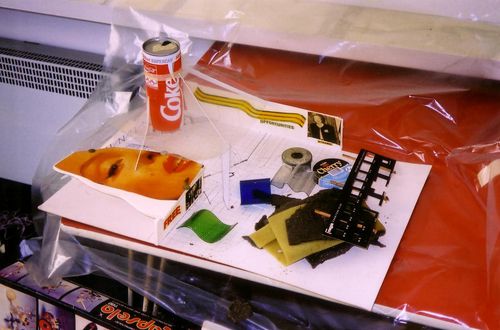
Numéro de référence:
DR2004:0671
DR2004:0671
Personnes et institutions:
Classification:
maquettes
maquettes
Personnes et institutions:
Classification:
dessins
dessins
Numéro de référence:
DR2004:0672
Description:
details, structural drawings, sections, elevations, plans, conceptual drawings, site plans, land surveys, perspectives, design development drawings, presentation drawing from the first Strate project, and site plan from the Anglia project
DR2004:0672
Description:
details, structural drawings, sections, elevations, plans, conceptual drawings, site plans, land surveys, perspectives, design development drawings, presentation drawing from the first Strate project, and site plan from the Anglia project
Personnes et institutions:
Titre:
Details, structural drawings, sections, elevations
Actions:
DR2004:0672
Description:
details, structural drawings, sections, elevations, plans, conceptual drawings, site plans, land surveys, perspectives, design development drawings, presentation drawing from the first Strate project, and site plan from the Anglia project
Details, structural drawings, sections, elevations
Actions:
DR2004:0672
Description:
details, structural drawings, sections, elevations, plans, conceptual drawings, site plans, land surveys, perspectives, design development drawings, presentation drawing from the first Strate project, and site plan from the Anglia project
Classification:
dessins
dessins
Personnes et institutions:
Classification:
maquettes
maquettes
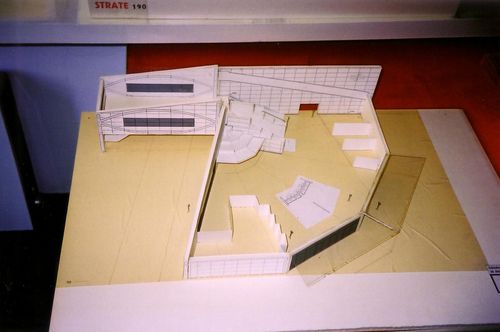
Numéro de référence:
DR2004:0673
DR2004:0673
Personnes et institutions:
Classification:
maquettes
maquettes
Personnes et institutions:
Classification:
photographies
photographies
Numéro de référence:
DR2004:0674
DR2004:0674
Personnes et institutions:
Classification:
photographies
photographies
Personnes et institutions:
Classification:
documents textuels
documents textuels
Numéro de référence:
DR2004:0114
DR2004:0114
Personnes et institutions:
Date:
1971
1971
Classification:
documents textuels
documents textuels
Date:
1971
1971
Personnes et institutions:


