


3197 Résultats
Classification:
livres
livres
Actions:
Prix:
$54.95
(disponible en magasin)
Résumé:
Light and architecture lie at the base of the iGuzzini Illuminazione strategy. During the day, a "natural" organic form creates high-quality and highly-ergonomic workplaces. At night, the building is transformed by artifical light into a glowing landmark in the landscape, a gigantic lantern. The project is the result of profound technological research, that runs parallel(...)
$54.95
(disponible en magasin)
Résumé:
Light and architecture lie at the base of the iGuzzini Illuminazione strategy. During the day, a "natural" organic form creates high-quality and highly-ergonomic workplaces. At night, the building is transformed by artifical light into a glowing landmark in the landscape, a gigantic lantern. The project is the result of profound technological research, that runs parallel(...)
Titre:
Josep Miàs : iGuzzini, Barcelona corporate building
Actions:
Prix:
$54.95
(disponible en magasin)
Résumé:

Light and architecture lie at the base of the iGuzzini Illuminazione strategy. During the day, a "natural" organic form creates high-quality and highly-ergonomic workplaces. At night, the building is transformed by artifical light into a glowing landmark in the landscape, a gigantic lantern. The project is the result of profound technological research, that runs parallel to the building's use: an R centre for the development of technical knowledge and expertise in lighting systems. This publication collects all aspects of this building: from the competition phase to the opening ceremony every step is described: structure, sustainabilty aspects, skin, lighting...
Josep Miàs : iGuzzini, Barcelona corporate building
Actions:
Prix:
$54.95
(disponible en magasin)
Résumé:
Light and architecture lie at the base of the iGuzzini Illuminazione strategy. During the day, a "natural" organic form creates high-quality and highly-ergonomic workplaces. At night, the building is transformed by artifical light into a glowing landmark in the landscape, a gigantic lantern. The project is the result of profound technological research, that runs parallel to the building's use: an R centre for the development of technical knowledge and expertise in lighting systems. This publication collects all aspects of this building: from the competition phase to the opening ceremony every step is described: structure, sustainabilty aspects, skin, lighting...
Classification:
livres
livres
Publication:
octobre 2012
octobre 2012
Sujet:
Architecture, monographies
Architecture, monographies
Classification:
livres
livres
Prix:
$75.00
(disponible sur commande)
Résumé:
In 2008, Swiss architects Herzog & de Meuron and Chinese artist Ai Weiwei joined forces to design the celebrated Beijing National Stadium for the Olympic Games. In 2012, the team came together again for the Serpentine Gallery’s acclaimed annual commission, as part of the London 2012 Festival, the culmination of the Cultural Olympiad. Their pavilion takes visitors beneath(...)
$75.00
(disponible sur commande)
Résumé:
In 2008, Swiss architects Herzog & de Meuron and Chinese artist Ai Weiwei joined forces to design the celebrated Beijing National Stadium for the Olympic Games. In 2012, the team came together again for the Serpentine Gallery’s acclaimed annual commission, as part of the London 2012 Festival, the culmination of the Cultural Olympiad. Their pavilion takes visitors beneath(...)
Titre:
Herzog & de Meuron + Ai Weiwei : Serpentine Gallery Pavilion 2012
Actions:
Prix:
$75.00
(disponible sur commande)
Résumé:
In 2008, Swiss architects Herzog & de Meuron and Chinese artist Ai Weiwei joined forces to design the celebrated Beijing National Stadium for the Olympic Games. In 2012, the team came together again for the Serpentine Gallery’s acclaimed annual commission, as part of the London 2012 Festival, the culmination of the Cultural Olympiad. Their pavilion takes visitors beneath the Serpentine’s lawn to explore the hidden history of its previous pavilions. Supporting the structure from below, eleven columns symbolize past pavilions, and a twelfth represents the current one. The pavilion’s interior is clad in cork, to evoke the excavated earth, and is built as a network of pathways and trenches. Herzog & de Meuron and Weiwei’s archaeological approach creates a space that invites visitors to look beneath the surface of the park as well as back in time to the inspiration of earlier structures. Foreword and interview by Julia Peyton-Jones, Hans Ulrich Obrist
Herzog & de Meuron + Ai Weiwei : Serpentine Gallery Pavilion 2012
Actions:
Prix:
$75.00
(disponible sur commande)
Résumé:
In 2008, Swiss architects Herzog & de Meuron and Chinese artist Ai Weiwei joined forces to design the celebrated Beijing National Stadium for the Olympic Games. In 2012, the team came together again for the Serpentine Gallery’s acclaimed annual commission, as part of the London 2012 Festival, the culmination of the Cultural Olympiad. Their pavilion takes visitors beneath the Serpentine’s lawn to explore the hidden history of its previous pavilions. Supporting the structure from below, eleven columns symbolize past pavilions, and a twelfth represents the current one. The pavilion’s interior is clad in cork, to evoke the excavated earth, and is built as a network of pathways and trenches. Herzog & de Meuron and Weiwei’s archaeological approach creates a space that invites visitors to look beneath the surface of the park as well as back in time to the inspiration of earlier structures. Foreword and interview by Julia Peyton-Jones, Hans Ulrich Obrist
Classification:
livres
livres
Publication:
octobre 2012
octobre 2012
Sujet:
Architecture, monographies
Architecture, monographies
Classification:
livres
livres
Actions:
Prix:
$67.00
(disponible sur commande)
Résumé:
The first collation of the projects realized by Johnston Marklee architects in Los Angeles, this volume features collaborations with leading photographers and dedicated interviews with key players to showcase the oeuvre of the celebrated workshop.
$67.00
(disponible sur commande)
Résumé:
The first collation of the projects realized by Johnston Marklee architects in Los Angeles, this volume features collaborations with leading photographers and dedicated interviews with key players to showcase the oeuvre of the celebrated workshop.
Titre:
Johnston Marklee: A house is a house is a house
Actions:
Prix:
$67.00
(disponible sur commande)
Résumé:
The first collation of the projects realized by Johnston Marklee architects in Los Angeles, this volume features collaborations with leading photographers and dedicated interviews with key players to showcase the oeuvre of the celebrated workshop.
Johnston Marklee: A house is a house is a house
Actions:
Prix:
$67.00
(disponible sur commande)
Résumé:
The first collation of the projects realized by Johnston Marklee architects in Los Angeles, this volume features collaborations with leading photographers and dedicated interviews with key players to showcase the oeuvre of the celebrated workshop.
Classification:
livres
livres
Publication:
août 2016
août 2016
Sujet:
Architecture, monographies
Architecture, monographies
Classification:
livres
livres
Actions:
Prix:
$110.00
(disponible sur commande)
Résumé:
The Tugendhat House in Brno (Czech Republic) was named by UNESCO in 2001 as one of the most important buildings of modern architecture and as a World Heritage Site. Mies van der Rohe designed and built it in 1928-1930 and it is beyond any doubt one of the pinnacles in his career. The authors describe the complex aspects of this house: personal, historical, art historical,(...)
$110.00
(disponible sur commande)
Résumé:
The Tugendhat House in Brno (Czech Republic) was named by UNESCO in 2001 as one of the most important buildings of modern architecture and as a World Heritage Site. Mies van der Rohe designed and built it in 1928-1930 and it is beyond any doubt one of the pinnacles in his career. The authors describe the complex aspects of this house: personal, historical, art historical,(...)
Sujet:
Architecture, monographies
Architecture, monographies
Publication:
décembre 2014
décembre 2014
Titre:
Tugendhat House. Mies van der Rohe
Actions:
Prix:
$110.00
(disponible sur commande)
Résumé:
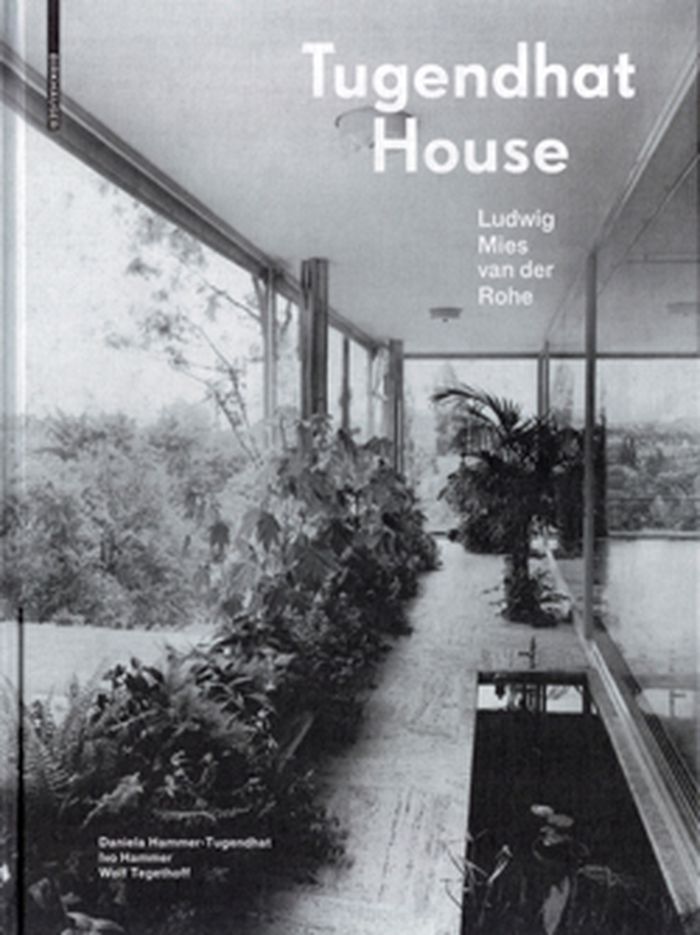
The Tugendhat House in Brno (Czech Republic) was named by UNESCO in 2001 as one of the most important buildings of modern architecture and as a World Heritage Site. Mies van der Rohe designed and built it in 1928-1930 and it is beyond any doubt one of the pinnacles in his career. The authors describe the complex aspects of this house: personal, historical, art historical, architecture theoretical and restoration scientific ones. Most recent additions include personal reminiscences, photography experiments by Fritz Tugendhat and previously unpublished footage from the family mansion, the house's history after 1997, the conservation of scientifically important materiality of the house and comments on the methodology and techniques of restoration in 2010-2012.
Tugendhat House. Mies van der Rohe
Actions:
Prix:
$110.00
(disponible sur commande)
Résumé:
The Tugendhat House in Brno (Czech Republic) was named by UNESCO in 2001 as one of the most important buildings of modern architecture and as a World Heritage Site. Mies van der Rohe designed and built it in 1928-1930 and it is beyond any doubt one of the pinnacles in his career. The authors describe the complex aspects of this house: personal, historical, art historical, architecture theoretical and restoration scientific ones. Most recent additions include personal reminiscences, photography experiments by Fritz Tugendhat and previously unpublished footage from the family mansion, the house's history after 1997, the conservation of scientifically important materiality of the house and comments on the methodology and techniques of restoration in 2010-2012.
Classification:
livres
livres
Publication:
décembre 2014
décembre 2014
Sujet:
Architecture, monographies
Architecture, monographies
Classification:
livres
livres
Actions:
Prix:
$57.00
(disponible sur commande)
Résumé:
Robert A. M. Stern Architects, over its forty-year history and across a wide range of building types, has defined principles common to all projects. Stern articulates the ideas that govern his design process through this visual presentation of all types of his work: museums and cultural institutions, colleges and universities, commercial and residential developers, and,(...)
$57.00
(disponible sur commande)
Résumé:
Robert A. M. Stern Architects, over its forty-year history and across a wide range of building types, has defined principles common to all projects. Stern articulates the ideas that govern his design process through this visual presentation of all types of his work: museums and cultural institutions, colleges and universities, commercial and residential developers, and,(...)
Titre:
Evidence : the work of Robert A.M. Stern Architects
Actions:
Prix:
$57.00
(disponible sur commande)
Résumé:
Robert A. M. Stern Architects, over its forty-year history and across a wide range of building types, has defined principles common to all projects. Stern articulates the ideas that govern his design process through this visual presentation of all types of his work: museums and cultural institutions, colleges and universities, commercial and residential developers, and, famously, private residential clients throughout the United States and Europe. Evidence serves as a visual synthesis of Stern's methodologies, revealing the firm's vision through juxtapositions of building, material and landscape.
Evidence : the work of Robert A.M. Stern Architects
Actions:
Prix:
$57.00
(disponible sur commande)
Résumé:
Robert A. M. Stern Architects, over its forty-year history and across a wide range of building types, has defined principles common to all projects. Stern articulates the ideas that govern his design process through this visual presentation of all types of his work: museums and cultural institutions, colleges and universities, commercial and residential developers, and, famously, private residential clients throughout the United States and Europe. Evidence serves as a visual synthesis of Stern's methodologies, revealing the firm's vision through juxtapositions of building, material and landscape.
Classification:
livres
livres
Publication:
novembre 2012
novembre 2012
Sujet:
Architecture, monographies
Architecture, monographies
Classification:
livres
livres
Prix:
$29.95
(disponible en magasin)
Résumé:
This renewed second edition contains twelve projects (six new) from the Kansas architectural practice of Rockhill and Associates, spanning from their early design-build work to the recent completion of a 37-building affordable housing complex in New Mexico. The firm's work exhibits a keen understanding of the house as an ecosystem, exploring building design that(...)
$29.95
(disponible en magasin)
Résumé:
This renewed second edition contains twelve projects (six new) from the Kansas architectural practice of Rockhill and Associates, spanning from their early design-build work to the recent completion of a 37-building affordable housing complex in New Mexico. The firm's work exhibits a keen understanding of the house as an ecosystem, exploring building design that(...)
Titre:
Rockhill and associates: designing and building, second edition
Actions:
Prix:
$29.95
(disponible en magasin)
Résumé:
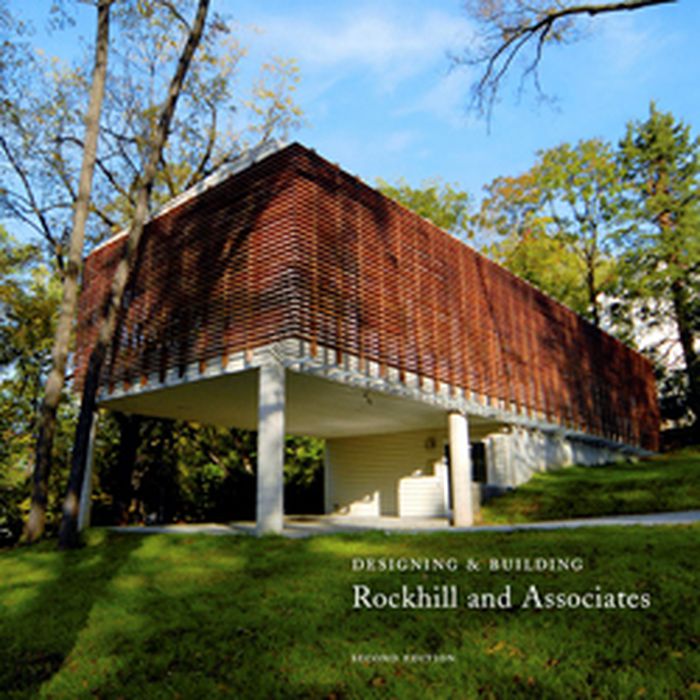
This renewed second edition contains twelve projects (six new) from the Kansas architectural practice of Rockhill and Associates, spanning from their early design-build work to the recent completion of a 37-building affordable housing complex in New Mexico. The firm's work exhibits a keen understanding of the house as an ecosystem, exploring building design that capitalizes on the features of the natural environment.
Rockhill and associates: designing and building, second edition
Actions:
Prix:
$29.95
(disponible en magasin)
Résumé:
This renewed second edition contains twelve projects (six new) from the Kansas architectural practice of Rockhill and Associates, spanning from their early design-build work to the recent completion of a 37-building affordable housing complex in New Mexico. The firm's work exhibits a keen understanding of the house as an ecosystem, exploring building design that capitalizes on the features of the natural environment.
Classification:
livres
livres
Publication:
novembre 2011
novembre 2011
Sujet:
Architecture, monographies
Architecture, monographies
Classification:
livres
livres
Actions:
Prix:
$30.00
(disponible sur commande)
Résumé:
This illustrated catalogue presents the work of @Lab, a research laboratory based in Halifax, Canada. This group has created crafted textiles transformed with electronics, in an intellectually chanllenging proposition to make spaces respond to human inhabitation. The reader will discover a wealth of forms, patterns, colours, and textures, and learn how textiles can be(...)
$30.00
(disponible sur commande)
Résumé:
This illustrated catalogue presents the work of @Lab, a research laboratory based in Halifax, Canada. This group has created crafted textiles transformed with electronics, in an intellectually chanllenging proposition to make spaces respond to human inhabitation. The reader will discover a wealth of forms, patterns, colours, and textures, and learn how textiles can be(...)
Titre:
@Lab : architextile laboratory, electronic textiles in architecture
Actions:
Prix:
$30.00
(disponible sur commande)
Résumé:
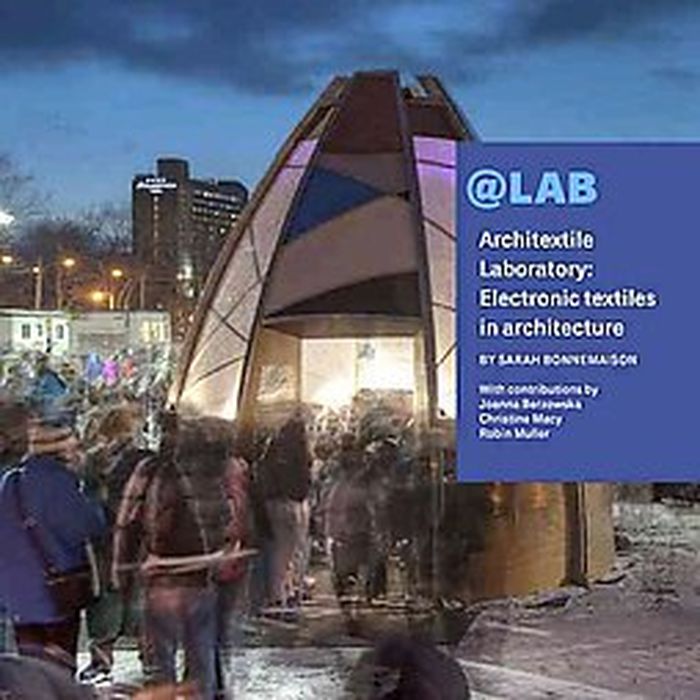
This illustrated catalogue presents the work of @Lab, a research laboratory based in Halifax, Canada. This group has created crafted textiles transformed with electronics, in an intellectually chanllenging proposition to make spaces respond to human inhabitation. The reader will discover a wealth of forms, patterns, colours, and textures, and learn how textiles can be activated by electronics to light up, change their space or acoustic qualities. This work extends contemporary research in wearable electronics to an architectural scale, in the design of an animated architecture that moves and earns.
@Lab : architextile laboratory, electronic textiles in architecture
Actions:
Prix:
$30.00
(disponible sur commande)
Résumé:
This illustrated catalogue presents the work of @Lab, a research laboratory based in Halifax, Canada. This group has created crafted textiles transformed with electronics, in an intellectually chanllenging proposition to make spaces respond to human inhabitation. The reader will discover a wealth of forms, patterns, colours, and textures, and learn how textiles can be activated by electronics to light up, change their space or acoustic qualities. This work extends contemporary research in wearable electronics to an architectural scale, in the design of an animated architecture that moves and earns.
Classification:
livres
livres
Publication:
novembre 2011
novembre 2011
Sujet:
Architecture, monographies
Architecture, monographies
Classification:
livres
livres
Titre:
Mies
Mies
Actions:
Prix:
$150.00
(disponible sur commande)
Résumé:
Arranged in chronological order, the book's five sections and its conclusion offer a synthetic portrait of Mies's career and reception, spanning sixty years, two continents and two world wars. The text tells a continuous story, however, most chapters focus on a significant work (the Seagram building or the IIT campus), allowing for an in-depth presentation of photographs(...)
$150.00
(disponible sur commande)
Résumé:
Arranged in chronological order, the book's five sections and its conclusion offer a synthetic portrait of Mies's career and reception, spanning sixty years, two continents and two world wars. The text tells a continuous story, however, most chapters focus on a significant work (the Seagram building or the IIT campus), allowing for an in-depth presentation of photographs(...)
Titre:
Mies
Actions:
Prix:
$150.00
(disponible sur commande)
Résumé:
Arranged in chronological order, the book's five sections and its conclusion offer a synthetic portrait of Mies's career and reception, spanning sixty years, two continents and two world wars. The text tells a continuous story, however, most chapters focus on a significant work (the Seagram building or the IIT campus), allowing for an in-depth presentation of photographs and drawings; other chapters focus on a specific event in Mies's life (such Mies's time as the head of the Bauhaus). All the important buildings are presented through photographs, drawings and diagrams, showing the innovative structures, fine details and material richness that distinguish Mies's work. In addition, many pieces of art and architecture that influenced Mies are also illustrated as well as being discussed in the text.
Mies
Actions:
Prix:
$150.00
(disponible sur commande)
Résumé:
Arranged in chronological order, the book's five sections and its conclusion offer a synthetic portrait of Mies's career and reception, spanning sixty years, two continents and two world wars. The text tells a continuous story, however, most chapters focus on a significant work (the Seagram building or the IIT campus), allowing for an in-depth presentation of photographs and drawings; other chapters focus on a specific event in Mies's life (such Mies's time as the head of the Bauhaus). All the important buildings are presented through photographs, drawings and diagrams, showing the innovative structures, fine details and material richness that distinguish Mies's work. In addition, many pieces of art and architecture that influenced Mies are also illustrated as well as being discussed in the text.
Classification:
livres
livres
Publication:
juin 2013
juin 2013
Sujet:
Architecture, monographies
Architecture, monographies
Classification:
livres
livres
Actions:
Prix:
$67.95
(disponible sur commande)
Résumé:
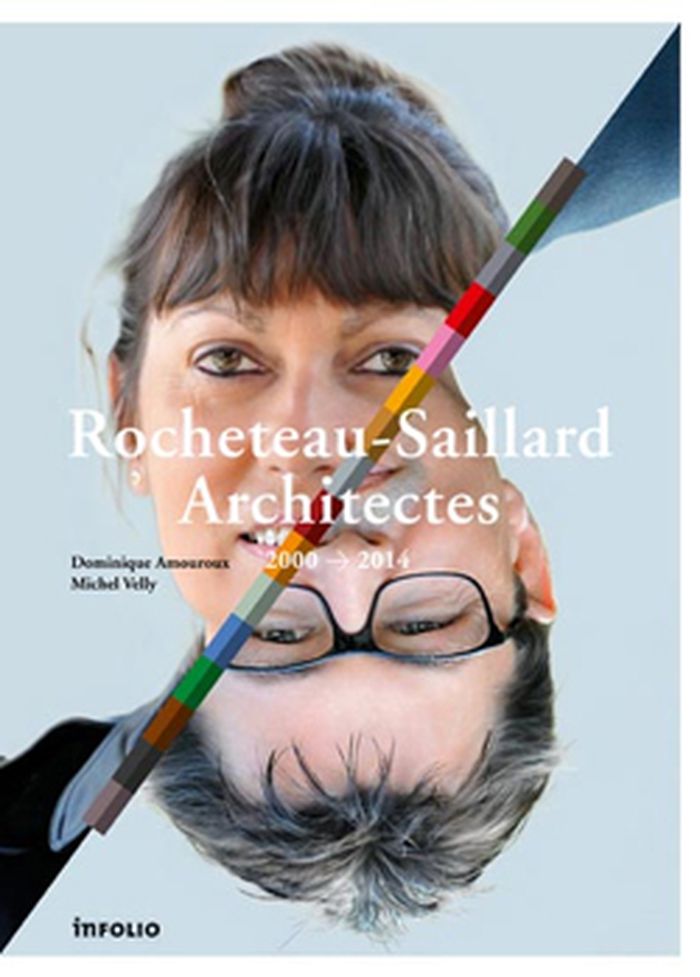
Une monographie sur une agence d’architectes nantais en pleine expansion. Six projets récemment achevés et douze commandes récentes sont présentés.
$67.95
(disponible sur commande)
Résumé:
Une monographie sur une agence d’architectes nantais en pleine expansion. Six projets récemment achevés et douze commandes récentes sont présentés.
Sujet:
Architecture, monographies
Architecture, monographies
Publication:
novembre 2012
novembre 2012
Titre:
Rocheteau-Saillard architectes 2000-2014
Actions:
Prix:
$67.95
(disponible sur commande)
Résumé:
Une monographie sur une agence d’architectes nantais en pleine expansion. Six projets récemment achevés et douze commandes récentes sont présentés.
Rocheteau-Saillard architectes 2000-2014
Actions:
Prix:
$67.95
(disponible sur commande)
Résumé:
Une monographie sur une agence d’architectes nantais en pleine expansion. Six projets récemment achevés et douze commandes récentes sont présentés.
Classification:
livres
livres
Publication:
novembre 2012
novembre 2012
Sujet:
Architecture, monographies
Architecture, monographies
Classification:
livres
livres
Prix:
$80.00
(disponible sur commande)
Résumé:
This book explores Wright's lessons on how climate, sustainability, sunlight, modern technology, local materials, and passive environmental controls can become the inspiration for excellent design, and highlights a selection of Wright's buildings to show how he dealt with these issues. The book is organized by the green concepts Wright used--including passive solar design(...)
$80.00
(disponible sur commande)
Résumé:
This book explores Wright's lessons on how climate, sustainability, sunlight, modern technology, local materials, and passive environmental controls can become the inspiration for excellent design, and highlights a selection of Wright's buildings to show how he dealt with these issues. The book is organized by the green concepts Wright used--including passive solar design(...)
Titre:
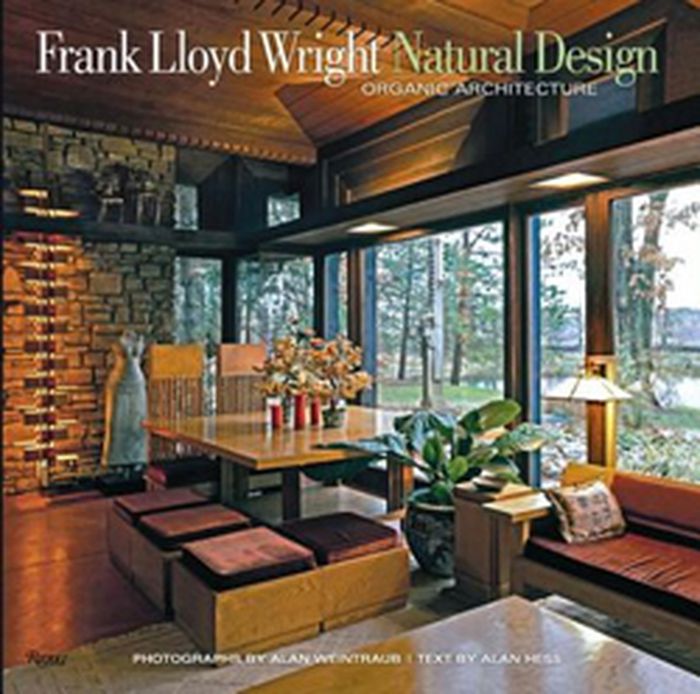
Frank Lloyd Wright: natural design, organic architecture
Actions:
Prix:
$80.00
(disponible sur commande)
Résumé:
This book explores Wright's lessons on how climate, sustainability, sunlight, modern technology, local materials, and passive environmental controls can become the inspiration for excellent design, and highlights a selection of Wright's buildings to show how he dealt with these issues. The book is organized by the green concepts Wright used--including passive solar design and the use of thermal massing, passive berm insulation, environmentally sensitive landscaping, passive ventilation systems, passive natural light, and intelligent and artful adaptation of technology--with examples from different houses. It shows how Wright evolved certain ideas that continue to spur discussions of green architecture design today.
Frank Lloyd Wright: natural design, organic architecture
Actions:
Prix:
$80.00
(disponible sur commande)
Résumé:
This book explores Wright's lessons on how climate, sustainability, sunlight, modern technology, local materials, and passive environmental controls can become the inspiration for excellent design, and highlights a selection of Wright's buildings to show how he dealt with these issues. The book is organized by the green concepts Wright used--including passive solar design and the use of thermal massing, passive berm insulation, environmentally sensitive landscaping, passive ventilation systems, passive natural light, and intelligent and artful adaptation of technology--with examples from different houses. It shows how Wright evolved certain ideas that continue to spur discussions of green architecture design today.
Classification:
livres
livres
Publication:
novembre 2012
novembre 2012
Sujet:
Architecture, monographies
Architecture, monographies


