


3212 Résultats
Classification:
livres
livres
Actions:
Prix:
$65.00
(disponible sur commande)
Résumé:
In 1936, Leopold Fischer (1901–1975), in exile from Nazi Germany, arrived in California, where he created a small but distinct oeuvre of mostly domestic architecture. In contrast to his famous peers Rudolph Schindler and Richard Neutra, immigrants whose Southern California buildings are frequently examined—and who, like Fischer, studied with the modernist architect Adolf(...)
$65.00
(disponible sur commande)
Résumé:
In 1936, Leopold Fischer (1901–1975), in exile from Nazi Germany, arrived in California, where he created a small but distinct oeuvre of mostly domestic architecture. In contrast to his famous peers Rudolph Schindler and Richard Neutra, immigrants whose Southern California buildings are frequently examined—and who, like Fischer, studied with the modernist architect Adolf(...)
Titre:
Exiled in L.A.: The Untold story of Leopold Fischer's domestic architecture
Actions:
Prix:
$65.00
(disponible sur commande)
Résumé:
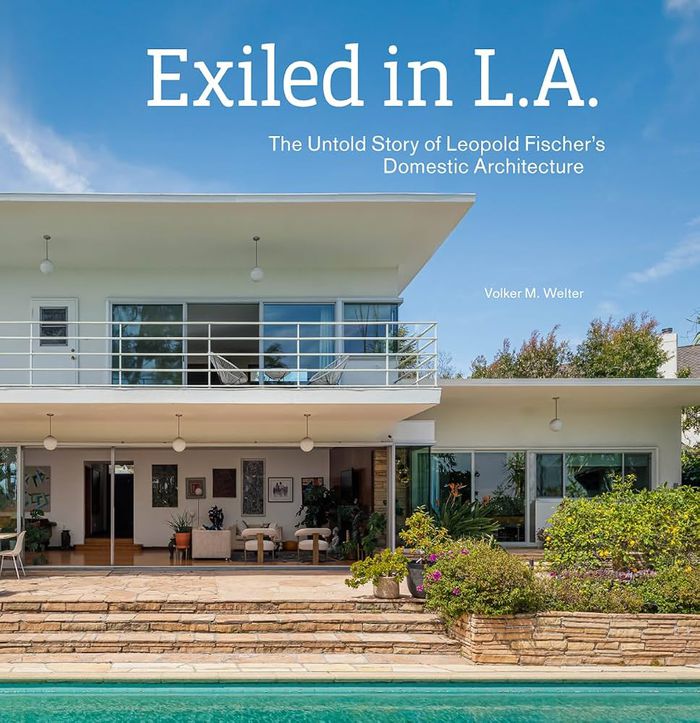
In 1936, Leopold Fischer (1901–1975), in exile from Nazi Germany, arrived in California, where he created a small but distinct oeuvre of mostly domestic architecture. In contrast to his famous peers Rudolph Schindler and Richard Neutra, immigrants whose Southern California buildings are frequently examined—and who, like Fischer, studied with the modernist architect Adolf Loos—Fischer and his California structures have, until now, escaped the attention of architectural history. ''Exiled in L.A.'' examines Fischer’s important, yet overlooked, contributions to Southern California architecture. As the whereabouts of Fischer’s archives remain unknown, Volker M. Welter grounds the designer’s California works in comparison with his pre-exile projects and the compositions of fellow architects in California. In the 1920s, Fischer created experimental working-class housing estates in Germany that pioneered ecological construction and living practices. Comparable to their predecessors, Fischer's California buildings revolve around the “functioning, the organization of a home,” as he defined domestic architecture in 1926. Featuring new photography and detailed architectural plans, this book is an original contribution to the literature on Southern California’s built heritage.
Exiled in L.A.: The Untold story of Leopold Fischer's domestic architecture
Actions:
Prix:
$65.00
(disponible sur commande)
Résumé:
In 1936, Leopold Fischer (1901–1975), in exile from Nazi Germany, arrived in California, where he created a small but distinct oeuvre of mostly domestic architecture. In contrast to his famous peers Rudolph Schindler and Richard Neutra, immigrants whose Southern California buildings are frequently examined—and who, like Fischer, studied with the modernist architect Adolf Loos—Fischer and his California structures have, until now, escaped the attention of architectural history. ''Exiled in L.A.'' examines Fischer’s important, yet overlooked, contributions to Southern California architecture. As the whereabouts of Fischer’s archives remain unknown, Volker M. Welter grounds the designer’s California works in comparison with his pre-exile projects and the compositions of fellow architects in California. In the 1920s, Fischer created experimental working-class housing estates in Germany that pioneered ecological construction and living practices. Comparable to their predecessors, Fischer's California buildings revolve around the “functioning, the organization of a home,” as he defined domestic architecture in 1926. Featuring new photography and detailed architectural plans, this book is an original contribution to the literature on Southern California’s built heritage.
Classification:
livres
livres
Publication:
octobre 2025
octobre 2025
Sujet:
Architecture, monographies
Architecture, monographies
Classification:
livres
livres
Actions:
Prix:
$105.00
(disponible sur commande)
Résumé:
BIG is an internationally operating group of architects, designers, urban and landscape planners, interior and product designers, researchers and inventors. The architecture of BIG is created on the basis of an observation of the environment and is suitable for a contemporary form of living. The secret of their architecture lies in the combination of utopia and(...)
$105.00
(disponible sur commande)
Résumé:
BIG is an internationally operating group of architects, designers, urban and landscape planners, interior and product designers, researchers and inventors. The architecture of BIG is created on the basis of an observation of the environment and is suitable for a contemporary form of living. The secret of their architecture lies in the combination of utopia and(...)
Titre:
Big: Architecture and Construction Details
Actions:
Prix:
$105.00
(disponible sur commande)
Résumé:
BIG is an internationally operating group of architects, designers, urban and landscape planners, interior and product designers, researchers and inventors. The architecture of BIG is created on the basis of an observation of the environment and is suitable for a contemporary form of living. The secret of their architecture lies in the combination of utopia and pragmatism. This monograph shows how this can work. From small projects to a gigantic housing block, from urban space to museum – everything that makes urban architecture fascinating is included. This monograph presents 22 projects from BIG’s creative workshop.
Big: Architecture and Construction Details
Actions:
Prix:
$105.00
(disponible sur commande)
Résumé:
BIG is an internationally operating group of architects, designers, urban and landscape planners, interior and product designers, researchers and inventors. The architecture of BIG is created on the basis of an observation of the environment and is suitable for a contemporary form of living. The secret of their architecture lies in the combination of utopia and pragmatism. This monograph shows how this can work. From small projects to a gigantic housing block, from urban space to museum – everything that makes urban architecture fascinating is included. This monograph presents 22 projects from BIG’s creative workshop.
Classification:
livres
livres
Publication:
décembre 2025
décembre 2025
Sujet:
Architecture, monographies
Architecture, monographies
Classification:
livres
livres
Actions:
Prix:
$105.00
(disponible sur commande)
Résumé:
3rd expanded edition: David Chipperfield’s architecture stands for clarity, minimalism and a combination of the tried and tested with innovation. He aims for architecturally, socially and intellectually ambitious solutions. David Chipperfield’s architecture stands for clarity, minimalism and a combination of the tried and tested with innovation. He aims for(...)
$105.00
(disponible sur commande)
Résumé:
3rd expanded edition: David Chipperfield’s architecture stands for clarity, minimalism and a combination of the tried and tested with innovation. He aims for architecturally, socially and intellectually ambitious solutions. David Chipperfield’s architecture stands for clarity, minimalism and a combination of the tried and tested with innovation. He aims for(...)
Titre:
David Chipperfield Architects: Architecture and construction details. 4th edition
Actions:
Prix:
$105.00
(disponible sur commande)
Résumé:
3rd expanded edition: David Chipperfield’s architecture stands for clarity, minimalism and a combination of the tried and tested with innovation. He aims for architecturally, socially and intellectually ambitious solutions. David Chipperfield’s architecture stands for clarity, minimalism and a combination of the tried and tested with innovation. He aims for architecturally, socially and intellectually ambitious solutions. This extended reprint of a monograph of publications in DETAIL has been supplemented by three current projects. As usual, it gives a glimpse behind the scenes, describes processes and provides plenty of building details.
David Chipperfield Architects: Architecture and construction details. 4th edition
Actions:
Prix:
$105.00
(disponible sur commande)
Résumé:
3rd expanded edition: David Chipperfield’s architecture stands for clarity, minimalism and a combination of the tried and tested with innovation. He aims for architecturally, socially and intellectually ambitious solutions. David Chipperfield’s architecture stands for clarity, minimalism and a combination of the tried and tested with innovation. He aims for architecturally, socially and intellectually ambitious solutions. This extended reprint of a monograph of publications in DETAIL has been supplemented by three current projects. As usual, it gives a glimpse behind the scenes, describes processes and provides plenty of building details.
Classification:
livres
livres
Publication:
avril 2026
avril 2026
Sujet:
Architecture, monographies
Architecture, monographies
Classification:
livres
livres
Actions:
Prix:
$85.00
(disponible en magasin)
Résumé:
Founded in 2003, Beijing-based architecture firm Atelier Li Xinggang pursues a research-based approach that connects traditional Chinese architecture with contemporary strategies. Its internationally best-known projects are the National Alpine Skiing Center and the National Sliding Center in Yangqing, both competition sites of the 2022 Beijing Winter Olympics, the(...)
$85.00
(disponible en magasin)
Résumé:
Founded in 2003, Beijing-based architecture firm Atelier Li Xinggang pursues a research-based approach that connects traditional Chinese architecture with contemporary strategies. Its internationally best-known projects are the National Alpine Skiing Center and the National Sliding Center in Yangqing, both competition sites of the 2022 Beijing Winter Olympics, the(...)
Titre:
Vital architecture: Atelier Li Xiangning
Actions:
Prix:
$85.00
(disponible en magasin)
Résumé:
Founded in 2003, Beijing-based architecture firm Atelier Li Xinggang pursues a research-based approach that connects traditional Chinese architecture with contemporary strategies. Its internationally best-known projects are the National Alpine Skiing Center and the National Sliding Center in Yangqing, both competition sites of the 2022 Beijing Winter Olympics, the collaboration with Herzog & de Meuron on the Bird’s Nest Olympic stadium in Beijing, as well as museums, campus buildings, and renovations of historic structures in China. ''Vital Architecture'' introduces twenty-three of the firm’s realized projects through photographs, plans, drawings, and concise texts. The selection includes a wide range of typologies as well as interior and furniture designs. Introductory essays are contributed by Li Xinggang and fellow architects and educators Sakamoto Kazunari and Wilfried Wang.
Vital architecture: Atelier Li Xiangning
Actions:
Prix:
$85.00
(disponible en magasin)
Résumé:
Founded in 2003, Beijing-based architecture firm Atelier Li Xinggang pursues a research-based approach that connects traditional Chinese architecture with contemporary strategies. Its internationally best-known projects are the National Alpine Skiing Center and the National Sliding Center in Yangqing, both competition sites of the 2022 Beijing Winter Olympics, the collaboration with Herzog & de Meuron on the Bird’s Nest Olympic stadium in Beijing, as well as museums, campus buildings, and renovations of historic structures in China. ''Vital Architecture'' introduces twenty-three of the firm’s realized projects through photographs, plans, drawings, and concise texts. The selection includes a wide range of typologies as well as interior and furniture designs. Introductory essays are contributed by Li Xinggang and fellow architects and educators Sakamoto Kazunari and Wilfried Wang.
Classification:
livres
livres
Publication:
octobre 2026
octobre 2026
Sujet:
Architecture, monographies
Architecture, monographies
Classification:
livres
livres
Actions:
Prix:
$65.00
(disponible en magasin)
Résumé:
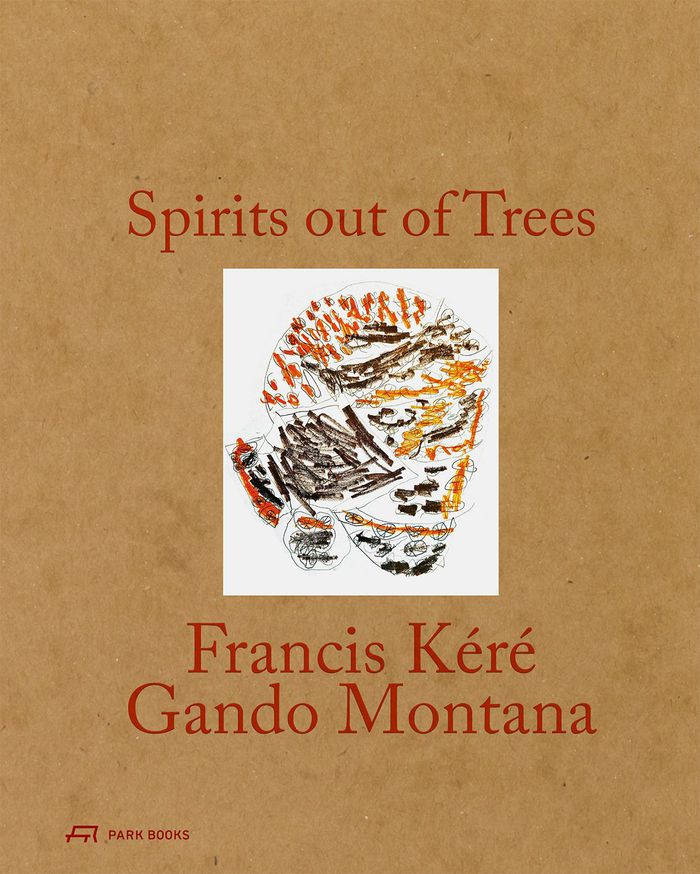
''Spirits out of Trees'' traces the interwoven stories of two architectural works by Burkinabé-German architect Francis Kéré: Xylem, a contemplative pavilion nestled within the aspen groves of Tippet Rise Art Center in Fishtail, Montana, and the Naaba Belem Goumma Secondary School, built for Kéré’s hometown community of Gando, Burkina Faso. Though separated by geography,(...)
$65.00
(disponible en magasin)
Résumé:
''Spirits out of Trees'' traces the interwoven stories of two architectural works by Burkinabé-German architect Francis Kéré: Xylem, a contemplative pavilion nestled within the aspen groves of Tippet Rise Art Center in Fishtail, Montana, and the Naaba Belem Goumma Secondary School, built for Kéré’s hometown community of Gando, Burkina Faso. Though separated by geography,(...)
Titre:
Francis Kéré: Spirits out of trees. Gando / Montana
Actions:
Prix:
$65.00
(disponible en magasin)
Résumé:
''Spirits out of Trees'' traces the interwoven stories of two architectural works by Burkinabé-German architect Francis Kéré: Xylem, a contemplative pavilion nestled within the aspen groves of Tippet Rise Art Center in Fishtail, Montana, and the Naaba Belem Goumma Secondary School, built for Kéré’s hometown community of Gando, Burkina Faso. Though separated by geography, climate, and culture, the two buildings are united by a shared philosophy: architecture as a site of gathering, learning, and care. Combining architectural documentation and photography with personal writing and original poetry, ''Spirits out of Trees'' is both a tribute to Francis Kéré’s vision and to the enduring metaphor of the tree as shelter and a symbol of regeneration. Designed with the same humility and clarity that define Kéré’s work, the volume offers a deeply resonant meditation on sustainability, cultural continuity, and the power of architecture to root us more fully in the world around us.
Francis Kéré: Spirits out of trees. Gando / Montana
Actions:
Prix:
$65.00
(disponible en magasin)
Résumé:
''Spirits out of Trees'' traces the interwoven stories of two architectural works by Burkinabé-German architect Francis Kéré: Xylem, a contemplative pavilion nestled within the aspen groves of Tippet Rise Art Center in Fishtail, Montana, and the Naaba Belem Goumma Secondary School, built for Kéré’s hometown community of Gando, Burkina Faso. Though separated by geography, climate, and culture, the two buildings are united by a shared philosophy: architecture as a site of gathering, learning, and care. Combining architectural documentation and photography with personal writing and original poetry, ''Spirits out of Trees'' is both a tribute to Francis Kéré’s vision and to the enduring metaphor of the tree as shelter and a symbol of regeneration. Designed with the same humility and clarity that define Kéré’s work, the volume offers a deeply resonant meditation on sustainability, cultural continuity, and the power of architecture to root us more fully in the world around us.
Classification:
livres
livres
Publication:
novembre 2026
novembre 2026
Sujet:
Architecture, monographies
Architecture, monographies
Classification:
livres
livres
Prix:
$85.00
(disponible en magasin)
Résumé:
School buildings are among the most complex design, planning, and construction tasks for architects. They reflect educational concepts as well as cultural and spatial ideas of their time. Berlin- and Lausanne-based AFF Architekten is a collective of architects, researchers, and crafts people that understand schools as spaces of identification as much as they are places of(...)
$85.00
(disponible en magasin)
Résumé:
School buildings are among the most complex design, planning, and construction tasks for architects. They reflect educational concepts as well as cultural and spatial ideas of their time. Berlin- and Lausanne-based AFF Architekten is a collective of architects, researchers, and crafts people that understand schools as spaces of identification as much as they are places of(...)
Titre:
AFF Architekten: New schools on the block. A typological inventory
Actions:
Prix:
$85.00
(disponible en magasin)
Résumé:
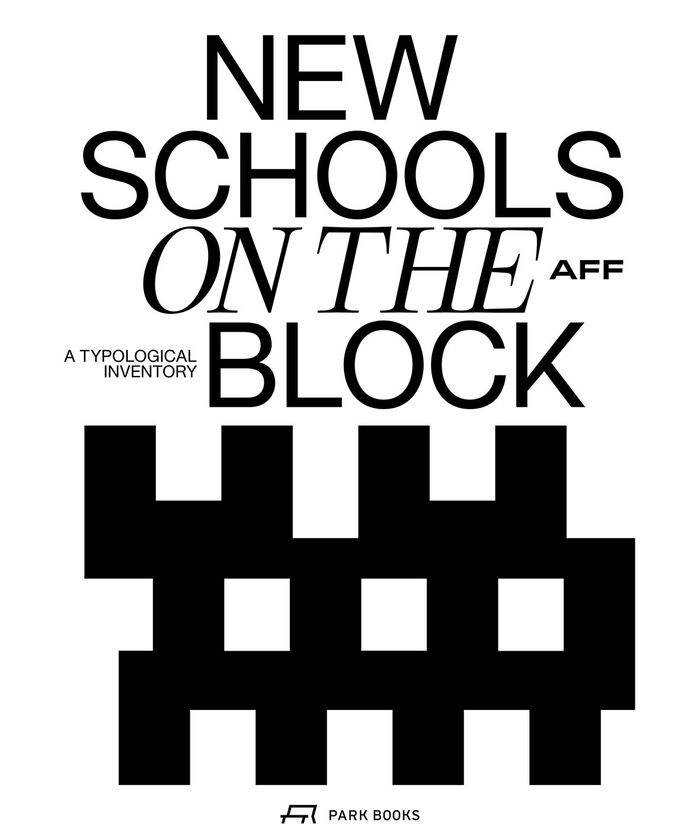
School buildings are among the most complex design, planning, and construction tasks for architects. They reflect educational concepts as well as cultural and spatial ideas of their time. Berlin- and Lausanne-based AFF Architekten is a collective of architects, researchers, and crafts people that understand schools as spaces of identification as much as they are places of learning. Rooted in a rigorous engagement with typology, they treat form and space as the very framework within which contemporary pedagogical concepts unfold, aiming to create buildings that foster identity through the interplay of shape and use. ''New Schools on the Block'' is a typological inventory. It features forty of AFF’s school designs, built and unrealized, for towns and cities in Germany and Switzerland through floor plans and photographs of their surroundings, entrance halls, stairwells, classrooms, recreational and storage spaces. While floor plans invite the imagination of spaces, images of realized buildings demonstrate that even details such as a handrail or a sanitary room can be instructive. A comic strip about everyday school life adds an extra touch of realism. Essays that situate AFF’s designs within the broader contemporary debate on the transformation of schools and a conversation with the architects offer helpful background information.
AFF Architekten: New schools on the block. A typological inventory
Actions:
Prix:
$85.00
(disponible en magasin)
Résumé:
School buildings are among the most complex design, planning, and construction tasks for architects. They reflect educational concepts as well as cultural and spatial ideas of their time. Berlin- and Lausanne-based AFF Architekten is a collective of architects, researchers, and crafts people that understand schools as spaces of identification as much as they are places of learning. Rooted in a rigorous engagement with typology, they treat form and space as the very framework within which contemporary pedagogical concepts unfold, aiming to create buildings that foster identity through the interplay of shape and use. ''New Schools on the Block'' is a typological inventory. It features forty of AFF’s school designs, built and unrealized, for towns and cities in Germany and Switzerland through floor plans and photographs of their surroundings, entrance halls, stairwells, classrooms, recreational and storage spaces. While floor plans invite the imagination of spaces, images of realized buildings demonstrate that even details such as a handrail or a sanitary room can be instructive. A comic strip about everyday school life adds an extra touch of realism. Essays that situate AFF’s designs within the broader contemporary debate on the transformation of schools and a conversation with the architects offer helpful background information.
Classification:
livres
livres
Publication:
août 2026
août 2026
Sujet:
Architecture, monographies
Architecture, monographies
Classification:
livres
livres
Actions:
Prix:
$75.00
(disponible en magasin)
Résumé:
Konrad Wachsmann’s ''Local Orientation Manipulator'' (LOM) was a visionary step toward the automation of architectural construction. Developed in 1969 with John Bollinger and Xavier Mendoza at the University of Southern California, the LOM was conceived as a mechanical system capable of positioning and orienting building components freely in space, enabling their precise(...)
$75.00
(disponible en magasin)
Résumé:
Konrad Wachsmann’s ''Local Orientation Manipulator'' (LOM) was a visionary step toward the automation of architectural construction. Developed in 1969 with John Bollinger and Xavier Mendoza at the University of Southern California, the LOM was conceived as a mechanical system capable of positioning and orienting building components freely in space, enabling their precise(...)
Sujet:
Architecture, monographies
Architecture, monographies
Publication:
octobre 2026
octobre 2026
Titre:
Konrad Wachsmann's Architecture Machine: The Location Orientation Manipulator
Actions:
Prix:
$75.00
(disponible en magasin)
Résumé:
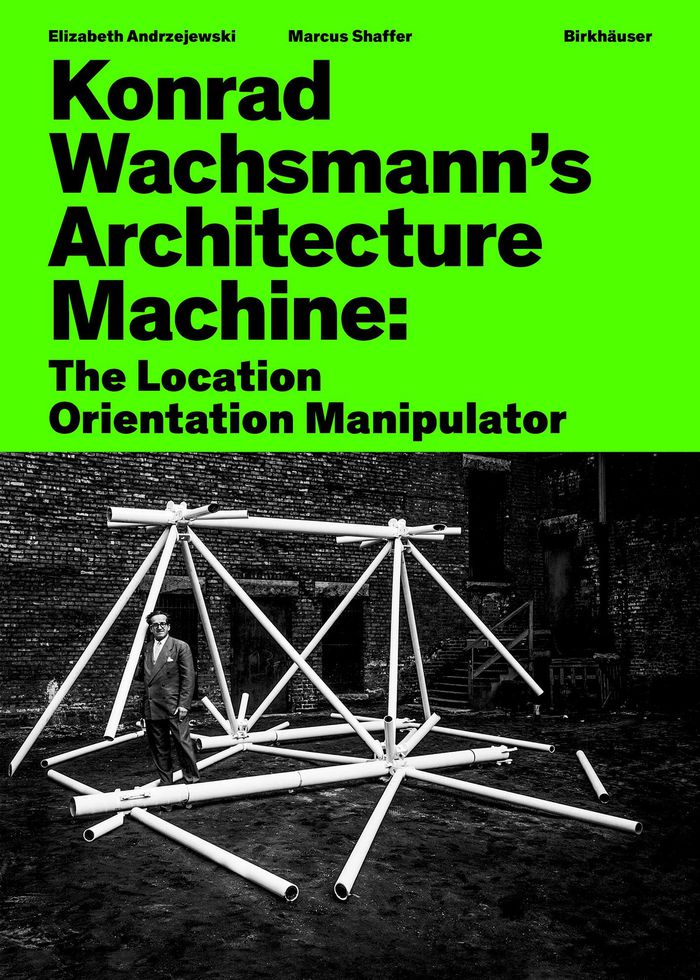
Konrad Wachsmann’s ''Local Orientation Manipulator'' (LOM) was a visionary step toward the automation of architectural construction. Developed in 1969 with John Bollinger and Xavier Mendoza at the University of Southern California, the LOM was conceived as a mechanical system capable of positioning and orienting building components freely in space, enabling their precise assembly. More than a machine, the LOM represented Wachsmann’s radical belief that architecture could evolve through industrialized processes and intelligent systems. By anticipating robotic fabrication decades before it became common, the project bridged architecture, engineering, and emerging automation technologies. This book investigates the development of the LOM, contextualizes it and documents a reconstruction.
Konrad Wachsmann's Architecture Machine: The Location Orientation Manipulator
Actions:
Prix:
$75.00
(disponible en magasin)
Résumé:
Konrad Wachsmann’s ''Local Orientation Manipulator'' (LOM) was a visionary step toward the automation of architectural construction. Developed in 1969 with John Bollinger and Xavier Mendoza at the University of Southern California, the LOM was conceived as a mechanical system capable of positioning and orienting building components freely in space, enabling their precise assembly. More than a machine, the LOM represented Wachsmann’s radical belief that architecture could evolve through industrialized processes and intelligent systems. By anticipating robotic fabrication decades before it became common, the project bridged architecture, engineering, and emerging automation technologies. This book investigates the development of the LOM, contextualizes it and documents a reconstruction.
Classification:
livres
livres
Publication:
octobre 2026
octobre 2026
Sujet:
Architecture, monographies
Architecture, monographies
Classification:
livres
livres
Actions:
Prix:
$35.00
(disponible sur commande)
Résumé:
Álvaro Siza designed and built (1960-63) the Lordelo do Ouro Cooperative Building in Porto by appointment of the national federative cooperative movement in Portugal. The building has seldom been considered throughout almost four decades of critical reviews about Siza’s worldwide renowned work. That was probably due to the deteriorated aspect it was reduced to, in fact(...)
$35.00
(disponible sur commande)
Résumé:
Álvaro Siza designed and built (1960-63) the Lordelo do Ouro Cooperative Building in Porto by appointment of the national federative cooperative movement in Portugal. The building has seldom been considered throughout almost four decades of critical reviews about Siza’s worldwide renowned work. That was probably due to the deteriorated aspect it was reduced to, in fact(...)
Sujet:
Architecture, monographies
Architecture, monographies
Publication:
août 2019
août 2019
Titre:
Alvaro Siza's Lordelo do Ouro Cooperative Building
Actions:
Prix:
$35.00
(disponible sur commande)
Résumé:
Álvaro Siza designed and built (1960-63) the Lordelo do Ouro Cooperative Building in Porto by appointment of the national federative cooperative movement in Portugal. The building has seldom been considered throughout almost four decades of critical reviews about Siza’s worldwide renowned work. That was probably due to the deteriorated aspect it was reduced to, in fact few years after its completion the management fired the architect and operated heavy alterations. Nowadays, because of socio-economic changes, which were not matched, the Cooperative lies almost abandoned. No doubt that the building looks poor, nevertheless the robustness of its spatial and structural organization has preserved most of its intrinsic quality, which is still there just waiting to be rediscovered and once again fully appreciated.
Alvaro Siza's Lordelo do Ouro Cooperative Building
Actions:
Prix:
$35.00
(disponible sur commande)
Résumé:
Álvaro Siza designed and built (1960-63) the Lordelo do Ouro Cooperative Building in Porto by appointment of the national federative cooperative movement in Portugal. The building has seldom been considered throughout almost four decades of critical reviews about Siza’s worldwide renowned work. That was probably due to the deteriorated aspect it was reduced to, in fact few years after its completion the management fired the architect and operated heavy alterations. Nowadays, because of socio-economic changes, which were not matched, the Cooperative lies almost abandoned. No doubt that the building looks poor, nevertheless the robustness of its spatial and structural organization has preserved most of its intrinsic quality, which is still there just waiting to be rediscovered and once again fully appreciated.
Classification:
livres
livres
Publication:
août 2019
août 2019
Sujet:
Architecture, monographies
Architecture, monographies
Classification:
livres
livres
Actions:
Prix:
$67.50
(disponible en magasin)
Résumé:
The founder of the Research Institute for Experimental Architecture, Lebbeus Woods (1940–2012) took a wholly conceptual approach to the discipline. He visualized designs through vivid, almost dystopian drawings capturing the invisible forces that crash against buildings and human beings alike—whether brought about by war, nature or human ingenuity. Centered around the(...)
$67.50
(disponible en magasin)
Résumé:
The founder of the Research Institute for Experimental Architecture, Lebbeus Woods (1940–2012) took a wholly conceptual approach to the discipline. He visualized designs through vivid, almost dystopian drawings capturing the invisible forces that crash against buildings and human beings alike—whether brought about by war, nature or human ingenuity. Centered around the(...)
Titre:
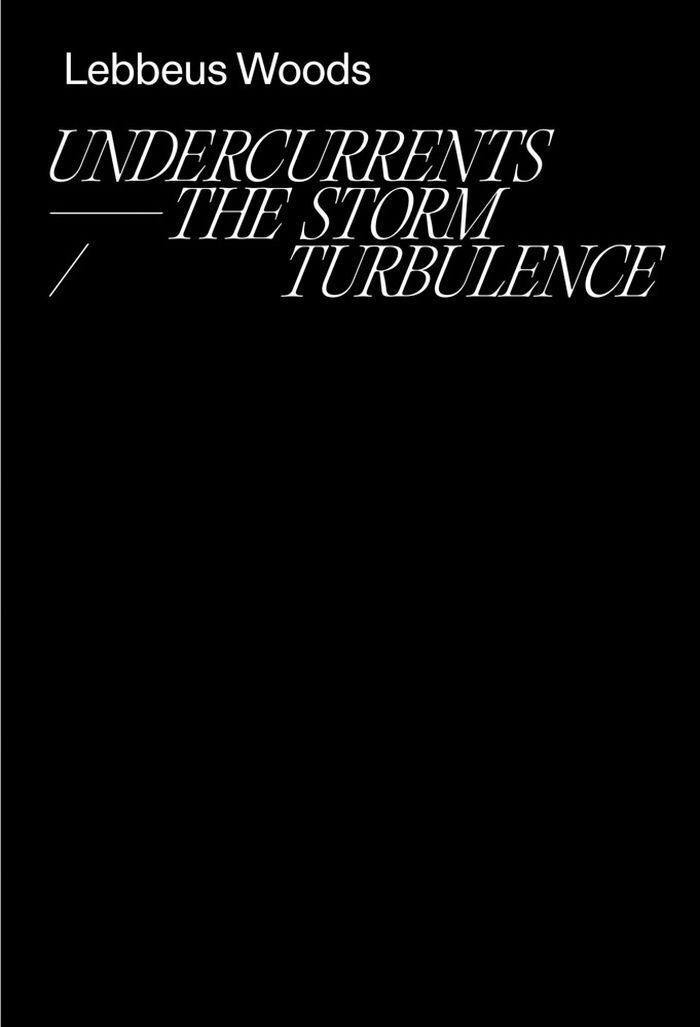
Lebbeus Woods: Undercurrents - The Storm Turbulence
Actions:
Prix:
$67.50
(disponible en magasin)
Résumé:
The founder of the Research Institute for Experimental Architecture, Lebbeus Woods (1940–2012) took a wholly conceptual approach to the discipline. He visualized designs through vivid, almost dystopian drawings capturing the invisible forces that crash against buildings and human beings alike—whether brought about by war, nature or human ingenuity. Centered around the 2026 exhibition of the same name at New York’s A83 Gallery, Undercurrents brings to light archival documentation, oral histories and previously unseen drawings centered around two of Woods’ projects: ''The Storm and Turbulence''. New essays situate these works for the present and the past: contributors examine Woods’ foresight in describing a world we are only now coming to see, while also revisiting the inspiration the architect drew from da Vinci’s drawings of flowing water and war machines.
Lebbeus Woods: Undercurrents - The Storm Turbulence
Actions:
Prix:
$67.50
(disponible en magasin)
Résumé:
The founder of the Research Institute for Experimental Architecture, Lebbeus Woods (1940–2012) took a wholly conceptual approach to the discipline. He visualized designs through vivid, almost dystopian drawings capturing the invisible forces that crash against buildings and human beings alike—whether brought about by war, nature or human ingenuity. Centered around the 2026 exhibition of the same name at New York’s A83 Gallery, Undercurrents brings to light archival documentation, oral histories and previously unseen drawings centered around two of Woods’ projects: ''The Storm and Turbulence''. New essays situate these works for the present and the past: contributors examine Woods’ foresight in describing a world we are only now coming to see, while also revisiting the inspiration the architect drew from da Vinci’s drawings of flowing water and war machines.
Classification:
livres
livres
Publication:
septembre 2026
septembre 2026
Sujet:
Architecture, monographies
Architecture, monographies
Classification:
livres
livres
Titre:
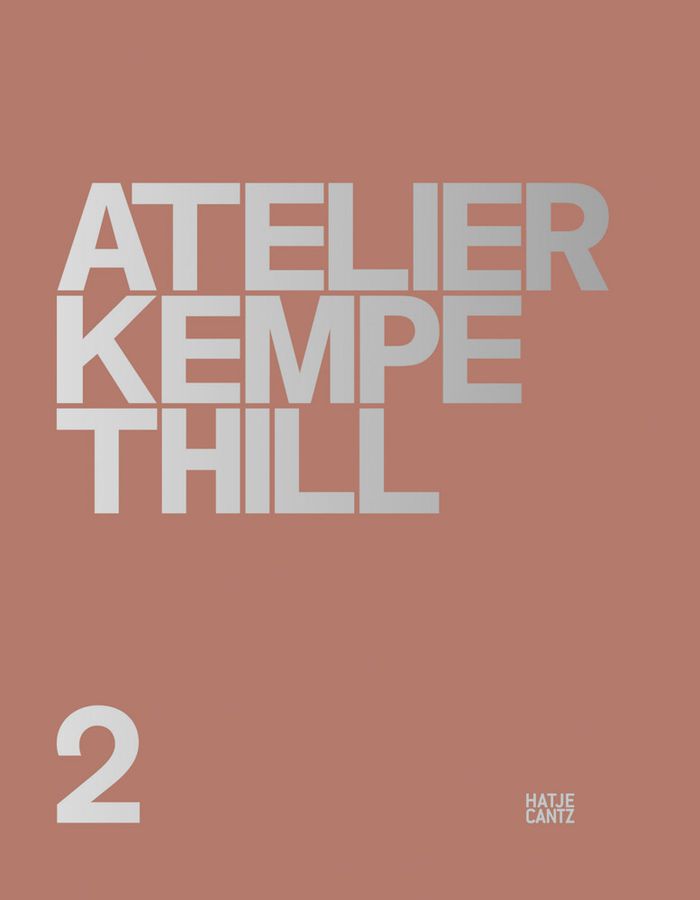
Atelier Kempe Thill 2
Atelier Kempe Thill 2
Actions:
Prix:
$125.00
(disponible en magasin)
Résumé:
Founded in Rotterdam in 2000, architectural firm Atelier Kempe Thill is renowned for its neutral, economical and innovative designs. A sequel to Hatje Cantz’s 2012 publication, Atelier Kempe Thill 2 presents 23 projects from the past 12 years.
$125.00
(disponible en magasin)
Résumé:
Founded in Rotterdam in 2000, architectural firm Atelier Kempe Thill is renowned for its neutral, economical and innovative designs. A sequel to Hatje Cantz’s 2012 publication, Atelier Kempe Thill 2 presents 23 projects from the past 12 years.
Titre:
Atelier Kempe Thill 2
Actions:
Prix:
$125.00
(disponible en magasin)
Résumé:
Founded in Rotterdam in 2000, architectural firm Atelier Kempe Thill is renowned for its neutral, economical and innovative designs. A sequel to Hatje Cantz’s 2012 publication, Atelier Kempe Thill 2 presents 23 projects from the past 12 years.
Atelier Kempe Thill 2
Actions:
Prix:
$125.00
(disponible en magasin)
Résumé:
Founded in Rotterdam in 2000, architectural firm Atelier Kempe Thill is renowned for its neutral, economical and innovative designs. A sequel to Hatje Cantz’s 2012 publication, Atelier Kempe Thill 2 presents 23 projects from the past 12 years.
Classification:
livres
livres
Publication:
janvier 2026
janvier 2026
Sujet:
Architecture, monographies
Architecture, monographies


