


3212 Résultats
Classification:
livres
livres
Actions:
Prix:
$28.00
(disponible en magasin)
Résumé:
A cloth edition of this book has been published by Yale University Press at $ 90,00. This engaging book presents the first critical retrospective look at the extraordinary architectural achievement of Robert Venturi, Denise Scott Brown, and their firm. Known for such prominent buildings as the Sainsbury Wing at the National Gallery in London and the Seattle Art Museum as(...)
$28.00
(disponible en magasin)
Résumé:
A cloth edition of this book has been published by Yale University Press at $ 90,00. This engaging book presents the first critical retrospective look at the extraordinary architectural achievement of Robert Venturi, Denise Scott Brown, and their firm. Known for such prominent buildings as the Sainsbury Wing at the National Gallery in London and the Seattle Art Museum as(...)
Sujet:
Architecture, monographies
Architecture, monographies
Publication:
juin 2001, Philadelphia
juin 2001, Philadelphia
Titre:
Venturi, Brown and associates: out of the ordinary
Actions:
Prix:
$28.00
(disponible en magasin)
Résumé:
A cloth edition of this book has been published by Yale University Press at $ 90,00. This engaging book presents the first critical retrospective look at the extraordinary architectural achievement of Robert Venturi, Denise Scott Brown, and their firm. Known for such prominent buildings as the Sainsbury Wing at the National Gallery in London and the Seattle Art Museum as well as such major urban revitalization plans as Washington Avenue in Miami and South Street in Philadelphia, Venturi, Scott Brown and Associates changed the face of architectural history. This husband and wife team rejected the universality of modernist design for a particularized contextual and associational approach to building, lauding the “complexity and contradictions” in the historic cityscape and “learning from Las Vegas” the value and vitality of the everyday environment. The book, which combines both biography and critical analysis, includes essays on the firm’s early and later architectural works and on their lesser-known decorative arts. It also features handsome color plates of the firm’s buildings, architectural drawings, and furniture and other decorative arts, as well as a checklist of all their buildings and projects.
Venturi, Brown and associates: out of the ordinary
Actions:
Prix:
$28.00
(disponible en magasin)
Résumé:
A cloth edition of this book has been published by Yale University Press at $ 90,00. This engaging book presents the first critical retrospective look at the extraordinary architectural achievement of Robert Venturi, Denise Scott Brown, and their firm. Known for such prominent buildings as the Sainsbury Wing at the National Gallery in London and the Seattle Art Museum as well as such major urban revitalization plans as Washington Avenue in Miami and South Street in Philadelphia, Venturi, Scott Brown and Associates changed the face of architectural history. This husband and wife team rejected the universality of modernist design for a particularized contextual and associational approach to building, lauding the “complexity and contradictions” in the historic cityscape and “learning from Las Vegas” the value and vitality of the everyday environment. The book, which combines both biography and critical analysis, includes essays on the firm’s early and later architectural works and on their lesser-known decorative arts. It also features handsome color plates of the firm’s buildings, architectural drawings, and furniture and other decorative arts, as well as a checklist of all their buildings and projects.
Classification:
livres
livres
Publication:
juin 2001, Philadelphia
juin 2001, Philadelphia
Sujet:
Architecture, monographies
Architecture, monographies
Classification:
livres
livres

Actions:
Prix:
$74.95
(disponible sur commande)
Résumé:
Depuis les années 1980 et la célébration du centenaire de la naissance de Le Corbusier, l'ensemble de son œuvre a été l'objet d'une reconnaissance grandissante à l'échelle nationale et internationale. Firminy n'a pas été exclue de ce mouvement. Le récent achèvement de l'église Saint Pierre de Firminy-Vert et le projet d'inscription au patrimoine mondial de l'UNESCO du "(...)
$74.95
(disponible sur commande)
Résumé:
Depuis les années 1980 et la célébration du centenaire de la naissance de Le Corbusier, l'ensemble de son œuvre a été l'objet d'une reconnaissance grandissante à l'échelle nationale et internationale. Firminy n'a pas été exclue de ce mouvement. Le récent achèvement de l'église Saint Pierre de Firminy-Vert et le projet d'inscription au patrimoine mondial de l'UNESCO du "(...)
Titre:
Firminy Le Corbusier en héritage
Actions:
Prix:
$74.95
(disponible sur commande)
Résumé:
Depuis les années 1980 et la célébration du centenaire de la naissance de Le Corbusier, l'ensemble de son œuvre a été l'objet d'une reconnaissance grandissante à l'échelle nationale et internationale. Firminy n'a pas été exclue de ce mouvement. Le récent achèvement de l'église Saint Pierre de Firminy-Vert et le projet d'inscription au patrimoine mondial de l'UNESCO du " Site Le Corbusier à Firminy ", constituent le couronnement d'un processus de reconnaissance sans précédent. Ce mouvement de reconnaissance est aujourd'hui à Firminy au cœur d'un vaste projet de requalification économique et identitaire dont le tourisme culturel constitue un des axes principaux. Comprendre les mécanismes et les conséquences de ce mouvement, en intégrant l'histoire et le changement de statut de ce bâti, constitue l'objet central de cet ouvrage. Fruit d'un travail commun entre chercheurs et praticiens mené sur le terrain pendant trois ans, cet ouvrage offre un éclairage spécifique sur le sens que l'on doit donner aujourd'hui à l'héritage corbuséen à Firminy, héritage dont la postérité est désormais liée aux transformations économiques, sociales et culturelles de notre époque.
Firminy Le Corbusier en héritage
Actions:
Prix:
$74.95
(disponible sur commande)
Résumé:
Depuis les années 1980 et la célébration du centenaire de la naissance de Le Corbusier, l'ensemble de son œuvre a été l'objet d'une reconnaissance grandissante à l'échelle nationale et internationale. Firminy n'a pas été exclue de ce mouvement. Le récent achèvement de l'église Saint Pierre de Firminy-Vert et le projet d'inscription au patrimoine mondial de l'UNESCO du " Site Le Corbusier à Firminy ", constituent le couronnement d'un processus de reconnaissance sans précédent. Ce mouvement de reconnaissance est aujourd'hui à Firminy au cœur d'un vaste projet de requalification économique et identitaire dont le tourisme culturel constitue un des axes principaux. Comprendre les mécanismes et les conséquences de ce mouvement, en intégrant l'histoire et le changement de statut de ce bâti, constitue l'objet central de cet ouvrage. Fruit d'un travail commun entre chercheurs et praticiens mené sur le terrain pendant trois ans, cet ouvrage offre un éclairage spécifique sur le sens que l'on doit donner aujourd'hui à l'héritage corbuséen à Firminy, héritage dont la postérité est désormais liée aux transformations économiques, sociales et culturelles de notre époque.
Classification:
livres
livres
Publication:
janvier 1900, Saint-Étienne
janvier 1900, Saint-Étienne
Sujet:
Architecture, monographies
Architecture, monographies
Classification:
livres
livres

Titre:
Le Corbusier conférencier
Le Corbusier conférencier
Actions:
Prix:
$79.95
(disponible sur commande)
Résumé:
On connait Le Corbusier architecte, peintre, designer, théoricien... Ce livre aborde un aspect sans doute moins connu de sa personnalité, celui de conférencier, qui eut une importance capitale dans sa carrière. Tout au long de sa vie, des années 1920 jusqu'aux années 1960, Le Corbusier prononce des conférences dans le monde entier: en Europe bien sûr, à Paris, Madrid,(...)
$79.95
(disponible sur commande)
Résumé:
On connait Le Corbusier architecte, peintre, designer, théoricien... Ce livre aborde un aspect sans doute moins connu de sa personnalité, celui de conférencier, qui eut une importance capitale dans sa carrière. Tout au long de sa vie, des années 1920 jusqu'aux années 1960, Le Corbusier prononce des conférences dans le monde entier: en Europe bien sûr, à Paris, Madrid,(...)
Titre:
Le Corbusier conférencier
Actions:
Prix:
$79.95
(disponible sur commande)
Résumé:
On connait Le Corbusier architecte, peintre, designer, théoricien... Ce livre aborde un aspect sans doute moins connu de sa personnalité, celui de conférencier, qui eut une importance capitale dans sa carrière. Tout au long de sa vie, des années 1920 jusqu'aux années 1960, Le Corbusier prononce des conférences dans le monde entier: en Europe bien sûr, à Paris, Madrid, Barcelone, Genève, Zurich, Stockholm, Oslo, Anvers, Rome, Prague, Moscou, mais aussi à Alger, aux États-Unis et en Amérique Latine.
Le Corbusier conférencier
Actions:
Prix:
$79.95
(disponible sur commande)
Résumé:
On connait Le Corbusier architecte, peintre, designer, théoricien... Ce livre aborde un aspect sans doute moins connu de sa personnalité, celui de conférencier, qui eut une importance capitale dans sa carrière. Tout au long de sa vie, des années 1920 jusqu'aux années 1960, Le Corbusier prononce des conférences dans le monde entier: en Europe bien sûr, à Paris, Madrid, Barcelone, Genève, Zurich, Stockholm, Oslo, Anvers, Rome, Prague, Moscou, mais aussi à Alger, aux États-Unis et en Amérique Latine.
Classification:
livres
livres
Publication:
février 2008, Paris
février 2008, Paris
Sujet:
Architecture, monographies
Architecture, monographies
Classification:
livres
livres
Actions:
Prix:
$69.95
(disponible en magasin)
Résumé:
Embracing one's own traditions is not a backward turn. Instead, it represents the chance to obtain a European identity, which after the erratic attemps at finding form in past decades can now be developed further in a new continuity. The works of Ortner & Ortner exhibit this clearly. Following their Primer of Architecture, Ortner & Ortner new provide a compendium of(...)
$69.95
(disponible en magasin)
Résumé:
Embracing one's own traditions is not a backward turn. Instead, it represents the chance to obtain a European identity, which after the erratic attemps at finding form in past decades can now be developed further in a new continuity. The works of Ortner & Ortner exhibit this clearly. Following their Primer of Architecture, Ortner & Ortner new provide a compendium of(...)
Sujet:
Architecture, monographies
Architecture, monographies
Publication:
janvier 2008, Basel Boston, Berlin
janvier 2008, Basel Boston, Berlin
Titre:
Ortner & Ortner: buildings for European culture
Actions:
Prix:
$69.95
(disponible en magasin)
Résumé:
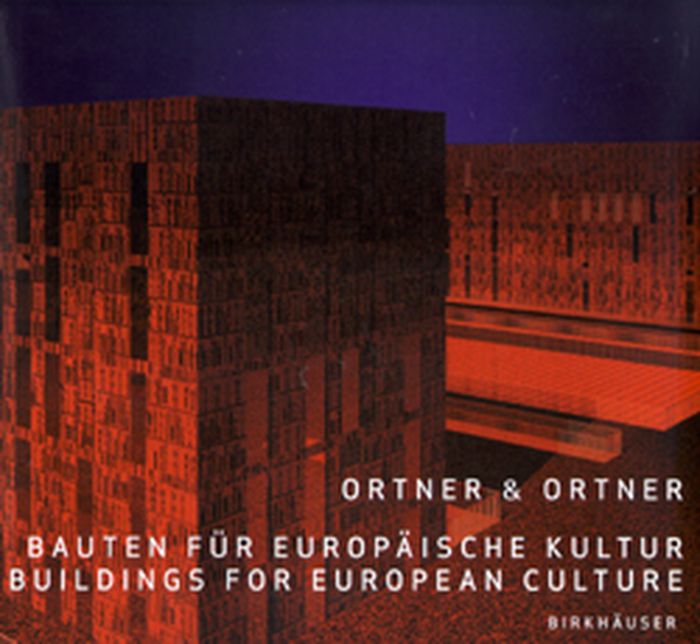
Embracing one's own traditions is not a backward turn. Instead, it represents the chance to obtain a European identity, which after the erratic attemps at finding form in past decades can now be developed further in a new continuity. The works of Ortner & Ortner exhibit this clearly. Following their Primer of Architecture, Ortner & Ortner new provide a compendium of their buildings and designs for 'European culture'. Presented are projects in three areas: theaters, museums, and libraries. The projects begin with the experimental ventures from the Haus-Rucker-Co era and end cultural buildings that are among the most significant internationally. 'European culture' is an exemplary situation in which the old and new concur in an unparalleled wealth of features and are then reunited in a new blend. A comprehensive text section with contributions by Manuela Hötzl, Ernst Hubeli, Bart Lootsma, Sophie Lovell, and Laurids Ortner focuses on selected projects, grasping the ingredients of this European blend.
Ortner & Ortner: buildings for European culture
Actions:
Prix:
$69.95
(disponible en magasin)
Résumé:
Embracing one's own traditions is not a backward turn. Instead, it represents the chance to obtain a European identity, which after the erratic attemps at finding form in past decades can now be developed further in a new continuity. The works of Ortner & Ortner exhibit this clearly. Following their Primer of Architecture, Ortner & Ortner new provide a compendium of their buildings and designs for 'European culture'. Presented are projects in three areas: theaters, museums, and libraries. The projects begin with the experimental ventures from the Haus-Rucker-Co era and end cultural buildings that are among the most significant internationally. 'European culture' is an exemplary situation in which the old and new concur in an unparalleled wealth of features and are then reunited in a new blend. A comprehensive text section with contributions by Manuela Hötzl, Ernst Hubeli, Bart Lootsma, Sophie Lovell, and Laurids Ortner focuses on selected projects, grasping the ingredients of this European blend.
Classification:
livres
livres
Publication:
janvier 2008, Basel Boston, Berlin
janvier 2008, Basel Boston, Berlin
Sujet:
Architecture, monographies
Architecture, monographies
Classification:
livres
livres
Actions:
Prix:
$65.00
(disponible sur commande)
Résumé:
Sir John Vanbrugh (1664-1726) was by turns businessman, soldier, playwright, herald and architect of some of the most important country houses of his era. In this book architectural historian Vaughan Hart draws on these diverse interests to examine afresh Vanbrugh's surviving, destroyed and unrealised buildings as well as the designs he executed in collaboration with(...)
$65.00
(disponible sur commande)
Résumé:
Sir John Vanbrugh (1664-1726) was by turns businessman, soldier, playwright, herald and architect of some of the most important country houses of his era. In this book architectural historian Vaughan Hart draws on these diverse interests to examine afresh Vanbrugh's surviving, destroyed and unrealised buildings as well as the designs he executed in collaboration with(...)
Titre:
Sir John Vanbrugh : storyteller in stone
Actions:
Prix:
$65.00
(disponible sur commande)
Résumé:
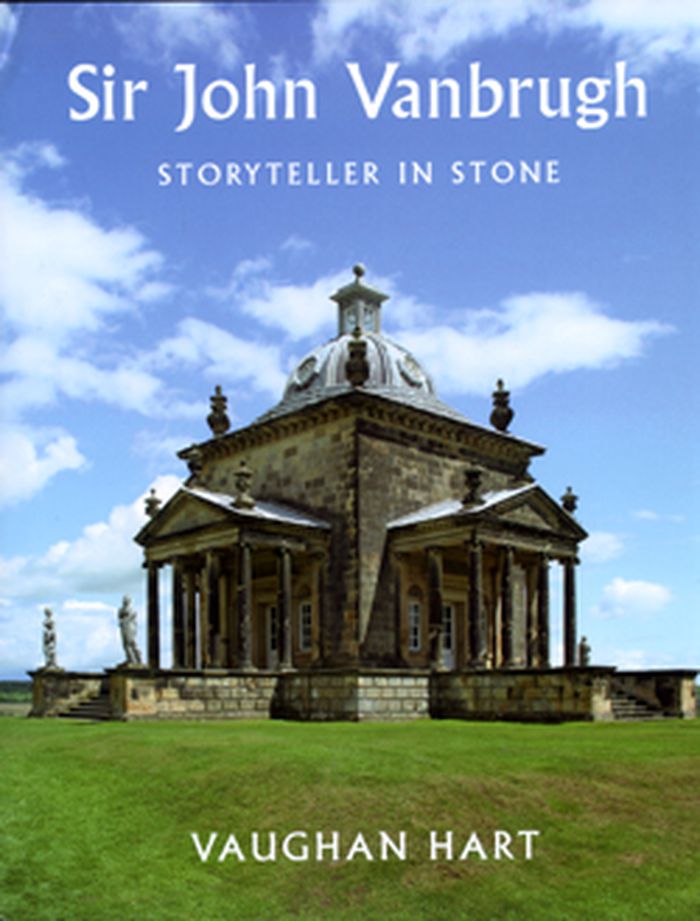
Sir John Vanbrugh (1664-1726) was by turns businessman, soldier, playwright, herald and architect of some of the most important country houses of his era. In this book architectural historian Vaughan Hart draws on these diverse interests to examine afresh Vanbrugh's surviving, destroyed and unrealised buildings as well as the designs he executed in collaboration with Nicholas Hawksmoor. It was the fate of Vanbrugh's buildings to be at first maligned and then misunderstood. Hart outlines the contemporary political and social events which influenced the architect and shows how his strikingly original houses, such as those as Seaton Delaval and Grimsthorpe, can be interpreted through reference to classical mythology, renaissance fortifications and medieval houses. Vaughan Hart is Professor of Architecture in the Department of Architecture and Civil Engineering at the University of Bath.
Sir John Vanbrugh : storyteller in stone
Actions:
Prix:
$65.00
(disponible sur commande)
Résumé:
Sir John Vanbrugh (1664-1726) was by turns businessman, soldier, playwright, herald and architect of some of the most important country houses of his era. In this book architectural historian Vaughan Hart draws on these diverse interests to examine afresh Vanbrugh's surviving, destroyed and unrealised buildings as well as the designs he executed in collaboration with Nicholas Hawksmoor. It was the fate of Vanbrugh's buildings to be at first maligned and then misunderstood. Hart outlines the contemporary political and social events which influenced the architect and shows how his strikingly original houses, such as those as Seaton Delaval and Grimsthorpe, can be interpreted through reference to classical mythology, renaissance fortifications and medieval houses. Vaughan Hart is Professor of Architecture in the Department of Architecture and Civil Engineering at the University of Bath.
Classification:
livres
livres
Publication:
avril 2008, New Haven, London
avril 2008, New Haven, London
Sujet:
Architecture, monographies
Architecture, monographies
Classification:
livres
livres

Actions:
Prix:
$60.00
(disponible sur commande)
Résumé:
Samuel Mockbee believed in architecture as a tool for social and environmental change. He also understood the limitations of traditional architectural teaching in providing the students with hands-on experience and a moral sense of service to the community. And so he founded the Rural Studio, 200 miles west of the Auburn University campus, in the heart of Alabama's(...)
$60.00
(disponible sur commande)
Résumé:
Samuel Mockbee believed in architecture as a tool for social and environmental change. He also understood the limitations of traditional architectural teaching in providing the students with hands-on experience and a moral sense of service to the community. And so he founded the Rural Studio, 200 miles west of the Auburn University campus, in the heart of Alabama's(...)
Titre:
The making of the porch house
Actions:
Prix:
$60.00
(disponible sur commande)
Résumé:
Samuel Mockbee believed in architecture as a tool for social and environmental change. He also understood the limitations of traditional architectural teaching in providing the students with hands-on experience and a moral sense of service to the community. And so he founded the Rural Studio, 200 miles west of the Auburn University campus, in the heart of Alabama's poorest county, Hale. Until Mockbee's death in 2001, the studio had sown the land with thirty homes and community buildings. Under its successor, Andrew Freear, an architect hailing from England and a product of London's Architectural Association, the studio has continued to thrive. Over the last fifteen years, it has earned the respect of the communities it works with. Work is now pouring in, and its ambitions have grown with its reputation: larger projects are being undertaken, budgets have increased and students are now able to take on greater responsibility. In 2006, the Rural Studio was selected by the American Institute of Architects to represent the country at the famed Sao Paulo Art Biennial. Each and everyone of the forty projects exhibited was designed and built by students.
The making of the porch house
Actions:
Prix:
$60.00
(disponible sur commande)
Résumé:
Samuel Mockbee believed in architecture as a tool for social and environmental change. He also understood the limitations of traditional architectural teaching in providing the students with hands-on experience and a moral sense of service to the community. And so he founded the Rural Studio, 200 miles west of the Auburn University campus, in the heart of Alabama's poorest county, Hale. Until Mockbee's death in 2001, the studio had sown the land with thirty homes and community buildings. Under its successor, Andrew Freear, an architect hailing from England and a product of London's Architectural Association, the studio has continued to thrive. Over the last fifteen years, it has earned the respect of the communities it works with. Work is now pouring in, and its ambitions have grown with its reputation: larger projects are being undertaken, budgets have increased and students are now able to take on greater responsibility. In 2006, the Rural Studio was selected by the American Institute of Architects to represent the country at the famed Sao Paulo Art Biennial. Each and everyone of the forty projects exhibited was designed and built by students.
Classification:
livres
livres
Publication:
mars 2008, Montréal
mars 2008, Montréal
Sujet:
Architecture, monographies
Architecture, monographies
Classification:
livres
livres
Actions:
Prix:
$49.99
(disponible sur commande)
Résumé:
Is the present obsession with the icon and the promotion of image over substance symptomatic of a general trend in contemporary architecture? Arup Associates provides the alternative: unified design. This straightforward, critical reflection on contemporary architecture - a manifesto of sorts, polemical in parts, philosophical; and determined to set an honest agenda - is(...)
$49.99
(disponible sur commande)
Résumé:
Is the present obsession with the icon and the promotion of image over substance symptomatic of a general trend in contemporary architecture? Arup Associates provides the alternative: unified design. This straightforward, critical reflection on contemporary architecture - a manifesto of sorts, polemical in parts, philosophical; and determined to set an honest agenda - is(...)
Titre:
Unified design Arup associates
Actions:
Prix:
$49.99
(disponible sur commande)
Résumé:
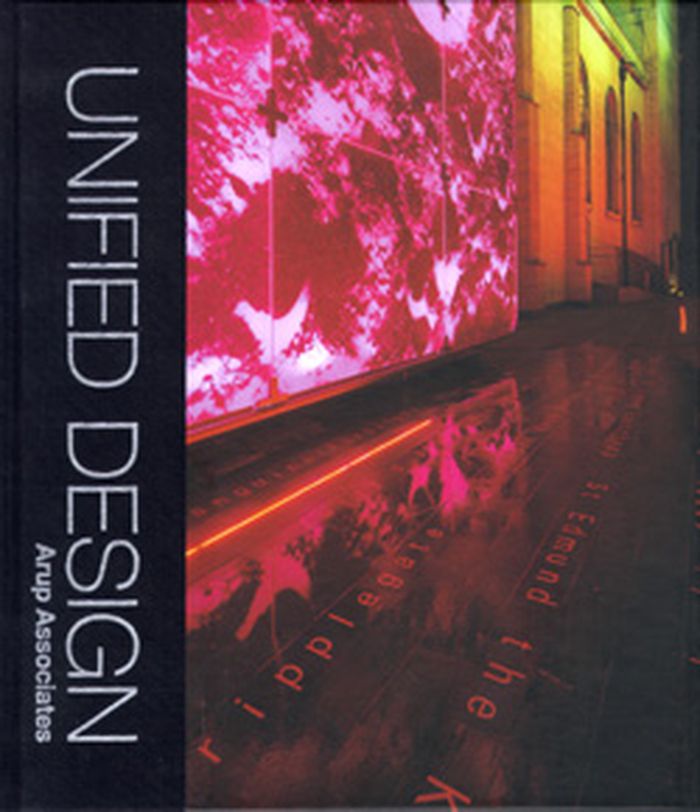
Is the present obsession with the icon and the promotion of image over substance symptomatic of a general trend in contemporary architecture? Arup Associates provides the alternative: unified design. This straightforward, critical reflection on contemporary architecture - a manifesto of sorts, polemical in parts, philosophical; and determined to set an honest agenda - is divided into three sections. First, an explanation of unified design. Next, a demonstration of the sustainable agenda that is a the heart of this practice. Finally, a complementary series of essays by respected commentators outside of the practice place the vision of people-focused design in the context of other critical social thought.
Unified design Arup associates
Actions:
Prix:
$49.99
(disponible sur commande)
Résumé:
Is the present obsession with the icon and the promotion of image over substance symptomatic of a general trend in contemporary architecture? Arup Associates provides the alternative: unified design. This straightforward, critical reflection on contemporary architecture - a manifesto of sorts, polemical in parts, philosophical; and determined to set an honest agenda - is divided into three sections. First, an explanation of unified design. Next, a demonstration of the sustainable agenda that is a the heart of this practice. Finally, a complementary series of essays by respected commentators outside of the practice place the vision of people-focused design in the context of other critical social thought.
Classification:
livres
livres
Publication:
mai 2008, West Sussex
mai 2008, West Sussex
Sujet:
Architecture, monographies
Architecture, monographies
Classification:
livres
livres

Actions:
Prix:
$60.00
(disponible sur commande)
Résumé:
Accompanying Coop Himmelb(l)au’s most comprehensive museum exhibition to date, this book presents the architecture team’s distinctive body of work from the past forty years.
$60.00
(disponible sur commande)
Résumé:
Accompanying Coop Himmelb(l)au’s most comprehensive museum exhibition to date, this book presents the architecture team’s distinctive body of work from the past forty years.
Sujet:
Architecture, monographies
Architecture, monographies
Publication:
mars 2008, Los Angeles, Wien, München, London, New York
mars 2008, Los Angeles, Wien, München, London, New York
Titre:
CoopHimmelb(l)au : beyond the blue
Actions:
Prix:
$60.00
(disponible sur commande)
Résumé:
Accompanying Coop Himmelb(l)au’s most comprehensive museum exhibition to date, this book presents the architecture team’s distinctive body of work from the past forty years.
CoopHimmelb(l)au : beyond the blue
Actions:
Prix:
$60.00
(disponible sur commande)
Résumé:
Accompanying Coop Himmelb(l)au’s most comprehensive museum exhibition to date, this book presents the architecture team’s distinctive body of work from the past forty years.
Classification:
livres
livres
Publication:
mars 2008, Los Angeles, Wien, München, London, New York
mars 2008, Los Angeles, Wien, München, London, New York
Sujet:
Architecture, monographies
Architecture, monographies
Classification:
livres
livres
Actions:
Prix:
$52.00
(disponible sur commande)
Résumé:
Known for their in-depth research and innovative, inventive, and meticulously constructed architecture, KieranTimberlake Assoicates put its ideas about streamlining the making of architecture to the test. The results took the form of a fully modular and award-winning house, featuring an active and adjustable double-skin facade so advanced that no client would consider it.(...)
$52.00
(disponible sur commande)
Résumé:
Known for their in-depth research and innovative, inventive, and meticulously constructed architecture, KieranTimberlake Assoicates put its ideas about streamlining the making of architecture to the test. The results took the form of a fully modular and award-winning house, featuring an active and adjustable double-skin facade so advanced that no client would consider it.(...)
Sujet:
Architecture, monographies
Architecture, monographies
Publication:
juin 2008, New York
juin 2008, New York
Titre:
Loblolly House: elements of a new architecture
Actions:
Prix:
$52.00
(disponible sur commande)
Résumé:
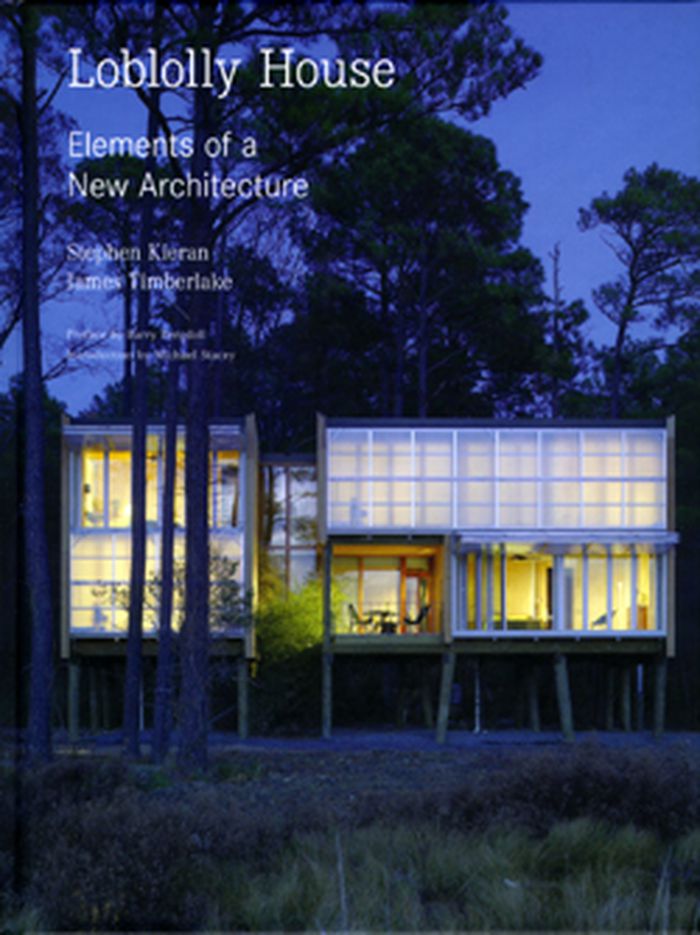
Known for their in-depth research and innovative, inventive, and meticulously constructed architecture, KieranTimberlake Assoicates put its ideas about streamlining the making of architecture to the test. The results took the form of a fully modular and award-winning house, featuring an active and adjustable double-skin facade so advanced that no client would consider it. KieranTimberlake Assoicates boldly took the project upon themselves, using partner Stephen Kieran's own summer house as a laboratory. Situated on idyllic Taylors Island, off the coast of Maryland's Chesapeake Bay, Loblolly House inaugurates a truly new, more efficient way of building. Through the use of state-of-the-art building information modeling (BIM), the architects were able to streamline the design-build process. Thousands of parts were collapsed and integrated into a few dozen panels and blocks that slid into an aluminum frame set on wooden pylons. Consisting of 70 percent prefabricated components, the kit-of-parts house was assembled (mostly with a wrench) and lifted into place on-site in less than six weeks. Unlike most houses, even those built with sustainability in mind, Loblolly disassembles as easily as it assembles, making it an ecologically sound structure with a manageable environmental footprint. Focusing on a single built project and illustrated with extensive photographic documentation and numerous detailed drawings, Loblolly House is the manual for componentized prefab. The book includes a DVD of the film "A House in the Trees" by producers Rick Deppe and Kathleen Blake, a real-time documentary of the design, fabrication, and assembly of Loblolly House.
Loblolly House: elements of a new architecture
Actions:
Prix:
$52.00
(disponible sur commande)
Résumé:
Known for their in-depth research and innovative, inventive, and meticulously constructed architecture, KieranTimberlake Assoicates put its ideas about streamlining the making of architecture to the test. The results took the form of a fully modular and award-winning house, featuring an active and adjustable double-skin facade so advanced that no client would consider it. KieranTimberlake Assoicates boldly took the project upon themselves, using partner Stephen Kieran's own summer house as a laboratory. Situated on idyllic Taylors Island, off the coast of Maryland's Chesapeake Bay, Loblolly House inaugurates a truly new, more efficient way of building. Through the use of state-of-the-art building information modeling (BIM), the architects were able to streamline the design-build process. Thousands of parts were collapsed and integrated into a few dozen panels and blocks that slid into an aluminum frame set on wooden pylons. Consisting of 70 percent prefabricated components, the kit-of-parts house was assembled (mostly with a wrench) and lifted into place on-site in less than six weeks. Unlike most houses, even those built with sustainability in mind, Loblolly disassembles as easily as it assembles, making it an ecologically sound structure with a manageable environmental footprint. Focusing on a single built project and illustrated with extensive photographic documentation and numerous detailed drawings, Loblolly House is the manual for componentized prefab. The book includes a DVD of the film "A House in the Trees" by producers Rick Deppe and Kathleen Blake, a real-time documentary of the design, fabrication, and assembly of Loblolly House.
Classification:
livres
livres
Publication:
juin 2008, New York
juin 2008, New York
Sujet:
Architecture, monographies
Architecture, monographies
Classification:
livres
livres

Titre:
Lacaton & Vassal
Lacaton & Vassal
Actions:
Prix:
$62.00
(disponible sur commande)
Résumé:
If we compare the new projects that appear in this substantially updated edition with the set of projects published in the issue of 2G devoted to Lacaton & Vassal in 2002, one development in particular attracts our attention: their projects have become bigger, they increasingly find themselves in urban situations. However, the essential theme of their architecture remains(...)
$62.00
(disponible sur commande)
Résumé:
If we compare the new projects that appear in this substantially updated edition with the set of projects published in the issue of 2G devoted to Lacaton & Vassal in 2002, one development in particular attracts our attention: their projects have become bigger, they increasingly find themselves in urban situations. However, the essential theme of their architecture remains(...)
Titre:
Lacaton & Vassal
Actions:
Prix:
$62.00
(disponible sur commande)
Résumé:
If we compare the new projects that appear in this substantially updated edition with the set of projects published in the issue of 2G devoted to Lacaton & Vassal in 2002, one development in particular attracts our attention: their projects have become bigger, they increasingly find themselves in urban situations. However, the essential theme of their architecture remains unaltered: doubling space through unprogrammed extra space.
Lacaton & Vassal
Actions:
Prix:
$62.00
(disponible sur commande)
Résumé:
If we compare the new projects that appear in this substantially updated edition with the set of projects published in the issue of 2G devoted to Lacaton & Vassal in 2002, one development in particular attracts our attention: their projects have become bigger, they increasingly find themselves in urban situations. However, the essential theme of their architecture remains unaltered: doubling space through unprogrammed extra space.
Classification:
livres
livres
Publication:
juillet 2007, Barcelona
juillet 2007, Barcelona
Sujet:
Architecture, monographies
Architecture, monographies


