


3197 Résultats
Classification:
livres
livres
Actions:
Prix:
$21.50
(disponible sur commande)
Résumé:
This study of five polycarbonate structures designed by Chicago/Paris based architect Ammar Eloueini, documents a retail space for Issey Miyake in Berlin, installations in Kansas City and New York, a runway backdrop, and the portable interactive set for a dance production that traveled from Cannes to California and ended up at the Brooklyn Academy of Music.
$21.50
(disponible sur commande)
Résumé:
This study of five polycarbonate structures designed by Chicago/Paris based architect Ammar Eloueini, documents a retail space for Issey Miyake in Berlin, installations in Kansas City and New York, a runway backdrop, and the portable interactive set for a dance production that traveled from Cannes to California and ended up at the Brooklyn Academy of Music.
Sujet:
Architecture, monographies
Architecture, monographies
Publication:
février 2006, San Rafael, New York
février 2006, San Rafael, New York
Titre:
AEDS / Ammar Eloueini : CoReFab
Actions:
Prix:
$21.50
(disponible sur commande)
Résumé:
This study of five polycarbonate structures designed by Chicago/Paris based architect Ammar Eloueini, documents a retail space for Issey Miyake in Berlin, installations in Kansas City and New York, a runway backdrop, and the portable interactive set for a dance production that traveled from Cannes to California and ended up at the Brooklyn Academy of Music.
AEDS / Ammar Eloueini : CoReFab
Actions:
Prix:
$21.50
(disponible sur commande)
Résumé:
This study of five polycarbonate structures designed by Chicago/Paris based architect Ammar Eloueini, documents a retail space for Issey Miyake in Berlin, installations in Kansas City and New York, a runway backdrop, and the portable interactive set for a dance production that traveled from Cannes to California and ended up at the Brooklyn Academy of Music.
Classification:
livres
livres
Publication:
février 2006, San Rafael, New York
février 2006, San Rafael, New York
Sujet:
Architecture, monographies
Architecture, monographies
Classification:
livres
livres
Prix:
$48.00
(disponible sur commande)
Résumé:
Paffard Keatinge-Clay was born near Stonehenge in England, studied in London and Zurich, worked in both Le Corbusier's studio in Paris and at Frank Lloyd Wright's Taliesin, and then settled in the American West, where he worked for Skidmore, Owings & Merrill before starting out on his own. While he remained in the U.S. until the mid-1970s, and practiced there, his work(...)
$48.00
(disponible sur commande)
Résumé:
Paffard Keatinge-Clay was born near Stonehenge in England, studied in London and Zurich, worked in both Le Corbusier's studio in Paris and at Frank Lloyd Wright's Taliesin, and then settled in the American West, where he worked for Skidmore, Owings & Merrill before starting out on his own. While he remained in the U.S. until the mid-1970s, and practiced there, his work(...)
Titre:
Paffard Keatinge-Clay : modern architect(ure) / modern master(s)
Actions:
Prix:
$48.00
(disponible sur commande)
Résumé:
Paffard Keatinge-Clay was born near Stonehenge in England, studied in London and Zurich, worked in both Le Corbusier's studio in Paris and at Frank Lloyd Wright's Taliesin, and then settled in the American West, where he worked for Skidmore, Owings & Merrill before starting out on his own. While he remained in the U.S. until the mid-1970s, and practiced there, his work remains largely unknown even in San Francisco, where he spent more than 20 years. His brand of orthodox Modernism was decidedly out of step with the prevailing Bay Area Modernism exemplified by figures like Moore, Wurster, McCue and Turnbull, who dominated both the academic and professional arenas of the period. Keatinge-Clay had to struggle to execute his own expressive, nonconformist architectural language, and when he did, he garnered minimal recognition. This book brings to light the importance of his work as representative of its time period and clarifies the influences his mentors - including Mies van der Rohe, Richard Neutra and Charles and Ray Eames--had upon it.
Paffard Keatinge-Clay : modern architect(ure) / modern master(s)
Actions:
Prix:
$48.00
(disponible sur commande)
Résumé:
Paffard Keatinge-Clay was born near Stonehenge in England, studied in London and Zurich, worked in both Le Corbusier's studio in Paris and at Frank Lloyd Wright's Taliesin, and then settled in the American West, where he worked for Skidmore, Owings & Merrill before starting out on his own. While he remained in the U.S. until the mid-1970s, and practiced there, his work remains largely unknown even in San Francisco, where he spent more than 20 years. His brand of orthodox Modernism was decidedly out of step with the prevailing Bay Area Modernism exemplified by figures like Moore, Wurster, McCue and Turnbull, who dominated both the academic and professional arenas of the period. Keatinge-Clay had to struggle to execute his own expressive, nonconformist architectural language, and when he did, he garnered minimal recognition. This book brings to light the importance of his work as representative of its time period and clarifies the influences his mentors - including Mies van der Rohe, Richard Neutra and Charles and Ray Eames--had upon it.
Classification:
livres
livres
Publication:
avril 2006, Los Angeles
avril 2006, Los Angeles
Sujet:
Architecture, monographies
Architecture, monographies
Classification:
livres
livres
Titre:
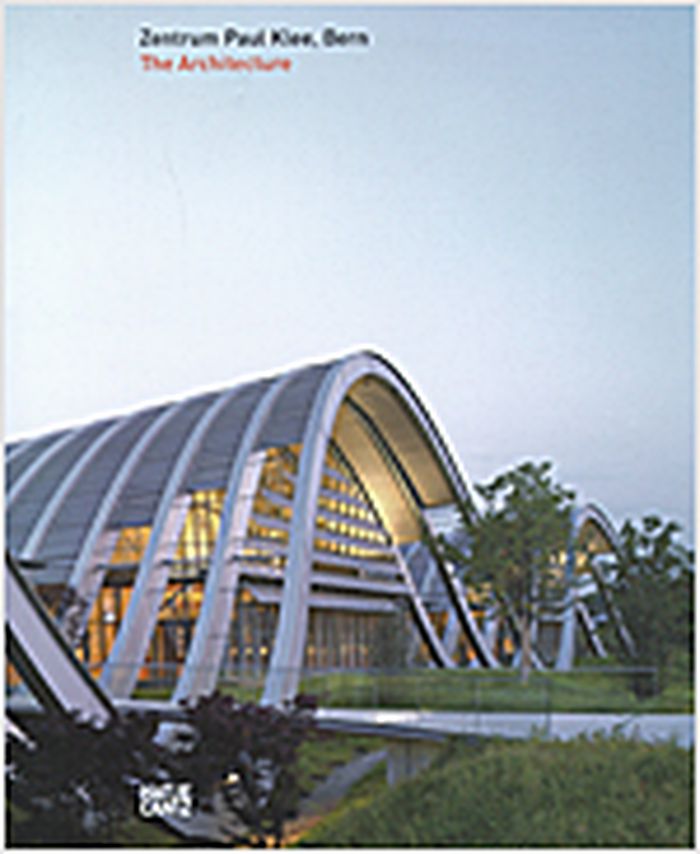
Zentrum Paul Klee, Bern
Zentrum Paul Klee, Bern
Actions:
Prix:
$42.00
(disponible en magasin)
Résumé:
The Genovese architect Renzo Piano has designed a museum building — the Zentrum Paul Klee on the outskirts of Bern. Piano was convinced from the outset that he would find the answers to his own questions in the art of Paul Klee. The Center, says Piano, is dedicated to the “poet of silence,” and thus it was only fitting to consider building a museum that would speak(...)
$42.00
(disponible en magasin)
Résumé:
The Genovese architect Renzo Piano has designed a museum building — the Zentrum Paul Klee on the outskirts of Bern. Piano was convinced from the outset that he would find the answers to his own questions in the art of Paul Klee. The Center, says Piano, is dedicated to the “poet of silence,” and thus it was only fitting to consider building a museum that would speak(...)
Titre:
Zentrum Paul Klee, Bern
Actions:
Prix:
$42.00
(disponible en magasin)
Résumé:
The Genovese architect Renzo Piano has designed a museum building — the Zentrum Paul Klee on the outskirts of Bern. Piano was convinced from the outset that he would find the answers to his own questions in the art of Paul Klee. The Center, says Piano, is dedicated to the “poet of silence,” and thus it was only fitting to consider building a museum that would speak softly. Renzo Piano was also inspired by the identity of the location and the gentle, undulating lines of the terrain. The Zentrum Paul Klee rises upward in the form of three hills connected by a 150-meter-long thoroughfare, the “Museumsstrasse” within the museum complex. It is a harmonious yet prominent landscape sculpture featuring a steel construction that supports the roof. In this documentation, Benedikt Lodererprovides a precisely detailed description of Renzo Piano’s architectural idea. With the aid of numerous photographs, design sketches, plans, and models, this book presents an image of a building and its architectural history.
Zentrum Paul Klee, Bern
Actions:
Prix:
$42.00
(disponible en magasin)
Résumé:
The Genovese architect Renzo Piano has designed a museum building — the Zentrum Paul Klee on the outskirts of Bern. Piano was convinced from the outset that he would find the answers to his own questions in the art of Paul Klee. The Center, says Piano, is dedicated to the “poet of silence,” and thus it was only fitting to consider building a museum that would speak softly. Renzo Piano was also inspired by the identity of the location and the gentle, undulating lines of the terrain. The Zentrum Paul Klee rises upward in the form of three hills connected by a 150-meter-long thoroughfare, the “Museumsstrasse” within the museum complex. It is a harmonious yet prominent landscape sculpture featuring a steel construction that supports the roof. In this documentation, Benedikt Lodererprovides a precisely detailed description of Renzo Piano’s architectural idea. With the aid of numerous photographs, design sketches, plans, and models, this book presents an image of a building and its architectural history.
Classification:
livres
livres
Publication:
mai 2006
mai 2006
Sujet:
Architecture, monographies
Architecture, monographies
Classification:
livres
livres
Titre:
Lebbeus Woods : System Wien
Lebbeus Woods : System Wien
Actions:
Prix:
$48.00
(disponible sur commande)
Résumé:
The New York based architect Lebbeus Woods – founder of the Research Institute for Experimental Architecture (RIEA) – concerns himself intensively with architectural theory and experimental architecture. His approach is free from the pressures of specific purpose built projects and rather tends to develop visionary projects which integrate research, philosophy, and art.(...)
$48.00
(disponible sur commande)
Résumé:
The New York based architect Lebbeus Woods – founder of the Research Institute for Experimental Architecture (RIEA) – concerns himself intensively with architectural theory and experimental architecture. His approach is free from the pressures of specific purpose built projects and rather tends to develop visionary projects which integrate research, philosophy, and art.(...)
Sujet:
Architecture, monographies
Architecture, monographies
Publication:
février 2006, Vienna
février 2006, Vienna
Titre:
Lebbeus Woods : System Wien
Actions:
Prix:
$48.00
(disponible sur commande)
Résumé:
The New York based architect Lebbeus Woods – founder of the Research Institute for Experimental Architecture (RIEA) – concerns himself intensively with architectural theory and experimental architecture. His approach is free from the pressures of specific purpose built projects and rather tends to develop visionary projects which integrate research, philosophy, and art. The subject of his exhibition entitled “System Wien” which he developed in collaboration with Christoph a. Kumpusch is the urban structure of the city of Vienna which he plans to interfere in with specific architectural interventions. This publication - published for the exhibition of the same name in the MAK Vienna - documents the various works comprising the "System Wien" project. It develops an idea that the making of architectuere can be understood as the organization of energy. The project explores how energy relations in public and private city spaces might be represented tectonically in the form of drawings and installations; how existing energy elations in the city can be changed by the input tectonically in the form of drawings and installations; and hoe the future of the city need not depend for creative energy input on the development of building projects requiring large capital investments and institutional approval, but rather on the redistribution of energy at the human scale of the street and the room.
Lebbeus Woods : System Wien
Actions:
Prix:
$48.00
(disponible sur commande)
Résumé:
The New York based architect Lebbeus Woods – founder of the Research Institute for Experimental Architecture (RIEA) – concerns himself intensively with architectural theory and experimental architecture. His approach is free from the pressures of specific purpose built projects and rather tends to develop visionary projects which integrate research, philosophy, and art. The subject of his exhibition entitled “System Wien” which he developed in collaboration with Christoph a. Kumpusch is the urban structure of the city of Vienna which he plans to interfere in with specific architectural interventions. This publication - published for the exhibition of the same name in the MAK Vienna - documents the various works comprising the "System Wien" project. It develops an idea that the making of architectuere can be understood as the organization of energy. The project explores how energy relations in public and private city spaces might be represented tectonically in the form of drawings and installations; how existing energy elations in the city can be changed by the input tectonically in the form of drawings and installations; and hoe the future of the city need not depend for creative energy input on the development of building projects requiring large capital investments and institutional approval, but rather on the redistribution of energy at the human scale of the street and the room.
Classification:
livres
livres
Publication:
février 2006, Vienna
février 2006, Vienna
Sujet:
Architecture, monographies
Architecture, monographies
Classification:
livres
livres
Titre:
Peter Eisenman : feints
Peter Eisenman : feints
Actions:
Prix:
$49.95
(disponible sur commande)
Résumé:
Impregnated with “culture” in the broadest sense, the works of Peter Eisenman reflect many years of important study on the meaning and sense of design. Architecture understood as history, as philosophy, as art, as mathematics, as literature, architecture understood – as it should be that is – as a strict discipline that aims to recover its operational fields, defining(...)
$49.95
(disponible sur commande)
Résumé:
Impregnated with “culture” in the broadest sense, the works of Peter Eisenman reflect many years of important study on the meaning and sense of design. Architecture understood as history, as philosophy, as art, as mathematics, as literature, architecture understood – as it should be that is – as a strict discipline that aims to recover its operational fields, defining(...)
Sujet:
Architecture, monographies
Architecture, monographies
Publication:
mai 2006, Milano
mai 2006, Milano
Titre:
Peter Eisenman : feints
Actions:
Prix:
$49.95
(disponible sur commande)
Résumé:
Impregnated with “culture” in the broadest sense, the works of Peter Eisenman reflect many years of important study on the meaning and sense of design. Architecture understood as history, as philosophy, as art, as mathematics, as literature, architecture understood – as it should be that is – as a strict discipline that aims to recover its operational fields, defining with precision its limits and the potential for a profession that must constantly face destabilising visual and technological systems. Within history and yet outside it so that it can continue, within tradition yet outside of Tradition in order to avoid becoming sterile, the architecture of Peter Eisenman does not aim to console with the simple suggestion of a difficult-to-define aesthetic or the illusion of an evanescent technique. The unpredictability of his work anchors design to individuation and the clarification of its objectives by focussing on the value of the sign understood as a fundamental conceptual expression and not as simple formal distortion. The validity of this formidable theoretical system intended to return a renewed and personal linguistic system to fields of architecture, is confirmed by examining the continued expansion of the territorial system, as evidenced by projects on a territorial scale such as the Memorial of Berlin or the Cultural Centre of Galizia, the most recent projects which demonstrate the vitality of a design system that is constantly renewing itself.
Peter Eisenman : feints
Actions:
Prix:
$49.95
(disponible sur commande)
Résumé:
Impregnated with “culture” in the broadest sense, the works of Peter Eisenman reflect many years of important study on the meaning and sense of design. Architecture understood as history, as philosophy, as art, as mathematics, as literature, architecture understood – as it should be that is – as a strict discipline that aims to recover its operational fields, defining with precision its limits and the potential for a profession that must constantly face destabilising visual and technological systems. Within history and yet outside it so that it can continue, within tradition yet outside of Tradition in order to avoid becoming sterile, the architecture of Peter Eisenman does not aim to console with the simple suggestion of a difficult-to-define aesthetic or the illusion of an evanescent technique. The unpredictability of his work anchors design to individuation and the clarification of its objectives by focussing on the value of the sign understood as a fundamental conceptual expression and not as simple formal distortion. The validity of this formidable theoretical system intended to return a renewed and personal linguistic system to fields of architecture, is confirmed by examining the continued expansion of the territorial system, as evidenced by projects on a territorial scale such as the Memorial of Berlin or the Cultural Centre of Galizia, the most recent projects which demonstrate the vitality of a design system that is constantly renewing itself.
Classification:
livres
livres
Publication:
mai 2006, Milano
mai 2006, Milano
Sujet:
Architecture, monographies
Architecture, monographies
Classification:
livres
livres
Actions:
Prix:
$94.50
(disponible sur commande)
Résumé:
This researched and illustrated study catalogs all of Latrobe's domestic commissions, offering an authoritative treatment of the concepts, designs, and unique interior and exterior features of his houses. Benjamin Henry Latrobe, an English émigré and the first professional architect of international stature to practice in the United States, invented an American house(...)
$94.50
(disponible sur commande)
Résumé:
This researched and illustrated study catalogs all of Latrobe's domestic commissions, offering an authoritative treatment of the concepts, designs, and unique interior and exterior features of his houses. Benjamin Henry Latrobe, an English émigré and the first professional architect of international stature to practice in the United States, invented an American house(...)
Sujet:
Architecture, monographies
Architecture, monographies
Publication:
mars 2006, Baltimore
mars 2006, Baltimore
Titre:
The domestic architecture of Benjamin Henry Latrobe
Actions:
Prix:
$94.50
(disponible sur commande)
Résumé:
This researched and illustrated study catalogs all of Latrobe's domestic commissions, offering an authoritative treatment of the concepts, designs, and unique interior and exterior features of his houses. Benjamin Henry Latrobe, an English émigré and the first professional architect of international stature to practice in the United States, invented an American house type for the new democratic republic. Calling upon his diverse education and travel experiences in Europe and his training with eminent architects and engineers in London, Latrobe responded to American manners and climate by producing what he called his "rational house," an application of Enlightenment thinking to the design of a proper living environment for the citizens of the world's most recent democracy. Establishing a new benchmark in Latrobe studies, Michael W. Fazio and Patrick A. Snadon extend their analysis to Latrobe's training and career in England and Europe, his principles of design, and his methods of architectural practice. The authors trace the evolution of his design thinking through analytical essays on all of his major domestic commissions and conclude with a summary discussion of his position within the international architectural scene, his design theories, the integration of interior design and engineering into his architectural practice, and the preservation of his houses.
The domestic architecture of Benjamin Henry Latrobe
Actions:
Prix:
$94.50
(disponible sur commande)
Résumé:
This researched and illustrated study catalogs all of Latrobe's domestic commissions, offering an authoritative treatment of the concepts, designs, and unique interior and exterior features of his houses. Benjamin Henry Latrobe, an English émigré and the first professional architect of international stature to practice in the United States, invented an American house type for the new democratic republic. Calling upon his diverse education and travel experiences in Europe and his training with eminent architects and engineers in London, Latrobe responded to American manners and climate by producing what he called his "rational house," an application of Enlightenment thinking to the design of a proper living environment for the citizens of the world's most recent democracy. Establishing a new benchmark in Latrobe studies, Michael W. Fazio and Patrick A. Snadon extend their analysis to Latrobe's training and career in England and Europe, his principles of design, and his methods of architectural practice. The authors trace the evolution of his design thinking through analytical essays on all of his major domestic commissions and conclude with a summary discussion of his position within the international architectural scene, his design theories, the integration of interior design and engineering into his architectural practice, and the preservation of his houses.
Classification:
livres
livres
Publication:
mars 2006, Baltimore
mars 2006, Baltimore
Sujet:
Architecture, monographies
Architecture, monographies
Classification:
livres
livres
Titre:
Une médiathèque à Troyes
Une médiathèque à Troyes
Actions:
Prix:
$59.95
(disponible sur commande)
Résumé:
Monographie sur la médiathèque de Troyes. Photographies de Philippe Ruault. Contient un DVD.
$59.95
(disponible sur commande)
Résumé:
Monographie sur la médiathèque de Troyes. Photographies de Philippe Ruault. Contient un DVD.
Sujet:
Architecture, monographies
Architecture, monographies
Publication:
décembre 2005, Paris
décembre 2005, Paris
Titre:
Une médiathèque à Troyes
Actions:
Prix:
$59.95
(disponible sur commande)
Résumé:
Monographie sur la médiathèque de Troyes. Photographies de Philippe Ruault. Contient un DVD.
Une médiathèque à Troyes
Actions:
Prix:
$59.95
(disponible sur commande)
Résumé:
Monographie sur la médiathèque de Troyes. Photographies de Philippe Ruault. Contient un DVD.
Classification:
livres
livres
Publication:
décembre 2005, Paris
décembre 2005, Paris
Sujet:
Architecture, monographies
Architecture, monographies
Classification:
livres
livres
Titre:
Claude Nicolas Ledoux
Claude Nicolas Ledoux
Actions:
Prix:
$80.95
(disponible sur commande)
Résumé:
Claude Nicolas Ledoux (1736-1806), architecte du roi. Créateur inspiré du siècle des Lumières, bâtisseur visionnaire, utopiste et écrivain d'inspiration maçonnique, l'architecte Claude Nicolas Ledoux exerça d'abord son art avec succès comme ingénieur et dans le domaine privé sous le règne de Louis XV. Protégé de Mme du Barry, il édifia - outre de nombreux hôtels(...)
$80.95
(disponible sur commande)
Résumé:
Claude Nicolas Ledoux (1736-1806), architecte du roi. Créateur inspiré du siècle des Lumières, bâtisseur visionnaire, utopiste et écrivain d'inspiration maçonnique, l'architecte Claude Nicolas Ledoux exerça d'abord son art avec succès comme ingénieur et dans le domaine privé sous le règne de Louis XV. Protégé de Mme du Barry, il édifia - outre de nombreux hôtels(...)
Titre:
Claude Nicolas Ledoux
Actions:
Prix:
$80.95
(disponible sur commande)
Résumé:
Claude Nicolas Ledoux (1736-1806), architecte du roi. Créateur inspiré du siècle des Lumières, bâtisseur visionnaire, utopiste et écrivain d'inspiration maçonnique, l'architecte Claude Nicolas Ledoux exerça d'abord son art avec succès comme ingénieur et dans le domaine privé sous le règne de Louis XV. Protégé de Mme du Barry, il édifia - outre de nombreux hôtels particuliers - le pavillon de Louveciennes, le château de Bénouville, celui de Maupertuis et réalisa la décoration du Café militaire. Puis, architecte du roi, il construisit sous Louis XVI la saline d'Arc-et-Senans commandée par Louis XV avant sa mort et les barrières de Paris ; en province, avec la construction du théâtre de Besançon, il fit progresser la réforme des lieux de spectacle. Tombé en disgrâce à la Révolution, il fut incarcéré à la Force en 1793. Empêché d'exercer, il commence la rédaction de "L'architecture considérée sous le rapport de l'art, des mœurs et de La législation". Ce texte, superbement illustré de projets grandioses qui rendent compte de la surprenante modernité de sa vision, offre à la postérité toute l'étendue de la puissance créatrice de Ledoux et une solide réflexion sur l'implication sociale et politique de l'architecture. Lors des réformes urbanistiques de Paris au XIXe siècle, ses constructions furent pour les trois quarts détruites. En s'appuyant sur ce qu'il reste encore actuellement de ses édifices, sur les estampes de ses projets et réalisations ainsi que sur ses écrits, qui témoignent de ses aspirations, cet ouvrage propose de retracer le parcours de Ledoux à travers une étude approfondie de son œuvre. Cette étude s'accompagne de celle, indissociable, du contexte historique particulièrement mouvementé dans lequel Ledoux vécut et s'articule autour d'une analyse sensible de la question du progrès des arts.
Claude Nicolas Ledoux
Actions:
Prix:
$80.95
(disponible sur commande)
Résumé:
Claude Nicolas Ledoux (1736-1806), architecte du roi. Créateur inspiré du siècle des Lumières, bâtisseur visionnaire, utopiste et écrivain d'inspiration maçonnique, l'architecte Claude Nicolas Ledoux exerça d'abord son art avec succès comme ingénieur et dans le domaine privé sous le règne de Louis XV. Protégé de Mme du Barry, il édifia - outre de nombreux hôtels particuliers - le pavillon de Louveciennes, le château de Bénouville, celui de Maupertuis et réalisa la décoration du Café militaire. Puis, architecte du roi, il construisit sous Louis XVI la saline d'Arc-et-Senans commandée par Louis XV avant sa mort et les barrières de Paris ; en province, avec la construction du théâtre de Besançon, il fit progresser la réforme des lieux de spectacle. Tombé en disgrâce à la Révolution, il fut incarcéré à la Force en 1793. Empêché d'exercer, il commence la rédaction de "L'architecture considérée sous le rapport de l'art, des mœurs et de La législation". Ce texte, superbement illustré de projets grandioses qui rendent compte de la surprenante modernité de sa vision, offre à la postérité toute l'étendue de la puissance créatrice de Ledoux et une solide réflexion sur l'implication sociale et politique de l'architecture. Lors des réformes urbanistiques de Paris au XIXe siècle, ses constructions furent pour les trois quarts détruites. En s'appuyant sur ce qu'il reste encore actuellement de ses édifices, sur les estampes de ses projets et réalisations ainsi que sur ses écrits, qui témoignent de ses aspirations, cet ouvrage propose de retracer le parcours de Ledoux à travers une étude approfondie de son œuvre. Cette étude s'accompagne de celle, indissociable, du contexte historique particulièrement mouvementé dans lequel Ledoux vécut et s'articule autour d'une analyse sensible de la question du progrès des arts.
Classification:
livres
livres
Publication:
novembre 2005, Paris
novembre 2005, Paris
Sujet:
Architecture, monographies
Architecture, monographies
Classification:
livres
livres
Actions:
Prix:
$65.00
(disponible en magasin)
Résumé:
First monograph examining the projects of this young German architect which are considered forceful in their minimalist expressiveness.
$65.00
(disponible en magasin)
Résumé:
First monograph examining the projects of this young German architect which are considered forceful in their minimalist expressiveness.
Titre:
Axel Nieberg architect : sublime creation
Actions:
Prix:
$65.00
(disponible en magasin)
Résumé:
First monograph examining the projects of this young German architect which are considered forceful in their minimalist expressiveness.
Axel Nieberg architect : sublime creation
Actions:
Prix:
$65.00
(disponible en magasin)
Résumé:
First monograph examining the projects of this young German architect which are considered forceful in their minimalist expressiveness.
Classification:
livres
livres
Publication:
décembre 2005, Hamburg
décembre 2005, Hamburg
Sujet:
Architecture, monographies
Architecture, monographies
Classification:
livres
livres
Actions:
Prix:
$33.95
(disponible sur commande)
Résumé:
Buildings by EGM architects are designed in order to be used. Unfortunately architecture photography usually ignores this aspect. Five photographers have been shooting different buildings while they are being used, and in the process recording architecture at its lively moment. Photographs by Martijn van de Griendt, Frank Hanswijk, Eline Hensen, Ellen Kok, Otto Snoek.
$33.95
(disponible sur commande)
Résumé:
Buildings by EGM architects are designed in order to be used. Unfortunately architecture photography usually ignores this aspect. Five photographers have been shooting different buildings while they are being used, and in the process recording architecture at its lively moment. Photographs by Martijn van de Griendt, Frank Hanswijk, Eline Hensen, Ellen Kok, Otto Snoek.
Sujet:
Architecture, monographies
Architecture, monographies
Publication:
décembre 2005, Amsterdam
décembre 2005, Amsterdam
Titre:
EGM architecten : on a weekday / doordeweeks
Actions:
Prix:
$33.95
(disponible sur commande)
Résumé:
Buildings by EGM architects are designed in order to be used. Unfortunately architecture photography usually ignores this aspect. Five photographers have been shooting different buildings while they are being used, and in the process recording architecture at its lively moment. Photographs by Martijn van de Griendt, Frank Hanswijk, Eline Hensen, Ellen Kok, Otto Snoek.
EGM architecten : on a weekday / doordeweeks
Actions:
Prix:
$33.95
(disponible sur commande)
Résumé:
Buildings by EGM architects are designed in order to be used. Unfortunately architecture photography usually ignores this aspect. Five photographers have been shooting different buildings while they are being used, and in the process recording architecture at its lively moment. Photographs by Martijn van de Griendt, Frank Hanswijk, Eline Hensen, Ellen Kok, Otto Snoek.
Classification:
livres
livres
Publication:
décembre 2005, Amsterdam
décembre 2005, Amsterdam
Sujet:
Architecture, monographies
Architecture, monographies


