


3197 Résultats
Classification:
livres
livres
Prix:
$55.00
(disponible sur commande)
Résumé:
The first authoritative book on the history of the Glass House property—Philip Johnson’s fifty-year project of iconic modernist design, encompassing the remarkable buildings, landscape, and follies. From its completion in 1949 to the present day, Philip Johnson’s Glass House has drawn cognoscenti and the curious from around the world to New Canaan, Connecticut, to(...)
$55.00
(disponible sur commande)
Résumé:
The first authoritative book on the history of the Glass House property—Philip Johnson’s fifty-year project of iconic modernist design, encompassing the remarkable buildings, landscape, and follies. From its completion in 1949 to the present day, Philip Johnson’s Glass House has drawn cognoscenti and the curious from around the world to New Canaan, Connecticut, to(...)
Titre:
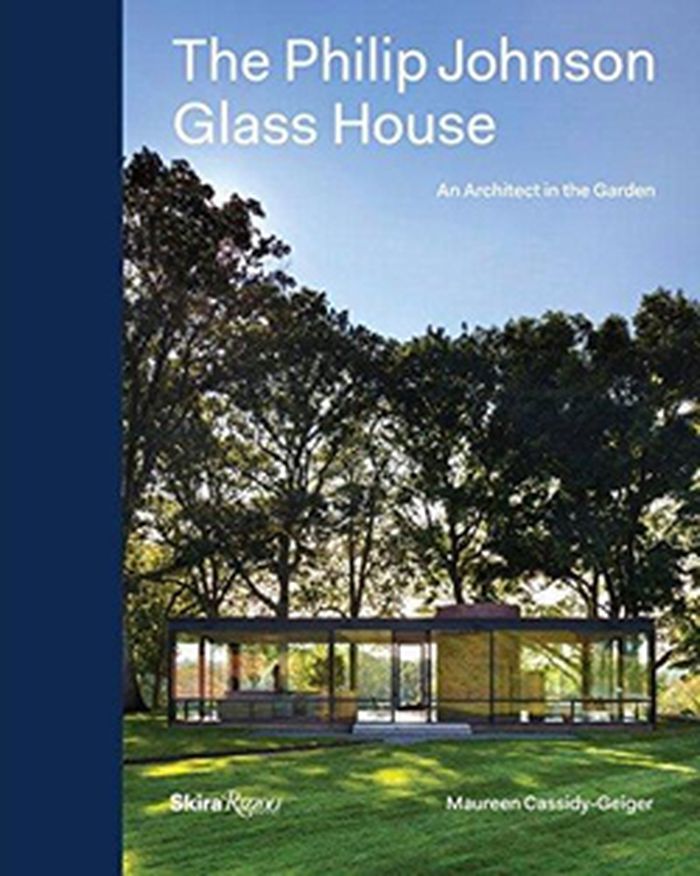
The Philip Johnson Glass House: An architect in the garden
Actions:
Prix:
$55.00
(disponible sur commande)
Résumé:
The first authoritative book on the history of the Glass House property—Philip Johnson’s fifty-year project of iconic modernist design, encompassing the remarkable buildings, landscape, and follies. From its completion in 1949 to the present day, Philip Johnson’s Glass House has drawn cognoscenti and the curious from around the world to New Canaan, Connecticut, to experience what might be the most photographed modernist residence in America. The property—an architectural playground on forty-seven acres with eleven Johnsonian follies dating from 1949 to 1995—is an icon of twentieth-century architectural and landscape design. The book chronicles how Philip Johnson and David Whitney, the architect and the plantsman, lived on the property for decades and used the landscape as an ever-changing canvas for their designs—the result of a unique synthesis of influences and ideas from across history and geography. New research reveals Johnson’s and Whitney’s interaction with the landscape and the evolution of the site from a five-acre parcel to a world-renowned gentlemanly estate for modern times. The Philip Johnson Glass House—beautifully illustrated with vintage and commissioned photography—will be a must-have for connoisseurs of architecture, landscape design, photography, and social history.
The Philip Johnson Glass House: An architect in the garden
Actions:
Prix:
$55.00
(disponible sur commande)
Résumé:
The first authoritative book on the history of the Glass House property—Philip Johnson’s fifty-year project of iconic modernist design, encompassing the remarkable buildings, landscape, and follies. From its completion in 1949 to the present day, Philip Johnson’s Glass House has drawn cognoscenti and the curious from around the world to New Canaan, Connecticut, to experience what might be the most photographed modernist residence in America. The property—an architectural playground on forty-seven acres with eleven Johnsonian follies dating from 1949 to 1995—is an icon of twentieth-century architectural and landscape design. The book chronicles how Philip Johnson and David Whitney, the architect and the plantsman, lived on the property for decades and used the landscape as an ever-changing canvas for their designs—the result of a unique synthesis of influences and ideas from across history and geography. New research reveals Johnson’s and Whitney’s interaction with the landscape and the evolution of the site from a five-acre parcel to a world-renowned gentlemanly estate for modern times. The Philip Johnson Glass House—beautifully illustrated with vintage and commissioned photography—will be a must-have for connoisseurs of architecture, landscape design, photography, and social history.
Classification:
livres
livres
Publication:
avril 2016
avril 2016
Sujet:
Architecture, monographies
Architecture, monographies
Classification:
livres
livres
Prix:
$75.00
(disponible sur commande)
Résumé:
A much-anticipated look at one of the most dramatic and exciting urban transformations in America. This book tells the story of the more than twenty-five-year history of architect Eric Moss’s transformation of a once blighted warehouse district on the edge of Los Angeles—the Hayden Tract in Culver City. With stunning and dramatic interventions, more than fifty of the old(...)
$75.00
(disponible sur commande)
Résumé:
A much-anticipated look at one of the most dramatic and exciting urban transformations in America. This book tells the story of the more than twenty-five-year history of architect Eric Moss’s transformation of a once blighted warehouse district on the edge of Los Angeles—the Hayden Tract in Culver City. With stunning and dramatic interventions, more than fifty of the old(...)
Titre:
Eric Owen Moss: the new city, I'll see when I believe it
Actions:
Prix:
$75.00
(disponible sur commande)
Résumé:
A much-anticipated look at one of the most dramatic and exciting urban transformations in America. This book tells the story of the more than twenty-five-year history of architect Eric Moss’s transformation of a once blighted warehouse district on the edge of Los Angeles—the Hayden Tract in Culver City. With stunning and dramatic interventions, more than fifty of the old buildings now host such forward-looking, avant-garde high-tech and graphic design companies as Nike, Converse, AOL, Ogilvy International, Go Daddy, and Kodak. The buildings have names like Beehive, Stealth, Slash and Backslash, and Pterodactyl, and the district has become a favorite for firms involved in the film industry.
Eric Owen Moss: the new city, I'll see when I believe it
Actions:
Prix:
$75.00
(disponible sur commande)
Résumé:
A much-anticipated look at one of the most dramatic and exciting urban transformations in America. This book tells the story of the more than twenty-five-year history of architect Eric Moss’s transformation of a once blighted warehouse district on the edge of Los Angeles—the Hayden Tract in Culver City. With stunning and dramatic interventions, more than fifty of the old buildings now host such forward-looking, avant-garde high-tech and graphic design companies as Nike, Converse, AOL, Ogilvy International, Go Daddy, and Kodak. The buildings have names like Beehive, Stealth, Slash and Backslash, and Pterodactyl, and the district has become a favorite for firms involved in the film industry.
Classification:
livres
livres
Publication:
avril 2016
avril 2016
Sujet:
Architecture, monographies
Architecture, monographies
Classification:
livres
livres
Actions:
Prix:
$90.00
(disponible sur commande)
Résumé:
This volume explores Indian architect Christopher Benninger and his unique approach to urban architecture.
$90.00
(disponible sur commande)
Résumé:
This volume explores Indian architect Christopher Benninger and his unique approach to urban architecture.
Sujet:
Architecture, monographies
Architecture, monographies
Publication:
avril 2016
avril 2016
Titre:
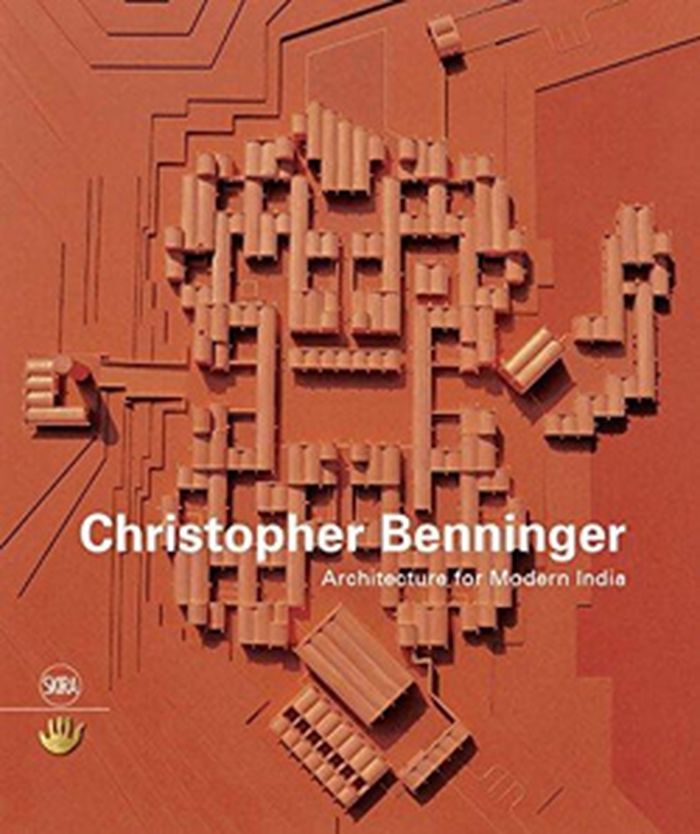
Christopher Benninger: architecture for modern India
Actions:
Prix:
$90.00
(disponible sur commande)
Résumé:
This volume explores Indian architect Christopher Benninger and his unique approach to urban architecture.
Christopher Benninger: architecture for modern India
Actions:
Prix:
$90.00
(disponible sur commande)
Résumé:
This volume explores Indian architect Christopher Benninger and his unique approach to urban architecture.
Classification:
livres
livres
Publication:
avril 2016
avril 2016
Sujet:
Architecture, monographies
Architecture, monographies
Classification:
livres
livres
Actions:
Prix:
$92.50
(disponible sur commande)
Résumé:
MVRDV is a Rotterdam-based architecture and urban design practice founded in 1993 (its name is an acronym for founding members Winy Maas, Jacob van Rijs and Nathalie de Vries). In cooperation with Ilka and Andreas Ruby, MVRDV assembled a monographic overview of 20 years of architectural practice, "MVRDV Buildings", now available in a new, updated edition. Featuring user(...)
$92.50
(disponible sur commande)
Résumé:
MVRDV is a Rotterdam-based architecture and urban design practice founded in 1993 (its name is an acronym for founding members Winy Maas, Jacob van Rijs and Nathalie de Vries). In cooperation with Ilka and Andreas Ruby, MVRDV assembled a monographic overview of 20 years of architectural practice, "MVRDV Buildings", now available in a new, updated edition. Featuring user(...)
Titre:
MVRDV buildings, updated edition
Actions:
Prix:
$92.50
(disponible sur commande)
Résumé:
MVRDV is a Rotterdam-based architecture and urban design practice founded in 1993 (its name is an acronym for founding members Winy Maas, Jacob van Rijs and Nathalie de Vries). In cooperation with Ilka and Andreas Ruby, MVRDV assembled a monographic overview of 20 years of architectural practice, "MVRDV Buildings", now available in a new, updated edition. Featuring user testimonies, journalistic articles, and previously unpublished images and drawings, "MVRDV Buildings"surveys the realized work to date of one of the world’s top architecture bureaus. Acclaimed for its visionary research and thought-provoking projects such as Pig City (a high-rise landscape designed to solve lack-of-space problems for the pig meat industry in the Netherlands) and Grand Paris (a proposal to join Paris and its suburbs into a high-density "post-Kyoto city" by 2030), MVRDV has realized a stunning portfolio of buildings and urban plans. This volume includes MVRDV’s famous projects, such as Villa VPRO (Hilversum), WoZoCo (Amsterdam), Balancing Barn (Suffolk, UK) and Edificio Mirador (Madrid), and explores these with a characteristically inquisitive attitude. How do these buildings perform? What is life like in a blue house (in Didden Village, near Rotterdam), on an orange tribune (The Why Factory, situated within a courtyard at Delft University of Technology), in a vertical shopping street (the Gyre Shopping Center in Tokyo) or inside a mountain of books (the Book Mountain library in Spijkenisse)?
MVRDV buildings, updated edition
Actions:
Prix:
$92.50
(disponible sur commande)
Résumé:
MVRDV is a Rotterdam-based architecture and urban design practice founded in 1993 (its name is an acronym for founding members Winy Maas, Jacob van Rijs and Nathalie de Vries). In cooperation with Ilka and Andreas Ruby, MVRDV assembled a monographic overview of 20 years of architectural practice, "MVRDV Buildings", now available in a new, updated edition. Featuring user testimonies, journalistic articles, and previously unpublished images and drawings, "MVRDV Buildings"surveys the realized work to date of one of the world’s top architecture bureaus. Acclaimed for its visionary research and thought-provoking projects such as Pig City (a high-rise landscape designed to solve lack-of-space problems for the pig meat industry in the Netherlands) and Grand Paris (a proposal to join Paris and its suburbs into a high-density "post-Kyoto city" by 2030), MVRDV has realized a stunning portfolio of buildings and urban plans. This volume includes MVRDV’s famous projects, such as Villa VPRO (Hilversum), WoZoCo (Amsterdam), Balancing Barn (Suffolk, UK) and Edificio Mirador (Madrid), and explores these with a characteristically inquisitive attitude. How do these buildings perform? What is life like in a blue house (in Didden Village, near Rotterdam), on an orange tribune (The Why Factory, situated within a courtyard at Delft University of Technology), in a vertical shopping street (the Gyre Shopping Center in Tokyo) or inside a mountain of books (the Book Mountain library in Spijkenisse)?
Classification:
livres
livres
Publication:
février 2016
février 2016
Sujet:
Architecture, monographies
Architecture, monographies
Classification:
livres
livres
Prix:
$40.00
(disponible en magasin)
Résumé:
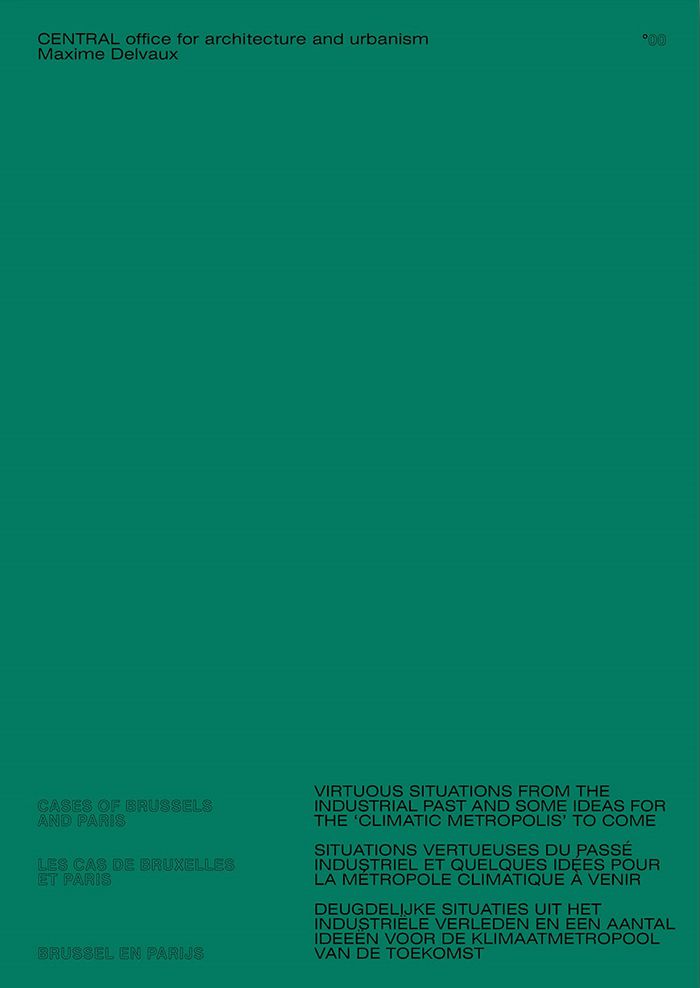
Virtuous situations from the industrial past and some ideas for the ‘climatic metropolis’ to come (cases of Brussels and Paris) compiles examples and projections that question the shape given to the city and territory at a moment of paradigm shift. The rapid evolution of climate change is leading to a clear state of emergency that is going to redefine the values and(...)
$40.00
(disponible en magasin)
Résumé:
Virtuous situations from the industrial past and some ideas for the ‘climatic metropolis’ to come (cases of Brussels and Paris) compiles examples and projections that question the shape given to the city and territory at a moment of paradigm shift. The rapid evolution of climate change is leading to a clear state of emergency that is going to redefine the values and(...)
Titre:
CENTRAL office for architecture and urbanism & Maxime Delvaux
Actions:
Prix:
$40.00
(disponible en magasin)
Résumé:
Virtuous situations from the industrial past and some ideas for the ‘climatic metropolis’ to come (cases of Brussels and Paris) compiles examples and projections that question the shape given to the city and territory at a moment of paradigm shift. The rapid evolution of climate change is leading to a clear state of emergency that is going to redefine the values and forms of our society and its territories. Several signs of a gradual paradigm shift have appeared and citizen voices are being raised against a social model that is at odds with the environment. Looking towards the past, a fascinated reading of a city’s ability to transform itself radically when necessary, is proposed. The change, generated by the race towards industrialization and social emancipation, forced metropolises such as Brussels and Paris to develop new urban functions and logics. This evolution took shape in territories that were not yet highly urbanized, but also within the city itself, in negotiation with the existing context. A series of 23 situations from the industrial age draws a panorama of virtuous examples, illustrating an assumed cohabitation between the urban fabric and the infrastructural, productive and energy needs at a precise moment of radical change in Paris and Brussels. The development of the ‘climatic metropolis’ must imperatively be based on design values and principles capable of generating a common vision. In this perspective, we propose some ideas for reflection formalized by projects tied to the built stories from the past, outlining potential situations of a new state to come for the European city.
CENTRAL office for architecture and urbanism & Maxime Delvaux
Actions:
Prix:
$40.00
(disponible en magasin)
Résumé:
Virtuous situations from the industrial past and some ideas for the ‘climatic metropolis’ to come (cases of Brussels and Paris) compiles examples and projections that question the shape given to the city and territory at a moment of paradigm shift. The rapid evolution of climate change is leading to a clear state of emergency that is going to redefine the values and forms of our society and its territories. Several signs of a gradual paradigm shift have appeared and citizen voices are being raised against a social model that is at odds with the environment. Looking towards the past, a fascinated reading of a city’s ability to transform itself radically when necessary, is proposed. The change, generated by the race towards industrialization and social emancipation, forced metropolises such as Brussels and Paris to develop new urban functions and logics. This evolution took shape in territories that were not yet highly urbanized, but also within the city itself, in negotiation with the existing context. A series of 23 situations from the industrial age draws a panorama of virtuous examples, illustrating an assumed cohabitation between the urban fabric and the infrastructural, productive and energy needs at a precise moment of radical change in Paris and Brussels. The development of the ‘climatic metropolis’ must imperatively be based on design values and principles capable of generating a common vision. In this perspective, we propose some ideas for reflection formalized by projects tied to the built stories from the past, outlining potential situations of a new state to come for the European city.
Classification:
livres
livres
Publication:
juillet 2019
juillet 2019
Sujet:
Architecture, monographies
Architecture, monographies
Classification:
livres
livres
Prix:
$54.00
(disponible sur commande)
Résumé:
On sait peu de choses sur le rôle de la musique dans le travail de Le Corbusier. On en sait également peu sur le travail architectural de Iannis Xenakis. Pourtant, cela fait soixante ans que Xenakis élabora la conception du Pavillon Philips de l'Exposition universelle de 1958 à Bruxelles : un pavillon éphémère aux formes organiques réalisé alors qu'il travaillait chez Le(...)
$54.00
(disponible sur commande)
Résumé:
On sait peu de choses sur le rôle de la musique dans le travail de Le Corbusier. On en sait également peu sur le travail architectural de Iannis Xenakis. Pourtant, cela fait soixante ans que Xenakis élabora la conception du Pavillon Philips de l'Exposition universelle de 1958 à Bruxelles : un pavillon éphémère aux formes organiques réalisé alors qu'il travaillait chez Le(...)
Titre:
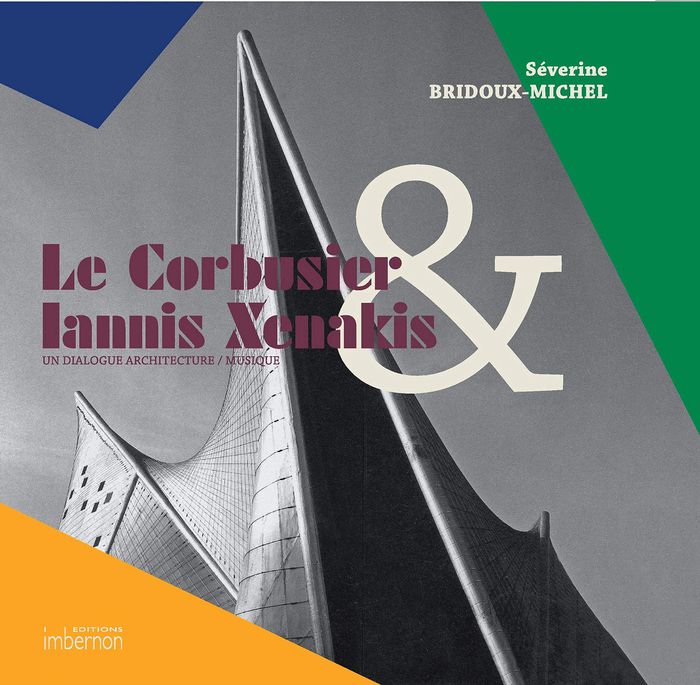
Le Corbusier & Iannis Xenakis : un dialogue architecture / musique
Actions:
Prix:
$54.00
(disponible sur commande)
Résumé:
On sait peu de choses sur le rôle de la musique dans le travail de Le Corbusier. On en sait également peu sur le travail architectural de Iannis Xenakis. Pourtant, cela fait soixante ans que Xenakis élabora la conception du Pavillon Philips de l'Exposition universelle de 1958 à Bruxelles : un pavillon éphémère aux formes organiques réalisé alors qu'il travaillait chez Le Corbusier, en même temps qu'il produisait ses premières compositions musicales. Objet multimédia avant l'heure, ce Pavillon intrigue toujours autant par les courbures de ses formes dans l'espace, que par les oeuvres électroniques dont il fut l'écrin. Plus encore, la rencontre des individualités collaborant au projet interpelle : faire un projet à plusieurs, c'est accepter les contradictions, les silences, les tensions. À travers l'analyse de documents originaux, certains inédits, cet ouvrage revient sur la place de la musique chez Le Corbusier, de l'architecture chez Iannis Xenakis, et nous aide à comprendre leur travail de collaboration en revenant sur la genèse du Pavillon Philips : appréhender les rapports entre architecture et musique chez Le Corbusier et Xenakis, c'est ainsi constater le choc entre le sens ancestral de la synthèse des arts dont hérite le XXe siècle et la modernité d'un projet réalisé au cours des années 1950.
Le Corbusier & Iannis Xenakis : un dialogue architecture / musique
Actions:
Prix:
$54.00
(disponible sur commande)
Résumé:
On sait peu de choses sur le rôle de la musique dans le travail de Le Corbusier. On en sait également peu sur le travail architectural de Iannis Xenakis. Pourtant, cela fait soixante ans que Xenakis élabora la conception du Pavillon Philips de l'Exposition universelle de 1958 à Bruxelles : un pavillon éphémère aux formes organiques réalisé alors qu'il travaillait chez Le Corbusier, en même temps qu'il produisait ses premières compositions musicales. Objet multimédia avant l'heure, ce Pavillon intrigue toujours autant par les courbures de ses formes dans l'espace, que par les oeuvres électroniques dont il fut l'écrin. Plus encore, la rencontre des individualités collaborant au projet interpelle : faire un projet à plusieurs, c'est accepter les contradictions, les silences, les tensions. À travers l'analyse de documents originaux, certains inédits, cet ouvrage revient sur la place de la musique chez Le Corbusier, de l'architecture chez Iannis Xenakis, et nous aide à comprendre leur travail de collaboration en revenant sur la genèse du Pavillon Philips : appréhender les rapports entre architecture et musique chez Le Corbusier et Xenakis, c'est ainsi constater le choc entre le sens ancestral de la synthèse des arts dont hérite le XXe siècle et la modernité d'un projet réalisé au cours des années 1950.
Classification:
livres
livres
Publication:
novembre 2019
novembre 2019
Sujet:
Architecture, monographies
Architecture, monographies
Classification:
livres
livres
Prix:
$35.00
(disponible sur commande)
Résumé:
For Donna van Milligen Bielke architecture begins and ends with architecture. Even if she never mentions it explicitly, for her, architecture suffices to make architecture. Just as a language comprises all its words, including the ones that are rarely used, architecture is based on all its forms and manifestations. Wittingly or unwittingly, every architect stands in(...)
$35.00
(disponible sur commande)
Résumé:
For Donna van Milligen Bielke architecture begins and ends with architecture. Even if she never mentions it explicitly, for her, architecture suffices to make architecture. Just as a language comprises all its words, including the ones that are rarely used, architecture is based on all its forms and manifestations. Wittingly or unwittingly, every architect stands in(...)
Titre:
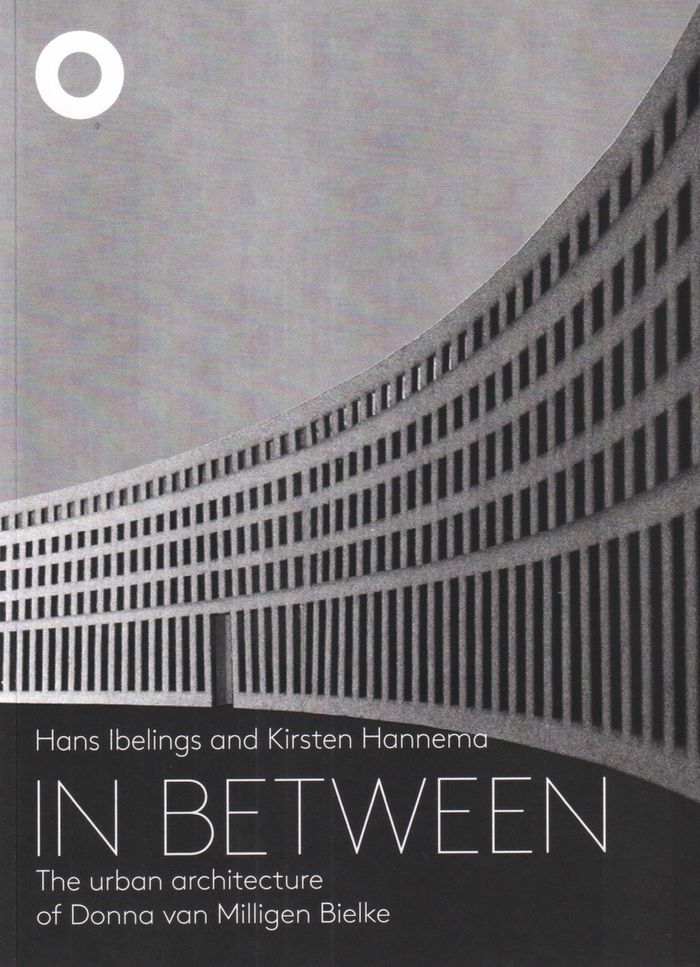
In Between: The urban architecture Of Donna Van Milligen Bielke
Actions:
Prix:
$35.00
(disponible sur commande)
Résumé:
For Donna van Milligen Bielke architecture begins and ends with architecture. Even if she never mentions it explicitly, for her, architecture suffices to make architecture. Just as a language comprises all its words, including the ones that are rarely used, architecture is based on all its forms and manifestations. Wittingly or unwittingly, every architect stands in relation to all architecture that has ever been made. Not every architect fully acknowledges this, but Van Milligen Bielke certainly does. In her work it is possible to see the depth of the discipline’s history.
In Between: The urban architecture Of Donna Van Milligen Bielke
Actions:
Prix:
$35.00
(disponible sur commande)
Résumé:
For Donna van Milligen Bielke architecture begins and ends with architecture. Even if she never mentions it explicitly, for her, architecture suffices to make architecture. Just as a language comprises all its words, including the ones that are rarely used, architecture is based on all its forms and manifestations. Wittingly or unwittingly, every architect stands in relation to all architecture that has ever been made. Not every architect fully acknowledges this, but Van Milligen Bielke certainly does. In her work it is possible to see the depth of the discipline’s history.
Classification:
livres
livres
Publication:
novembre 2019
novembre 2019
Sujet:
Architecture, monographies
Architecture, monographies
Classification:
livres
livres
Actions:
Prix:
$76.95
(disponible sur commande)
Résumé:
Stéphane Fernandez creates ''silent architecture'' that respects and invests in the landscape as it takes shape. A minimalist in expression with a maximalist’s attention to detail, the French architect centers his models, plans, and sketches on the search for materials, as well as the movement of bodies and the tensions generated between them. ''Imperfection—Atelier(...)
$76.95
(disponible sur commande)
Résumé:
Stéphane Fernandez creates ''silent architecture'' that respects and invests in the landscape as it takes shape. A minimalist in expression with a maximalist’s attention to detail, the French architect centers his models, plans, and sketches on the search for materials, as well as the movement of bodies and the tensions generated between them. ''Imperfection—Atelier(...)
Sujet:
Architecture, monographies
Architecture, monographies
Publication:
février 2020
février 2020
Titre:
Imperfection. Atelier Stéphane Fernandez
Actions:
Prix:
$76.95
(disponible sur commande)
Résumé:
Stéphane Fernandez creates ''silent architecture'' that respects and invests in the landscape as it takes shape. A minimalist in expression with a maximalist’s attention to detail, the French architect centers his models, plans, and sketches on the search for materials, as well as the movement of bodies and the tensions generated between them. ''Imperfection—Atelier Stéphane Fernandez'' is the first book to focus on Fernandez’s studio in Aix-en-Provence, Atelier Stéphane Fernandez, and it features five designs emblematic of his approach: a children’s pavilion in Saint-Raphaël, a media library in Carnoux, a dormitory and laboratory building in Banyuls-sur-Mer, a cultural center in Vertou, and a primary school in Cannes. The book includes a manifesto and essay by Fernandez, a conversation between Fernandez and architectural historian Éléonore Marantz, and more than one hundred color illustrations, including plans and photographs by Berlin-based photographer Schnepp Renou.
Imperfection. Atelier Stéphane Fernandez
Actions:
Prix:
$76.95
(disponible sur commande)
Résumé:
Stéphane Fernandez creates ''silent architecture'' that respects and invests in the landscape as it takes shape. A minimalist in expression with a maximalist’s attention to detail, the French architect centers his models, plans, and sketches on the search for materials, as well as the movement of bodies and the tensions generated between them. ''Imperfection—Atelier Stéphane Fernandez'' is the first book to focus on Fernandez’s studio in Aix-en-Provence, Atelier Stéphane Fernandez, and it features five designs emblematic of his approach: a children’s pavilion in Saint-Raphaël, a media library in Carnoux, a dormitory and laboratory building in Banyuls-sur-Mer, a cultural center in Vertou, and a primary school in Cannes. The book includes a manifesto and essay by Fernandez, a conversation between Fernandez and architectural historian Éléonore Marantz, and more than one hundred color illustrations, including plans and photographs by Berlin-based photographer Schnepp Renou.
Classification:
livres
livres
Publication:
février 2020
février 2020
Sujet:
Architecture, monographies
Architecture, monographies
Classification:
livres
livres
Actions:
Prix:
$86.00
(disponible sur commande)
Résumé:
A spectacular showcase of the leading-edge architectural designs from the multidisciplinary, Los Angeles-based design practice. Hernán Díaz Alonso is one of the most influential and innovative architects working today. Director of one of the leading architecture schools in the USA, his visionary schemes span all scales, from silverware to master plans. Founded by Alonso(...)
$86.00
(disponible sur commande)
Résumé:
A spectacular showcase of the leading-edge architectural designs from the multidisciplinary, Los Angeles-based design practice. Hernán Díaz Alonso is one of the most influential and innovative architects working today. Director of one of the leading architecture schools in the USA, his visionary schemes span all scales, from silverware to master plans. Founded by Alonso(...)
Titre:
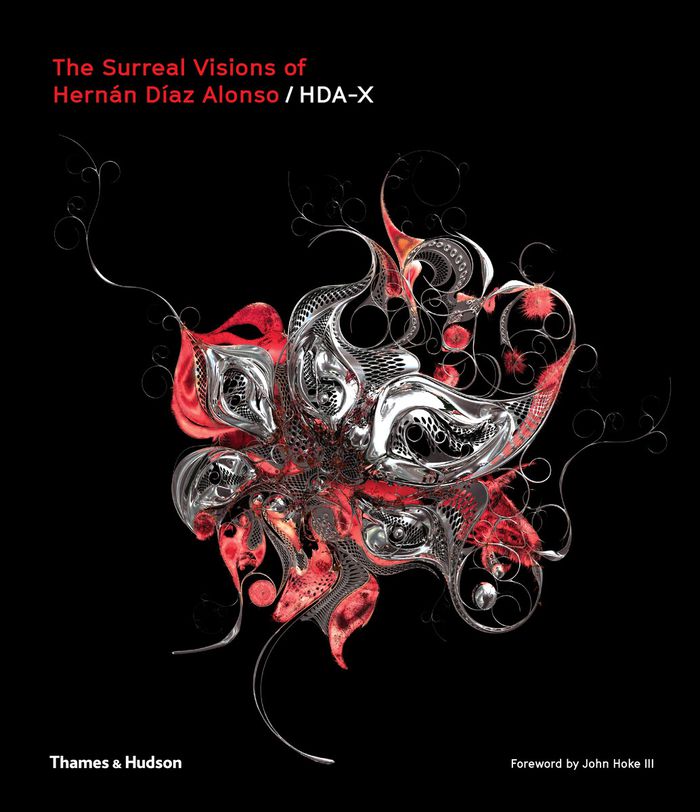
The Surreal Visions of Hernan Diaz Alonso/HDA-X
Actions:
Prix:
$86.00
(disponible sur commande)
Résumé:
A spectacular showcase of the leading-edge architectural designs from the multidisciplinary, Los Angeles-based design practice. Hernán Díaz Alonso is one of the most influential and innovative architects working today. Director of one of the leading architecture schools in the USA, his visionary schemes span all scales, from silverware to master plans. Founded by Alonso in 2001, Xefirotarch’s multidisciplinary design obsessions are based in an appreciation for mutant forms, which have been realized in designs for architecture, sculpture, products and design objects. This showcase of works presents the practice’s major designs since 2001, including plans for Helsinki Library, Budapest Museum and major architecture projects in Barcelona.
The Surreal Visions of Hernan Diaz Alonso/HDA-X
Actions:
Prix:
$86.00
(disponible sur commande)
Résumé:
A spectacular showcase of the leading-edge architectural designs from the multidisciplinary, Los Angeles-based design practice. Hernán Díaz Alonso is one of the most influential and innovative architects working today. Director of one of the leading architecture schools in the USA, his visionary schemes span all scales, from silverware to master plans. Founded by Alonso in 2001, Xefirotarch’s multidisciplinary design obsessions are based in an appreciation for mutant forms, which have been realized in designs for architecture, sculpture, products and design objects. This showcase of works presents the practice’s major designs since 2001, including plans for Helsinki Library, Budapest Museum and major architecture projects in Barcelona.
Classification:
livres
livres
Publication:
mars 2020
mars 2020
Sujet:
Architecture, monographies
Architecture, monographies
Classification:
livres
livres
Actions:
Prix:
$39.95
(disponible sur commande)
Résumé:
The first book to explore the entire Salk Institute complex, which is often considered to be Kahn’s most important commission. An in-depth examination, focusing on the design development, including the built Laboratory building, the unbuilt Meeting House and Visiting Fellows residences and the overall site planning of the complex, with emphasis on Salk’s role in the(...)
$39.95
(disponible sur commande)
Résumé:
The first book to explore the entire Salk Institute complex, which is often considered to be Kahn’s most important commission. An in-depth examination, focusing on the design development, including the built Laboratory building, the unbuilt Meeting House and Visiting Fellows residences and the overall site planning of the complex, with emphasis on Salk’s role in the(...)
Titre:
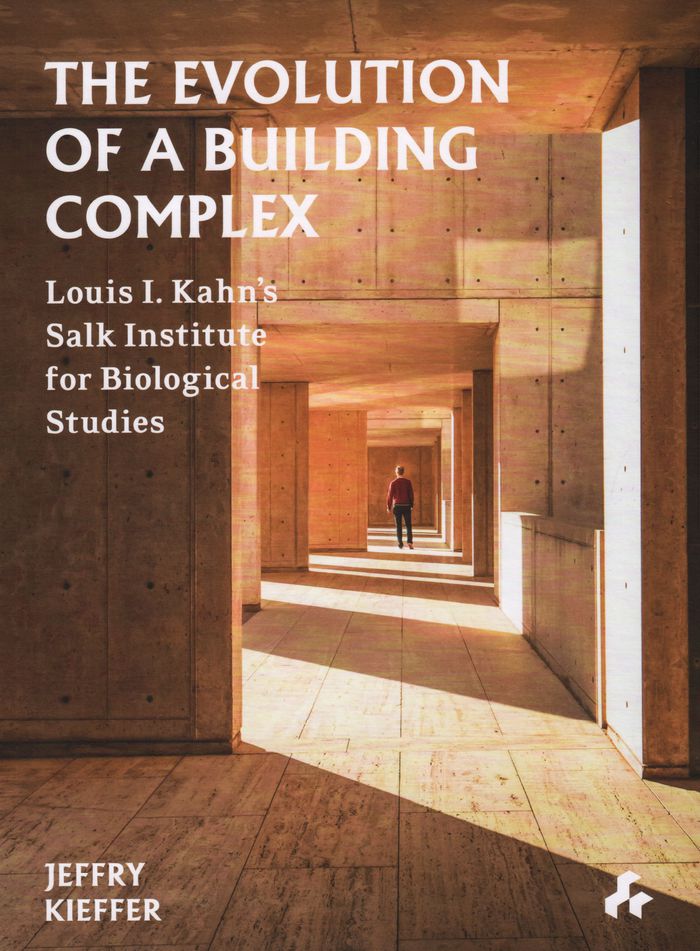
The evolution of a building complex: Louis I. Kahn's Salk Institute for Biological Studies
Actions:
Prix:
$39.95
(disponible sur commande)
Résumé:
The first book to explore the entire Salk Institute complex, which is often considered to be Kahn’s most important commission. An in-depth examination, focusing on the design development, including the built Laboratory building, the unbuilt Meeting House and Visiting Fellows residences and the overall site planning of the complex, with emphasis on Salk’s role in the decision-making process.
The evolution of a building complex: Louis I. Kahn's Salk Institute for Biological Studies
Actions:
Prix:
$39.95
(disponible sur commande)
Résumé:
The first book to explore the entire Salk Institute complex, which is often considered to be Kahn’s most important commission. An in-depth examination, focusing on the design development, including the built Laboratory building, the unbuilt Meeting House and Visiting Fellows residences and the overall site planning of the complex, with emphasis on Salk’s role in the decision-making process.
Classification:
livres
livres
Publication:
mars 2019
mars 2019
Sujet:
Architecture, monographies
Architecture, monographies


