


3197 Résultats
Classification:
livres
livres
Actions:
Prix:
$77.95
(disponible sur commande)
Résumé:
The Frankfurt-based architecture firm Stefan Forster Architekten (SFA) has from its founding in 1989 maintained a special focus on housing. They made their name in the years following Germany’s reunification, when dozens of prefabricated plattenbauten in the former GDR needed refurbishment and modernization. Rather than demolishing and rebuilding housing structures, SFA(...)
$77.95
(disponible sur commande)
Résumé:
The Frankfurt-based architecture firm Stefan Forster Architekten (SFA) has from its founding in 1989 maintained a special focus on housing. They made their name in the years following Germany’s reunification, when dozens of prefabricated plattenbauten in the former GDR needed refurbishment and modernization. Rather than demolishing and rebuilding housing structures, SFA(...)
Titre:
Stefan Forster Architekten: housing 1989-2019
Actions:
Prix:
$77.95
(disponible sur commande)
Résumé:
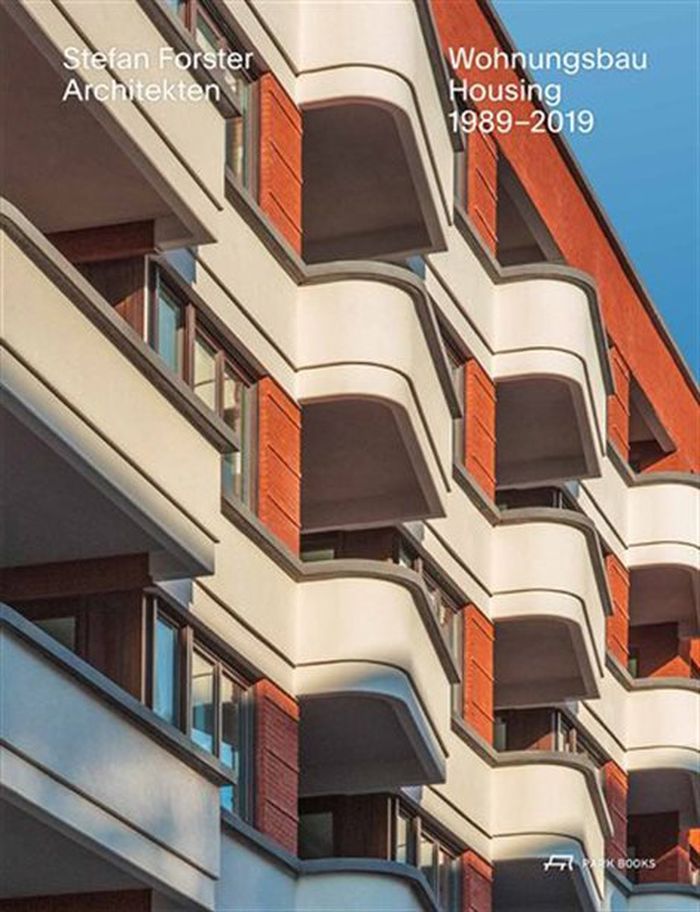
The Frankfurt-based architecture firm Stefan Forster Architekten (SFA) has from its founding in 1989 maintained a special focus on housing. They made their name in the years following Germany’s reunification, when dozens of prefabricated plattenbauten in the former GDR needed refurbishment and modernization. Rather than demolishing and rebuilding housing structures, SFA carefully adjusted existing buildings to the new needs of fewer people and more humanness in the shrinking cities of the newly formed federal states in the reunited country’s east. Since then, SFA have moved on, exploring the topic of housing in increasingly dense metropolitan environments and creating a remarkable and manifold body of work in this field. Their designs comprise large-scale public multi-unit blocs, townhouses, at times by way of transforming former office and public administration buildings. ''Stefan Forster Architekten,'' the firm’s first-ever monograph, features thirty designs that exemplify SFA’s approach and philosophy and highlights how the firm has continuously worked on raising the standards of residential architecture.
Stefan Forster Architekten: housing 1989-2019
Actions:
Prix:
$77.95
(disponible sur commande)
Résumé:
The Frankfurt-based architecture firm Stefan Forster Architekten (SFA) has from its founding in 1989 maintained a special focus on housing. They made their name in the years following Germany’s reunification, when dozens of prefabricated plattenbauten in the former GDR needed refurbishment and modernization. Rather than demolishing and rebuilding housing structures, SFA carefully adjusted existing buildings to the new needs of fewer people and more humanness in the shrinking cities of the newly formed federal states in the reunited country’s east. Since then, SFA have moved on, exploring the topic of housing in increasingly dense metropolitan environments and creating a remarkable and manifold body of work in this field. Their designs comprise large-scale public multi-unit blocs, townhouses, at times by way of transforming former office and public administration buildings. ''Stefan Forster Architekten,'' the firm’s first-ever monograph, features thirty designs that exemplify SFA’s approach and philosophy and highlights how the firm has continuously worked on raising the standards of residential architecture.
Classification:
livres
livres
Publication:
octobre 2020
octobre 2020
Sujet:
Architecture, monographies
Architecture, monographies
Classification:
livres
livres
Actions:
Prix:
$56.95
(disponible sur commande)
Résumé:
Ludwig Mies van der Rohe (1886–1969) is one of the outstanding representatives of the Bauhaus movement. He achieved legendary fame as the director of the Bauhaus in Berlin, and later as a teacher at the Illinois Institute of Technology in Chicago. Two of his major projects—the pavilion built at the World Exhibition in Barcelona in 1929 and the Haus Tugendhat in Brno,(...)
$56.95
(disponible sur commande)
Résumé:
Ludwig Mies van der Rohe (1886–1969) is one of the outstanding representatives of the Bauhaus movement. He achieved legendary fame as the director of the Bauhaus in Berlin, and later as a teacher at the Illinois Institute of Technology in Chicago. Two of his major projects—the pavilion built at the World Exhibition in Barcelona in 1929 and the Haus Tugendhat in Brno,(...)
Sujet:
Architecture, monographies
Architecture, monographies
Publication:
janvier 2021
janvier 2021
Titre:
Ludwig Mies van der Rohe Barcelona Pavillon 1929, Rekonstruktion/reconstruction 1986
Actions:
Prix:
$56.95
(disponible sur commande)
Résumé:
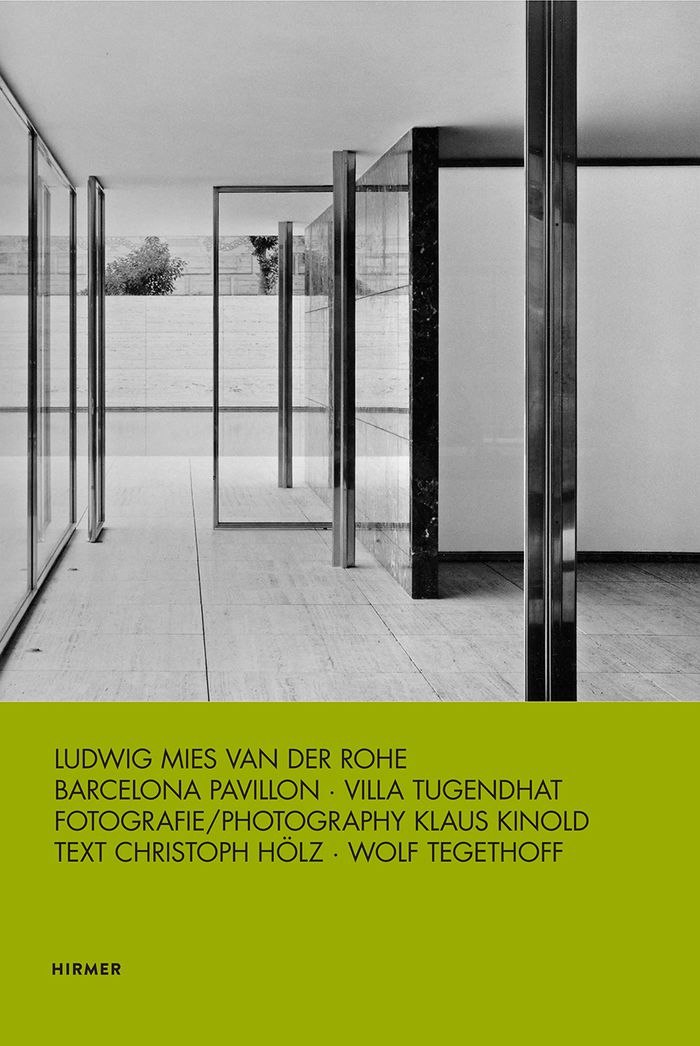
Ludwig Mies van der Rohe (1886–1969) is one of the outstanding representatives of the Bauhaus movement. He achieved legendary fame as the director of the Bauhaus in Berlin, and later as a teacher at the Illinois Institute of Technology in Chicago. Two of his major projects—the pavilion built at the World Exhibition in Barcelona in 1929 and the Haus Tugendhat in Brno, Czech Republic, completed one year later—became icons of Modernist style. The Pavilion of the German Empire was dismantled at the end of the exhibition in Barcelona and underwent a large-scale reconstruction in 1986 to mark the architect’s 100th birthday. The Haus Tugendhat, on the other hand, has largely survived despite seventy years of neglect. It was only between 2010 and 2012, however, that it could be meticulously restored to its original state. To mark these reconstructions, the architecture photographer Klaus Kinold has portrayed both buildings in accurate, detailed photographs. To complete the volume, the historians of architecture Wolf Tegethoff and Christoph Hölz outline the construction histories of the two projects, and pursue the question of justification for the reconstruction of modern architecture.
Ludwig Mies van der Rohe Barcelona Pavillon 1929, Rekonstruktion/reconstruction 1986
Actions:
Prix:
$56.95
(disponible sur commande)
Résumé:
Ludwig Mies van der Rohe (1886–1969) is one of the outstanding representatives of the Bauhaus movement. He achieved legendary fame as the director of the Bauhaus in Berlin, and later as a teacher at the Illinois Institute of Technology in Chicago. Two of his major projects—the pavilion built at the World Exhibition in Barcelona in 1929 and the Haus Tugendhat in Brno, Czech Republic, completed one year later—became icons of Modernist style. The Pavilion of the German Empire was dismantled at the end of the exhibition in Barcelona and underwent a large-scale reconstruction in 1986 to mark the architect’s 100th birthday. The Haus Tugendhat, on the other hand, has largely survived despite seventy years of neglect. It was only between 2010 and 2012, however, that it could be meticulously restored to its original state. To mark these reconstructions, the architecture photographer Klaus Kinold has portrayed both buildings in accurate, detailed photographs. To complete the volume, the historians of architecture Wolf Tegethoff and Christoph Hölz outline the construction histories of the two projects, and pursue the question of justification for the reconstruction of modern architecture.
Classification:
livres
livres
Publication:
janvier 2021
janvier 2021
Sujet:
Architecture, monographies
Architecture, monographies
Classification:
livres
livres
Actions:
Prix:
$55.95
(disponible sur commande)
Résumé:
Situated on the shore of the Lake Zurich, Le Corbusier's exhibition pavilion is his last realised design. Based on his Modulor proportional system and at the scale of a single-family home, it demonstrates the potential of prefabricated elements to form a perfect space for art and design. Commissioned in 1960 by Heidi Weber, Zurich-based gallery owner and patron of Le(...)
$55.95
(disponible sur commande)
Résumé:
Situated on the shore of the Lake Zurich, Le Corbusier's exhibition pavilion is his last realised design. Based on his Modulor proportional system and at the scale of a single-family home, it demonstrates the potential of prefabricated elements to form a perfect space for art and design. Commissioned in 1960 by Heidi Weber, Zurich-based gallery owner and patron of Le(...)
Titre:
Pavillon Le Corbusier Zürich: restoration of an architectural jewel
Actions:
Prix:
$55.95
(disponible sur commande)
Résumé:
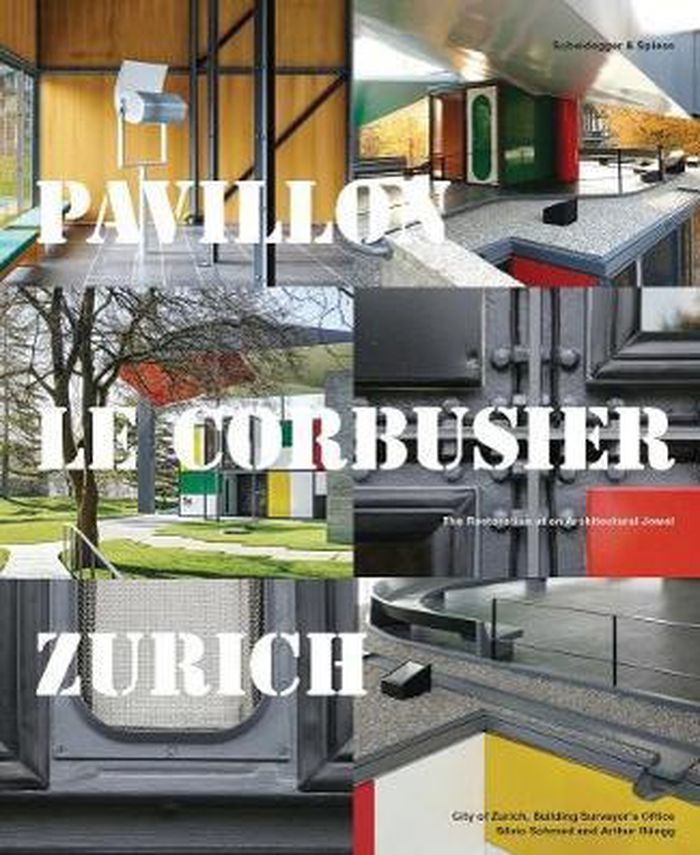
Situated on the shore of the Lake Zurich, Le Corbusier's exhibition pavilion is his last realised design. Based on his Modulor proportional system and at the scale of a single-family home, it demonstrates the potential of prefabricated elements to form a perfect space for art and design. Commissioned in 1960 by Heidi Weber, Zurich-based gallery owner and patron of Le Corbusier the visual artist, this structure in steel and glass represents pivotal aspects of his architectural philosophy and also points to the future. Architects Silvio Schmed and Arthur Ruegg have carefully restored the Pavillon Le Corbusier to its original state, including the reconstruction of missing pieces of furniture and luminaires. This book documents their research and the restored building, featuring previously unpublished historic photographs and documents alongside newly commissioned images by Georg Aerni.
Pavillon Le Corbusier Zürich: restoration of an architectural jewel
Actions:
Prix:
$55.95
(disponible sur commande)
Résumé:
Situated on the shore of the Lake Zurich, Le Corbusier's exhibition pavilion is his last realised design. Based on his Modulor proportional system and at the scale of a single-family home, it demonstrates the potential of prefabricated elements to form a perfect space for art and design. Commissioned in 1960 by Heidi Weber, Zurich-based gallery owner and patron of Le Corbusier the visual artist, this structure in steel and glass represents pivotal aspects of his architectural philosophy and also points to the future. Architects Silvio Schmed and Arthur Ruegg have carefully restored the Pavillon Le Corbusier to its original state, including the reconstruction of missing pieces of furniture and luminaires. This book documents their research and the restored building, featuring previously unpublished historic photographs and documents alongside newly commissioned images by Georg Aerni.
Classification:
livres
livres
Publication:
septembre 2020
septembre 2020
Sujet:
Architecture, monographies
Architecture, monographies
Classification:
livres
livres
Actions:
Prix:
$69.95
(disponible sur commande)
Résumé:
Diener & Diener Architects, based in Basel and Berlin, is one of Switzerland’s leading architecture firms. Over the past forty years, it has maintained a consistent focus on residential architecture. Even before the foundation of Diener & Diener Architects proper, Roger Diener’s father, Marcus Diener, laid the roots for the firm’s specialization on housing, and today,(...)
$69.95
(disponible sur commande)
Résumé:
Diener & Diener Architects, based in Basel and Berlin, is one of Switzerland’s leading architecture firms. Over the past forty years, it has maintained a consistent focus on residential architecture. Even before the foundation of Diener & Diener Architects proper, Roger Diener’s father, Marcus Diener, laid the roots for the firm’s specialization on housing, and today,(...)
Sujet:
Architecture, monographies
Architecture, monographies
Publication:
octobre 2020
octobre 2020
Titre:
Diener & Diener Architects: housing
Actions:
Prix:
$69.95
(disponible sur commande)
Résumé:
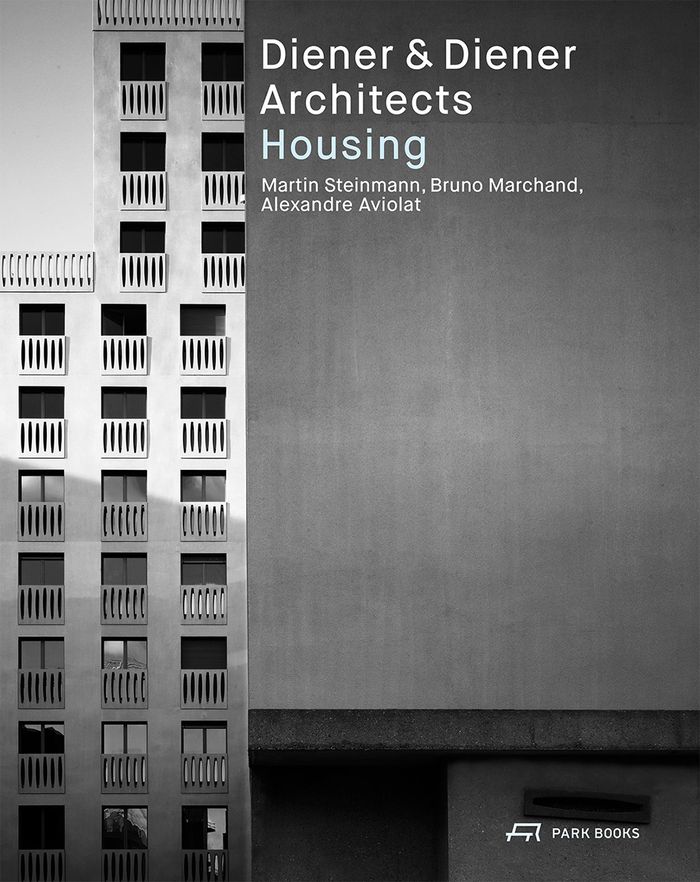
Diener & Diener Architects, based in Basel and Berlin, is one of Switzerland’s leading architecture firms. Over the past forty years, it has maintained a consistent focus on residential architecture. Even before the foundation of Diener & Diener Architects proper, Roger Diener’s father, Marcus Diener, laid the roots for the firm’s specialization on housing, and today, Diener & Diener is known for designs in this field with sparingly used simple patterns, typologies, and materials. ''Diener & Diener Architects : housing'' discusses thirty designs exemplifying the firm’s philosophy—a philosophy that considers the individual urban contexts for each building structure. The book features photographs, floor and site plans, as well as images and plans from the firm’s archive. Drawing also on Roger Diener’s collected lectures, the texts investigate Diener & Diener’s own typological design process, which serves as the foundation for each project. By so doing, they give insight into Diener & Diener’s long-standing success and their significance in the field of contemporary housing architecture.
Diener & Diener Architects: housing
Actions:
Prix:
$69.95
(disponible sur commande)
Résumé:
Diener & Diener Architects, based in Basel and Berlin, is one of Switzerland’s leading architecture firms. Over the past forty years, it has maintained a consistent focus on residential architecture. Even before the foundation of Diener & Diener Architects proper, Roger Diener’s father, Marcus Diener, laid the roots for the firm’s specialization on housing, and today, Diener & Diener is known for designs in this field with sparingly used simple patterns, typologies, and materials. ''Diener & Diener Architects : housing'' discusses thirty designs exemplifying the firm’s philosophy—a philosophy that considers the individual urban contexts for each building structure. The book features photographs, floor and site plans, as well as images and plans from the firm’s archive. Drawing also on Roger Diener’s collected lectures, the texts investigate Diener & Diener’s own typological design process, which serves as the foundation for each project. By so doing, they give insight into Diener & Diener’s long-standing success and their significance in the field of contemporary housing architecture.
Classification:
livres
livres
Publication:
octobre 2020
octobre 2020
Sujet:
Architecture, monographies
Architecture, monographies
Classification:
livres
livres
Actions:
Prix:
$55.00
(disponible sur commande)
Résumé:
''Designed future'' is a journey through the modern era: our life in cities, the Americas, new territories and the old continent, of vision and design as essential tools for building the future. As the most complete collection of texts, interviews and lectures, this book is an in-depth view of the journey and particular thinking of one of the most important living(...)
$55.00
(disponible sur commande)
Résumé:
''Designed future'' is a journey through the modern era: our life in cities, the Americas, new territories and the old continent, of vision and design as essential tools for building the future. As the most complete collection of texts, interviews and lectures, this book is an in-depth view of the journey and particular thinking of one of the most important living(...)
Titre:
Designed future or selected writings
Actions:
Prix:
$55.00
(disponible sur commande)
Résumé:
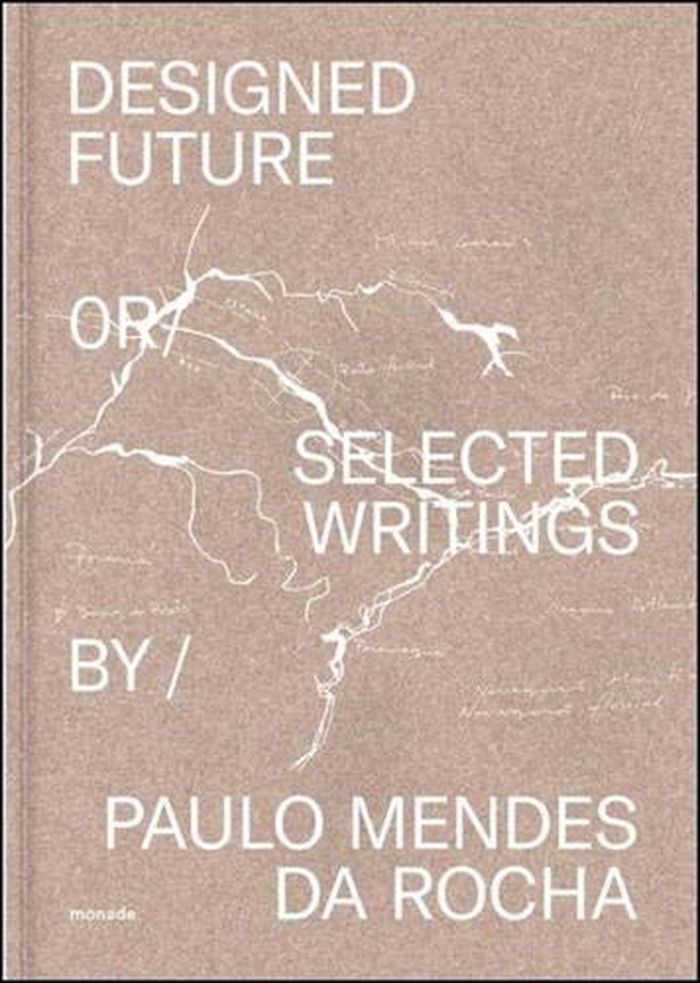
''Designed future'' is a journey through the modern era: our life in cities, the Americas, new territories and the old continent, of vision and design as essential tools for building the future. As the most complete collection of texts, interviews and lectures, this book is an in-depth view of the journey and particular thinking of one of the most important living architects, the Brazilian modern master, Paulo Mendes da Rocha (1928).
Designed future or selected writings
Actions:
Prix:
$55.00
(disponible sur commande)
Résumé:
''Designed future'' is a journey through the modern era: our life in cities, the Americas, new territories and the old continent, of vision and design as essential tools for building the future. As the most complete collection of texts, interviews and lectures, this book is an in-depth view of the journey and particular thinking of one of the most important living architects, the Brazilian modern master, Paulo Mendes da Rocha (1928).
Classification:
livres
livres
Publication:
juillet 2019
juillet 2019
Sujet:
Architecture, monographies
Architecture, monographies
Classification:
livres
livres
Actions:
Prix:
$92.00
(disponible en magasin)
Résumé:
Based in Miami, Laurinda Spear is an architect, landscape architect, and co-founder of ArquitectonicaGEO, through which she explores sustainable design principles in landscape architecture, master planning, and urban design. ''Geo Bio Miami'' presents an overview of the various issues and topics addressed by her practice – green infrastructure, climate change, storm water(...)
$92.00
(disponible en magasin)
Résumé:
Based in Miami, Laurinda Spear is an architect, landscape architect, and co-founder of ArquitectonicaGEO, through which she explores sustainable design principles in landscape architecture, master planning, and urban design. ''Geo Bio Miami'' presents an overview of the various issues and topics addressed by her practice – green infrastructure, climate change, storm water(...)
Titre:
ArquitectonicaGEO: Geo Bio Miami
Actions:
Prix:
$92.00
(disponible en magasin)
Résumé:

Based in Miami, Laurinda Spear is an architect, landscape architect, and co-founder of ArquitectonicaGEO, through which she explores sustainable design principles in landscape architecture, master planning, and urban design. ''Geo Bio Miami'' presents an overview of the various issues and topics addressed by her practice – green infrastructure, climate change, storm water management, etc. – and explores the value that landscape architecture brings to a project. Designed by Irma Boom, the book takes shape as a dense collage of projects, sketches, bright colours, and insightful analyses, and also includes an introduction by landscape architect Charles Birnbaum.
ArquitectonicaGEO: Geo Bio Miami
Actions:
Prix:
$92.00
(disponible en magasin)
Résumé:
Based in Miami, Laurinda Spear is an architect, landscape architect, and co-founder of ArquitectonicaGEO, through which she explores sustainable design principles in landscape architecture, master planning, and urban design. ''Geo Bio Miami'' presents an overview of the various issues and topics addressed by her practice – green infrastructure, climate change, storm water management, etc. – and explores the value that landscape architecture brings to a project. Designed by Irma Boom, the book takes shape as a dense collage of projects, sketches, bright colours, and insightful analyses, and also includes an introduction by landscape architect Charles Birnbaum.
Classification:
livres
livres
Publication:
janvier 2020
janvier 2020
Sujet:
Architecture, monographies
Architecture, monographies
Classification:
livres
livres
Prix:
$65.95
(disponible sur commande)
Résumé:
Built between 1945 and 1951, the Farnsworth House in Plano, Illinois, is among Mies van der Rohe’s most famous works. Having relocated to the United States just prior to the war, he embraced the new opportunities the country provided for his modernist vision. The house appears in the same style as others in a series of buildings from the architect’s American period, and(...)
$65.95
(disponible sur commande)
Résumé:
Built between 1945 and 1951, the Farnsworth House in Plano, Illinois, is among Mies van der Rohe’s most famous works. Having relocated to the United States just prior to the war, he embraced the new opportunities the country provided for his modernist vision. The house appears in the same style as others in a series of buildings from the architect’s American period, and(...)
Titre:
Residential masterpieces 30: Mies vand der Rohe, Farnsworth House
Actions:
Prix:
$65.95
(disponible sur commande)
Résumé:
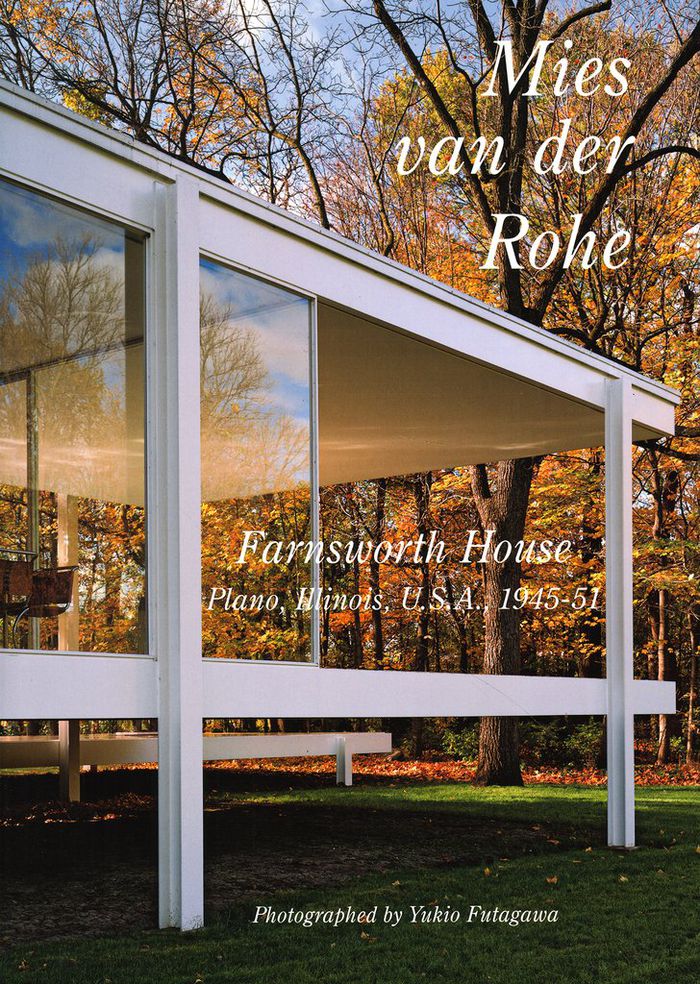
Built between 1945 and 1951, the Farnsworth House in Plano, Illinois, is among Mies van der Rohe’s most famous works. Having relocated to the United States just prior to the war, he embraced the new opportunities the country provided for his modernist vision. The house appears in the same style as others in a series of buildings from the architect’s American period, and is considered something of a prototype. Commissioned to design a weekend retreat for a prominent Chicago psychiatrist, Van der Rohe created an enchanting space that was at once both a sanctuary and a monument to modern architecture. With photographs and text by Yoshio Futagawa.
Residential masterpieces 30: Mies vand der Rohe, Farnsworth House
Actions:
Prix:
$65.95
(disponible sur commande)
Résumé:
Built between 1945 and 1951, the Farnsworth House in Plano, Illinois, is among Mies van der Rohe’s most famous works. Having relocated to the United States just prior to the war, he embraced the new opportunities the country provided for his modernist vision. The house appears in the same style as others in a series of buildings from the architect’s American period, and is considered something of a prototype. Commissioned to design a weekend retreat for a prominent Chicago psychiatrist, Van der Rohe created an enchanting space that was at once both a sanctuary and a monument to modern architecture. With photographs and text by Yoshio Futagawa.
Classification:
livres
livres
Publication:
novembre 2020
novembre 2020
Sujet:
Architecture, monographies
Architecture, monographies
Classification:
livres
livres

Actions:
Prix:
$126.00
(disponible sur commande)
Résumé:
In this definitive monograph, architect Ralf Bock seeks to reveal the sensuality of Adolf Loos’ interior designs, focusing on his sincere belief in the evolution of tradition. The book explores 30 existing projects from Loos’ oeuvre, documented in 160 full-color images by the celebrated French photographer Phillippe Ruault. Along with materials from the Loos archive at(...)
$126.00
(disponible sur commande)
Résumé:
In this definitive monograph, architect Ralf Bock seeks to reveal the sensuality of Adolf Loos’ interior designs, focusing on his sincere belief in the evolution of tradition. The book explores 30 existing projects from Loos’ oeuvre, documented in 160 full-color images by the celebrated French photographer Phillippe Ruault. Along with materials from the Loos archive at(...)
Titre:
Adolf Loos: works and projects
Actions:
Prix:
$126.00
(disponible sur commande)
Résumé:
In this definitive monograph, architect Ralf Bock seeks to reveal the sensuality of Adolf Loos’ interior designs, focusing on his sincere belief in the evolution of tradition. The book explores 30 existing projects from Loos’ oeuvre, documented in 160 full-color images by the celebrated French photographer Phillippe Ruault. Along with materials from the Loos archive at the Albertina Museum Vienna, these photographs and Bock’s commentary provide a new interpretation of Loos’ work and encourage the reintroduction of his ideology into the contemporary architectural conversation. Profiles of Loos’ original clients and interviews with people who currently inhabit his designs round out this unique publication.
Adolf Loos: works and projects
Actions:
Prix:
$126.00
(disponible sur commande)
Résumé:
In this definitive monograph, architect Ralf Bock seeks to reveal the sensuality of Adolf Loos’ interior designs, focusing on his sincere belief in the evolution of tradition. The book explores 30 existing projects from Loos’ oeuvre, documented in 160 full-color images by the celebrated French photographer Phillippe Ruault. Along with materials from the Loos archive at the Albertina Museum Vienna, these photographs and Bock’s commentary provide a new interpretation of Loos’ work and encourage the reintroduction of his ideology into the contemporary architectural conversation. Profiles of Loos’ original clients and interviews with people who currently inhabit his designs round out this unique publication.
Classification:
livres
livres
Publication:
février 2021
février 2021
Sujet:
Architecture, monographies
Architecture, monographies
Classification:
livres
livres
Actions:
Prix:
$63.00
(disponible sur commande)
Résumé:
From their Mies Crown Hall Americas Prize-winning design for the University of Piura educational facilities to their design for the Place of Remembrance in Lima, Barclay & Crousse's work binds together the most current advances in technology with designs that center on the quality of life of its dwellers. Their works show how design specific to the conditions of(...)
$63.00
(disponible sur commande)
Résumé:
From their Mies Crown Hall Americas Prize-winning design for the University of Piura educational facilities to their design for the Place of Remembrance in Lima, Barclay & Crousse's work binds together the most current advances in technology with designs that center on the quality of life of its dwellers. Their works show how design specific to the conditions of(...)
Titre:
Barclay & Crousse: landscapes of intimacy
Actions:
Prix:
$63.00
(disponible sur commande)
Résumé:
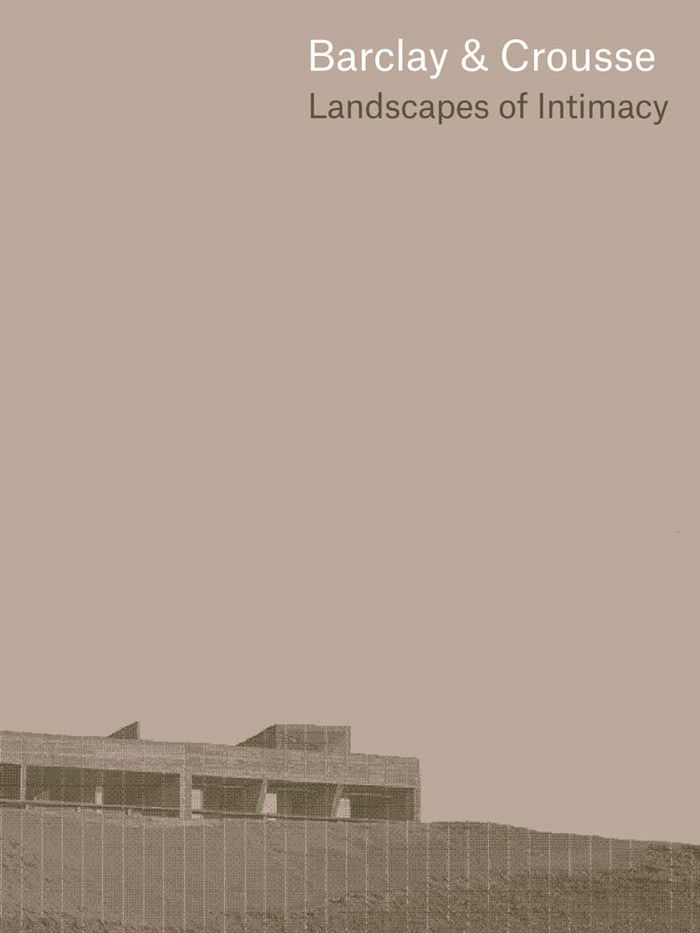
From their Mies Crown Hall Americas Prize-winning design for the University of Piura educational facilities to their design for the Place of Remembrance in Lima, Barclay & Crousse's work binds together the most current advances in technology with designs that center on the quality of life of its dwellers. Their works show how design specific to the conditions of developing countries can inform and be vital to global architectural conversation. Founded in Paris by Sandra Barclay and Jean Pierre Crousse in 1994, the firm relocated to Lima, Peru, in 2006, pursuing their projects in Europe through Atelier Nord-Sud. This book presents 12 buildings illustrated through sketches, plans and over 120 photographs by Chilean photographer Cristóbal Palma. The volume is a work unto itself that demonstrates the architects' mastery of space.
Barclay & Crousse: landscapes of intimacy
Actions:
Prix:
$63.00
(disponible sur commande)
Résumé:
From their Mies Crown Hall Americas Prize-winning design for the University of Piura educational facilities to their design for the Place of Remembrance in Lima, Barclay & Crousse's work binds together the most current advances in technology with designs that center on the quality of life of its dwellers. Their works show how design specific to the conditions of developing countries can inform and be vital to global architectural conversation. Founded in Paris by Sandra Barclay and Jean Pierre Crousse in 1994, the firm relocated to Lima, Peru, in 2006, pursuing their projects in Europe through Atelier Nord-Sud. This book presents 12 buildings illustrated through sketches, plans and over 120 photographs by Chilean photographer Cristóbal Palma. The volume is a work unto itself that demonstrates the architects' mastery of space.
Classification:
livres
livres
Publication:
avril 2021
avril 2021
Sujet:
Architecture, monographies
Architecture, monographies
Classification:
livres
livres
Actions:
Prix:
$70.00
(disponible sur commande)
Résumé:
Sverre Fehn’s Nordic Pavilion in Venice is a masterpiece of postwar architecture. The young Norwegian architect won the competition in 1958; the building was inaugurated in 1962. In minute detail, this book presents the history of the origins and making of the Nordic pavilion, covering everything from the geopolitical context in an increasingly tense cold-war atmosphere(...)
$70.00
(disponible sur commande)
Résumé:
Sverre Fehn’s Nordic Pavilion in Venice is a masterpiece of postwar architecture. The young Norwegian architect won the competition in 1958; the building was inaugurated in 1962. In minute detail, this book presents the history of the origins and making of the Nordic pavilion, covering everything from the geopolitical context in an increasingly tense cold-war atmosphere(...)
Titre:
Sverre Fehn: Nordic Pavilion, Venice
Actions:
Prix:
$70.00
(disponible sur commande)
Résumé:
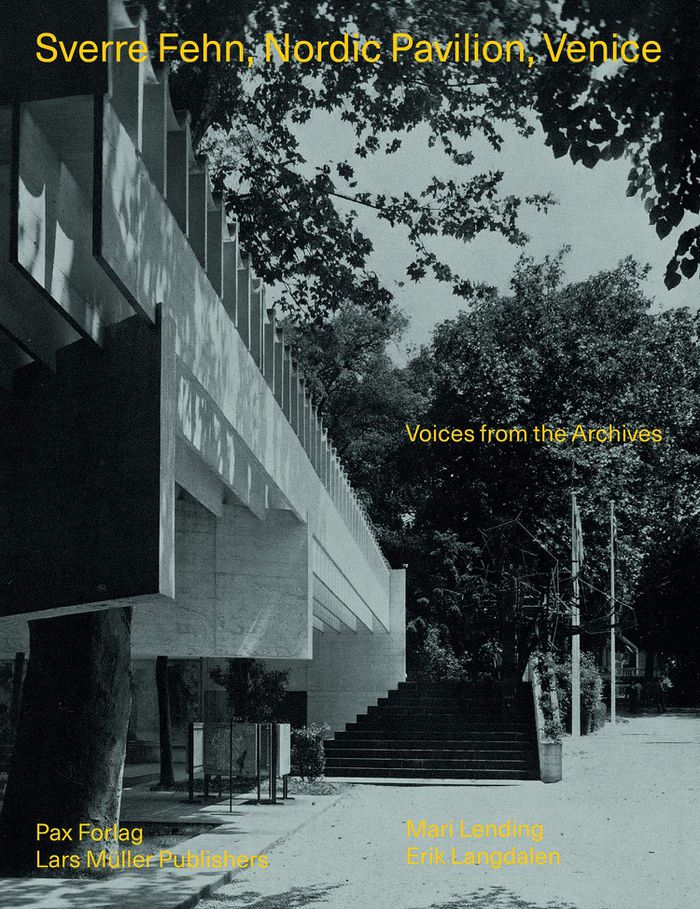
Sverre Fehn’s Nordic Pavilion in Venice is a masterpiece of postwar architecture. The young Norwegian architect won the competition in 1958; the building was inaugurated in 1962. In minute detail, this book presents the history of the origins and making of the Nordic pavilion, covering everything from the geopolitical context in an increasingly tense cold-war atmosphere to the aggregates in the concrete of the audacious roof construction. ''Sverre Fehn : Nordic Pavilion, Venice'' also documents the vast cast involved in the making of the Nordic Pavilion, from kings, prime ministers, bureaucrats, ambassadors, museum directors, architects and a myriad of artists’ associations to Venetian dignitaries, engineers, gardeners, lawyers and plumbers. Illustrated with previously unpublished images, the archival evidence also sheds new light on one of the great Nordic architects of the recent past.
Sverre Fehn: Nordic Pavilion, Venice
Actions:
Prix:
$70.00
(disponible sur commande)
Résumé:
Sverre Fehn’s Nordic Pavilion in Venice is a masterpiece of postwar architecture. The young Norwegian architect won the competition in 1958; the building was inaugurated in 1962. In minute detail, this book presents the history of the origins and making of the Nordic pavilion, covering everything from the geopolitical context in an increasingly tense cold-war atmosphere to the aggregates in the concrete of the audacious roof construction. ''Sverre Fehn : Nordic Pavilion, Venice'' also documents the vast cast involved in the making of the Nordic Pavilion, from kings, prime ministers, bureaucrats, ambassadors, museum directors, architects and a myriad of artists’ associations to Venetian dignitaries, engineers, gardeners, lawyers and plumbers. Illustrated with previously unpublished images, the archival evidence also sheds new light on one of the great Nordic architects of the recent past.
Classification:
livres
livres
Publication:
mars 2021
mars 2021
Sujet:
Architecture, monographies
Architecture, monographies


