


3197 Résultats
Classification:
livres
livres
Prix:
$73.95
(disponible sur commande)
Résumé:
Cities have contributed for centuries to the promotion of some of humanity’s greatest ideas, we must now urgently include them as among the principal players in the environmental debate and at the forefront of any policy tackling and countering – possibly reversing - climate change. Nevertheless, even today one of the most significant technologies capable of absorbing CO2(...)
$73.95
(disponible sur commande)
Résumé:
Cities have contributed for centuries to the promotion of some of humanity’s greatest ideas, we must now urgently include them as among the principal players in the environmental debate and at the forefront of any policy tackling and countering – possibly reversing - climate change. Nevertheless, even today one of the most significant technologies capable of absorbing CO2(...)
Sujet:
Architecture, monographies
Architecture, monographies
Publication:
avril 2022
avril 2022
Titre:
Green obsession: trees towards cities, humans towards forests
Actions:
Prix:
$73.95
(disponible sur commande)
Résumé:
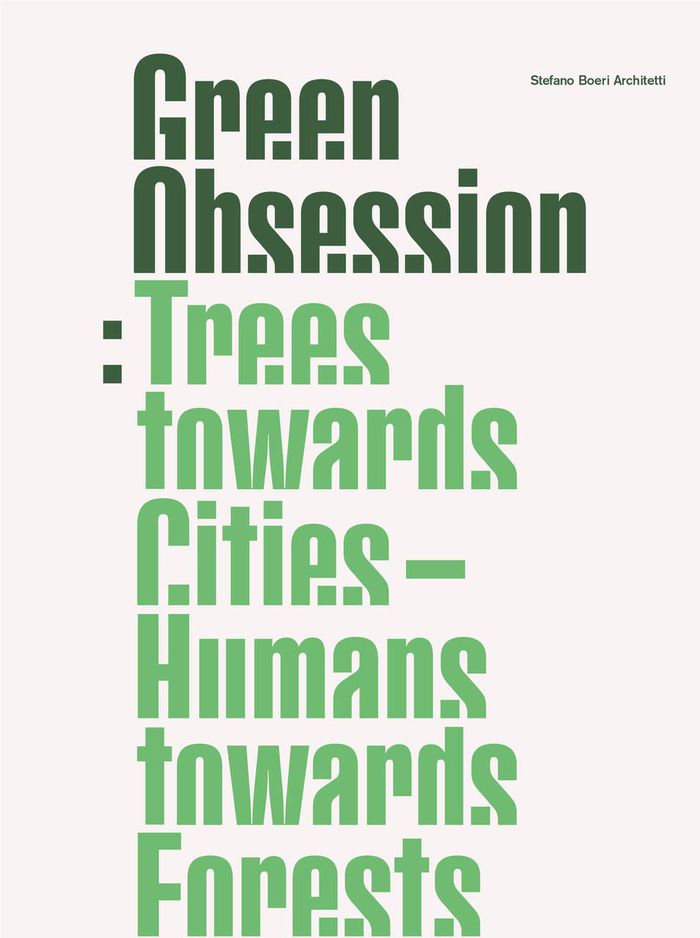
Cities have contributed for centuries to the promotion of some of humanity’s greatest ideas, we must now urgently include them as among the principal players in the environmental debate and at the forefront of any policy tackling and countering – possibly reversing - climate change. Nevertheless, even today one of the most significant technologies capable of absorbing CO2 and restoring our environment is photosynthesis. Planting trees, in addition to protecting existing natural areas and biodiversity, together with de-carbonization, renewable energies, digitalization, smart mobility and the circular economy could be the set of strategies necessary to tackle climate change. Today the effects of the Anthropocene age are ever more visible, changing our environment and affecting every species that lives within it. ''Green obsession'' offers a path to be taken, a hard but still necessary paradigm shift – even for architecture and urbanism – that aims to give a voice to this much needed ecological transition. This book aims to unveil the processes and the complexity involved in the search for a new kind of urbanism, while raising questions and opening old wounds related to the relationship between the human species and Nature and finally putting these fragments together to create a portrait of our era. We need to conceive cities as new green catalysts. Now more than ever, it is essential to act together as separate individuals and professionals, joining the cause as members of the global community with a shared environmental strategy. We all have to open the era of a new alliance between Nature and City.
Green obsession: trees towards cities, humans towards forests
Actions:
Prix:
$73.95
(disponible sur commande)
Résumé:
Cities have contributed for centuries to the promotion of some of humanity’s greatest ideas, we must now urgently include them as among the principal players in the environmental debate and at the forefront of any policy tackling and countering – possibly reversing - climate change. Nevertheless, even today one of the most significant technologies capable of absorbing CO2 and restoring our environment is photosynthesis. Planting trees, in addition to protecting existing natural areas and biodiversity, together with de-carbonization, renewable energies, digitalization, smart mobility and the circular economy could be the set of strategies necessary to tackle climate change. Today the effects of the Anthropocene age are ever more visible, changing our environment and affecting every species that lives within it. ''Green obsession'' offers a path to be taken, a hard but still necessary paradigm shift – even for architecture and urbanism – that aims to give a voice to this much needed ecological transition. This book aims to unveil the processes and the complexity involved in the search for a new kind of urbanism, while raising questions and opening old wounds related to the relationship between the human species and Nature and finally putting these fragments together to create a portrait of our era. We need to conceive cities as new green catalysts. Now more than ever, it is essential to act together as separate individuals and professionals, joining the cause as members of the global community with a shared environmental strategy. We all have to open the era of a new alliance between Nature and City.
Classification:
livres
livres
Publication:
avril 2022
avril 2022
Sujet:
Architecture, monographies
Architecture, monographies
Classification:
livres
livres
Prix:
$115.00
(disponible sur commande)
Résumé:
''Radical practice'' celebrates the extraordinary, award-winning designs of Marlon Blackwell Architects, an Arkansas-based firm with a focus on public and civic projects that are located outside of the established centers of architectural culture. The distinct and original work of Marlon Blackwell Architects has produced iconic and award-winning designs across(...)
$115.00
(disponible sur commande)
Résumé:
''Radical practice'' celebrates the extraordinary, award-winning designs of Marlon Blackwell Architects, an Arkansas-based firm with a focus on public and civic projects that are located outside of the established centers of architectural culture. The distinct and original work of Marlon Blackwell Architects has produced iconic and award-winning designs across(...)
Sujet:
Architecture, monographies
Architecture, monographies
Publication:
juin 2022
juin 2022
Titre:
Radical practice: The work of Marlon Blackwell Architects
Actions:
Prix:
$115.00
(disponible sur commande)
Résumé:
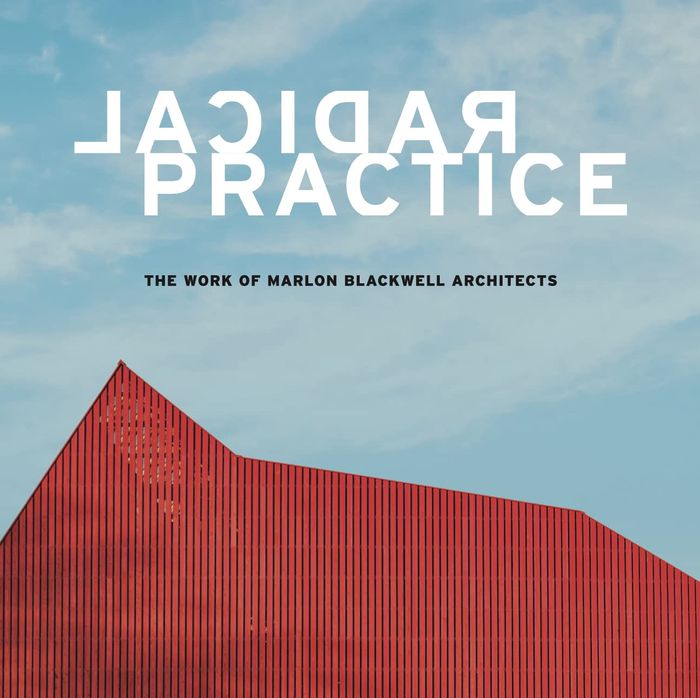
''Radical practice'' celebrates the extraordinary, award-winning designs of Marlon Blackwell Architects, an Arkansas-based firm with a focus on public and civic projects that are located outside of the established centers of architectural culture. The distinct and original work of Marlon Blackwell Architects has produced iconic and award-winning designs across building types, scales, and budgets. Located in Arkansas, the firm merges the universal language of architecture and the particulars of place, a process that has resulted in a distinguished body of work, from schools to parks and beyond. Celebrating thirty years of practice by the 2020 AIA Gold Medal-winning architect Marlon Blackwell, this survey of more than a dozen buildings pairs detailed drawings and the vivid photographs of renowned photographer Timothy Hursley with essays by leading designers, planners, and artists. Contributors include Tod Williams and Billie Tsien, architects of the Obama Presidential Center; Maurice Cox, Chicago's city planning director; Pritzker Prize-winning architect Thom Mayne, James Corner, landscape architect of the High Line, and environmental artist Mary Miss among many others—all of whom attest to Blackwell's reputation as a leading voice of his generation.
Radical practice: The work of Marlon Blackwell Architects
Actions:
Prix:
$115.00
(disponible sur commande)
Résumé:
''Radical practice'' celebrates the extraordinary, award-winning designs of Marlon Blackwell Architects, an Arkansas-based firm with a focus on public and civic projects that are located outside of the established centers of architectural culture. The distinct and original work of Marlon Blackwell Architects has produced iconic and award-winning designs across building types, scales, and budgets. Located in Arkansas, the firm merges the universal language of architecture and the particulars of place, a process that has resulted in a distinguished body of work, from schools to parks and beyond. Celebrating thirty years of practice by the 2020 AIA Gold Medal-winning architect Marlon Blackwell, this survey of more than a dozen buildings pairs detailed drawings and the vivid photographs of renowned photographer Timothy Hursley with essays by leading designers, planners, and artists. Contributors include Tod Williams and Billie Tsien, architects of the Obama Presidential Center; Maurice Cox, Chicago's city planning director; Pritzker Prize-winning architect Thom Mayne, James Corner, landscape architect of the High Line, and environmental artist Mary Miss among many others—all of whom attest to Blackwell's reputation as a leading voice of his generation.
Classification:
livres
livres
Publication:
juin 2022
juin 2022
Sujet:
Architecture, monographies
Architecture, monographies
Classification:
livres
livres
Prix:
$72.00
(disponible sur commande)
Résumé:
Architect and artist Marshall Brown is making space for the future by remixing the legacy of modern architecture in this exploration of his visionary urban ideas, brought to life through extraordinary collages, drawings, models, and photographs. Groundbreaking architect Marshall Brown presents a vision of the future through cross-disciplinary explorations that(...)
$72.00
(disponible sur commande)
Résumé:
Architect and artist Marshall Brown is making space for the future by remixing the legacy of modern architecture in this exploration of his visionary urban ideas, brought to life through extraordinary collages, drawings, models, and photographs. Groundbreaking architect Marshall Brown presents a vision of the future through cross-disciplinary explorations that(...)
Titre:
Recurrent visions: The architecture of Marshall Brown projects
Actions:
Prix:
$72.00
(disponible sur commande)
Résumé:
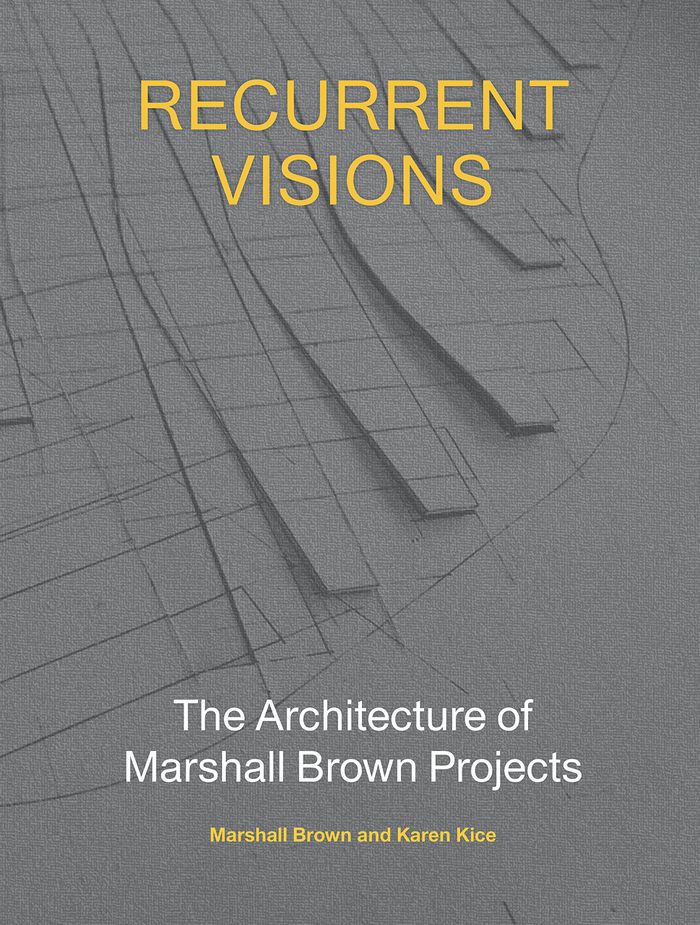
Architect and artist Marshall Brown is making space for the future by remixing the legacy of modern architecture in this exploration of his visionary urban ideas, brought to life through extraordinary collages, drawings, models, and photographs. Groundbreaking architect Marshall Brown presents a vision of the future through cross-disciplinary explorations that leverage the possibilities of scale, media, and time in this survey of three unique projects. With an introduction by curator Karen Kice, discover Brown's work through a deep dive into his seminal projects for New York, Chicago, and Detroit. ''Recurrent visions'' journeys into the cities, places, and spaces of the future crafted by the hands of today, with contributions from today's leading architectural thinkers, Monica Ponce de Leon, Joseph Becker, Allison Glenn, and Adrienne Brown, featuring three projects: UNITY Plan for the MTA Vanderbilt Rail Yards, Brooklyn; Dequindre Civic Academy, Detroit; Smooth Growth Urbanism, Chicago.
Recurrent visions: The architecture of Marshall Brown projects
Actions:
Prix:
$72.00
(disponible sur commande)
Résumé:
Architect and artist Marshall Brown is making space for the future by remixing the legacy of modern architecture in this exploration of his visionary urban ideas, brought to life through extraordinary collages, drawings, models, and photographs. Groundbreaking architect Marshall Brown presents a vision of the future through cross-disciplinary explorations that leverage the possibilities of scale, media, and time in this survey of three unique projects. With an introduction by curator Karen Kice, discover Brown's work through a deep dive into his seminal projects for New York, Chicago, and Detroit. ''Recurrent visions'' journeys into the cities, places, and spaces of the future crafted by the hands of today, with contributions from today's leading architectural thinkers, Monica Ponce de Leon, Joseph Becker, Allison Glenn, and Adrienne Brown, featuring three projects: UNITY Plan for the MTA Vanderbilt Rail Yards, Brooklyn; Dequindre Civic Academy, Detroit; Smooth Growth Urbanism, Chicago.
Classification:
livres
livres
Publication:
juin 2022
juin 2022
Sujet:
Architecture, monographies
Architecture, monographies
Classification:
livres
livres
Titre:
The House of Xavier Corberó
The House of Xavier Corberó
Actions:
Prix:
$80.00
(disponible sur commande)
Résumé:
This volume is the first publication to explore Xavier Corbero´’s home in Esplugues de Llobregat, which soon looks to be sold. With original photography by Daniel Riera, it also features a series of texts by long-time friends and colleagues of the artist: the architects Ricardo Bofill and Josep Acebillo, program director at World Architecture Festival Paul Finch, artist(...)
$80.00
(disponible sur commande)
Résumé:
This volume is the first publication to explore Xavier Corbero´’s home in Esplugues de Llobregat, which soon looks to be sold. With original photography by Daniel Riera, it also features a series of texts by long-time friends and colleagues of the artist: the architects Ricardo Bofill and Josep Acebillo, program director at World Architecture Festival Paul Finch, artist(...)
Titre:
The House of Xavier Corberó
Actions:
Prix:
$80.00
(disponible sur commande)
Résumé:
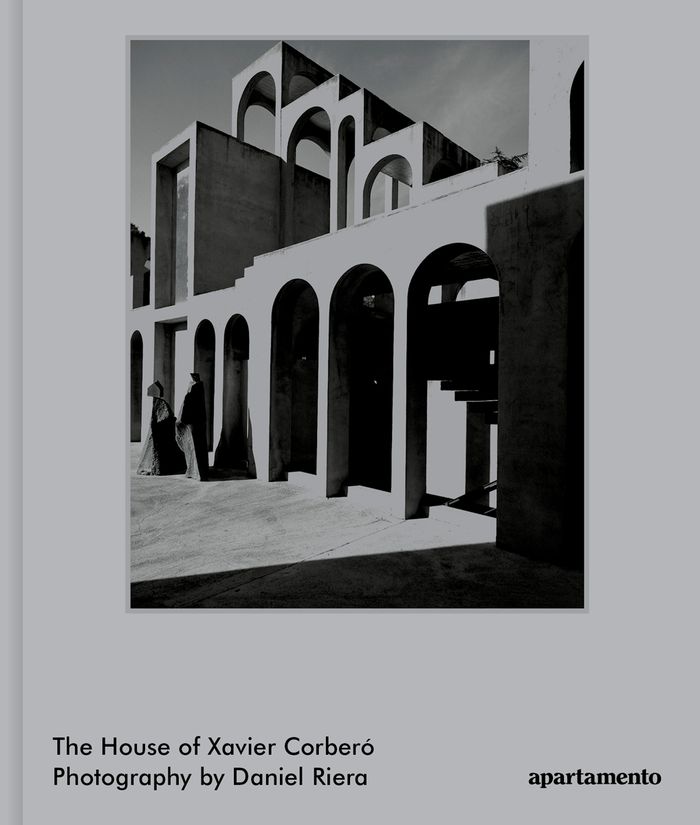
This volume is the first publication to explore Xavier Corbero´’s home in Esplugues de Llobregat, which soon looks to be sold. With original photography by Daniel Riera, it also features a series of texts by long-time friends and colleagues of the artist: the architects Ricardo Bofill and Josep Acebillo, program director at World Architecture Festival Paul Finch, artist and journalist Celia Lyttelton, RBTA director Pablo Bofill, as well as an interview with Corbero´ himself by the filmmaker Albert Moya, originally published in issue #16 of Apartamento magazine.
The House of Xavier Corberó
Actions:
Prix:
$80.00
(disponible sur commande)
Résumé:
This volume is the first publication to explore Xavier Corbero´’s home in Esplugues de Llobregat, which soon looks to be sold. With original photography by Daniel Riera, it also features a series of texts by long-time friends and colleagues of the artist: the architects Ricardo Bofill and Josep Acebillo, program director at World Architecture Festival Paul Finch, artist and journalist Celia Lyttelton, RBTA director Pablo Bofill, as well as an interview with Corbero´ himself by the filmmaker Albert Moya, originally published in issue #16 of Apartamento magazine.
Classification:
livres
livres
Publication:
décembre 2021
décembre 2021
Sujet:
Architecture, monographies
Architecture, monographies
Classification:
livres
livres

Titre:
AZAB Architects
AZAB Architects
Actions:
Prix:
$35.95
(disponible en magasin)
Résumé:
azab's architecture invites us to relax, to begin a journey through a "colorful world", as Gio Ponti would have said, to be looked at with the eyes of a child - often the actor-protagonist of these spaces - or with those of a "flâneur". A "prehensive space" where perceptions, starting with the gaze in its furtive dimension, are stimulated to the point that the spectator(...)
$35.95
(disponible en magasin)
Résumé:
azab's architecture invites us to relax, to begin a journey through a "colorful world", as Gio Ponti would have said, to be looked at with the eyes of a child - often the actor-protagonist of these spaces - or with those of a "flâneur". A "prehensive space" where perceptions, starting with the gaze in its furtive dimension, are stimulated to the point that the spectator(...)
Titre:
AZAB Architects
Actions:
Prix:
$35.95
(disponible en magasin)
Résumé:
azab's architecture invites us to relax, to begin a journey through a "colorful world", as Gio Ponti would have said, to be looked at with the eyes of a child - often the actor-protagonist of these spaces - or with those of a "flâneur". A "prehensive space" where perceptions, starting with the gaze in its furtive dimension, are stimulated to the point that the spectator feels disoriented. It is a world in celebration, a carnival, the prelude to a ritual, the prophecy of an enchantment. There is no need to look for hidden meanings, secret metrics, hermeneutic structures concealed behind the pieces that make up this lively collection of architecture - houses, schools, squares.
AZAB Architects
Actions:
Prix:
$35.95
(disponible en magasin)
Résumé:
azab's architecture invites us to relax, to begin a journey through a "colorful world", as Gio Ponti would have said, to be looked at with the eyes of a child - often the actor-protagonist of these spaces - or with those of a "flâneur". A "prehensive space" where perceptions, starting with the gaze in its furtive dimension, are stimulated to the point that the spectator feels disoriented. It is a world in celebration, a carnival, the prelude to a ritual, the prophecy of an enchantment. There is no need to look for hidden meanings, secret metrics, hermeneutic structures concealed behind the pieces that make up this lively collection of architecture - houses, schools, squares.
Classification:
livres
livres
Publication:
janvier 2022
janvier 2022
Sujet:
Architecture, monographies
Architecture, monographies
Classification:
livres
livres

Prix:
$30.00
(disponible sur commande)
Résumé:
This book brings together fifteen projects by the French architect Jean-Christophe Quinton carried out between 2002 and 2021. The architectural projects presented are all isolated in remote locations, so the topography and the panorama are central to Quinton’s formal and creative process. The observation drawing enriches the information of the first visual contact with(...)
$30.00
(disponible sur commande)
Résumé:
This book brings together fifteen projects by the French architect Jean-Christophe Quinton carried out between 2002 and 2021. The architectural projects presented are all isolated in remote locations, so the topography and the panorama are central to Quinton’s formal and creative process. The observation drawing enriches the information of the first visual contact with(...)
Titre:
Jean-Christophe Quinton : A few houses and shelters 2002-2021
Actions:
Prix:
$30.00
(disponible sur commande)
Résumé:
This book brings together fifteen projects by the French architect Jean-Christophe Quinton carried out between 2002 and 2021. The architectural projects presented are all isolated in remote locations, so the topography and the panorama are central to Quinton’s formal and creative process. The observation drawing enriches the information of the first visual contact with these places, endowing it with temporality. The project drawing is an exploration of their complexity, achieving a synthesis and discarding non-essential details. From the drawings spring the rules, the dimensions and the geometries that will constitute the system of things built or buildable
Jean-Christophe Quinton : A few houses and shelters 2002-2021
Actions:
Prix:
$30.00
(disponible sur commande)
Résumé:
This book brings together fifteen projects by the French architect Jean-Christophe Quinton carried out between 2002 and 2021. The architectural projects presented are all isolated in remote locations, so the topography and the panorama are central to Quinton’s formal and creative process. The observation drawing enriches the information of the first visual contact with these places, endowing it with temporality. The project drawing is an exploration of their complexity, achieving a synthesis and discarding non-essential details. From the drawings spring the rules, the dimensions and the geometries that will constitute the system of things built or buildable
Classification:
livres
livres
Publication:
janvier 2022
janvier 2022
Sujet:
Architecture, monographies
Architecture, monographies
Classification:
livres
livres
Prix:
$69.95
(disponible sur commande)
Résumé:
''After nearly two decades of implementing digital tools, we have reached a new platform where digital design and robotic production are the norm, and by extension, digital craft and integral design are as the future. This has been particularly important in the rethinking of advanced digital design processes. As showcased and examined in this volume, from the earliest(...)
$69.95
(disponible sur commande)
Résumé:
''After nearly two decades of implementing digital tools, we have reached a new platform where digital design and robotic production are the norm, and by extension, digital craft and integral design are as the future. This has been particularly important in the rethinking of advanced digital design processes. As showcased and examined in this volume, from the earliest(...)
Sujet:
Architecture, monographies
Architecture, monographies
Publication:
janvier 2022
janvier 2022
Titre:
Archi-tectonics: Strange objects, new solids, and massive things
Actions:
Prix:
$69.95
(disponible sur commande)
Résumé:
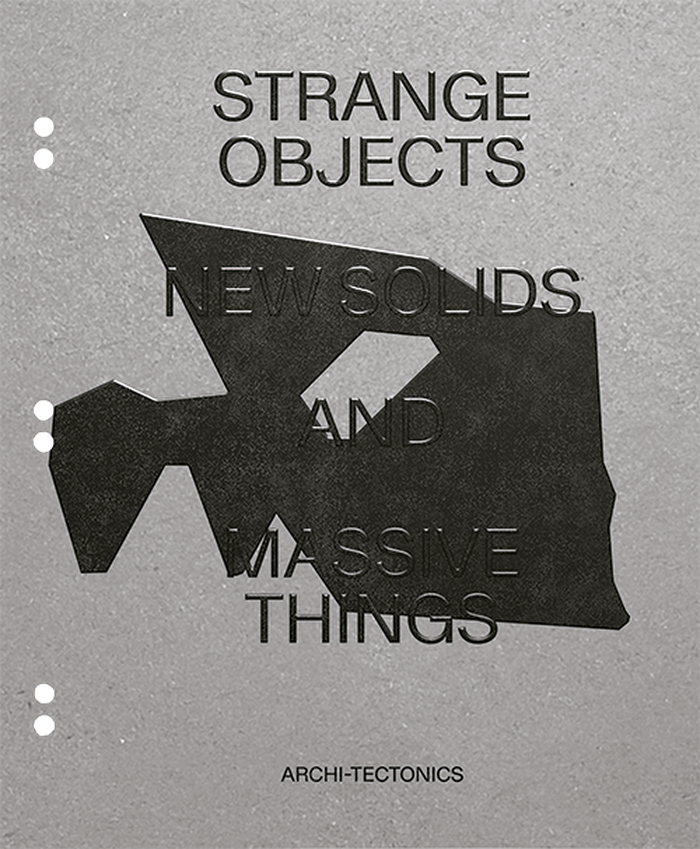
''After nearly two decades of implementing digital tools, we have reached a new platform where digital design and robotic production are the norm, and by extension, digital craft and integral design are as the future. This has been particularly important in the rethinking of advanced digital design processes. As showcased and examined in this volume, from the earliest projects and regardless of scale, Archi-Tectonics has valued performance over form, design intelligence over style. Through prototypes and mock-ups, process documentation and testimonials, the book presents 10 current and recent projects that celebrate the particular and singular over the ideal and universal.''
Archi-tectonics: Strange objects, new solids, and massive things
Actions:
Prix:
$69.95
(disponible sur commande)
Résumé:
''After nearly two decades of implementing digital tools, we have reached a new platform where digital design and robotic production are the norm, and by extension, digital craft and integral design are as the future. This has been particularly important in the rethinking of advanced digital design processes. As showcased and examined in this volume, from the earliest projects and regardless of scale, Archi-Tectonics has valued performance over form, design intelligence over style. Through prototypes and mock-ups, process documentation and testimonials, the book presents 10 current and recent projects that celebrate the particular and singular over the ideal and universal.''
Classification:
livres
livres
Publication:
janvier 2022
janvier 2022
Sujet:
Architecture, monographies
Architecture, monographies
Classification:
livres
livres
Prix:
$35.00
(disponible sur commande)
Résumé:
In the East Falls neighbourhood of Philadelphia, just beyond the northern boundary of the Thomas Jefferson University's East Falls campus, stands the Hassrick House (1958-61), designed by celebrated architect Richard Neutra, an icon of mid-century modern style. Thomas Jefferson University's relationship with the house began in the summer of 2015 when Andrew Hart,(...)
$35.00
(disponible sur commande)
Résumé:
In the East Falls neighbourhood of Philadelphia, just beyond the northern boundary of the Thomas Jefferson University's East Falls campus, stands the Hassrick House (1958-61), designed by celebrated architect Richard Neutra, an icon of mid-century modern style. Thomas Jefferson University's relationship with the house began in the summer of 2015 when Andrew Hart,(...)
Sujet:
Architecture, monographies
Architecture, monographies
Publication:
janvier 2022
janvier 2022
Titre:
Emergence of a modern dwelling: Richard Neutra's Hassrick house
Actions:
Prix:
$35.00
(disponible sur commande)
Résumé:
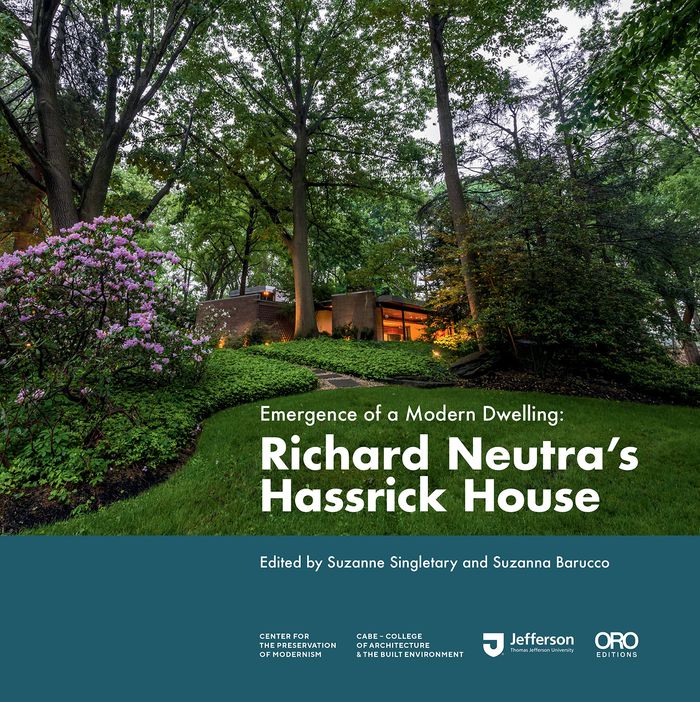
In the East Falls neighbourhood of Philadelphia, just beyond the northern boundary of the Thomas Jefferson University's East Falls campus, stands the Hassrick House (1958-61), designed by celebrated architect Richard Neutra, an icon of mid-century modern style. Thomas Jefferson University's relationship with the house began in the summer of 2015 when Andrew Hart, assistant professor of Architecture in the College of Architecture & the Built Environment initiated a series of summer courses to study the house. This publication chronicles the students' findings that shed light on Neutra's design process, his collaboration with his clients, as well as the unsung role of Thaddeus Longstreth as Neutra's proxy negotiator throughout the design and construction stages. During its approximately 63-year lifespan, the Hassrick House tells a saga of design, dwelling, neglect, restoration, and reinvention today as a laboratory for learning. In many respects, the history of the Hassrick House tells an important story of the modernist movement in the US, both regionally and nationally.
Emergence of a modern dwelling: Richard Neutra's Hassrick house
Actions:
Prix:
$35.00
(disponible sur commande)
Résumé:
In the East Falls neighbourhood of Philadelphia, just beyond the northern boundary of the Thomas Jefferson University's East Falls campus, stands the Hassrick House (1958-61), designed by celebrated architect Richard Neutra, an icon of mid-century modern style. Thomas Jefferson University's relationship with the house began in the summer of 2015 when Andrew Hart, assistant professor of Architecture in the College of Architecture & the Built Environment initiated a series of summer courses to study the house. This publication chronicles the students' findings that shed light on Neutra's design process, his collaboration with his clients, as well as the unsung role of Thaddeus Longstreth as Neutra's proxy negotiator throughout the design and construction stages. During its approximately 63-year lifespan, the Hassrick House tells a saga of design, dwelling, neglect, restoration, and reinvention today as a laboratory for learning. In many respects, the history of the Hassrick House tells an important story of the modernist movement in the US, both regionally and nationally.
Classification:
livres
livres
Publication:
janvier 2022
janvier 2022
Sujet:
Architecture, monographies
Architecture, monographies
Classification:
livres
livres
Prix:
$94.95
(disponible sur commande)
Résumé:
Part design manifesto, part personal diary, and part manual for future sustainable living, this book aims to replace rampant consumerism with a more thoughtful design, a new state of being for living sustainably and in harmony with the rhythms of the planet. It is the tale of one woman's odyssey living alone in the jungle finding true meaning in life and manifesting its(...)
$94.95
(disponible sur commande)
Résumé:
Part design manifesto, part personal diary, and part manual for future sustainable living, this book aims to replace rampant consumerism with a more thoughtful design, a new state of being for living sustainably and in harmony with the rhythms of the planet. It is the tale of one woman's odyssey living alone in the jungle finding true meaning in life and manifesting its(...)
Titre:
Haute couture architecture: the art of living without walls
Actions:
Prix:
$94.95
(disponible sur commande)
Résumé:
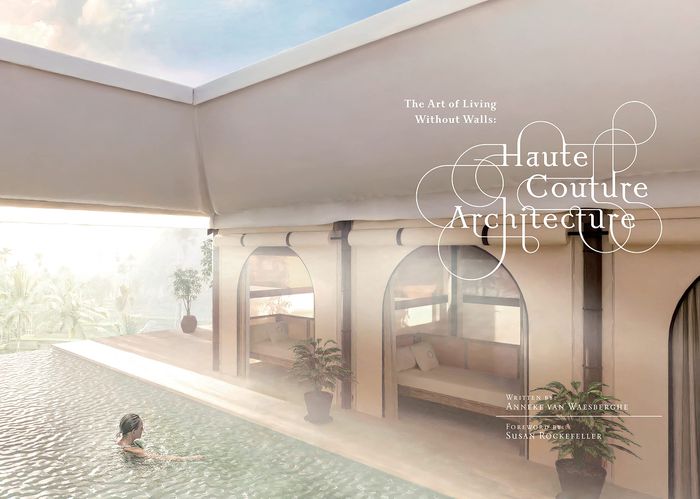
Part design manifesto, part personal diary, and part manual for future sustainable living, this book aims to replace rampant consumerism with a more thoughtful design, a new state of being for living sustainably and in harmony with the rhythms of the planet. It is the tale of one woman's odyssey living alone in the jungle finding true meaning in life and manifesting its beauty into a way of sustainable living that may set a blueprint for our future existence on Earth. The author leads readers to encounter a new paradigm by showing the luxury of simplicity and the beauty of small things. With our consumer way of living and doing things and how the world is evolving, the pace we follow as consumers rather than humans has become outdated.
Haute couture architecture: the art of living without walls
Actions:
Prix:
$94.95
(disponible sur commande)
Résumé:
Part design manifesto, part personal diary, and part manual for future sustainable living, this book aims to replace rampant consumerism with a more thoughtful design, a new state of being for living sustainably and in harmony with the rhythms of the planet. It is the tale of one woman's odyssey living alone in the jungle finding true meaning in life and manifesting its beauty into a way of sustainable living that may set a blueprint for our future existence on Earth. The author leads readers to encounter a new paradigm by showing the luxury of simplicity and the beauty of small things. With our consumer way of living and doing things and how the world is evolving, the pace we follow as consumers rather than humans has become outdated.
Classification:
livres
livres
Publication:
janvier 2022
janvier 2022
Sujet:
Architecture, monographies
Architecture, monographies
Classification:
livres
livres
Actions:
Prix:
$70.00
(disponible sur commande)
Résumé:
Authored by the interdisciplinary Brooklyn-based design studio MODU, this reader explores the space between the interior and the exterior in architecture. How does the design of interior spaces align with the world ''outside,'' and vice versa? Where can the boundaries between the interior and the urban be drawn? What role does the environment play in this? Led by Phu(...)
$70.00
(disponible sur commande)
Résumé:
Authored by the interdisciplinary Brooklyn-based design studio MODU, this reader explores the space between the interior and the exterior in architecture. How does the design of interior spaces align with the world ''outside,'' and vice versa? Where can the boundaries between the interior and the urban be drawn? What role does the environment play in this? Led by Phu(...)
Titre:
MODU: Field guide to indoor urbanism
Actions:
Prix:
$70.00
(disponible sur commande)
Résumé:
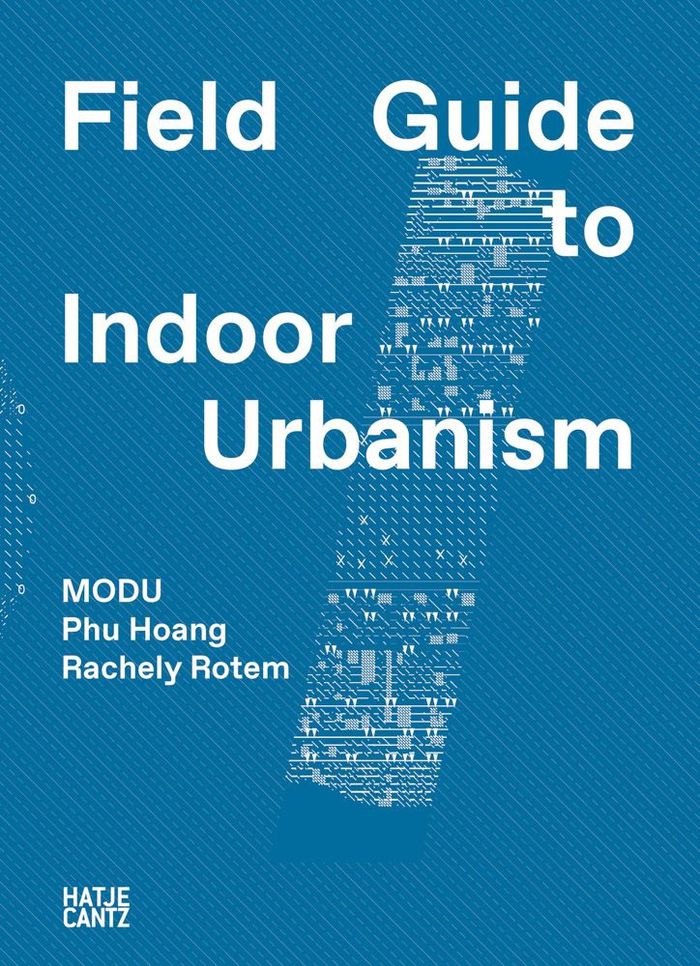
Authored by the interdisciplinary Brooklyn-based design studio MODU, this reader explores the space between the interior and the exterior in architecture. How does the design of interior spaces align with the world ''outside,'' and vice versa? Where can the boundaries between the interior and the urban be drawn? What role does the environment play in this? Led by Phu Hoang and Rachely Rotem, MODU focuses on the marriage of urbanism and nature in its architectural and interior design projects, leaving behind the binary of inside and outside, and instead understanding architecture as an extension of the environment, imagining a hybrid of urban space, architecture and interior space. For this volume, Hoang and Rotem look to three major cities on different continents—New York, Rome and Tokyo—and consider examples from each of indoor urbanism and architectural climate adaptation.
MODU: Field guide to indoor urbanism
Actions:
Prix:
$70.00
(disponible sur commande)
Résumé:
Authored by the interdisciplinary Brooklyn-based design studio MODU, this reader explores the space between the interior and the exterior in architecture. How does the design of interior spaces align with the world ''outside,'' and vice versa? Where can the boundaries between the interior and the urban be drawn? What role does the environment play in this? Led by Phu Hoang and Rachely Rotem, MODU focuses on the marriage of urbanism and nature in its architectural and interior design projects, leaving behind the binary of inside and outside, and instead understanding architecture as an extension of the environment, imagining a hybrid of urban space, architecture and interior space. For this volume, Hoang and Rotem look to three major cities on different continents—New York, Rome and Tokyo—and consider examples from each of indoor urbanism and architectural climate adaptation.
Classification:
livres
livres
Publication:
octobre 2023
octobre 2023
Sujet:
Architecture, monographies
Architecture, monographies


