


3185 Résultats
Classification:
livres
livres
Prix:
$145.00
(disponible en magasin)
Résumé:
"Unfinished atlas" features nineteen built and unrealized projects from Basel-based firm Manuel Herz Architects. Developed for highly diverse locations in ten countries in Europe, Africa, and Asia, they vary greatly in terms of building program, scale, character, and vision. The projects include housing, cultural and public buildings, exhibition and furniture designs, as(...)
$145.00
(disponible en magasin)
Résumé:
"Unfinished atlas" features nineteen built and unrealized projects from Basel-based firm Manuel Herz Architects. Developed for highly diverse locations in ten countries in Europe, Africa, and Asia, they vary greatly in terms of building program, scale, character, and vision. The projects include housing, cultural and public buildings, exhibition and furniture designs, as(...)
Titre:
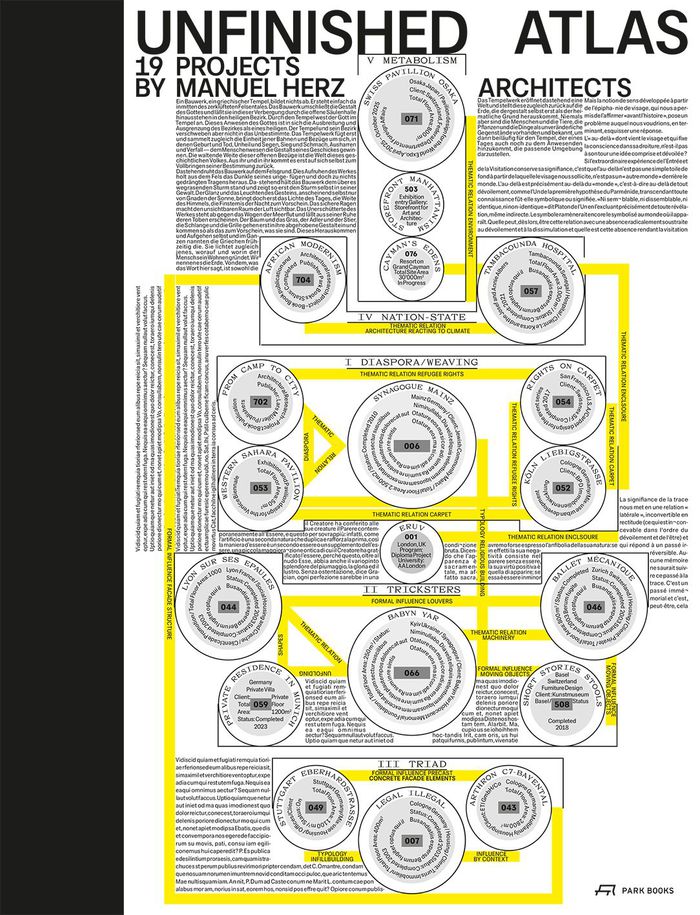
Unfinished atlas: 19 projects by Manuel Herz Architects
Actions:
Prix:
$145.00
(disponible en magasin)
Résumé:
"Unfinished atlas" features nineteen built and unrealized projects from Basel-based firm Manuel Herz Architects. Developed for highly diverse locations in ten countries in Europe, Africa, and Asia, they vary greatly in terms of building program, scale, character, and vision. The projects include housing, cultural and public buildings, exhibition and furniture designs, as well as architectural and urban research. Conceived as a critical retrospective, this book traces all stages of a project from initial sketches to completion, looking also at the afterlife of realized buildings. As the title "Unfinished atlas" suggests, architecture should never be considered entirely completed: there is always room and potential for later interventions by and with others. Five thematic chapters highlight the ever-changing challenges for a designer that arise from working in complex environments and different socioeconomic conditions.
Unfinished atlas: 19 projects by Manuel Herz Architects
Actions:
Prix:
$145.00
(disponible en magasin)
Résumé:
"Unfinished atlas" features nineteen built and unrealized projects from Basel-based firm Manuel Herz Architects. Developed for highly diverse locations in ten countries in Europe, Africa, and Asia, they vary greatly in terms of building program, scale, character, and vision. The projects include housing, cultural and public buildings, exhibition and furniture designs, as well as architectural and urban research. Conceived as a critical retrospective, this book traces all stages of a project from initial sketches to completion, looking also at the afterlife of realized buildings. As the title "Unfinished atlas" suggests, architecture should never be considered entirely completed: there is always room and potential for later interventions by and with others. Five thematic chapters highlight the ever-changing challenges for a designer that arise from working in complex environments and different socioeconomic conditions.
Classification:
livres
livres
Publication:
mars 2026
mars 2026
Sujet:
Architecture, monographies
Architecture, monographies
Classification:
livres
livres
Actions:
Prix:
$95.95
(disponible en magasin)
Résumé:
Neoptolemos Michaelides (1920–92) was a pioneer of modern architecture in Cyprus. His designs are based on the desire to develop principles that combine modern architecture with traditional Cypriot construction methods—and the knowledge preserved therein regarding the choice of materials, geographical orientation, natural climate control, and the internal organization of(...)
$95.95
(disponible en magasin)
Résumé:
Neoptolemos Michaelides (1920–92) was a pioneer of modern architecture in Cyprus. His designs are based on the desire to develop principles that combine modern architecture with traditional Cypriot construction methods—and the knowledge preserved therein regarding the choice of materials, geographical orientation, natural climate control, and the internal organization of(...)
Sujet:
Architecture, monographies
Architecture, monographies
Publication:
janvier 2025
janvier 2025
Titre:
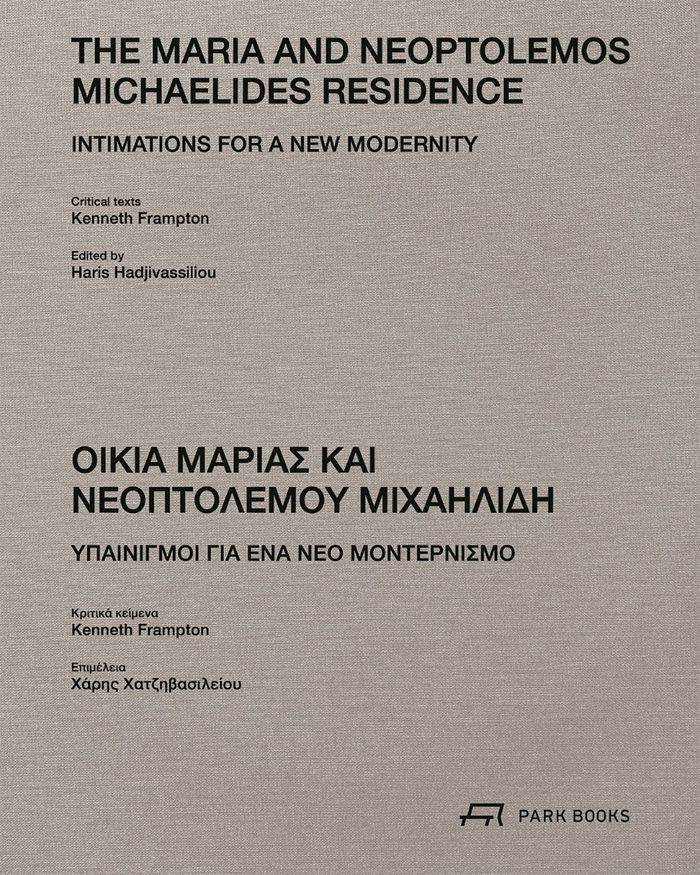
The Maria and Neoptolemos Michaelides residence: Intimations for a new modernity
Actions:
Prix:
$95.95
(disponible en magasin)
Résumé:
Neoptolemos Michaelides (1920–92) was a pioneer of modern architecture in Cyprus. His designs are based on the desire to develop principles that combine modern architecture with traditional Cypriot construction methods—and the knowledge preserved therein regarding the choice of materials, geographical orientation, natural climate control, and the internal organization of buildings. These principles are rooted in his studies of Western philosophy and even more in his affinity with Eastern philosophical thought, especially the spiritual importance of a harmonious relationship with nature. Between his respect for pure, natural materials and his awareness of elemental forces, his buildings seem both to worship nature and to evoke the Shintoism of Japan. In this first-ever book on the architecture of Neoptolemos Michaelides, the distinguished American architectural historian Kenneth Frampton presents his work in two essays. The first, illustrated with historical photos and documents, is dedicated to thirteen of Michaelides’ most important buildings. The second takes a close look at Michaelides’ own home in Nicosia. New photographs and plan drawings created just for the book on a 1:100 scale document this extraordinary house in detail. The beautiful volume is rounded out with a concise biography of Michaelides.
The Maria and Neoptolemos Michaelides residence: Intimations for a new modernity
Actions:
Prix:
$95.95
(disponible en magasin)
Résumé:
Neoptolemos Michaelides (1920–92) was a pioneer of modern architecture in Cyprus. His designs are based on the desire to develop principles that combine modern architecture with traditional Cypriot construction methods—and the knowledge preserved therein regarding the choice of materials, geographical orientation, natural climate control, and the internal organization of buildings. These principles are rooted in his studies of Western philosophy and even more in his affinity with Eastern philosophical thought, especially the spiritual importance of a harmonious relationship with nature. Between his respect for pure, natural materials and his awareness of elemental forces, his buildings seem both to worship nature and to evoke the Shintoism of Japan. In this first-ever book on the architecture of Neoptolemos Michaelides, the distinguished American architectural historian Kenneth Frampton presents his work in two essays. The first, illustrated with historical photos and documents, is dedicated to thirteen of Michaelides’ most important buildings. The second takes a close look at Michaelides’ own home in Nicosia. New photographs and plan drawings created just for the book on a 1:100 scale document this extraordinary house in detail. The beautiful volume is rounded out with a concise biography of Michaelides.
Classification:
livres
livres
Publication:
janvier 2025
janvier 2025
Sujet:
Architecture, monographies
Architecture, monographies
Classification:
livres
livres
Actions:
Prix:
$65.00
(disponible en magasin)
Résumé:
LB 38 features Siza's Fundação Gramaxo. Situated in Maia, Portugal, the Gramaxo Foundation stands as a refined example of cultural architecture. Conceived as a single-story structure, the building balances modern clarity with deep respect for its historical setting. Designed to house the Gramaxo family’s artistic heritage, it offers generous exhibition spaces, a(...)
$65.00
(disponible en magasin)
Résumé:
LB 38 features Siza's Fundação Gramaxo. Situated in Maia, Portugal, the Gramaxo Foundation stands as a refined example of cultural architecture. Conceived as a single-story structure, the building balances modern clarity with deep respect for its historical setting. Designed to house the Gramaxo family’s artistic heritage, it offers generous exhibition spaces, a(...)
Titre:
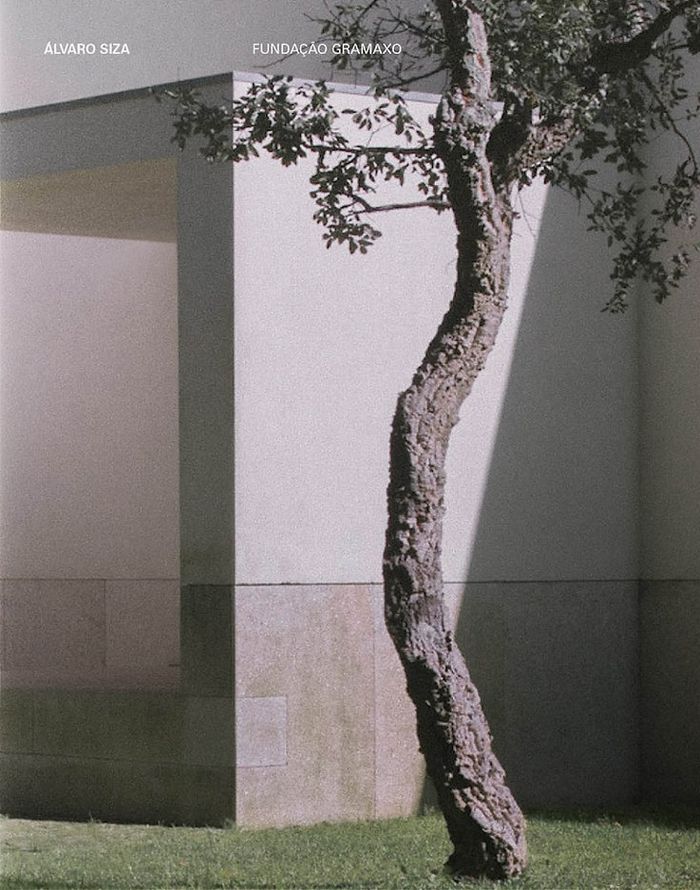
LB 38: Álvaro Siza Museu Fundação Gramaxo
Actions:
Prix:
$65.00
(disponible en magasin)
Résumé:
LB 38 features Siza's Fundação Gramaxo. Situated in Maia, Portugal, the Gramaxo Foundation stands as a refined example of cultural architecture. Conceived as a single-story structure, the building balances modern clarity with deep respect for its historical setting. Designed to house the Gramaxo family’s artistic heritage, it offers generous exhibition spaces, a multipurpose auditorium, and service areas articulated through an understated, distinctly Portuguese aesthetic. Positioned parallel to a historic granite tank and a tree-lined avenue, the foundation preserves the site’s topography and greenery, enhancing both access and environmental continuity. More than a museum, Siza conceived the building as a large house—an intelligent, sensitive response that seamlessly weaves the new into what already existed. The volume features drawings by Siza and essays by the architect and Maria Souto de Moura.
LB 38: Álvaro Siza Museu Fundação Gramaxo
Actions:
Prix:
$65.00
(disponible en magasin)
Résumé:
LB 38 features Siza's Fundação Gramaxo. Situated in Maia, Portugal, the Gramaxo Foundation stands as a refined example of cultural architecture. Conceived as a single-story structure, the building balances modern clarity with deep respect for its historical setting. Designed to house the Gramaxo family’s artistic heritage, it offers generous exhibition spaces, a multipurpose auditorium, and service areas articulated through an understated, distinctly Portuguese aesthetic. Positioned parallel to a historic granite tank and a tree-lined avenue, the foundation preserves the site’s topography and greenery, enhancing both access and environmental continuity. More than a museum, Siza conceived the building as a large house—an intelligent, sensitive response that seamlessly weaves the new into what already existed. The volume features drawings by Siza and essays by the architect and Maria Souto de Moura.
Classification:
livres
livres
Publication:
décembre 2025
décembre 2025
Sujet:
Architecture, monographies
Architecture, monographies
Classification:
livres
livres
Titre:
Ricardo Bofill
Ricardo Bofill
Actions:
Prix:
$125.00
(disponible en magasin)
Résumé:
Ricardo Bofill is one of the 20th century’s most unique architects and radical visionaries. His visions for urban and communal life challenged preconceived notions of shared space and proposed alternative styles of living. This monograph explores his revolutionary approach by profiling his greatest projects like La Fábrica, Walden 7, La Muralla Roja or Abraxas.(...)
$125.00
(disponible en magasin)
Résumé:
Ricardo Bofill is one of the 20th century’s most unique architects and radical visionaries. His visions for urban and communal life challenged preconceived notions of shared space and proposed alternative styles of living. This monograph explores his revolutionary approach by profiling his greatest projects like La Fábrica, Walden 7, La Muralla Roja or Abraxas.(...)
Titre:
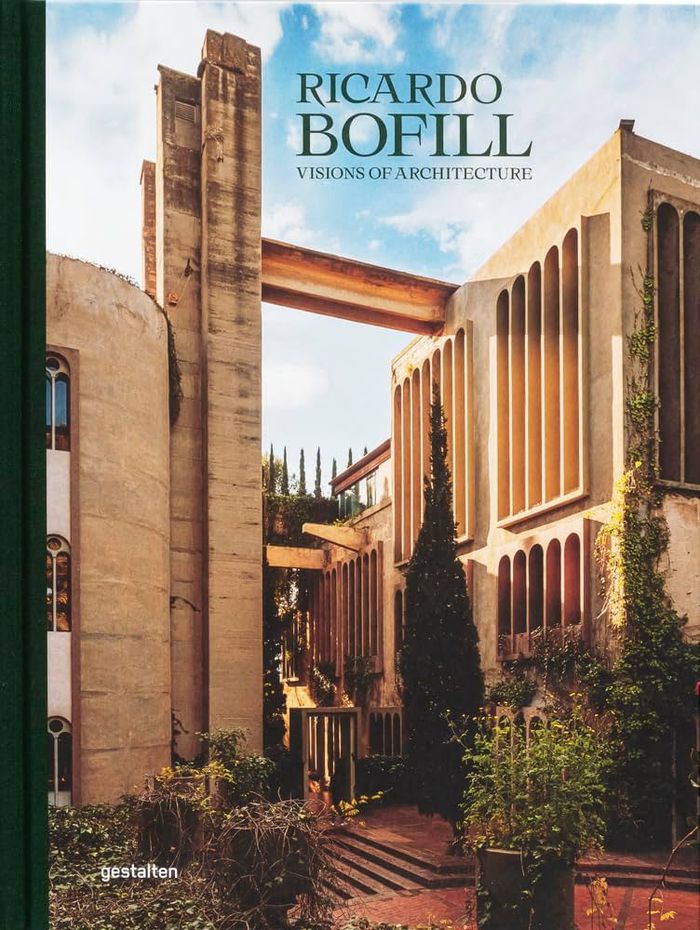
Ricardo Bofill
Actions:
Prix:
$125.00
(disponible en magasin)
Résumé:
Ricardo Bofill is one of the 20th century’s most unique architects and radical visionaries. His visions for urban and communal life challenged preconceived notions of shared space and proposed alternative styles of living. This monograph explores his revolutionary approach by profiling his greatest projects like La Fábrica, Walden 7, La Muralla Roja or Abraxas. Spectacular new photography by Salva López, texts by experts like Nacho Alegre and Douglas Murphy as well as by Bofill himself are complemented with sketches and floor plans. Bofill’s fantastic creations satisfy a longing for originality, personality and progressive ideals.
Ricardo Bofill
Actions:
Prix:
$125.00
(disponible en magasin)
Résumé:
Ricardo Bofill is one of the 20th century’s most unique architects and radical visionaries. His visions for urban and communal life challenged preconceived notions of shared space and proposed alternative styles of living. This monograph explores his revolutionary approach by profiling his greatest projects like La Fábrica, Walden 7, La Muralla Roja or Abraxas. Spectacular new photography by Salva López, texts by experts like Nacho Alegre and Douglas Murphy as well as by Bofill himself are complemented with sketches and floor plans. Bofill’s fantastic creations satisfy a longing for originality, personality and progressive ideals.
Classification:
livres
livres
Publication:
juillet 2025
juillet 2025
Sujet:
Architecture, monographies
Architecture, monographies
Classification:
livres
livres
Actions:
Prix:
$65.95
(disponible en magasin)
Résumé:
The fourth edition of the Chapters series by Belgian architecture firm 51N4E proposes a fresh approach to urban design, using infrastructure as a spark for collective thinking about what we value and invest in as a society. Developed with Newrope, it blends research and practice to explore how infrastructural boundary objects – elements that both structure space and(...)
$65.95
(disponible en magasin)
Résumé:
The fourth edition of the Chapters series by Belgian architecture firm 51N4E proposes a fresh approach to urban design, using infrastructure as a spark for collective thinking about what we value and invest in as a society. Developed with Newrope, it blends research and practice to explore how infrastructural boundary objects – elements that both structure space and(...)
Titre:
51N4E: Negotiating infrastructure. Chapter IX
Actions:
Prix:
$65.95
(disponible en magasin)
Résumé:
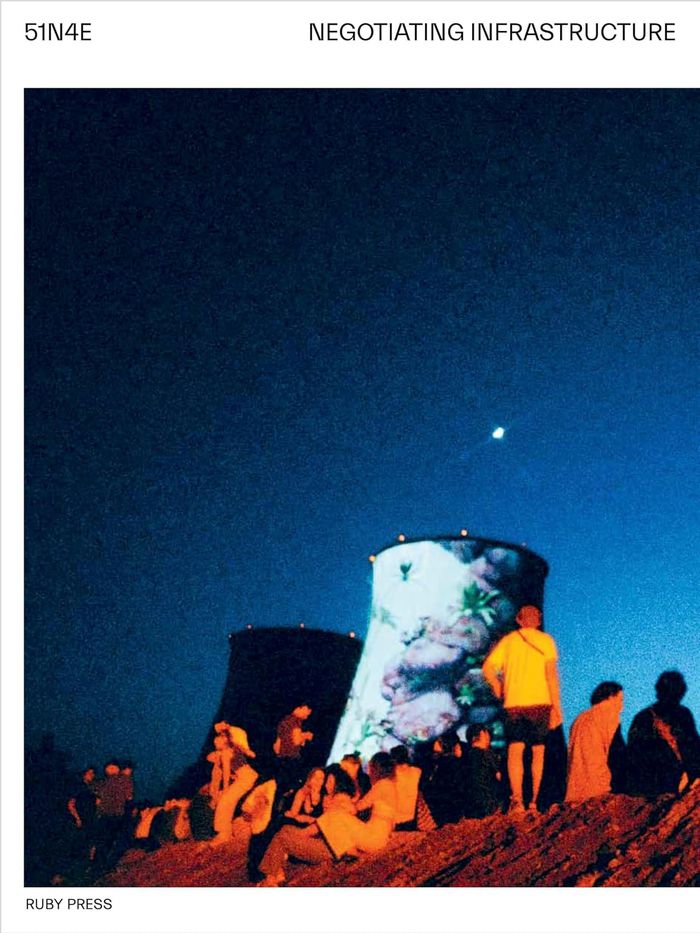
The fourth edition of the Chapters series by Belgian architecture firm 51N4E proposes a fresh approach to urban design, using infrastructure as a spark for collective thinking about what we value and invest in as a society. Developed with Newrope, it blends research and practice to explore how infrastructural boundary objects – elements that both structure space and encourage new uses – can play a key role in shaping cities. Drawing on eight 51N4E projects in Central Europe and four design themes from Newrope (intimacy, pattern, performance, togetherness), the book examines how each project responds to its local context, creating spaces that are stable yet adaptable over time.
51N4E: Negotiating infrastructure. Chapter IX
Actions:
Prix:
$65.95
(disponible en magasin)
Résumé:
The fourth edition of the Chapters series by Belgian architecture firm 51N4E proposes a fresh approach to urban design, using infrastructure as a spark for collective thinking about what we value and invest in as a society. Developed with Newrope, it blends research and practice to explore how infrastructural boundary objects – elements that both structure space and encourage new uses – can play a key role in shaping cities. Drawing on eight 51N4E projects in Central Europe and four design themes from Newrope (intimacy, pattern, performance, togetherness), the book examines how each project responds to its local context, creating spaces that are stable yet adaptable over time.
Classification:
livres
livres
Publication:
janvier 2026
janvier 2026
Sujet:
Architecture, monographies
Architecture, monographies
Classification:
livres
livres

Prix:
$74.95
(disponible en magasin)
Résumé:
Charles (1907-1978) and Ray (1912-1988) Eames’s residential architecture is defined by their human-centered approach to modernism. Their work demonstrates a deep commitment to structural clarity, user-centered functionality, and the intelligent use of prefabrication. Rather than focusing purely on aesthetics, the Eameses approached architecture as a form of(...)
$74.95
(disponible en magasin)
Résumé:
Charles (1907-1978) and Ray (1912-1988) Eames’s residential architecture is defined by their human-centered approach to modernism. Their work demonstrates a deep commitment to structural clarity, user-centered functionality, and the intelligent use of prefabrication. Rather than focusing purely on aesthetics, the Eameses approached architecture as a form of(...)
Titre:
The Eames houses: Charles and Ray Eames residential architecture
Actions:
Prix:
$74.95
(disponible en magasin)
Résumé:
Charles (1907-1978) and Ray (1912-1988) Eames’s residential architecture is defined by their human-centered approach to modernism. Their work demonstrates a deep commitment to structural clarity, user-centered functionality, and the intelligent use of prefabrication. Rather than focusing purely on aesthetics, the Eameses approached architecture as a form of problem-solving, aiming to create flexible systems that offered a background for life and work in all its expressions. This book presents all eight houses they designed between 1945 and 1955, featuring sketches, drawings, letters, and photographs – many of which have never been published before – alongside newly produced diagrams and models that offer further insight into their design process.
The Eames houses: Charles and Ray Eames residential architecture
Actions:
Prix:
$74.95
(disponible en magasin)
Résumé:
Charles (1907-1978) and Ray (1912-1988) Eames’s residential architecture is defined by their human-centered approach to modernism. Their work demonstrates a deep commitment to structural clarity, user-centered functionality, and the intelligent use of prefabrication. Rather than focusing purely on aesthetics, the Eameses approached architecture as a form of problem-solving, aiming to create flexible systems that offered a background for life and work in all its expressions. This book presents all eight houses they designed between 1945 and 1955, featuring sketches, drawings, letters, and photographs – many of which have never been published before – alongside newly produced diagrams and models that offer further insight into their design process.
Classification:
livres
livres
Publication:
juin 2026
juin 2026
Sujet:
Architecture, monographies
Architecture, monographies
Classification:
livres
livres
Actions:
Prix:
$54.00
(disponible sur commande)
Résumé:
In this handbook, Caroline Voet unravels the design principles of Dutch Benedictine monk and architect Dom Hans van der Laan (1904–1991). His ideas about spatial experience and proportions – in particular his unique discovery of the series of plastic numbers and the measurement system derived from it – have had a major influence and are still very much alive(...)
$54.00
(disponible sur commande)
Résumé:
In this handbook, Caroline Voet unravels the design principles of Dutch Benedictine monk and architect Dom Hans van der Laan (1904–1991). His ideas about spatial experience and proportions – in particular his unique discovery of the series of plastic numbers and the measurement system derived from it – have had a major influence and are still very much alive(...)
Titre:
Dom Hans van der Laan in Practice: A design manual
Actions:
Prix:
$54.00
(disponible sur commande)
Résumé:
In this handbook, Caroline Voet unravels the design principles of Dutch Benedictine monk and architect Dom Hans van der Laan (1904–1991). His ideas about spatial experience and proportions – in particular his unique discovery of the series of plastic numbers and the measurement system derived from it – have had a major influence and are still very much alive today. Step by step, Voet redraws Van der Laan's philosophy of architectural space and links it to his proportional system of the plastic number in a series of clear, carefully constructed analyses. The principles of his elementary architecture – further developed by the Bossche School – are examined on the basis of completed projects, from monasteries to residential houses. With this book, Voet offers universal tools for reading the built environment and linking it to a layered human scale. They are powerful instruments for the complex design challenges of the future.
Dom Hans van der Laan in Practice: A design manual
Actions:
Prix:
$54.00
(disponible sur commande)
Résumé:
In this handbook, Caroline Voet unravels the design principles of Dutch Benedictine monk and architect Dom Hans van der Laan (1904–1991). His ideas about spatial experience and proportions – in particular his unique discovery of the series of plastic numbers and the measurement system derived from it – have had a major influence and are still very much alive today. Step by step, Voet redraws Van der Laan's philosophy of architectural space and links it to his proportional system of the plastic number in a series of clear, carefully constructed analyses. The principles of his elementary architecture – further developed by the Bossche School – are examined on the basis of completed projects, from monasteries to residential houses. With this book, Voet offers universal tools for reading the built environment and linking it to a layered human scale. They are powerful instruments for the complex design challenges of the future.
Classification:
livres
livres
Publication:
juin 2026
juin 2026
Sujet:
Architecture, monographies
Architecture, monographies
Classification:
livres
livres
Actions:
Prix:
$72.00
(disponible sur commande)
Résumé:
Founded in 1954, Bautista Arquitectos has made a permanent mark on the architectural landscape of Puebla, Mexico. Its portfolio ranges from residential projects and car dealerships to stadiums, auditoriums and the International Museum of the Baroque.
$72.00
(disponible sur commande)
Résumé:
Founded in 1954, Bautista Arquitectos has made a permanent mark on the architectural landscape of Puebla, Mexico. Its portfolio ranges from residential projects and car dealerships to stadiums, auditoriums and the International Museum of the Baroque.
Sujet:
Architecture, monographies
Architecture, monographies
Publication:
juin 2026
juin 2026
Titre:
Bautista Arquitectos, since 1954
Actions:
Prix:
$72.00
(disponible sur commande)
Résumé:
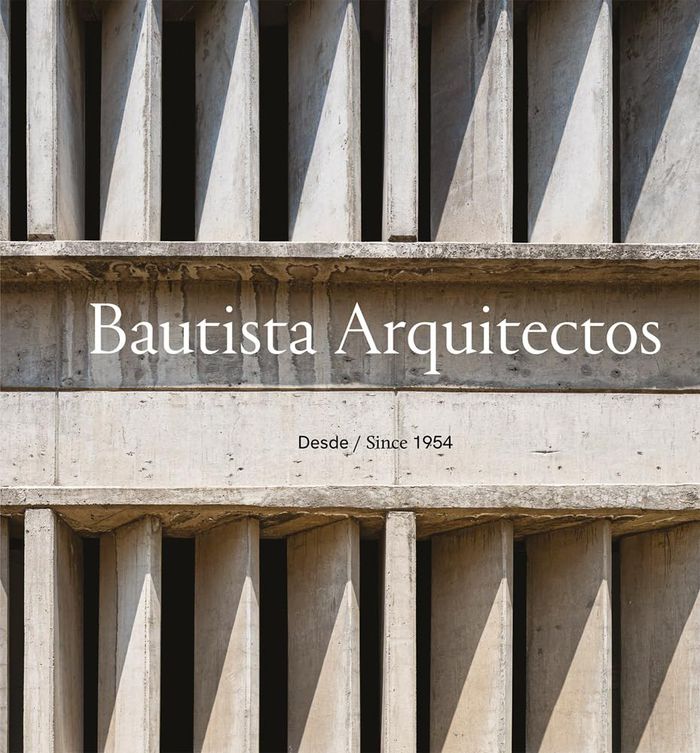
Founded in 1954, Bautista Arquitectos has made a permanent mark on the architectural landscape of Puebla, Mexico. Its portfolio ranges from residential projects and car dealerships to stadiums, auditoriums and the International Museum of the Baroque.
Bautista Arquitectos, since 1954
Actions:
Prix:
$72.00
(disponible sur commande)
Résumé:
Founded in 1954, Bautista Arquitectos has made a permanent mark on the architectural landscape of Puebla, Mexico. Its portfolio ranges from residential projects and car dealerships to stadiums, auditoriums and the International Museum of the Baroque.
Classification:
livres
livres
Publication:
juin 2026
juin 2026
Sujet:
Architecture, monographies
Architecture, monographies
Classification:
livres
livres
Actions:
Prix:
$35.00
(disponible sur commande)
Résumé:
''Seventeen Playgrounds'' is a research project by Denisa Kollarová and Anna van Lingen on the work of the Dutch architect Aldo van Eyck (1918–1999), who designed hundreds of playgrounds in Amsterdam between the 1950s and 1970s. These playgrounds, characterised by simple metal structures and concrete elements, enabled children to develop autonomy and creativity through(...)
$35.00
(disponible sur commande)
Résumé:
''Seventeen Playgrounds'' is a research project by Denisa Kollarová and Anna van Lingen on the work of the Dutch architect Aldo van Eyck (1918–1999), who designed hundreds of playgrounds in Amsterdam between the 1950s and 1970s. These playgrounds, characterised by simple metal structures and concrete elements, enabled children to develop autonomy and creativity through(...)
Sujet:
Architecture, monographies
Architecture, monographies
Publication:
janvier 2024
janvier 2024
Titre:
Aldo van Eyck: Seventeen 18, 19... Playgrounds
Actions:
Prix:
$35.00
(disponible sur commande)
Résumé:
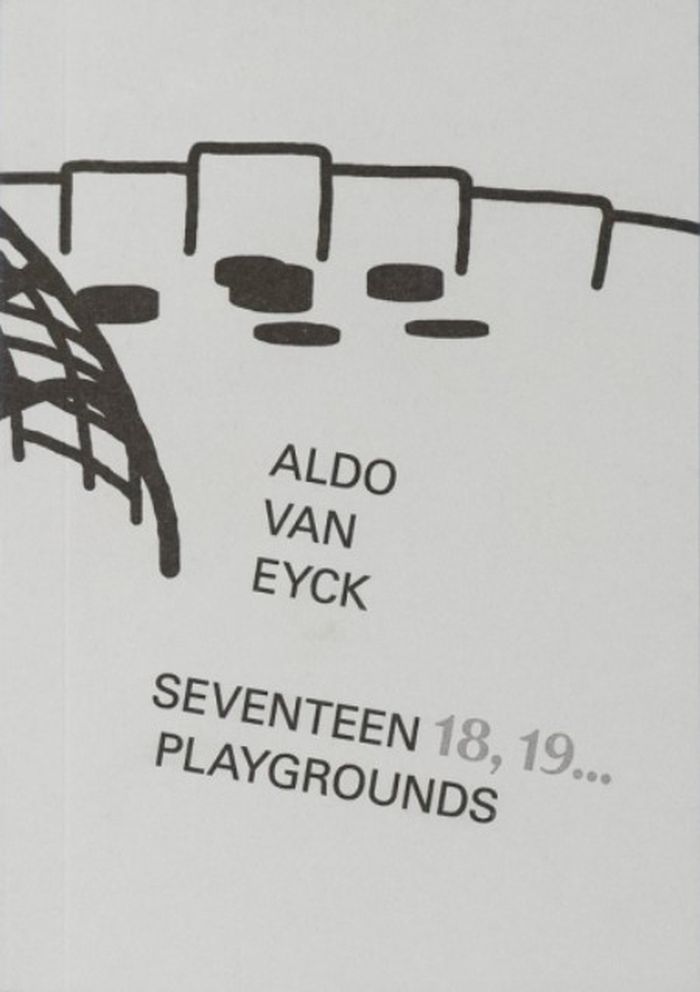
''Seventeen Playgrounds'' is a research project by Denisa Kollarová and Anna van Lingen on the work of the Dutch architect Aldo van Eyck (1918–1999), who designed hundreds of playgrounds in Amsterdam between the 1950s and 1970s. These playgrounds, characterised by simple metal structures and concrete elements, enabled children to develop autonomy and creativity through play. The research began as a mapping of the few surviving sites still present in Amsterdam’s cityscape, developed within the Graphic Design course at the Gerrit Rietveld Academie, and was first published by Lecturis (NL) in 2015. This second edition is co-published with the Faculty of Fine Arts at the Technical University of Brno (CZ).
Aldo van Eyck: Seventeen 18, 19... Playgrounds
Actions:
Prix:
$35.00
(disponible sur commande)
Résumé:
''Seventeen Playgrounds'' is a research project by Denisa Kollarová and Anna van Lingen on the work of the Dutch architect Aldo van Eyck (1918–1999), who designed hundreds of playgrounds in Amsterdam between the 1950s and 1970s. These playgrounds, characterised by simple metal structures and concrete elements, enabled children to develop autonomy and creativity through play. The research began as a mapping of the few surviving sites still present in Amsterdam’s cityscape, developed within the Graphic Design course at the Gerrit Rietveld Academie, and was first published by Lecturis (NL) in 2015. This second edition is co-published with the Faculty of Fine Arts at the Technical University of Brno (CZ).
Classification:
livres
livres
Publication:
janvier 2024
janvier 2024
Sujet:
Architecture, monographies
Architecture, monographies
Classification:
livres
livres
Actions:
Prix:
$69.95
(disponible en magasin)
Résumé:
Influenced by Frank Lloyd Wright, as well as Paolo Soleri, Bruce Goff and Gunnar Birkerts, Bruder opened his own design studio in 1974. His self-built house/studio on the desert edge of Phoenix garnered a Record Houses of 1977 design award. A Fellowship in Architecture at the American Academy in Rome was a career turning-point permitting several months of intense(...)
$69.95
(disponible en magasin)
Résumé:
Influenced by Frank Lloyd Wright, as well as Paolo Soleri, Bruce Goff and Gunnar Birkerts, Bruder opened his own design studio in 1974. His self-built house/studio on the desert edge of Phoenix garnered a Record Houses of 1977 design award. A Fellowship in Architecture at the American Academy in Rome was a career turning-point permitting several months of intense(...)
Sujet:
Architecture, monographies
Architecture, monographies
Publication:
mars 2026
mars 2026
Titre:
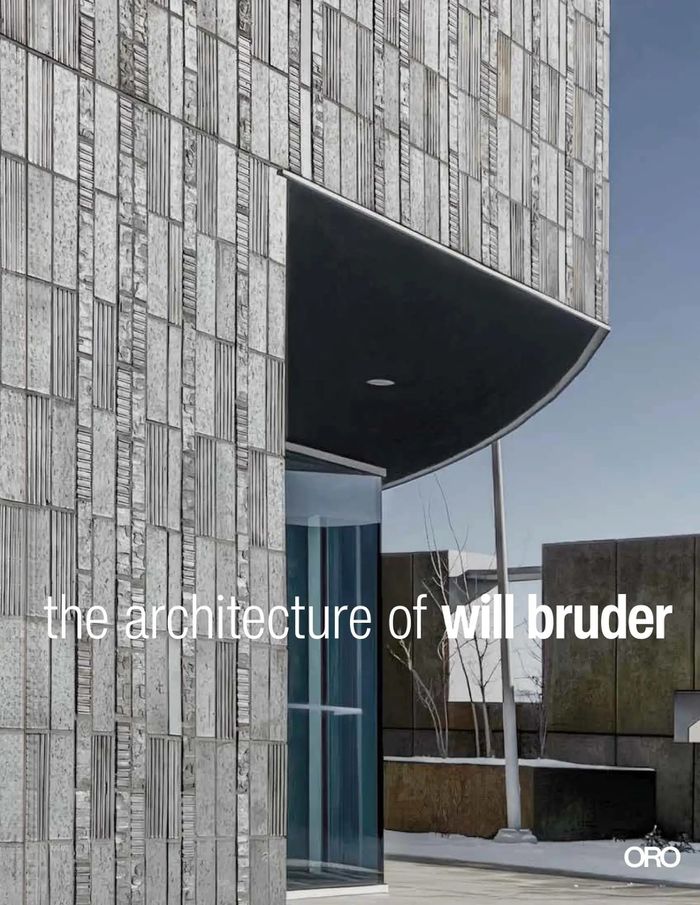
The architecture of Will Bruder
Actions:
Prix:
$69.95
(disponible en magasin)
Résumé:
Influenced by Frank Lloyd Wright, as well as Paolo Soleri, Bruce Goff and Gunnar Birkerts, Bruder opened his own design studio in 1974. His self-built house/studio on the desert edge of Phoenix garnered a Record Houses of 1977 design award. A Fellowship in Architecture at the American Academy in Rome was a career turning-point permitting several months of intense reflection from a studio overlooking Rome, and travel throughout Europe to study historic and contemporary architecture. Filled with fresh perspective, Bruder won the commission to design the 280,000 square foot Phoenix Central Library. It opened in 1995. Cultural, civic and private commissions followed, as did opportunities to travel, lecture, and teach.
The architecture of Will Bruder
Actions:
Prix:
$69.95
(disponible en magasin)
Résumé:
Influenced by Frank Lloyd Wright, as well as Paolo Soleri, Bruce Goff and Gunnar Birkerts, Bruder opened his own design studio in 1974. His self-built house/studio on the desert edge of Phoenix garnered a Record Houses of 1977 design award. A Fellowship in Architecture at the American Academy in Rome was a career turning-point permitting several months of intense reflection from a studio overlooking Rome, and travel throughout Europe to study historic and contemporary architecture. Filled with fresh perspective, Bruder won the commission to design the 280,000 square foot Phoenix Central Library. It opened in 1995. Cultural, civic and private commissions followed, as did opportunities to travel, lecture, and teach.
Classification:
livres
livres
Publication:
mars 2026
mars 2026
Sujet:
Architecture, monographies
Architecture, monographies


