


3185 Résultats
Classification:
livres
livres
Titre:
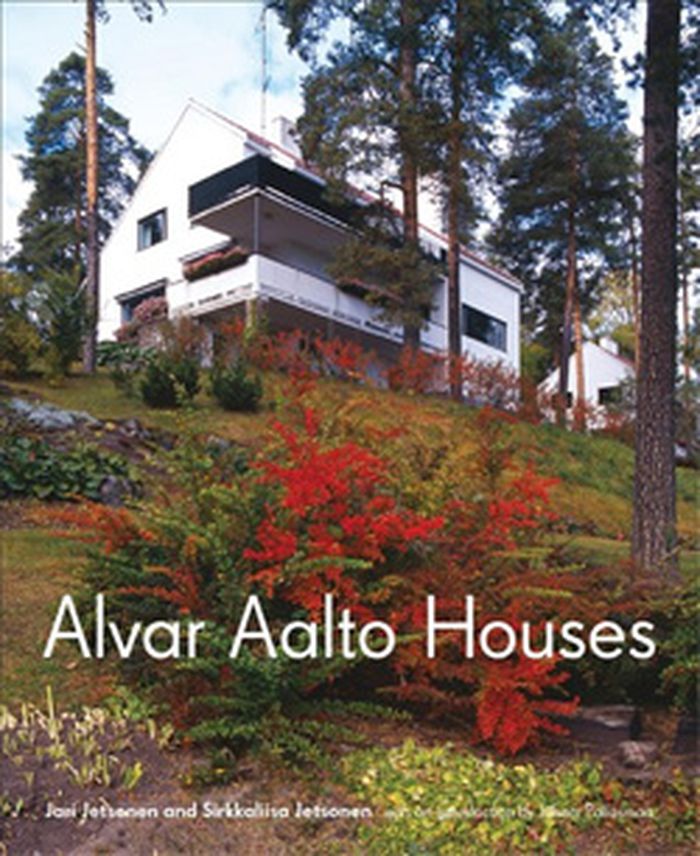
Alvar Aalto houses
Alvar Aalto houses
Actions:
Prix:
$56.00
(disponible sur commande)
Résumé:
This book presents twenty-six of Aalto's innovative residences--from small summer homes and postwar standardized housing to large housing complexes for industrial commissions--built between the 1920s to the 1960s.
$56.00
(disponible sur commande)
Résumé:
This book presents twenty-six of Aalto's innovative residences--from small summer homes and postwar standardized housing to large housing complexes for industrial commissions--built between the 1920s to the 1960s.
Titre:
Alvar Aalto houses
Actions:
Prix:
$56.00
(disponible sur commande)
Résumé:
This book presents twenty-six of Aalto's innovative residences--from small summer homes and postwar standardized housing to large housing complexes for industrial commissions--built between the 1920s to the 1960s.
Alvar Aalto houses
Actions:
Prix:
$56.00
(disponible sur commande)
Résumé:
This book presents twenty-six of Aalto's innovative residences--from small summer homes and postwar standardized housing to large housing complexes for industrial commissions--built between the 1920s to the 1960s.
Classification:
livres
livres
Publication:
mars 2011
mars 2011
Sujet:
Architecture, monographies
Architecture, monographies
Classification:
livres
livres

Prix:
$64.95
(disponible en magasin)
Résumé:
This book is about the power of thought in architecture by renowned Dutch architect Wiel Arets. Without his strong conceptual thinking, the Academy for Arts Maastricht, Hedge House, the University library Utrecht, the Jellyfish house, the 4 Towers in Osdorp, the Allianz Headquarters and Wiel Arets’ product designs for Alessi wouldn’t be of exceptional and outstanding(...)
$64.95
(disponible en magasin)
Résumé:
This book is about the power of thought in architecture by renowned Dutch architect Wiel Arets. Without his strong conceptual thinking, the Academy for Arts Maastricht, Hedge House, the University library Utrecht, the Jellyfish house, the 4 Towers in Osdorp, the Allianz Headquarters and Wiel Arets’ product designs for Alessi wouldn’t be of exceptional and outstanding(...)
Titre:
Wiel Arets: Timeline of ideas, articles & interviews 1982-2010
Actions:
Prix:
$64.95
(disponible en magasin)
Résumé:
This book is about the power of thought in architecture by renowned Dutch architect Wiel Arets. Without his strong conceptual thinking, the Academy for Arts Maastricht, Hedge House, the University library Utrecht, the Jellyfish house, the 4 Towers in Osdorp, the Allianz Headquarters and Wiel Arets’ product designs for Alessi wouldn’t be of exceptional and outstanding quality. Wiel Arets believes that research and education are an intrinsic part of being an architect. The development of Arets’ ideas is shown in their multitude of thought and action. Architect Wiel Arets speaks, but also enters into a dialogue with others, while his work is critically analysed.
Wiel Arets: Timeline of ideas, articles & interviews 1982-2010
Actions:
Prix:
$64.95
(disponible en magasin)
Résumé:
This book is about the power of thought in architecture by renowned Dutch architect Wiel Arets. Without his strong conceptual thinking, the Academy for Arts Maastricht, Hedge House, the University library Utrecht, the Jellyfish house, the 4 Towers in Osdorp, the Allianz Headquarters and Wiel Arets’ product designs for Alessi wouldn’t be of exceptional and outstanding quality. Wiel Arets believes that research and education are an intrinsic part of being an architect. The development of Arets’ ideas is shown in their multitude of thought and action. Architect Wiel Arets speaks, but also enters into a dialogue with others, while his work is critically analysed.
Classification:
livres
livres
Publication:
janvier 2011
janvier 2011
Sujet:
Architecture, monographies
Architecture, monographies
Classification:
livres
livres
Prix:
$54.95
(disponible sur commande)
Résumé:
Depuis sa fondation à Chambéry en 1960 par Bernard Patriarche, l'agence familiale, devenue Patriarche & Co, est passée d'une pratique artisanale à celle d'une agence internationale. L'adjonction de l'acronyme " & Co " marque la volonté de Jean-Loup Patriarche, qui la reprend au décès de son père, en 1985, d'apporter une nouvelle dimension en y intégrant progressivement(...)
$54.95
(disponible sur commande)
Résumé:
Depuis sa fondation à Chambéry en 1960 par Bernard Patriarche, l'agence familiale, devenue Patriarche & Co, est passée d'une pratique artisanale à celle d'une agence internationale. L'adjonction de l'acronyme " & Co " marque la volonté de Jean-Loup Patriarche, qui la reprend au décès de son père, en 1985, d'apporter une nouvelle dimension en y intégrant progressivement(...)
Titre:
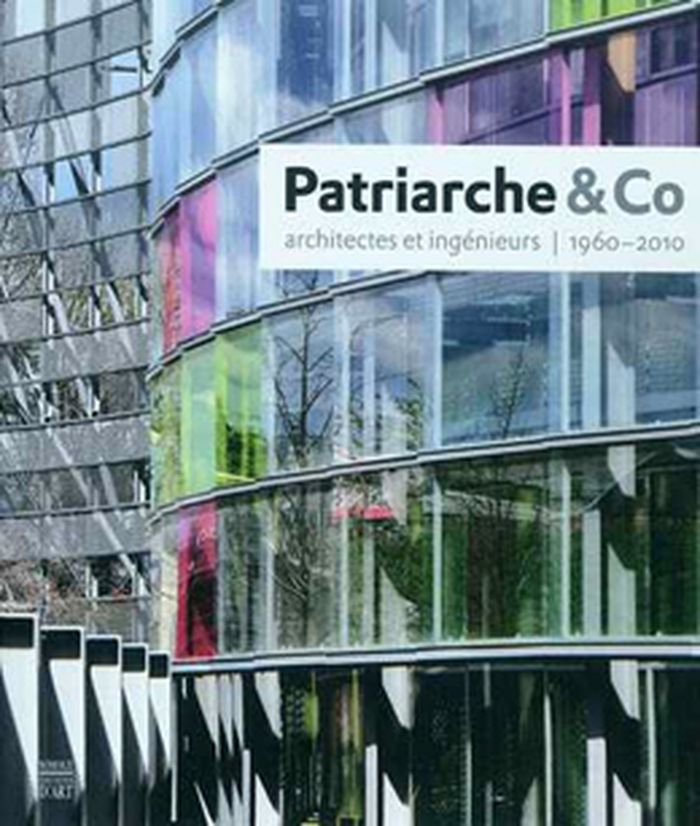
Patriarche & Co, architectes et ingénieurs, 1960-2010
Actions:
Prix:
$54.95
(disponible sur commande)
Résumé:
Depuis sa fondation à Chambéry en 1960 par Bernard Patriarche, l'agence familiale, devenue Patriarche & Co, est passée d'une pratique artisanale à celle d'une agence internationale. L'adjonction de l'acronyme " & Co " marque la volonté de Jean-Loup Patriarche, qui la reprend au décès de son père, en 1985, d'apporter une nouvelle dimension en y intégrant progressivement des compétences adaptées à la complexité du monde post-moderne : celles d'économistes, d'ingénieurs et d'universitaires, associés à la genèse du projet dès ses premiers instants. Patriarche & Co s'appuie depuis toujours sur une architecture rationnelle reposant sur une analyse fine du lieu et du programme. La conception architecturale met en oeuvre des formes épurées et une géométrie rigoureuse, qui traduisent une quête constante de l'Economie au sens noble du terme. Le travail de Patriarche & Co rappelle que si l'architecture est un art, elle est aussi un métier. Au travers de la vie de cette agence, toujours implantée à Chambéry, bien qu'il y ait d'autres sites à Paris, Lyon, Annecy, Montréal ou Hanoi, c'est un demi-siècle de l'évolution de l'architecture et de sa pratique que cet ouvrage propose. Patriarche & Co n'y est pas présenté comme un modèle, mais comme un exemple de mutation possible de la profession en ce début de XXIe siècle.
Patriarche & Co, architectes et ingénieurs, 1960-2010
Actions:
Prix:
$54.95
(disponible sur commande)
Résumé:
Depuis sa fondation à Chambéry en 1960 par Bernard Patriarche, l'agence familiale, devenue Patriarche & Co, est passée d'une pratique artisanale à celle d'une agence internationale. L'adjonction de l'acronyme " & Co " marque la volonté de Jean-Loup Patriarche, qui la reprend au décès de son père, en 1985, d'apporter une nouvelle dimension en y intégrant progressivement des compétences adaptées à la complexité du monde post-moderne : celles d'économistes, d'ingénieurs et d'universitaires, associés à la genèse du projet dès ses premiers instants. Patriarche & Co s'appuie depuis toujours sur une architecture rationnelle reposant sur une analyse fine du lieu et du programme. La conception architecturale met en oeuvre des formes épurées et une géométrie rigoureuse, qui traduisent une quête constante de l'Economie au sens noble du terme. Le travail de Patriarche & Co rappelle que si l'architecture est un art, elle est aussi un métier. Au travers de la vie de cette agence, toujours implantée à Chambéry, bien qu'il y ait d'autres sites à Paris, Lyon, Annecy, Montréal ou Hanoi, c'est un demi-siècle de l'évolution de l'architecture et de sa pratique que cet ouvrage propose. Patriarche & Co n'y est pas présenté comme un modèle, mais comme un exemple de mutation possible de la profession en ce début de XXIe siècle.
Classification:
livres
livres
Publication:
janvier 2011
janvier 2011
Sujet:
Architecture, monographies
Architecture, monographies
Classification:
livres
livres
Actions:
Prix:
$50.00
(disponible sur commande)
Résumé:
The Italian engineer, architect and builder Pier Luigi Nervi is responsible for some of the world's architectural masterpieces including St. Mary Cathedral in San Francisco, George Washington Bus Terminal in New York and Victoria Square Tower in Montreal. This book provides a complete overview of this prolific and versatile master of twentieth-century architecture,(...)
$50.00
(disponible sur commande)
Résumé:
The Italian engineer, architect and builder Pier Luigi Nervi is responsible for some of the world's architectural masterpieces including St. Mary Cathedral in San Francisco, George Washington Bus Terminal in New York and Victoria Square Tower in Montreal. This book provides a complete overview of this prolific and versatile master of twentieth-century architecture,(...)
Titre:
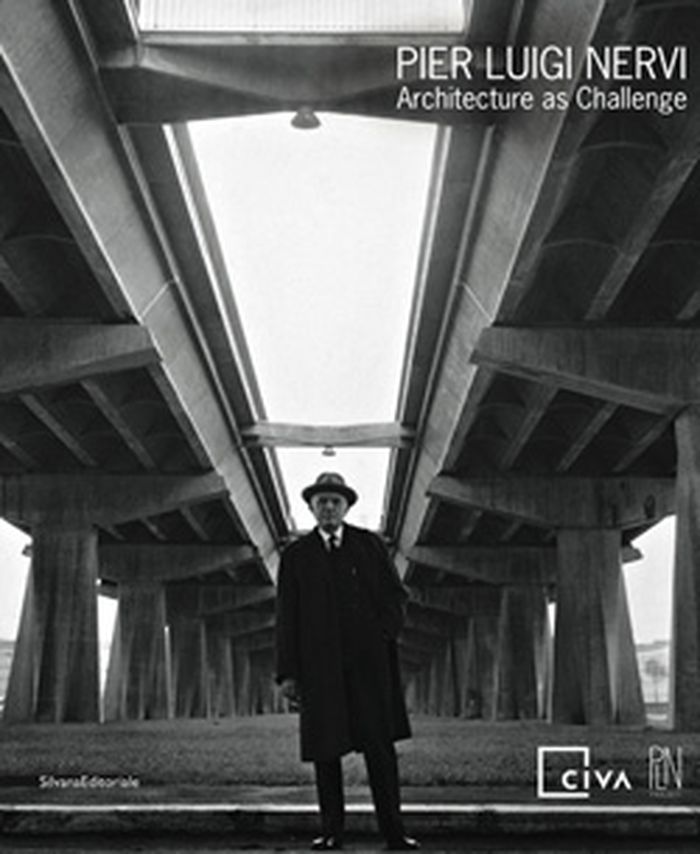
Pier Luigi Nervi: Architecture as challenge
Actions:
Prix:
$50.00
(disponible sur commande)
Résumé:
The Italian engineer, architect and builder Pier Luigi Nervi is responsible for some of the world's architectural masterpieces including St. Mary Cathedral in San Francisco, George Washington Bus Terminal in New York and Victoria Square Tower in Montreal. This book provides a complete overview of this prolific and versatile master of twentieth-century architecture, examining his career from its outset in the early 1920s up to the 1970s. In addition to a range of Nervi's buildings and public projects, the publication presents his pioneering research into technologies and construction materials.
Pier Luigi Nervi: Architecture as challenge
Actions:
Prix:
$50.00
(disponible sur commande)
Résumé:
The Italian engineer, architect and builder Pier Luigi Nervi is responsible for some of the world's architectural masterpieces including St. Mary Cathedral in San Francisco, George Washington Bus Terminal in New York and Victoria Square Tower in Montreal. This book provides a complete overview of this prolific and versatile master of twentieth-century architecture, examining his career from its outset in the early 1920s up to the 1970s. In addition to a range of Nervi's buildings and public projects, the publication presents his pioneering research into technologies and construction materials.
Classification:
livres
livres
Publication:
février 2011
février 2011
Sujet:
Architecture, monographies
Architecture, monographies
Classification:
livres
livres
Prix:
$29.95
(disponible en magasin)
Résumé:
The Wisconsin-born Frank Lloyd Wright (1897-1959)designed Taliesin in 1911 to use as his personal residence, architectural studio, and working farm. A century later, Randolph C. Henning has assembled a collection of rare postcards, some never before published, that provides a revealing and unique journey through Wright,s work at Taliesin. Included are intimate images at(...)
$29.95
(disponible en magasin)
Résumé:
The Wisconsin-born Frank Lloyd Wright (1897-1959)designed Taliesin in 1911 to use as his personal residence, architectural studio, and working farm. A century later, Randolph C. Henning has assembled a collection of rare postcards, some never before published, that provides a revealing and unique journey through Wright,s work at Taliesin. Included are intimate images at(...)
Titre:
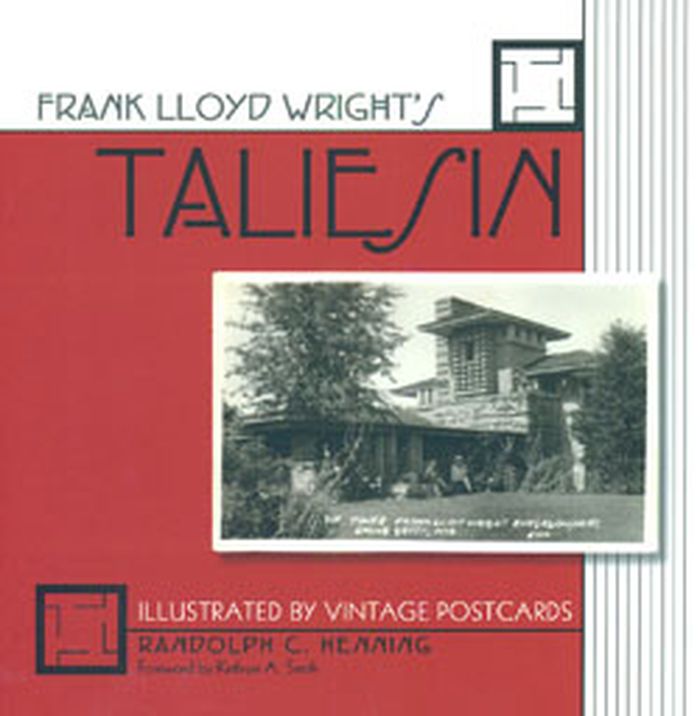
Frank Lloyd Wright's Taliesin, illustrated by vintage postcards
Actions:
Prix:
$29.95
(disponible en magasin)
Résumé:
The Wisconsin-born Frank Lloyd Wright (1897-1959)designed Taliesin in 1911 to use as his personal residence, architectural studio, and working farm. A century later, Randolph C. Henning has assembled a collection of rare postcards, some never before published, that provides a revealing and unique journey through Wright,s work at Taliesin. Included are intimate images at various stages and views of the building just after the tragic 1914 fire. The post cards also depicts nearby buildings designed by Wright, including the Romeo and Juliet windmill and two buildings for the Hillside Home School.
Frank Lloyd Wright's Taliesin, illustrated by vintage postcards
Actions:
Prix:
$29.95
(disponible en magasin)
Résumé:
The Wisconsin-born Frank Lloyd Wright (1897-1959)designed Taliesin in 1911 to use as his personal residence, architectural studio, and working farm. A century later, Randolph C. Henning has assembled a collection of rare postcards, some never before published, that provides a revealing and unique journey through Wright,s work at Taliesin. Included are intimate images at various stages and views of the building just after the tragic 1914 fire. The post cards also depicts nearby buildings designed by Wright, including the Romeo and Juliet windmill and two buildings for the Hillside Home School.
Classification:
livres
livres
Publication:
mai 2011
mai 2011
Sujet:
Architecture, monographies
Architecture, monographies
Classification:
livres
livres
Prix:
$45.00
(disponible sur commande)
Résumé:
Thomas Fisher explores both the beauty and the practicality of Salmela’s award-winning designs—and offers insight into how an architectural firm as small and remote as Salmela’s has been able to produce consistently remarkable and internationally recognized results. Profiling such building projects as Jackson Meadow, a conservation community that has become a nationwide(...)
$45.00
(disponible sur commande)
Résumé:
Thomas Fisher explores both the beauty and the practicality of Salmela’s award-winning designs—and offers insight into how an architectural firm as small and remote as Salmela’s has been able to produce consistently remarkable and internationally recognized results. Profiling such building projects as Jackson Meadow, a conservation community that has become a nationwide(...)
Titre:
The invisible element of place: the architecture of David Salmela
Actions:
Prix:
$45.00
(disponible sur commande)
Résumé:
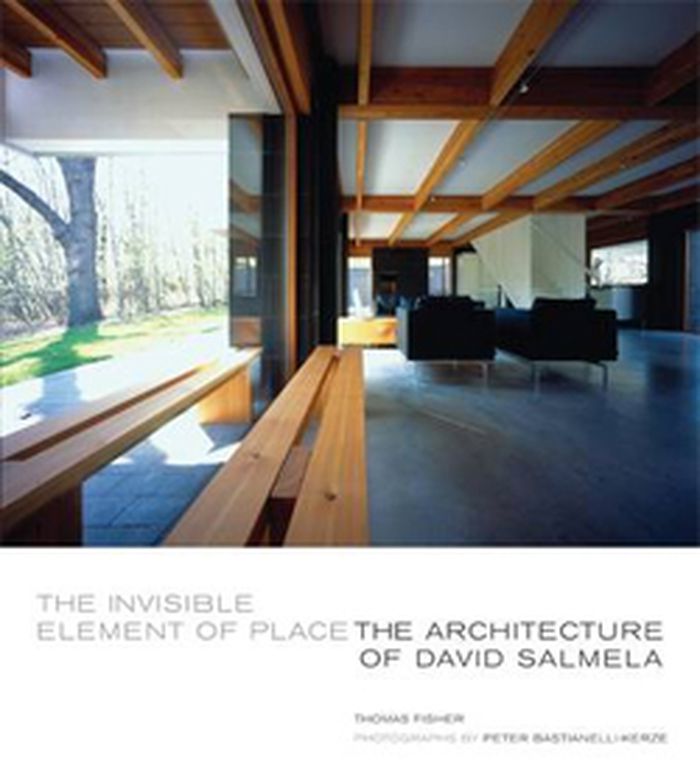
Thomas Fisher explores both the beauty and the practicality of Salmela’s award-winning designs—and offers insight into how an architectural firm as small and remote as Salmela’s has been able to produce consistently remarkable and internationally recognized results. Profiling such building projects as Jackson Meadow, a conservation community that has become a nationwide model; the Hawks Boot Factory, Zamzow house, and Bagley Nature Pavilion, which emphasize green building, solar power, and the use of natural light; and the Chrismer, Koch, Fiore, Roland, Ramberg, and Grams cabins, meshing clients’ particular needs and the land’s peculiar constraints, this book provides a rare vision of architectural design.
The invisible element of place: the architecture of David Salmela
Actions:
Prix:
$45.00
(disponible sur commande)
Résumé:
Thomas Fisher explores both the beauty and the practicality of Salmela’s award-winning designs—and offers insight into how an architectural firm as small and remote as Salmela’s has been able to produce consistently remarkable and internationally recognized results. Profiling such building projects as Jackson Meadow, a conservation community that has become a nationwide model; the Hawks Boot Factory, Zamzow house, and Bagley Nature Pavilion, which emphasize green building, solar power, and the use of natural light; and the Chrismer, Koch, Fiore, Roland, Ramberg, and Grams cabins, meshing clients’ particular needs and the land’s peculiar constraints, this book provides a rare vision of architectural design.
Classification:
livres
livres
Publication:
mai 2011
mai 2011
Sujet:
Architecture, monographies
Architecture, monographies
Classification:
livres
livres
Actions:
Prix:
$49.50
(disponible sur commande)
Résumé:
Qui ne connaît pas la Sagrada Familia à Barcelone ? C'est actuelle-ment l'un des monuments les plus visités d'Espagne. À la fin du XIXe siècle, dans cette Catalogne qui cherche un nouveau souffle artistique, l'architecture s'englue dans des constructions traditionnelles. Les architectes pastichent les édifices médiévaux ou surchargent les structures, poussés par de(...)
$49.50
(disponible sur commande)
Résumé:
Qui ne connaît pas la Sagrada Familia à Barcelone ? C'est actuelle-ment l'un des monuments les plus visités d'Espagne. À la fin du XIXe siècle, dans cette Catalogne qui cherche un nouveau souffle artistique, l'architecture s'englue dans des constructions traditionnelles. Les architectes pastichent les édifices médiévaux ou surchargent les structures, poussés par de(...)
Titre:
Antonin Gaudi 1852-1926: Un architecte de génie
Actions:
Prix:
$49.50
(disponible sur commande)
Résumé:
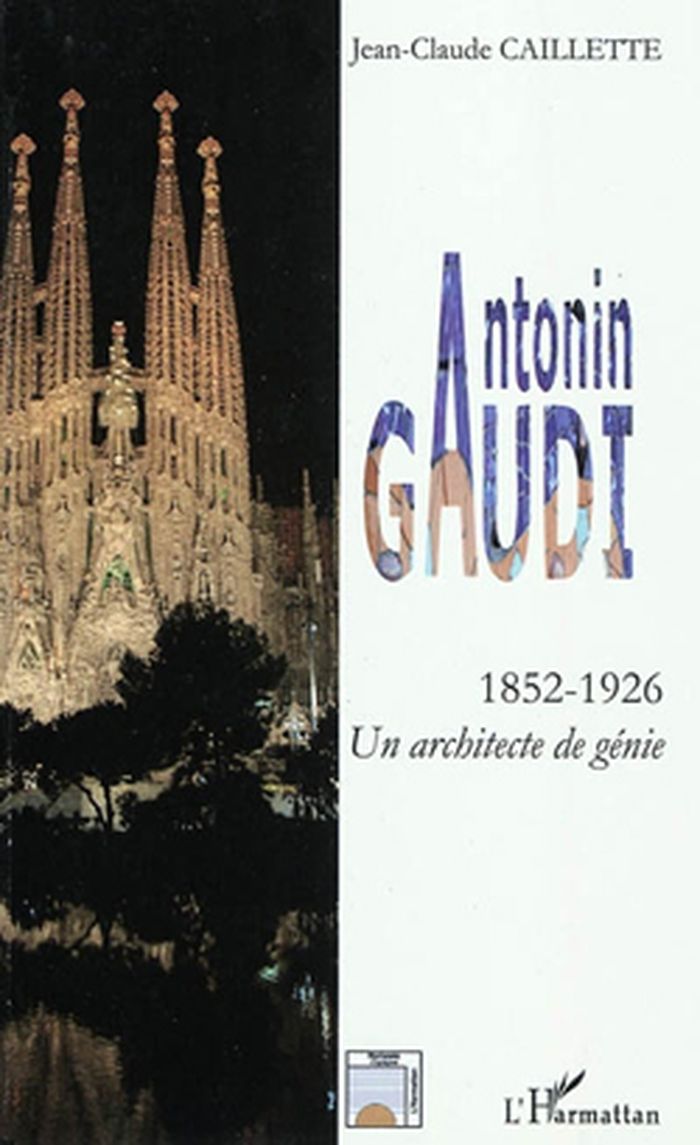
Qui ne connaît pas la Sagrada Familia à Barcelone ? C'est actuelle-ment l'un des monuments les plus visités d'Espagne. À la fin du XIXe siècle, dans cette Catalogne qui cherche un nouveau souffle artistique, l'architecture s'englue dans des constructions traditionnelles. Les architectes pastichent les édifices médiévaux ou surchargent les structures, poussés par de nouveaux riches aux goûts ostentatoires. La Catalogne dans laquelle va créer Gaudi est celle de la révolution industrielle, d'une expansion économique et culturelle sans précédent ; c'est aussi une période de troubles civils. Gaudi (1852-1926), d'origine modeste, est un homme ingénu, timide, mais à l'intelligence hors du commun, aux connaissances universelles et à l'imagination sans limites. Sa dévotion en fera un créateur ascétique inspiré. Représentant essentiel du modernisme catalan, il trouve dans les éléments son inspiration architectonique autant qu'ornementale_ Sa capacité d'observation lui permet de saisir les lois que lui enseigne la nature, qu'il transpose et transforme en oeuvres d'art. Et l'ensemble créatif de ce géant de l'" Art nouveau " dépasse toute tentative de classification. Cet homme paradoxal en bien des domaines, qui n'a pas créé d'école et qui a laissé peu d'écrits, est méconnu. Cependant peu d'architectes peuvent s'enorgueillir d'avoir sept oeuvres classées par l'UNESCO au Patrimoine mondial de l'humanité. Admiré par Le Corbusier, Friedensreich Hundertwasser ou Oscar Niemeyer, Gaudi est un immense créateur que cette biographie vous invite à découvrir.
Antonin Gaudi 1852-1926: Un architecte de génie
Actions:
Prix:
$49.50
(disponible sur commande)
Résumé:
Qui ne connaît pas la Sagrada Familia à Barcelone ? C'est actuelle-ment l'un des monuments les plus visités d'Espagne. À la fin du XIXe siècle, dans cette Catalogne qui cherche un nouveau souffle artistique, l'architecture s'englue dans des constructions traditionnelles. Les architectes pastichent les édifices médiévaux ou surchargent les structures, poussés par de nouveaux riches aux goûts ostentatoires. La Catalogne dans laquelle va créer Gaudi est celle de la révolution industrielle, d'une expansion économique et culturelle sans précédent ; c'est aussi une période de troubles civils. Gaudi (1852-1926), d'origine modeste, est un homme ingénu, timide, mais à l'intelligence hors du commun, aux connaissances universelles et à l'imagination sans limites. Sa dévotion en fera un créateur ascétique inspiré. Représentant essentiel du modernisme catalan, il trouve dans les éléments son inspiration architectonique autant qu'ornementale_ Sa capacité d'observation lui permet de saisir les lois que lui enseigne la nature, qu'il transpose et transforme en oeuvres d'art. Et l'ensemble créatif de ce géant de l'" Art nouveau " dépasse toute tentative de classification. Cet homme paradoxal en bien des domaines, qui n'a pas créé d'école et qui a laissé peu d'écrits, est méconnu. Cependant peu d'architectes peuvent s'enorgueillir d'avoir sept oeuvres classées par l'UNESCO au Patrimoine mondial de l'humanité. Admiré par Le Corbusier, Friedensreich Hundertwasser ou Oscar Niemeyer, Gaudi est un immense créateur que cette biographie vous invite à découvrir.
Classification:
livres
livres
Publication:
janvier 2011
janvier 2011
Sujet:
Architecture, monographies
Architecture, monographies
Classification:
livres
livres
Actions:
Prix:
$44.00
(disponible sur commande)
Résumé:
Whether creating enormous exhibition spaces or designing living quarters for collectors and homes and studio facilities for artists, the acclaimed architect Max Gordon (1931-1990) shaped the physical settings of art in the world's major metropolises during his influential career. Following several decades of work with leading architectural firms in New York and London, in(...)
$44.00
(disponible sur commande)
Résumé:
Whether creating enormous exhibition spaces or designing living quarters for collectors and homes and studio facilities for artists, the acclaimed architect Max Gordon (1931-1990) shaped the physical settings of art in the world's major metropolises during his influential career. Following several decades of work with leading architectural firms in New York and London, in(...)
Titre:
Max Gordon: Architect for art
Actions:
Prix:
$44.00
(disponible sur commande)
Résumé:
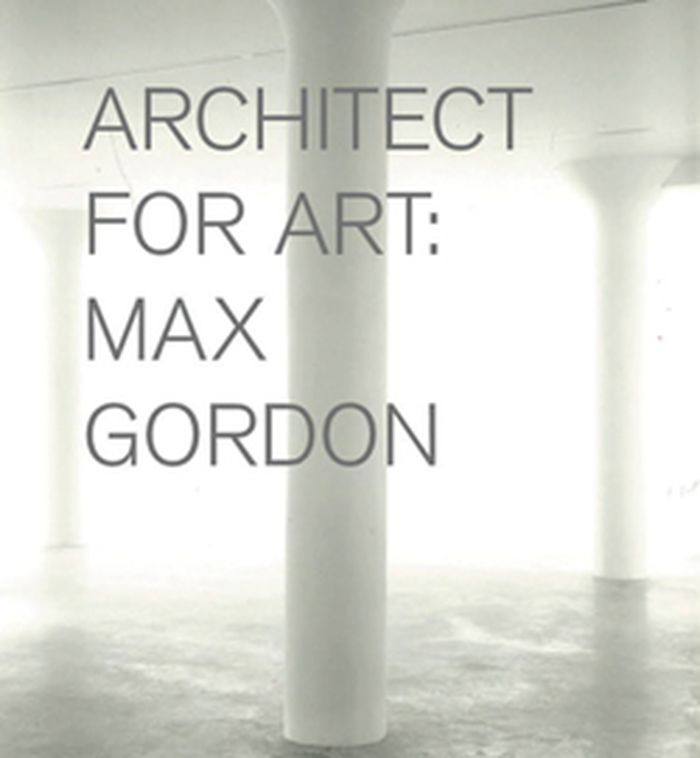
Whether creating enormous exhibition spaces or designing living quarters for collectors and homes and studio facilities for artists, the acclaimed architect Max Gordon (1931-1990) shaped the physical settings of art in the world's major metropolises during his influential career. Following several decades of work with leading architectural firms in New York and London, in the early 1980s Gordon designed the first Saatchi Gallery in London, and went on to become celebrated and sought after as the art world's architect of choice, designing spaces for artists Elizabeth Murray, Jennifer Bartlett, Richard Serra and Joel Shapiro, and gallerists Paula Cooper, Brooke Alexander, Maeght-Lelong and Lorence-Monk in New York and Anthony d'Offay and Annely Juda in London. This monograph offers a detailed overview of Gordon's projects for the art world, from the 100,000-square-foot exhibition space he designed for the Museo Nacional Centro de Arte Reina Sofia in Madrid to the SoHo home he remodeled for Richard Serra, demonstrating throughout his elegant use of light, space and minimal decoration, and displaying his gift for always highlighting the art.
Max Gordon: Architect for art
Actions:
Prix:
$44.00
(disponible sur commande)
Résumé:
Whether creating enormous exhibition spaces or designing living quarters for collectors and homes and studio facilities for artists, the acclaimed architect Max Gordon (1931-1990) shaped the physical settings of art in the world's major metropolises during his influential career. Following several decades of work with leading architectural firms in New York and London, in the early 1980s Gordon designed the first Saatchi Gallery in London, and went on to become celebrated and sought after as the art world's architect of choice, designing spaces for artists Elizabeth Murray, Jennifer Bartlett, Richard Serra and Joel Shapiro, and gallerists Paula Cooper, Brooke Alexander, Maeght-Lelong and Lorence-Monk in New York and Anthony d'Offay and Annely Juda in London. This monograph offers a detailed overview of Gordon's projects for the art world, from the 100,000-square-foot exhibition space he designed for the Museo Nacional Centro de Arte Reina Sofia in Madrid to the SoHo home he remodeled for Richard Serra, demonstrating throughout his elegant use of light, space and minimal decoration, and displaying his gift for always highlighting the art.
Classification:
livres
livres
Publication:
avril 2011
avril 2011
Sujet:
Architecture, monographies
Architecture, monographies
Classification:
livres
livres
Actions:
Prix:
$44.00
(disponible sur commande)
Résumé:
Jean Prouvé designed "The Tropical House" in 1949 as a prototype for inexpensive, easily assembled housing to transport to France's African colonies. Fabricated in the designer's French workshops, the components for the house were completed in 1951 and flown disassembled to Africa. The house was erected in the town of Brazzaville, Congo, where it remained for nearly 50(...)
$44.00
(disponible sur commande)
Résumé:
Jean Prouvé designed "The Tropical House" in 1949 as a prototype for inexpensive, easily assembled housing to transport to France's African colonies. Fabricated in the designer's French workshops, the components for the house were completed in 1951 and flown disassembled to Africa. The house was erected in the town of Brazzaville, Congo, where it remained for nearly 50(...)
Titre:
Jean Prouvé: The Tropical House/ La Maison tropicale
Actions:
Prix:
$44.00
(disponible sur commande)
Résumé:
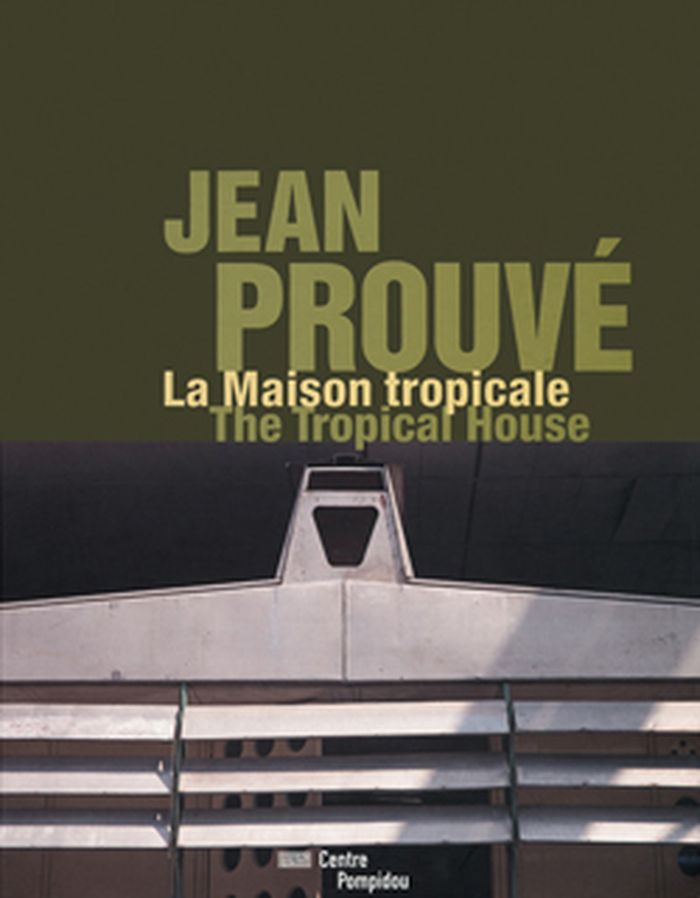
Jean Prouvé designed "The Tropical House" in 1949 as a prototype for inexpensive, easily assembled housing to transport to France's African colonies. Fabricated in the designer's French workshops, the components for the house were completed in 1951 and flown disassembled to Africa. The house was erected in the town of Brazzaville, Congo, where it remained for nearly 50 years. Jean Prouvé: Tropical House is an in-depth look at the early French modernist's applied theories of prefabricated architecture. Copiously illustrated, this book studies the development of Prouvé's demountable buildings and houses and includes never-before-seen archival materials from the extensive collections of the Centre Pompidou and the designer's estate. The final chapter traces architectural historian Robert Rubin's voyage of discovery as he restored and prepared an exhibition of this iconic experiment in prefabricated housing, along with an appendix of press articles from the period to position the work in its contemporary context.
Jean Prouvé: The Tropical House/ La Maison tropicale
Actions:
Prix:
$44.00
(disponible sur commande)
Résumé:
Jean Prouvé designed "The Tropical House" in 1949 as a prototype for inexpensive, easily assembled housing to transport to France's African colonies. Fabricated in the designer's French workshops, the components for the house were completed in 1951 and flown disassembled to Africa. The house was erected in the town of Brazzaville, Congo, where it remained for nearly 50 years. Jean Prouvé: Tropical House is an in-depth look at the early French modernist's applied theories of prefabricated architecture. Copiously illustrated, this book studies the development of Prouvé's demountable buildings and houses and includes never-before-seen archival materials from the extensive collections of the Centre Pompidou and the designer's estate. The final chapter traces architectural historian Robert Rubin's voyage of discovery as he restored and prepared an exhibition of this iconic experiment in prefabricated housing, along with an appendix of press articles from the period to position the work in its contemporary context.
Classification:
livres
livres
Publication:
mars 2011
mars 2011
Sujet:
Architecture, monographies
Architecture, monographies
Classification:
livres
livres
Actions:
Prix:
$44.95
(disponible sur commande)
Résumé:
Renowned French architect Jean Nouvel designed the Serpentine Gallery's pavilion for 2010, and created a commanding, eye-catching all-red structure designed to mimic the moment "when the summer sun catches you full in the eyes and, as you blink, the world dissolves into red." Also inspired by London's red buses and telephone boxes, this dramatic and seductive pavilion(...)
$44.95
(disponible sur commande)
Résumé:
Renowned French architect Jean Nouvel designed the Serpentine Gallery's pavilion for 2010, and created a commanding, eye-catching all-red structure designed to mimic the moment "when the summer sun catches you full in the eyes and, as you blink, the world dissolves into red." Also inspired by London's red buses and telephone boxes, this dramatic and seductive pavilion(...)
Titre:
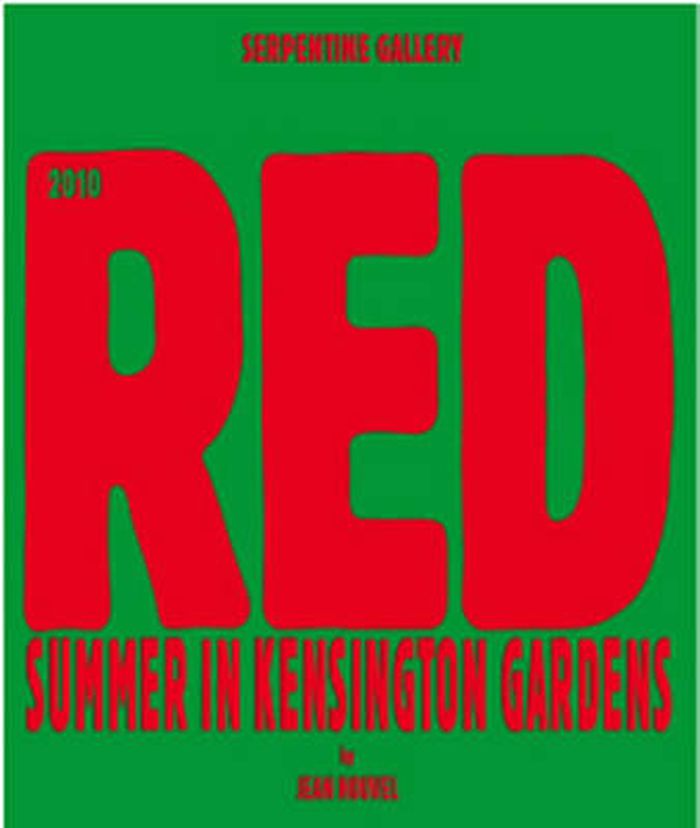
Jean Nouvel: Red summer in Kensington gardens
Actions:
Prix:
$44.95
(disponible sur commande)
Résumé:
Renowned French architect Jean Nouvel designed the Serpentine Gallery's pavilion for 2010, and created a commanding, eye-catching all-red structure designed to mimic the moment "when the summer sun catches you full in the eyes and, as you blink, the world dissolves into red." Also inspired by London's red buses and telephone boxes, this dramatic and seductive pavilion consists of a cantilevered glass wall supporting a central frame, with retractable red canvas awnings, a red rubber floor and, to accommodate its many visitors, a red cafe bar, red table tennis tables and red hammocks, tables and chairs. "It's architecture on holiday," Nouvel has joked, also describing the pavilion as a "big sunglass." This similarly striking publication, designed by Nouvel, records the project in documentation, eight foldout posters and an interview with Nouvel by Julia Peyton-Jones and Hans Ulrich Obrist.
Jean Nouvel: Red summer in Kensington gardens
Actions:
Prix:
$44.95
(disponible sur commande)
Résumé:
Renowned French architect Jean Nouvel designed the Serpentine Gallery's pavilion for 2010, and created a commanding, eye-catching all-red structure designed to mimic the moment "when the summer sun catches you full in the eyes and, as you blink, the world dissolves into red." Also inspired by London's red buses and telephone boxes, this dramatic and seductive pavilion consists of a cantilevered glass wall supporting a central frame, with retractable red canvas awnings, a red rubber floor and, to accommodate its many visitors, a red cafe bar, red table tennis tables and red hammocks, tables and chairs. "It's architecture on holiday," Nouvel has joked, also describing the pavilion as a "big sunglass." This similarly striking publication, designed by Nouvel, records the project in documentation, eight foldout posters and an interview with Nouvel by Julia Peyton-Jones and Hans Ulrich Obrist.
Classification:
livres
livres
Publication:
mars 2011
mars 2011
Sujet:
Architecture, monographies
Architecture, monographies


