


3185 Résultats
Classification:
livres
livres
Actions:
Prix:
$110.00
(disponible sur commande)
Résumé:
This book offers a comprehensive look at the extraordinary range of Roche’s built work, from his corporate commissions for more than thirty-eight headquarters for such companies as Aetna, Conoco, General Foods, John Deere, Merck, and Union Carbide, to his master plans of major universities and museums, including the Metropolitan Museum of Art, the American Museum of(...)
$110.00
(disponible sur commande)
Résumé:
This book offers a comprehensive look at the extraordinary range of Roche’s built work, from his corporate commissions for more than thirty-eight headquarters for such companies as Aetna, Conoco, General Foods, John Deere, Merck, and Union Carbide, to his master plans of major universities and museums, including the Metropolitan Museum of Art, the American Museum of(...)
Titre:
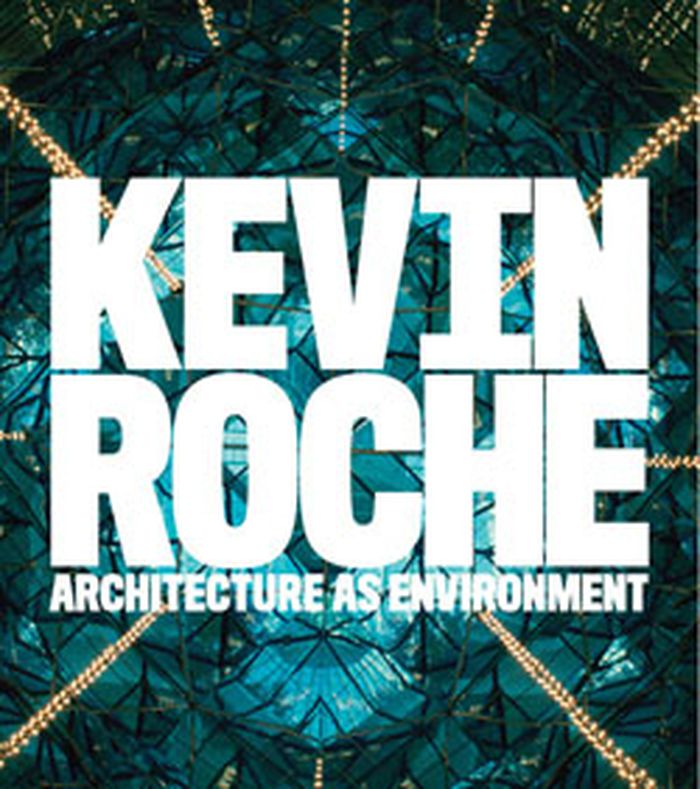
Kevin Roche : architecture as environment
Actions:
Prix:
$110.00
(disponible sur commande)
Résumé:
This book offers a comprehensive look at the extraordinary range of Roche’s built work, from his corporate commissions for more than thirty-eight headquarters for such companies as Aetna, Conoco, General Foods, John Deere, Merck, and Union Carbide, to his master plans of major universities and museums, including the Metropolitan Museum of Art, the American Museum of Natural History, and the Central Park Zoo. The book extends to Roche's most recent projects, including recently completed headquarters for Banco Santander in Spain, Bouygues in Paris, and a national convention center in Dublin.
Kevin Roche : architecture as environment
Actions:
Prix:
$110.00
(disponible sur commande)
Résumé:
This book offers a comprehensive look at the extraordinary range of Roche’s built work, from his corporate commissions for more than thirty-eight headquarters for such companies as Aetna, Conoco, General Foods, John Deere, Merck, and Union Carbide, to his master plans of major universities and museums, including the Metropolitan Museum of Art, the American Museum of Natural History, and the Central Park Zoo. The book extends to Roche's most recent projects, including recently completed headquarters for Banco Santander in Spain, Bouygues in Paris, and a national convention center in Dublin.
Classification:
livres
livres
Publication:
février 2011
février 2011
Sujet:
Architecture, monographies
Architecture, monographies
Classification:
livres
livres
Actions:
Prix:
$77.00
(disponible sur commande)
Résumé:
Established by Riek Bakker and Ank Bleeker in 1977, the Bakker & Bleeker Bureau has functioned as a laboratory for the landscape design and urban planning community. Operating as Bureau B+B since 1990, the office has always taken an interdisciplinary approach, employing not just landscape architects and urban planners but also land development experts, architects and(...)
$77.00
(disponible sur commande)
Résumé:
Established by Riek Bakker and Ank Bleeker in 1977, the Bakker & Bleeker Bureau has functioned as a laboratory for the landscape design and urban planning community. Operating as Bureau B+B since 1990, the office has always taken an interdisciplinary approach, employing not just landscape architects and urban planners but also land development experts, architects and(...)
Titre:
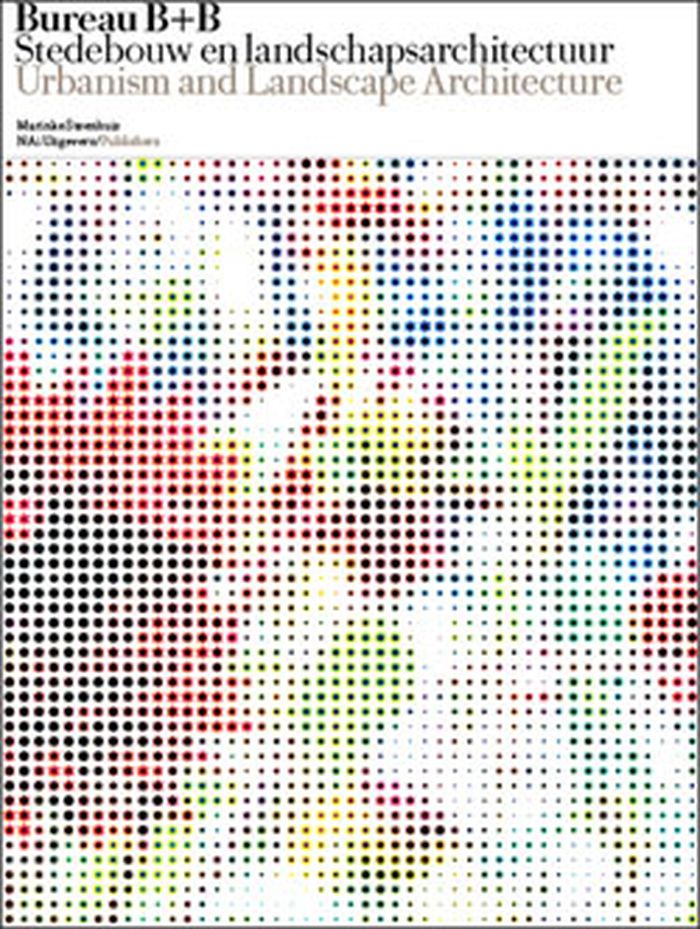
Bureau B+B : urbanism and landscape architecture, collective genius 1977-2010
Actions:
Prix:
$77.00
(disponible sur commande)
Résumé:
Established by Riek Bakker and Ank Bleeker in 1977, the Bakker & Bleeker Bureau has functioned as a laboratory for the landscape design and urban planning community. Operating as Bureau B+B since 1990, the office has always taken an interdisciplinary approach, employing not just landscape architects and urban planners but also land development experts, architects and industrial designers. It has served as an incubator for some of the Netherlands' leading creative professionals : Winy Maas, Adriaan Geuze, Michael van Gessel, West 8, Karres en Brands and Rietveld Landscape, amog others. The development of Bureau B+B coincides with the emancipation of Dutch postwar landscape architecture and urbanism; self-assured and autonomous, the Bureau soon ranked among the world’s foremost urban institutes, thanks among other things to its design for the Parc de la Villette in Paris (1982), a commission won ex aequo with designers such as Rem Koolhaas and Bernard Tschumi. The bureau has always been interdisciplinary, employing landscape architects, urban planners, architects, land development experts and industrial designers. This publication presents a generous selection from its 1,500 projects, including the Dutch Pavilion for the World Expo 2000 in Hanover, the Waldpark in Potsdam and the Wollefoppenpark in Rotterdam. The book features essays on the Bureau's practice over three decades, focusing on its core qualities of analytical craftsmanship and experimental rigor.
Bureau B+B : urbanism and landscape architecture, collective genius 1977-2010
Actions:
Prix:
$77.00
(disponible sur commande)
Résumé:
Established by Riek Bakker and Ank Bleeker in 1977, the Bakker & Bleeker Bureau has functioned as a laboratory for the landscape design and urban planning community. Operating as Bureau B+B since 1990, the office has always taken an interdisciplinary approach, employing not just landscape architects and urban planners but also land development experts, architects and industrial designers. It has served as an incubator for some of the Netherlands' leading creative professionals : Winy Maas, Adriaan Geuze, Michael van Gessel, West 8, Karres en Brands and Rietveld Landscape, amog others. The development of Bureau B+B coincides with the emancipation of Dutch postwar landscape architecture and urbanism; self-assured and autonomous, the Bureau soon ranked among the world’s foremost urban institutes, thanks among other things to its design for the Parc de la Villette in Paris (1982), a commission won ex aequo with designers such as Rem Koolhaas and Bernard Tschumi. The bureau has always been interdisciplinary, employing landscape architects, urban planners, architects, land development experts and industrial designers. This publication presents a generous selection from its 1,500 projects, including the Dutch Pavilion for the World Expo 2000 in Hanover, the Waldpark in Potsdam and the Wollefoppenpark in Rotterdam. The book features essays on the Bureau's practice over three decades, focusing on its core qualities of analytical craftsmanship and experimental rigor.
Classification:
livres
livres
Publication:
février 2011
février 2011
Sujet:
Architecture, monographies
Architecture, monographies
Classification:
livres
livres
Actions:
Prix:
$20.00
(disponible sur commande)
Résumé:
Anne Tyng (born 1920) explores the potentials of geometry through her architectural and teaching practices. Since the 1950s, when she worked closely with Louis Kahn and independently pioneered space-frame construction, Tyng has applied natural and numeric systems to built forms on all scales, from urban plans to domestic spaces. She believes that geometry is a metaphor(...)
$20.00
(disponible sur commande)
Résumé:
Anne Tyng (born 1920) explores the potentials of geometry through her architectural and teaching practices. Since the 1950s, when she worked closely with Louis Kahn and independently pioneered space-frame construction, Tyng has applied natural and numeric systems to built forms on all scales, from urban plans to domestic spaces. She believes that geometry is a metaphor(...)
Titre:
Anne Tyng : inhabiting geometry
Actions:
Prix:
$20.00
(disponible sur commande)
Résumé:
Anne Tyng (born 1920) explores the potentials of geometry through her architectural and teaching practices. Since the 1950s, when she worked closely with Louis Kahn and independently pioneered space-frame construction, Tyng has applied natural and numeric systems to built forms on all scales, from urban plans to domestic spaces. She believes that geometry is a metaphor for thought and the creative process - as a spatial demonstration of how the mind generates associations through the combination of pattern and chance. This volume documents a new project by the visionary architect and theorist. Commissioned by the Institute of Contemporary Art Philadelphia, Tyng has created an installation-scale model that realizes the ambition of all of her work: to inhabit geometry. Exploring her life-long fascination with the Platonic solids, the book also features related models and documentation of past projects, including Tyng and Kahn's never-built design for City Tower in Philadelphia (1952-1956).
Anne Tyng : inhabiting geometry
Actions:
Prix:
$20.00
(disponible sur commande)
Résumé:
Anne Tyng (born 1920) explores the potentials of geometry through her architectural and teaching practices. Since the 1950s, when she worked closely with Louis Kahn and independently pioneered space-frame construction, Tyng has applied natural and numeric systems to built forms on all scales, from urban plans to domestic spaces. She believes that geometry is a metaphor for thought and the creative process - as a spatial demonstration of how the mind generates associations through the combination of pattern and chance. This volume documents a new project by the visionary architect and theorist. Commissioned by the Institute of Contemporary Art Philadelphia, Tyng has created an installation-scale model that realizes the ambition of all of her work: to inhabit geometry. Exploring her life-long fascination with the Platonic solids, the book also features related models and documentation of past projects, including Tyng and Kahn's never-built design for City Tower in Philadelphia (1952-1956).
Classification:
livres
livres
Publication:
mars 2012
mars 2012
Sujet:
Architecture, monographies
Architecture, monographies
Classification:
livres
livres
Actions:
Prix:
$50.00
(disponible sur commande)
Résumé:
In the early 1950s, many in the architectural profession turned their gaze towards India, where an ideal modern city seemed to be becoming a reality. When Le Corbusier and his team started work in February 1951 in Chandigarh, American planner Albert Mayer and his young principal architect Matthew Nowicki had already completed a land development plan for the site. The(...)
$50.00
(disponible sur commande)
Résumé:
In the early 1950s, many in the architectural profession turned their gaze towards India, where an ideal modern city seemed to be becoming a reality. When Le Corbusier and his team started work in February 1951 in Chandigarh, American planner Albert Mayer and his young principal architect Matthew Nowicki had already completed a land development plan for the site. The(...)
Titre:
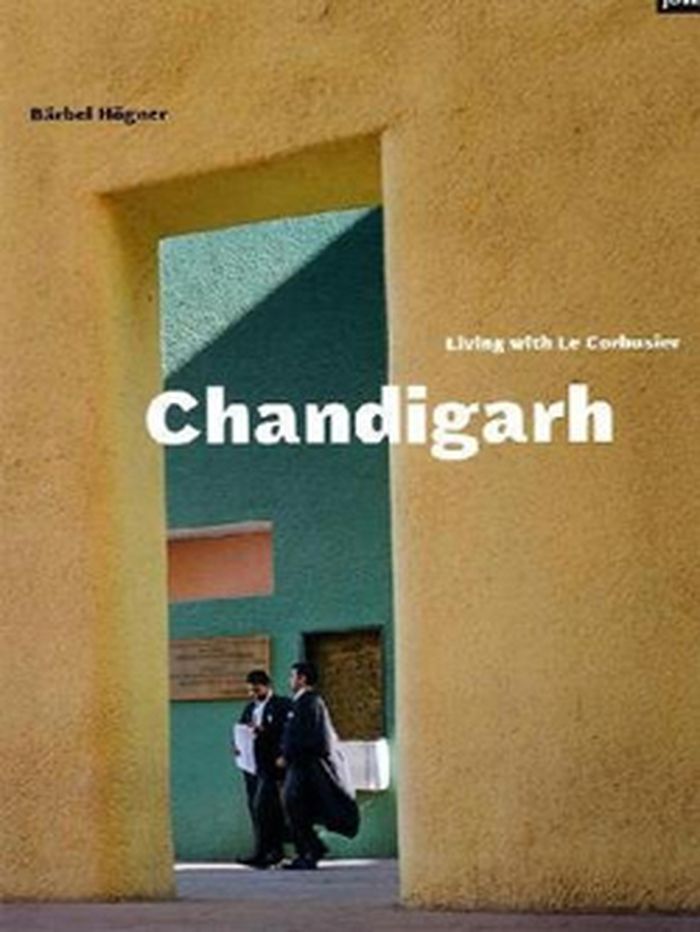
Chandigarh: Living with Le Corbusier
Actions:
Prix:
$50.00
(disponible sur commande)
Résumé:
In the early 1950s, many in the architectural profession turned their gaze towards India, where an ideal modern city seemed to be becoming a reality. When Le Corbusier and his team started work in February 1951 in Chandigarh, American planner Albert Mayer and his young principal architect Matthew Nowicki had already completed a land development plan for the site. The challenge Le Corbusier then faced was to demonstrate how a city designed from the drawing board could feel humane, functional and viable once built. Once the home of public officials, Chandigarh has become a vibrant garden city and a magnet for the booming Indian software industry. Attracted to the idea of a possible dialogue and contradiction between European architecture and Indian lifestyle, German ethnographer Bärbel Högner began photographing the city. Chandigarh: Living with Le Corbusier surveys Le Courbusier's contribution to India's first planned city, while simultaneously revealing Högner's passionate interest and impeccable eye for architectural detail.
Chandigarh: Living with Le Corbusier
Actions:
Prix:
$50.00
(disponible sur commande)
Résumé:
In the early 1950s, many in the architectural profession turned their gaze towards India, where an ideal modern city seemed to be becoming a reality. When Le Corbusier and his team started work in February 1951 in Chandigarh, American planner Albert Mayer and his young principal architect Matthew Nowicki had already completed a land development plan for the site. The challenge Le Corbusier then faced was to demonstrate how a city designed from the drawing board could feel humane, functional and viable once built. Once the home of public officials, Chandigarh has become a vibrant garden city and a magnet for the booming Indian software industry. Attracted to the idea of a possible dialogue and contradiction between European architecture and Indian lifestyle, German ethnographer Bärbel Högner began photographing the city. Chandigarh: Living with Le Corbusier surveys Le Courbusier's contribution to India's first planned city, while simultaneously revealing Högner's passionate interest and impeccable eye for architectural detail.
Classification:
livres
livres
Publication:
mai 2011
mai 2011
Sujet:
Architecture, monographies
Architecture, monographies
Classification:
livres
livres
Actions:
Prix:
$83.00
(disponible sur commande)
Résumé:
In 1933, the visionary architect, engineer and designer Buckminster Fuller built a car that was at that time the world's most fuel-efficient car. The Dymaxion Car ran on 35 miles per gallon. Zeppelin-like in appearance, it was streamlined to minimize wind resistance and was capable of carrying six to eight passengers. Fuller designed two more Dymaxion Cars over the(...)
$83.00
(disponible sur commande)
Résumé:
In 1933, the visionary architect, engineer and designer Buckminster Fuller built a car that was at that time the world's most fuel-efficient car. The Dymaxion Car ran on 35 miles per gallon. Zeppelin-like in appearance, it was streamlined to minimize wind resistance and was capable of carrying six to eight passengers. Fuller designed two more Dymaxion Cars over the(...)
Titre:
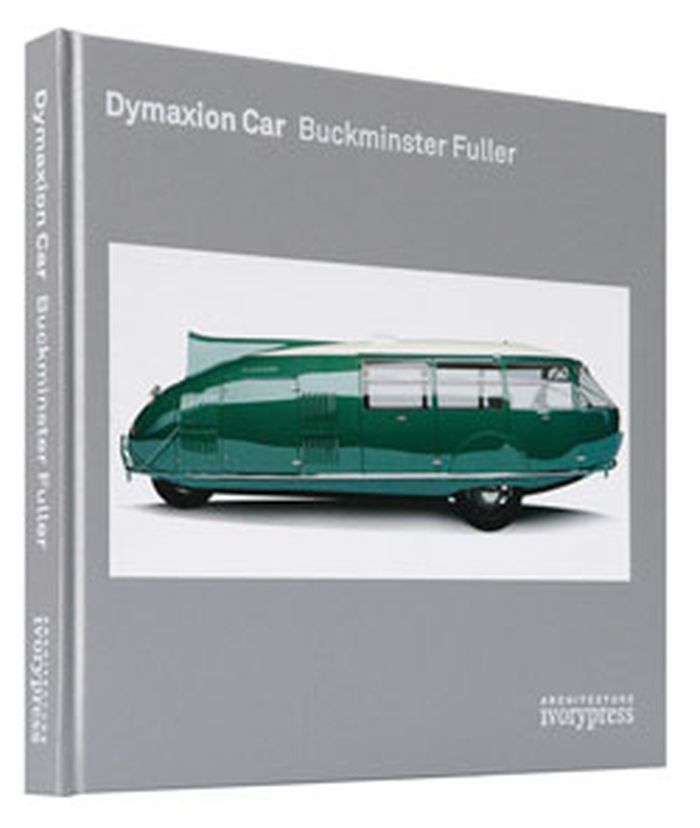
Buckminster Fuller: Dymaxion car
Actions:
Prix:
$83.00
(disponible sur commande)
Résumé:
In 1933, the visionary architect, engineer and designer Buckminster Fuller built a car that was at that time the world's most fuel-efficient car. The Dymaxion Car ran on 35 miles per gallon. Zeppelin-like in appearance, it was streamlined to minimize wind resistance and was capable of carrying six to eight passengers. Fuller designed two more Dymaxion Cars over the following year, though none of the three saw production. Today the Dymaxion Cars look dynamic, beautifully designed and several paradigm shifts ahead of their time, and Norman Foster has taken up their legacy with a new vehicle of his own. This monograph reconstructs the history of Fuller's first three models for the Dymaxion Car through detailed plans and archival photographs, and relates the production process of Dymaxion #4, a new prototype produced by Norman Foster, which was launched on the street in 2010.
Buckminster Fuller: Dymaxion car
Actions:
Prix:
$83.00
(disponible sur commande)
Résumé:
In 1933, the visionary architect, engineer and designer Buckminster Fuller built a car that was at that time the world's most fuel-efficient car. The Dymaxion Car ran on 35 miles per gallon. Zeppelin-like in appearance, it was streamlined to minimize wind resistance and was capable of carrying six to eight passengers. Fuller designed two more Dymaxion Cars over the following year, though none of the three saw production. Today the Dymaxion Cars look dynamic, beautifully designed and several paradigm shifts ahead of their time, and Norman Foster has taken up their legacy with a new vehicle of his own. This monograph reconstructs the history of Fuller's first three models for the Dymaxion Car through detailed plans and archival photographs, and relates the production process of Dymaxion #4, a new prototype produced by Norman Foster, which was launched on the street in 2010.
Classification:
livres
livres
Publication:
février 2011
février 2011
Sujet:
Architecture, monographies
Architecture, monographies
Classification:
livres
livres
Titre:
Paul Bonatz: 1877-1956
Paul Bonatz: 1877-1956
Actions:
Prix:
$83.00
(disponible en magasin)
Résumé:
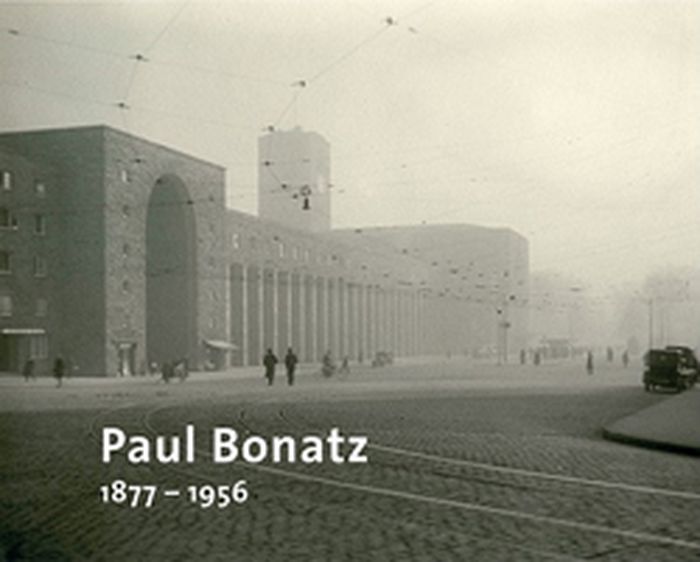
Spanning Germany's modernist era and its Empire days to the postwar Federal Republic of Germany, the glittering career of Paul Bonatz (1877-1956) is studded with stylistically disparate gems. Bonatz was famed as a designer of industrial and civic architecture; his best known work is the Stuttgart railway station (1911-27). This volume surveys his career.
$83.00
(disponible en magasin)
Résumé:
Spanning Germany's modernist era and its Empire days to the postwar Federal Republic of Germany, the glittering career of Paul Bonatz (1877-1956) is studded with stylistically disparate gems. Bonatz was famed as a designer of industrial and civic architecture; his best known work is the Stuttgart railway station (1911-27). This volume surveys his career.
Titre:
Paul Bonatz: 1877-1956
Actions:
Prix:
$83.00
(disponible en magasin)
Résumé:
Spanning Germany's modernist era and its Empire days to the postwar Federal Republic of Germany, the glittering career of Paul Bonatz (1877-1956) is studded with stylistically disparate gems. Bonatz was famed as a designer of industrial and civic architecture; his best known work is the Stuttgart railway station (1911-27). This volume surveys his career.
Paul Bonatz: 1877-1956
Actions:
Prix:
$83.00
(disponible en magasin)
Résumé:
Spanning Germany's modernist era and its Empire days to the postwar Federal Republic of Germany, the glittering career of Paul Bonatz (1877-1956) is studded with stylistically disparate gems. Bonatz was famed as a designer of industrial and civic architecture; his best known work is the Stuttgart railway station (1911-27). This volume surveys his career.
Classification:
livres
livres
Publication:
mars 2011
mars 2011
Sujet:
Architecture, monographies
Architecture, monographies
Classification:
livres
livres
Titre:
Auer+Weber+Assoziierte
Auer+Weber+Assoziierte
Actions:
Prix:
$44.00
(disponible en magasin)
Résumé:
In the last three decades, Auer + Weber + Assoziierte have devised structures ranging from cultural and research institutions to hotels, residences and larger urban designs - each based on differing conceptions such as sculptural volumetric bodies or structurally open environments. Their ESO hotel in Chile has become particularly celebrated since it was featured in the(...)
$44.00
(disponible en magasin)
Résumé:
In the last three decades, Auer + Weber + Assoziierte have devised structures ranging from cultural and research institutions to hotels, residences and larger urban designs - each based on differing conceptions such as sculptural volumetric bodies or structurally open environments. Their ESO hotel in Chile has become particularly celebrated since it was featured in the(...)
Titre:
Auer+Weber+Assoziierte
Actions:
Prix:
$44.00
(disponible en magasin)
Résumé:
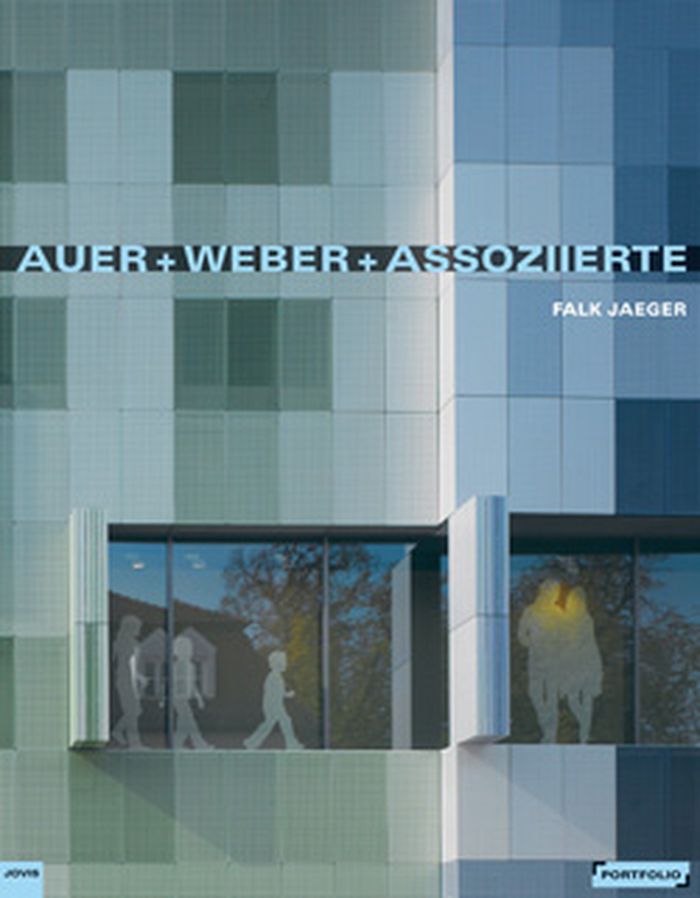
In the last three decades, Auer + Weber + Assoziierte have devised structures ranging from cultural and research institutions to hotels, residences and larger urban designs - each based on differing conceptions such as sculptural volumetric bodies or structurally open environments. Their ESO hotel in Chile has become particularly celebrated since it was featured in the final scene of the James Bond film Quantum of Solace.
Auer+Weber+Assoziierte
Actions:
Prix:
$44.00
(disponible en magasin)
Résumé:
In the last three decades, Auer + Weber + Assoziierte have devised structures ranging from cultural and research institutions to hotels, residences and larger urban designs - each based on differing conceptions such as sculptural volumetric bodies or structurally open environments. Their ESO hotel in Chile has become particularly celebrated since it was featured in the final scene of the James Bond film Quantum of Solace.
Classification:
livres
livres
Publication:
mai 2011
mai 2011
Sujet:
Architecture, monographies
Architecture, monographies
Classification:
livres
livres
Prix:
$28.00
(disponible sur commande)
Résumé:
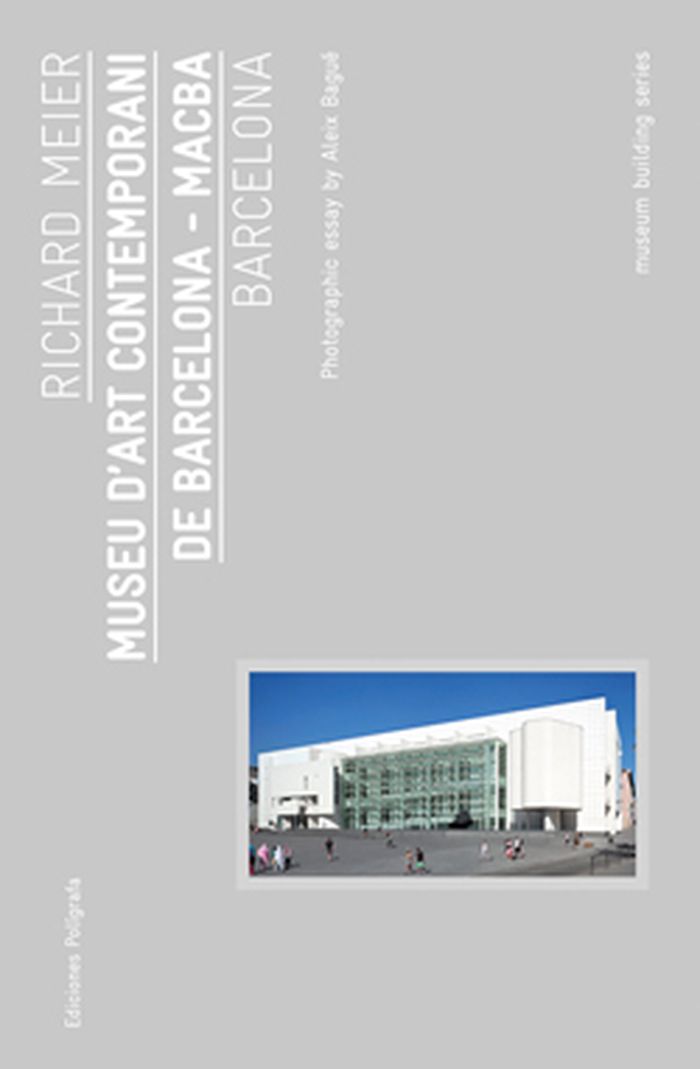
This volume is devoted to the Museu d'Art Contemporani de Barcelona designed by American architect Richard Meier. Offering detailed information on every aspect of the project, this publication features a full-page photographic essay by renowned Spanish photographer Aleix Bagué, as well as an in-depth interview with Meier.
$28.00
(disponible sur commande)
Résumé:
This volume is devoted to the Museu d'Art Contemporani de Barcelona designed by American architect Richard Meier. Offering detailed information on every aspect of the project, this publication features a full-page photographic essay by renowned Spanish photographer Aleix Bagué, as well as an in-depth interview with Meier.
Titre:
Richard Meier: Museu d’Art Contemporani de Barcelona, MACBA
Actions:
Prix:
$28.00
(disponible sur commande)
Résumé:
This volume is devoted to the Museu d'Art Contemporani de Barcelona designed by American architect Richard Meier. Offering detailed information on every aspect of the project, this publication features a full-page photographic essay by renowned Spanish photographer Aleix Bagué, as well as an in-depth interview with Meier.
Richard Meier: Museu d’Art Contemporani de Barcelona, MACBA
Actions:
Prix:
$28.00
(disponible sur commande)
Résumé:
This volume is devoted to the Museu d'Art Contemporani de Barcelona designed by American architect Richard Meier. Offering detailed information on every aspect of the project, this publication features a full-page photographic essay by renowned Spanish photographer Aleix Bagué, as well as an in-depth interview with Meier.
Classification:
livres
livres
Publication:
mars 2011
mars 2011
Sujet:
Architecture, monographies
Architecture, monographies
Classification:
livres
livres
Actions:
Prix:
$54.95
(disponible sur commande)
Résumé:
Eero Saarinen: Shaping the Future offers a new and wide-ranging look at the entire scope of Saarinen’s career. This is the first book on Saarinen to incorporate significant research and materials from the newly available archives of his office, and includes the most complete portfolio of Saarinen's projects to date—a chronological survey of more than 100 built and unbuilt(...)
$54.95
(disponible sur commande)
Résumé:
Eero Saarinen: Shaping the Future offers a new and wide-ranging look at the entire scope of Saarinen’s career. This is the first book on Saarinen to incorporate significant research and materials from the newly available archives of his office, and includes the most complete portfolio of Saarinen's projects to date—a chronological survey of more than 100 built and unbuilt(...)
Titre:
Eero Saarinen: Shaping the future
Actions:
Prix:
$54.95
(disponible sur commande)
Résumé:
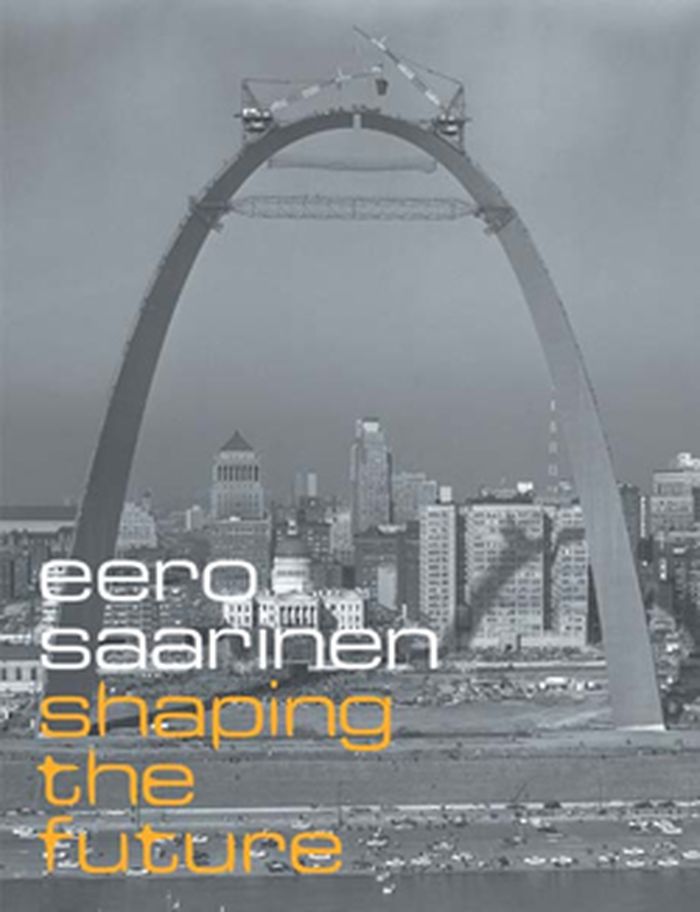
Eero Saarinen: Shaping the Future offers a new and wide-ranging look at the entire scope of Saarinen’s career. This is the first book on Saarinen to incorporate significant research and materials from the newly available archives of his office, and includes the most complete portfolio of Saarinen's projects to date—a chronological survey of more than 100 built and unbuilt works, previously unpublished photographs, plans, and working drawings.
Eero Saarinen: Shaping the future
Actions:
Prix:
$54.95
(disponible sur commande)
Résumé:
Eero Saarinen: Shaping the Future offers a new and wide-ranging look at the entire scope of Saarinen’s career. This is the first book on Saarinen to incorporate significant research and materials from the newly available archives of his office, and includes the most complete portfolio of Saarinen's projects to date—a chronological survey of more than 100 built and unbuilt works, previously unpublished photographs, plans, and working drawings.
Classification:
livres
livres
Publication:
mai 2011
mai 2011
Sujet:
Architecture, monographies
Architecture, monographies
Classification:
livres
livres
Actions:
Prix:
$57.00
(disponible sur commande)
Résumé:
The standing of the Yale Center for British Art as one of the world's great museums and study centers finds expression in its remarkable building, designed by Louis I. Kahn (1901-1974). In this important and innovative volume, two architects offer a plan to ensure the proper stewardship of the building in order to preserve its essence as a great architectural structure.(...)
$57.00
(disponible sur commande)
Résumé:
The standing of the Yale Center for British Art as one of the world's great museums and study centers finds expression in its remarkable building, designed by Louis I. Kahn (1901-1974). In this important and innovative volume, two architects offer a plan to ensure the proper stewardship of the building in order to preserve its essence as a great architectural structure.(...)
Titre:
Louis I. Kahn and the Yale center for British art
Actions:
Prix:
$57.00
(disponible sur commande)
Résumé:
The standing of the Yale Center for British Art as one of the world's great museums and study centers finds expression in its remarkable building, designed by Louis I. Kahn (1901-1974). In this important and innovative volume, two architects offer a plan to ensure the proper stewardship of the building in order to preserve its essence as a great architectural structure. Peter Inskip and Stephen Gee describe the design, construction, and subsequent renovation of the building; assess its cultural significance; analyze the materials that comprise it (steel, concrete, glass, white oak, and travertine); and shed light on its evolution over the four decades since it was built. Drawing on their extensive experience developing conservation plans for both historic sites and modern buildings, they propse a series of policies for the Center's conservation into the future.
Louis I. Kahn and the Yale center for British art
Actions:
Prix:
$57.00
(disponible sur commande)
Résumé:
The standing of the Yale Center for British Art as one of the world's great museums and study centers finds expression in its remarkable building, designed by Louis I. Kahn (1901-1974). In this important and innovative volume, two architects offer a plan to ensure the proper stewardship of the building in order to preserve its essence as a great architectural structure. Peter Inskip and Stephen Gee describe the design, construction, and subsequent renovation of the building; assess its cultural significance; analyze the materials that comprise it (steel, concrete, glass, white oak, and travertine); and shed light on its evolution over the four decades since it was built. Drawing on their extensive experience developing conservation plans for both historic sites and modern buildings, they propse a series of policies for the Center's conservation into the future.
Classification:
livres
livres
Publication:
février 2011
février 2011
Sujet:
Architecture, monographies
Architecture, monographies


