


3185 Résultats
Classification:
livres
livres
Actions:
Prix:
$33.00
(disponible sur commande)
Résumé:
Following his Getty Center in Los Angeles and the Museum of Contemporary Art in Barcelona, celebrated American architect Richard Meier (born 1934) has created another stunning example of museum architecture. Full of light, the Sammlung Frieder Burda in Baden-Baden sits alongside the Staatliche Kunsthalle, and the two are linked via glass bridge. In contrast to the(...)
$33.00
(disponible sur commande)
Résumé:
Following his Getty Center in Los Angeles and the Museum of Contemporary Art in Barcelona, celebrated American architect Richard Meier (born 1934) has created another stunning example of museum architecture. Full of light, the Sammlung Frieder Burda in Baden-Baden sits alongside the Staatliche Kunsthalle, and the two are linked via glass bridge. In contrast to the(...)
Titre:
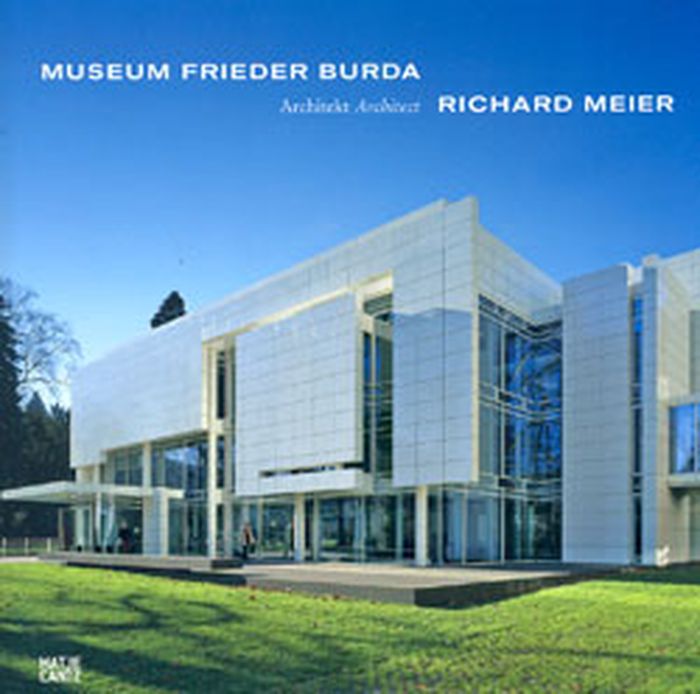
Richard Meier: Museum Frieder Burda
Actions:
Prix:
$33.00
(disponible sur commande)
Résumé:
Following his Getty Center in Los Angeles and the Museum of Contemporary Art in Barcelona, celebrated American architect Richard Meier (born 1934) has created another stunning example of museum architecture. Full of light, the Sammlung Frieder Burda in Baden-Baden sits alongside the Staatliche Kunsthalle, and the two are linked via glass bridge. In contrast to the neo-classical Kunsthalle, Sammlung Frieder Burda has the air of a California mansion, distinguished by its elegance, transparency and openness. Set on the city's historic Lichtentaler Allee park and arboretum, the building is referred to by many--including its architect--as the “jewel in the park.” This newly revised assessment of the project charts the museum from its early phases to completion through numerous sketches, plans and photographs. The book also features essays by art historians and architecture critics that expand upon the structure, its function and its location.
Richard Meier: Museum Frieder Burda
Actions:
Prix:
$33.00
(disponible sur commande)
Résumé:
Following his Getty Center in Los Angeles and the Museum of Contemporary Art in Barcelona, celebrated American architect Richard Meier (born 1934) has created another stunning example of museum architecture. Full of light, the Sammlung Frieder Burda in Baden-Baden sits alongside the Staatliche Kunsthalle, and the two are linked via glass bridge. In contrast to the neo-classical Kunsthalle, Sammlung Frieder Burda has the air of a California mansion, distinguished by its elegance, transparency and openness. Set on the city's historic Lichtentaler Allee park and arboretum, the building is referred to by many--including its architect--as the “jewel in the park.” This newly revised assessment of the project charts the museum from its early phases to completion through numerous sketches, plans and photographs. The book also features essays by art historians and architecture critics that expand upon the structure, its function and its location.
Classification:
livres
livres
Publication:
août 2011
août 2011
Sujet:
Architecture, monographies
Architecture, monographies
Classification:
livres
livres
Actions:
Prix:
$32.95
(disponible sur commande)
Résumé:
The mastermind behind what he termed beautiful and functional “machines for living,” Le Corbusier has long been recognized as one of the foremost figures in the international style of architecture. Yet, beginning in the 1940s, the famed architect and urbanist increasingly took modernism in a new direction that has until now been insufficiently considered—and little(...)
$32.95
(disponible sur commande)
Résumé:
The mastermind behind what he termed beautiful and functional “machines for living,” Le Corbusier has long been recognized as one of the foremost figures in the international style of architecture. Yet, beginning in the 1940s, the famed architect and urbanist increasingly took modernism in a new direction that has until now been insufficiently considered—and little(...)
Titre:
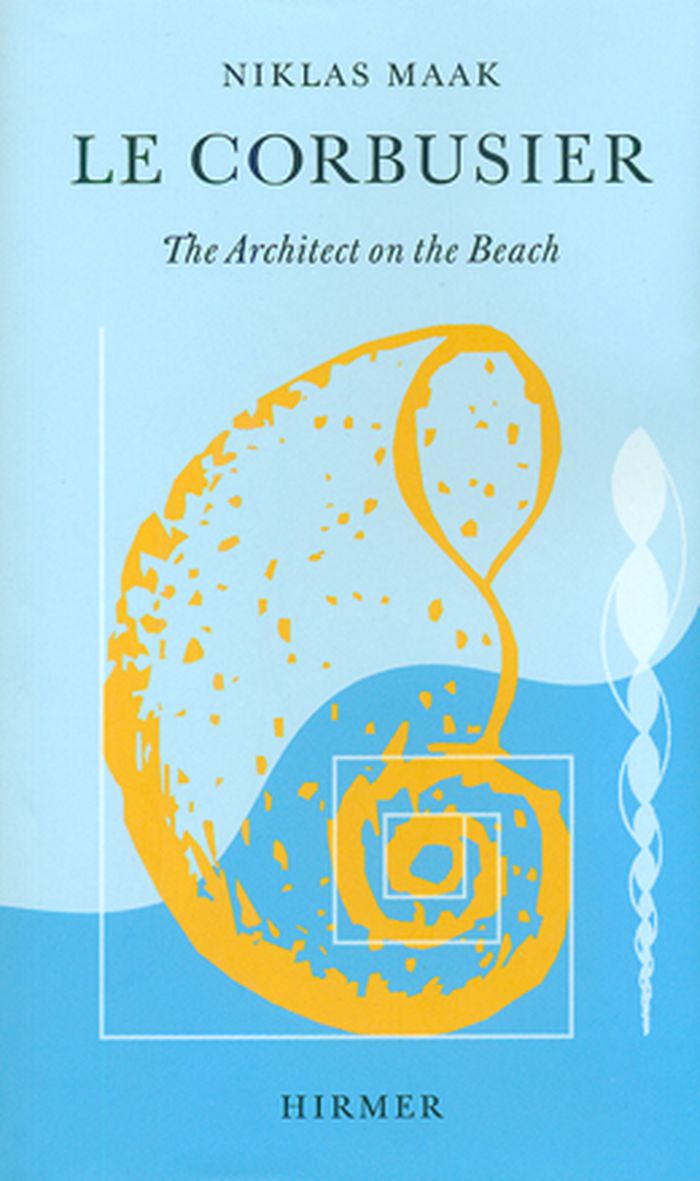
Le Corbusier: The architect on the beach
Actions:
Prix:
$32.95
(disponible sur commande)
Résumé:
The mastermind behind what he termed beautiful and functional “machines for living,” Le Corbusier has long been recognized as one of the foremost figures in the international style of architecture. Yet, beginning in the 1940s, the famed architect and urbanist increasingly took modernism in a new direction that has until now been insufficiently considered—and little understood. Dispensing with his trademark suit and bowtie, Le Corbusier was spending increasing amounts of time at the shore in the 1940s, collecting stones, shells, and other jetsam, and enjoying the works of the philosopher and ardent shell collector Paul Valéry. And it was here that the seemingly hyper-rational architect developed a revolutionary new theory of design, built around these polished and splintered shapes. Stating that nature was the source of his inspiration, Le Corbusier embarked on a meandering odyssey through the literature and esoteric writings of his day, going on to produce such unorthodox projects as Chandigarh’s Palace of Assembly and the strange and beautiful Ronchamp Chapel in Paris, whose roof is said to have been modeled after an inverted crab’s shell. The development of Le Corbusier’s new approach not only changed modernism but also inspired—and continues to inspire—new shapes and lines in the work of a host of architects. In this superbly written and accessible piece of architectural history, Maak develops the intricate story of a breakthrough in architecture that began on a beach.
Le Corbusier: The architect on the beach
Actions:
Prix:
$32.95
(disponible sur commande)
Résumé:
The mastermind behind what he termed beautiful and functional “machines for living,” Le Corbusier has long been recognized as one of the foremost figures in the international style of architecture. Yet, beginning in the 1940s, the famed architect and urbanist increasingly took modernism in a new direction that has until now been insufficiently considered—and little understood. Dispensing with his trademark suit and bowtie, Le Corbusier was spending increasing amounts of time at the shore in the 1940s, collecting stones, shells, and other jetsam, and enjoying the works of the philosopher and ardent shell collector Paul Valéry. And it was here that the seemingly hyper-rational architect developed a revolutionary new theory of design, built around these polished and splintered shapes. Stating that nature was the source of his inspiration, Le Corbusier embarked on a meandering odyssey through the literature and esoteric writings of his day, going on to produce such unorthodox projects as Chandigarh’s Palace of Assembly and the strange and beautiful Ronchamp Chapel in Paris, whose roof is said to have been modeled after an inverted crab’s shell. The development of Le Corbusier’s new approach not only changed modernism but also inspired—and continues to inspire—new shapes and lines in the work of a host of architects. In this superbly written and accessible piece of architectural history, Maak develops the intricate story of a breakthrough in architecture that began on a beach.
Classification:
livres
livres
Publication:
août 2011
août 2011
Sujet:
Architecture, monographies
Architecture, monographies
Classification:
livres
livres
Actions:
Prix:
$18.95
(disponible sur commande)
Résumé:
Kim Swoo Geun is one of the most famous and influential architect of the twentieth century in Korea. He designed monuments, planned cities for a rebuilding nation, set the stage for Korean modernism, and created spaces and forms no one had ever seen before. This publication is a catalogue of the exhibition Dense Modernities: Kim Swoo Geun held at Aedes am Pfefferberg in Berlin.
$18.95
(disponible sur commande)
Résumé:
Kim Swoo Geun is one of the most famous and influential architect of the twentieth century in Korea. He designed monuments, planned cities for a rebuilding nation, set the stage for Korean modernism, and created spaces and forms no one had ever seen before. This publication is a catalogue of the exhibition Dense Modernities: Kim Swoo Geun held at Aedes am Pfefferberg in Berlin.
Titre:
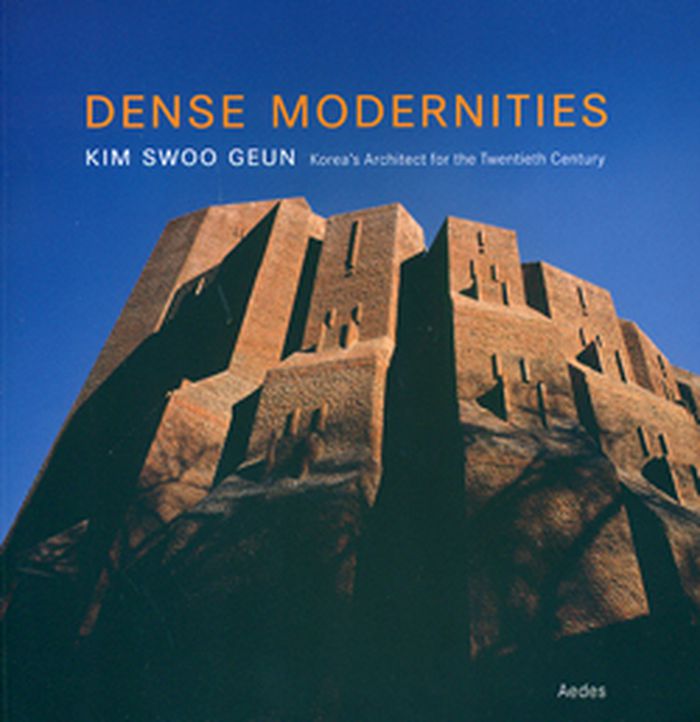
Dense modernities: Kim Swoo Geun, Korea's architect for the twenthieth century
Actions:
Prix:
$18.95
(disponible sur commande)
Résumé:
Kim Swoo Geun is one of the most famous and influential architect of the twentieth century in Korea. He designed monuments, planned cities for a rebuilding nation, set the stage for Korean modernism, and created spaces and forms no one had ever seen before. This publication is a catalogue of the exhibition Dense Modernities: Kim Swoo Geun held at Aedes am Pfefferberg in Berlin.
Dense modernities: Kim Swoo Geun, Korea's architect for the twenthieth century
Actions:
Prix:
$18.95
(disponible sur commande)
Résumé:
Kim Swoo Geun is one of the most famous and influential architect of the twentieth century in Korea. He designed monuments, planned cities for a rebuilding nation, set the stage for Korean modernism, and created spaces and forms no one had ever seen before. This publication is a catalogue of the exhibition Dense Modernities: Kim Swoo Geun held at Aedes am Pfefferberg in Berlin.
Classification:
livres
livres
Publication:
juillet 2011
juillet 2011
Sujet:
Architecture, monographies
Architecture, monographies
Classification:
livres
livres
Titre:
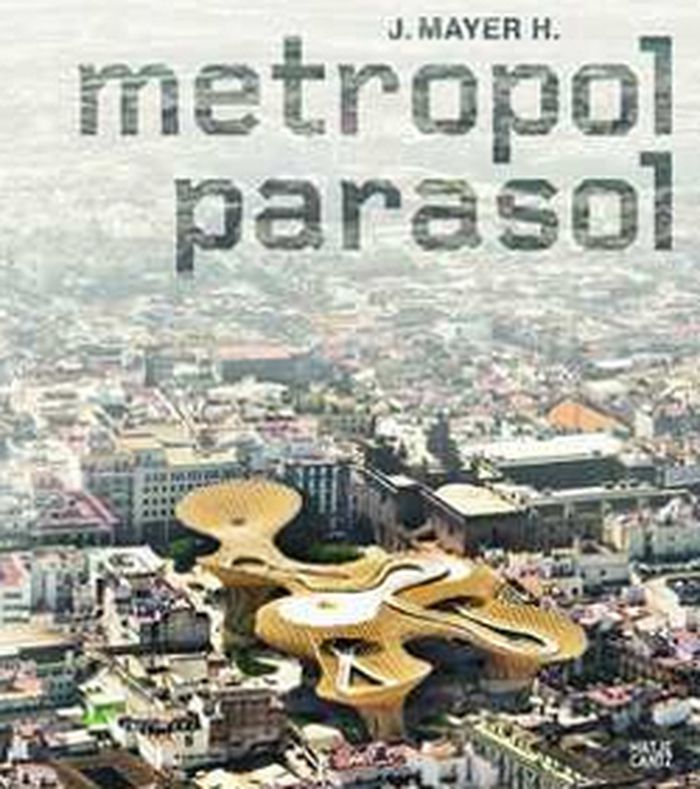
J.Mayer H: Metropol parasol
J.Mayer H: Metropol parasol
Actions:
Prix:
$50.00
(disponible sur commande)
Résumé:
Reinvigorating Seville's central medieval district, J. Mayer H. Architects has created Metropol Parasol. The building complex derives its name from its large, umbrella-like structures and houses an archeological museum, indoor market and elevated square for events. With bars, restaurants and a panoramic pedestrian walkway, the landmark signals an important step forward in(...)
$50.00
(disponible sur commande)
Résumé:
Reinvigorating Seville's central medieval district, J. Mayer H. Architects has created Metropol Parasol. The building complex derives its name from its large, umbrella-like structures and houses an archeological museum, indoor market and elevated square for events. With bars, restaurants and a panoramic pedestrian walkway, the landmark signals an important step forward in(...)
Titre:
J.Mayer H: Metropol parasol
Actions:
Prix:
$50.00
(disponible sur commande)
Résumé:
Reinvigorating Seville's central medieval district, J. Mayer H. Architects has created Metropol Parasol. The building complex derives its name from its large, umbrella-like structures and houses an archeological museum, indoor market and elevated square for events. With bars, restaurants and a panoramic pedestrian walkway, the landmark signals an important step forward in the city's development of cultural and commercial facilities.
J.Mayer H: Metropol parasol
Actions:
Prix:
$50.00
(disponible sur commande)
Résumé:
Reinvigorating Seville's central medieval district, J. Mayer H. Architects has created Metropol Parasol. The building complex derives its name from its large, umbrella-like structures and houses an archeological museum, indoor market and elevated square for events. With bars, restaurants and a panoramic pedestrian walkway, the landmark signals an important step forward in the city's development of cultural and commercial facilities.
Classification:
livres
livres
Publication:
septembre 2011
septembre 2011
Sujet:
Architecture, monographies
Architecture, monographies
Classification:
livres
livres
Prix:
$45.00
(disponible sur commande)
Résumé:
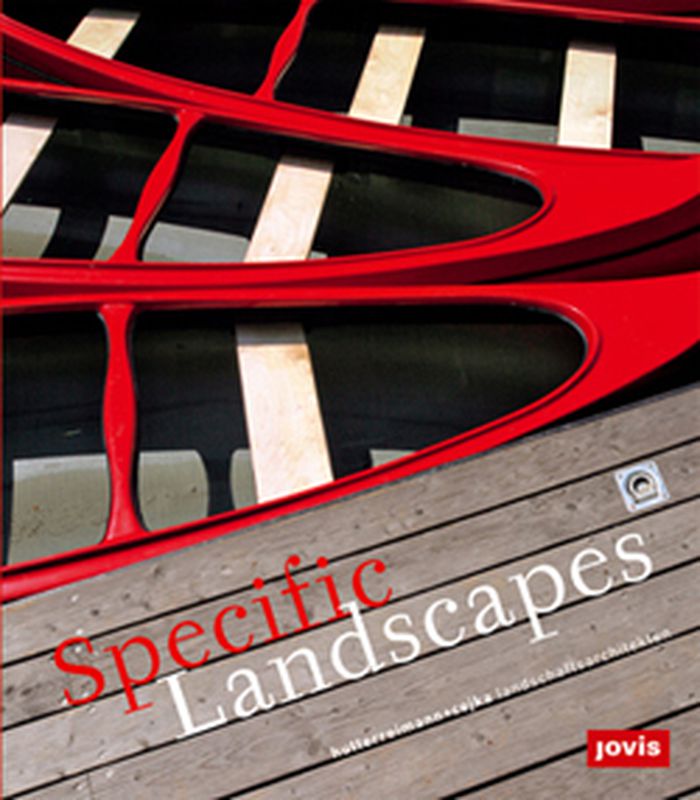
Characterized by an expansive vision and a passion for detail, Huttereimann + Cejka landscape architects have been designing public spaces and residential environments in Europe for over ten years. This publication presents a wealth of unconventional solutions for public parks, squares and playgrounds, as well as private gardens, through photographs, plans, drawings and writings.
$45.00
(disponible sur commande)
Résumé:
Characterized by an expansive vision and a passion for detail, Huttereimann + Cejka landscape architects have been designing public spaces and residential environments in Europe for over ten years. This publication presents a wealth of unconventional solutions for public parks, squares and playgrounds, as well as private gardens, through photographs, plans, drawings and writings.
Publication:
novembre 2011
novembre 2011
Titre:
Hutterreimann & Cejka landscape architects: specific landscapes
Actions:
Prix:
$45.00
(disponible sur commande)
Résumé:
Characterized by an expansive vision and a passion for detail, Huttereimann + Cejka landscape architects have been designing public spaces and residential environments in Europe for over ten years. This publication presents a wealth of unconventional solutions for public parks, squares and playgrounds, as well as private gardens, through photographs, plans, drawings and writings.
Hutterreimann & Cejka landscape architects: specific landscapes
Actions:
Prix:
$45.00
(disponible sur commande)
Résumé:
Characterized by an expansive vision and a passion for detail, Huttereimann + Cejka landscape architects have been designing public spaces and residential environments in Europe for over ten years. This publication presents a wealth of unconventional solutions for public parks, squares and playgrounds, as well as private gardens, through photographs, plans, drawings and writings.
Classification:
livres
livres
Publication:
novembre 2011
novembre 2011
Classification:
livres
livres
Titre:
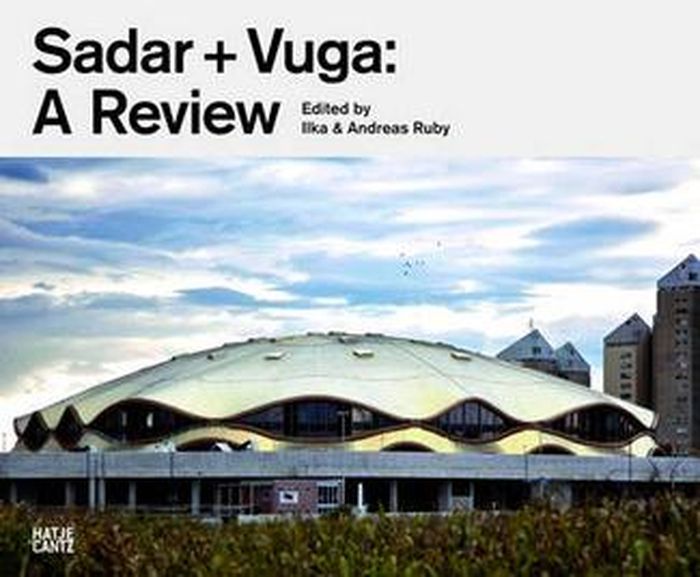
Sadar + Vuga : a review
Sadar + Vuga : a review
Actions:
Prix:
$85.00
(disponible sur commande)
Résumé:
Sadar + Vuga is a Slovenian architectural office whose first building, the headquarters of the Slovenian Chamber of Commerce in Ljubljana, built in 1999, won international acclaim. This volume contains a comprehensive catalogue of their 16 completed buildings, a photo essay, and commentary by peers such as Jacob van Rijs, Philip Ursprung, Jorg Leeser, Mark Lee and Duncan Lewis.
$85.00
(disponible sur commande)
Résumé:
Sadar + Vuga is a Slovenian architectural office whose first building, the headquarters of the Slovenian Chamber of Commerce in Ljubljana, built in 1999, won international acclaim. This volume contains a comprehensive catalogue of their 16 completed buildings, a photo essay, and commentary by peers such as Jacob van Rijs, Philip Ursprung, Jorg Leeser, Mark Lee and Duncan Lewis.
Titre:
Sadar + Vuga : a review
Actions:
Prix:
$85.00
(disponible sur commande)
Résumé:
Sadar + Vuga is a Slovenian architectural office whose first building, the headquarters of the Slovenian Chamber of Commerce in Ljubljana, built in 1999, won international acclaim. This volume contains a comprehensive catalogue of their 16 completed buildings, a photo essay, and commentary by peers such as Jacob van Rijs, Philip Ursprung, Jorg Leeser, Mark Lee and Duncan Lewis.
Sadar + Vuga : a review
Actions:
Prix:
$85.00
(disponible sur commande)
Résumé:
Sadar + Vuga is a Slovenian architectural office whose first building, the headquarters of the Slovenian Chamber of Commerce in Ljubljana, built in 1999, won international acclaim. This volume contains a comprehensive catalogue of their 16 completed buildings, a photo essay, and commentary by peers such as Jacob van Rijs, Philip Ursprung, Jorg Leeser, Mark Lee and Duncan Lewis.
Classification:
livres
livres
Publication:
novembre 2011
novembre 2011
Sujet:
Architecture, monographies
Architecture, monographies
Classification:
livres
livres
Actions:
Prix:
$76.00
(disponible sur commande)
Résumé:
Founded in 2004 by Koichi Suzuno and Shinya Kamuro, Torafu Architects employs a working approach based on architectural thinking. Works by the duo include a diverse range of products, from architectural design to interior design for shops, exhibition space design, product design, spatial installations and film making. Projects include the Nike Pressroom, a House in(...)
$76.00
(disponible sur commande)
Résumé:
Founded in 2004 by Koichi Suzuno and Shinya Kamuro, Torafu Architects employs a working approach based on architectural thinking. Works by the duo include a diverse range of products, from architectural design to interior design for shops, exhibition space design, product design, spatial installations and film making. Projects include the Nike Pressroom, a House in(...)
Titre:
Torafu Architects: Idea + process 2004-2011
Actions:
Prix:
$76.00
(disponible sur commande)
Résumé:
Founded in 2004 by Koichi Suzuno and Shinya Kamuro, Torafu Architects employs a working approach based on architectural thinking. Works by the duo include a diverse range of products, from architectural design to interior design for shops, exhibition space design, product design, spatial installations and film making. Projects include the Nike Pressroom, a House in Kohoku, the Y150 Nissan Pavilion, the Herman Miller Tokyo Store, a House in Nakamaru, an exhibition space for minä perhonen, the air-vase, the 1-10 design Office in Kyoto, and many others. Introduction by Akira Minagawa (minä perhonen).
Torafu Architects: Idea + process 2004-2011
Actions:
Prix:
$76.00
(disponible sur commande)
Résumé:
Founded in 2004 by Koichi Suzuno and Shinya Kamuro, Torafu Architects employs a working approach based on architectural thinking. Works by the duo include a diverse range of products, from architectural design to interior design for shops, exhibition space design, product design, spatial installations and film making. Projects include the Nike Pressroom, a House in Kohoku, the Y150 Nissan Pavilion, the Herman Miller Tokyo Store, a House in Nakamaru, an exhibition space for minä perhonen, the air-vase, the 1-10 design Office in Kyoto, and many others. Introduction by Akira Minagawa (minä perhonen).
Classification:
livres
livres
Publication:
juillet 2011
juillet 2011
Sujet:
Architecture, monographies
Architecture, monographies
Classification:
livres
livres
Prix:
$50.00
(disponible en magasin)
Résumé:
The Museum der Bildenden Künste in Leipzig has a surprising ground plan and sectional view, rich in interior spaces and set within a strong building structure that is coherently integrated into the urban environment. Prior to and following the design of this key work, Karl Hufnagel, Peter Pütz, and Michael Rafaelian completed other projects with equal precision and ingenuity.
$50.00
(disponible en magasin)
Résumé:
The Museum der Bildenden Künste in Leipzig has a surprising ground plan and sectional view, rich in interior spaces and set within a strong building structure that is coherently integrated into the urban environment. Prior to and following the design of this key work, Karl Hufnagel, Peter Pütz, and Michael Rafaelian completed other projects with equal precision and ingenuity.
Titre:
De aedibus international 3: Hufnagel Pütz Rafaelian, Berlin
Actions:
Prix:
$50.00
(disponible en magasin)
Résumé:
The Museum der Bildenden Künste in Leipzig has a surprising ground plan and sectional view, rich in interior spaces and set within a strong building structure that is coherently integrated into the urban environment. Prior to and following the design of this key work, Karl Hufnagel, Peter Pütz, and Michael Rafaelian completed other projects with equal precision and ingenuity.
De aedibus international 3: Hufnagel Pütz Rafaelian, Berlin
Actions:
Prix:
$50.00
(disponible en magasin)
Résumé:
The Museum der Bildenden Künste in Leipzig has a surprising ground plan and sectional view, rich in interior spaces and set within a strong building structure that is coherently integrated into the urban environment. Prior to and following the design of this key work, Karl Hufnagel, Peter Pütz, and Michael Rafaelian completed other projects with equal precision and ingenuity.
Classification:
livres
livres
Publication:
juillet 2011
juillet 2011
Sujet:
Architecture, monographies
Architecture, monographies
Classification:
livres
livres
Titre:
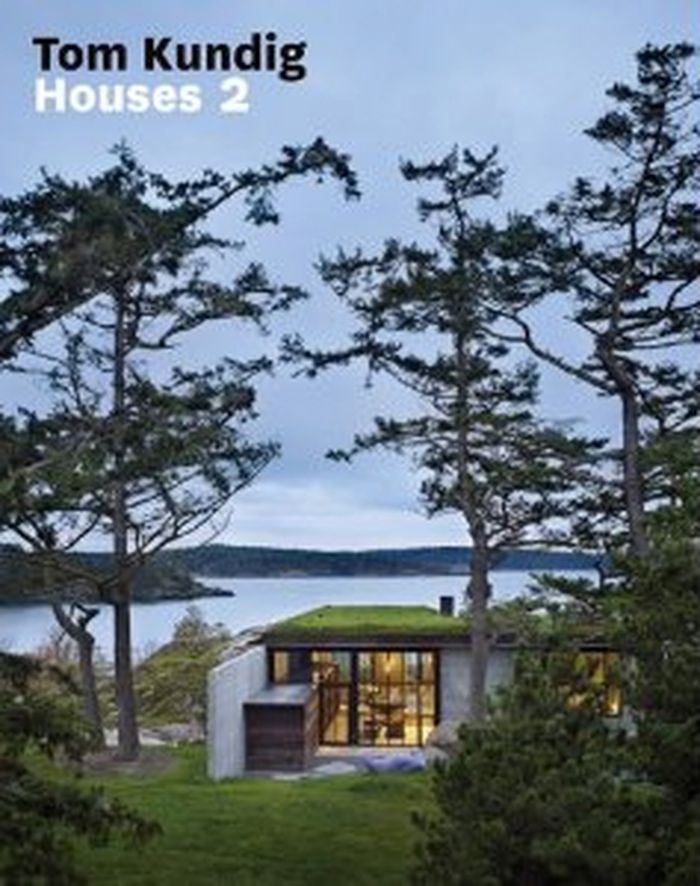
Tom Kundig: houses 2
Tom Kundig: houses 2
Actions:
Prix:
$62.00
(disponible sur commande)
Résumé:
This publication features seventeen residential projects, ranging from a five hundred-square-foot cabin in the woods to a house carved into and built out of solid rock. In his new work, Kundig continues to strike a balance between raw and refined and modern and warm, creating inviting spaces with a strong sense of place. The houses incorporate his signature inventive(...)
$62.00
(disponible sur commande)
Résumé:
This publication features seventeen residential projects, ranging from a five hundred-square-foot cabin in the woods to a house carved into and built out of solid rock. In his new work, Kundig continues to strike a balance between raw and refined and modern and warm, creating inviting spaces with a strong sense of place. The houses incorporate his signature inventive(...)
Titre:
Tom Kundig: houses 2
Actions:
Prix:
$62.00
(disponible sur commande)
Résumé:
This publication features seventeen residential projects, ranging from a five hundred-square-foot cabin in the woods to a house carved into and built out of solid rock. In his new work, Kundig continues to strike a balance between raw and refined and modern and warm, creating inviting spaces with a strong sense of place. The houses incorporate his signature inventive details, rich materials, and sites from the majestic Northwestern forest to the severe high desert.
Tom Kundig: houses 2
Actions:
Prix:
$62.00
(disponible sur commande)
Résumé:
This publication features seventeen residential projects, ranging from a five hundred-square-foot cabin in the woods to a house carved into and built out of solid rock. In his new work, Kundig continues to strike a balance between raw and refined and modern and warm, creating inviting spaces with a strong sense of place. The houses incorporate his signature inventive details, rich materials, and sites from the majestic Northwestern forest to the severe high desert.
Classification:
livres
livres
Publication:
août 2011
août 2011
Sujet:
Architecture, monographies
Architecture, monographies
Classification:
livres
livres
Prix:
$27.95
(disponible sur commande)
Résumé:
Imagine a house constructed in less than forty-eight hours, without using lumber or nails, that is more resistant to fire, earthquakes, and hurricanes than any traditionally built structure. This may sound like the latest development in prefab housing or green architecture, but the design dates back to 1941 when architect Wallace Neff (1895n1982) developed Airform(...)
$27.95
(disponible sur commande)
Résumé:
Imagine a house constructed in less than forty-eight hours, without using lumber or nails, that is more resistant to fire, earthquakes, and hurricanes than any traditionally built structure. This may sound like the latest development in prefab housing or green architecture, but the design dates back to 1941 when architect Wallace Neff (1895n1982) developed Airform(...)
Titre:
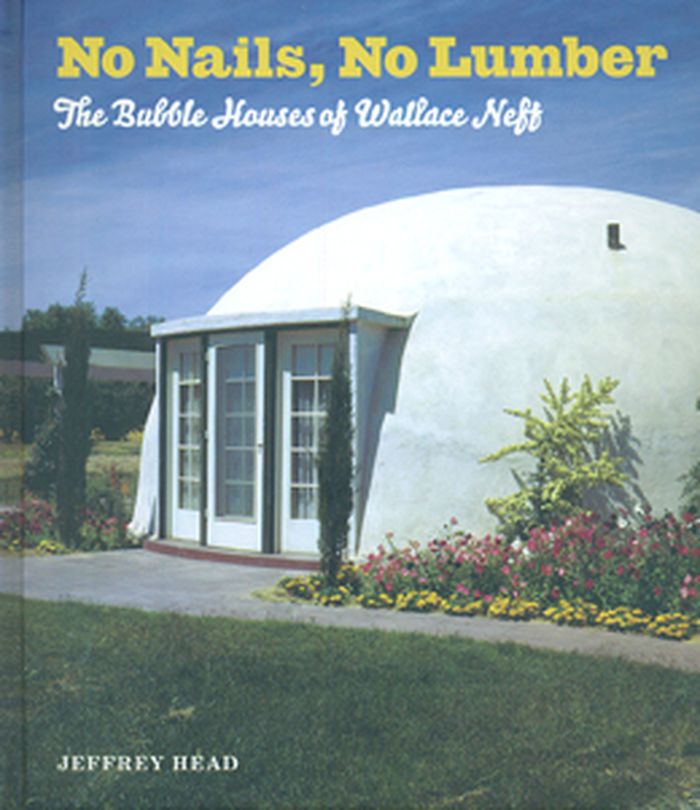
No nails, no lumber: The bubble houses of Wallace Neff
Actions:
Prix:
$27.95
(disponible sur commande)
Résumé:
Imagine a house constructed in less than forty-eight hours, without using lumber or nails, that is more resistant to fire, earthquakes, and hurricanes than any traditionally built structure. This may sound like the latest development in prefab housing or green architecture, but the design dates back to 1941 when architect Wallace Neff (1895n1982) developed Airform construction as a solution to the global housing crisis.
No nails, no lumber: The bubble houses of Wallace Neff
Actions:
Prix:
$27.95
(disponible sur commande)
Résumé:
Imagine a house constructed in less than forty-eight hours, without using lumber or nails, that is more resistant to fire, earthquakes, and hurricanes than any traditionally built structure. This may sound like the latest development in prefab housing or green architecture, but the design dates back to 1941 when architect Wallace Neff (1895n1982) developed Airform construction as a solution to the global housing crisis.
Classification:
livres
livres
Publication:
novembre 2011
novembre 2011
Sujet:
Architecture, monographies
Architecture, monographies


