


3185 Résultats
Classification:
livres
livres
Actions:
Prix:
$34.95
(disponible sur commande)
Résumé:
L'architecte suisse présente quatre de ses projets, trois bâtiments et une étude pour un concours. Il montre ensuite une collection d'images servant à expliquer les sources de son travail.
$34.95
(disponible sur commande)
Résumé:
L'architecte suisse présente quatre de ses projets, trois bâtiments et une étude pour un concours. Il montre ensuite une collection d'images servant à expliquer les sources de son travail.
Titre:
Valerio Olgiati, une conférence
Actions:
Prix:
$34.95
(disponible sur commande)
Résumé:
L'architecte suisse présente quatre de ses projets, trois bâtiments et une étude pour un concours. Il montre ensuite une collection d'images servant à expliquer les sources de son travail.
Valerio Olgiati, une conférence
Actions:
Prix:
$34.95
(disponible sur commande)
Résumé:
L'architecte suisse présente quatre de ses projets, trois bâtiments et une étude pour un concours. Il montre ensuite une collection d'images servant à expliquer les sources de son travail.
Classification:
livres
livres
Publication:
décembre 2011
décembre 2011
Sujet:
Architecture, monographies
Architecture, monographies
Classification:
livres
livres
Titre:
Dubuffet as architect
Dubuffet as architect
Actions:
Prix:
$49.95
(disponible sur commande)
Résumé:
As the champion of "Art Brut," the artist Jean Dubuffet (1901-1985) is remembered foremost as a painter. Yet his creative instinct extended far beyond the parameters of paint. Later in his life, in 1965, his interest in architecture was sparked by a commission for two large-scale paintings for the University of Nanterre in Paris. Although he ultimately abandoned that(...)
$49.95
(disponible sur commande)
Résumé:
As the champion of "Art Brut," the artist Jean Dubuffet (1901-1985) is remembered foremost as a painter. Yet his creative instinct extended far beyond the parameters of paint. Later in his life, in 1965, his interest in architecture was sparked by a commission for two large-scale paintings for the University of Nanterre in Paris. Although he ultimately abandoned that(...)
Titre:
Dubuffet as architect
Actions:
Prix:
$49.95
(disponible sur commande)
Résumé:
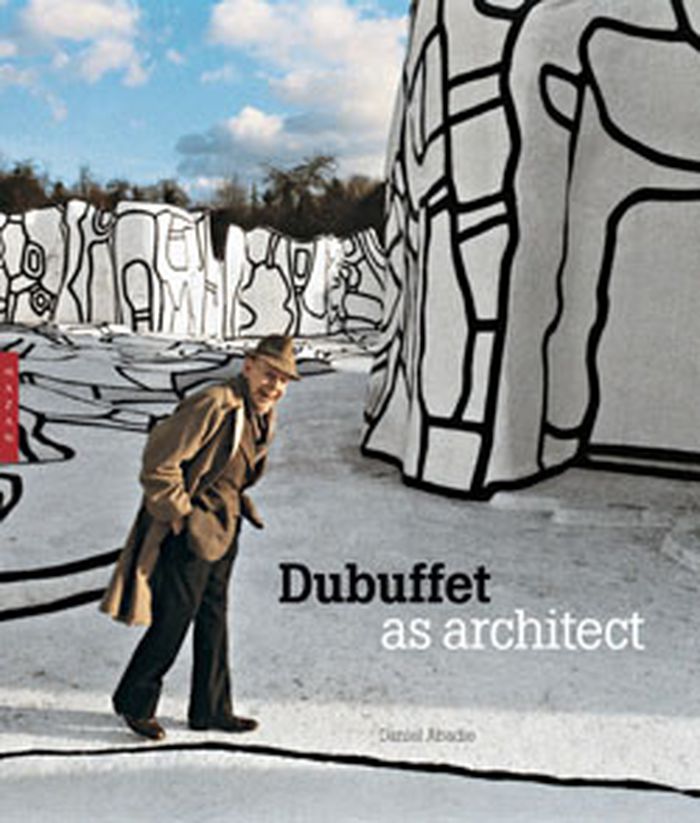
As the champion of "Art Brut," the artist Jean Dubuffet (1901-1985) is remembered foremost as a painter. Yet his creative instinct extended far beyond the parameters of paint. Later in his life, in 1965, his interest in architecture was sparked by a commission for two large-scale paintings for the University of Nanterre in Paris. Although he ultimately abandoned that project, he became intrigued by the idea of producing large works in a more enduring format, capable of withstanding the elements. He experimented with different media in search of a solution, producing works in ceramic, concrete, and eventually plastic resin. The large size and relief surface of his 1967 Mur Bleu (Blue Wall) catapulted his painting into the third dimension in a big way. Many commissions followed, and today Dubuffet's massive architectural forms grace several cities across the globe. The artist did not intend for these structures to be mere supports for his paintings; he meant for them to give his work architectural space. His efforts in this area earned him the medal of the American Institute of Architects in 1982. These stunningly inventive and playful works stand as a testament to Dubuffet's desire to expand his practice through new materials and techniques—and even into new dimensions. This publication is the first published account of this little-known aspect of this artist's work.
Dubuffet as architect
Actions:
Prix:
$49.95
(disponible sur commande)
Résumé:
As the champion of "Art Brut," the artist Jean Dubuffet (1901-1985) is remembered foremost as a painter. Yet his creative instinct extended far beyond the parameters of paint. Later in his life, in 1965, his interest in architecture was sparked by a commission for two large-scale paintings for the University of Nanterre in Paris. Although he ultimately abandoned that project, he became intrigued by the idea of producing large works in a more enduring format, capable of withstanding the elements. He experimented with different media in search of a solution, producing works in ceramic, concrete, and eventually plastic resin. The large size and relief surface of his 1967 Mur Bleu (Blue Wall) catapulted his painting into the third dimension in a big way. Many commissions followed, and today Dubuffet's massive architectural forms grace several cities across the globe. The artist did not intend for these structures to be mere supports for his paintings; he meant for them to give his work architectural space. His efforts in this area earned him the medal of the American Institute of Architects in 1982. These stunningly inventive and playful works stand as a testament to Dubuffet's desire to expand his practice through new materials and techniques—and even into new dimensions. This publication is the first published account of this little-known aspect of this artist's work.
Classification:
livres
livres
Publication:
août 2011
août 2011
Sujet:
Architecture, monographies
Architecture, monographies
Classification:
livres
livres
Titre:
Fuksas: building
Fuksas: building
Actions:
Prix:
$64.95
(disponible sur commande)
Résumé:
Massimiliano Fuksas is a major international architect with offices in Rome, Paris, Vienna, Frankfurt and China. For many years he has dedicated special attention to the study of urban problems and, in particular, to the suburbs. Four key considerations drive his work: community, culture, spirituality and peace. Some of his major works include the Maison des Arts in(...)
$64.95
(disponible sur commande)
Résumé:
Massimiliano Fuksas is a major international architect with offices in Rome, Paris, Vienna, Frankfurt and China. For many years he has dedicated special attention to the study of urban problems and, in particular, to the suburbs. Four key considerations drive his work: community, culture, spirituality and peace. Some of his major works include the Maison des Arts in(...)
Titre:
Fuksas: building
Actions:
Prix:
$64.95
(disponible sur commande)
Résumé:
Massimiliano Fuksas is a major international architect with offices in Rome, Paris, Vienna, Frankfurt and China. For many years he has dedicated special attention to the study of urban problems and, in particular, to the suburbs. Four key considerations drive his work: community, culture, spirituality and peace. Some of his major works include the Maison des Arts in Bordeaux, the research centre for Ferrari in Maranello, the Milan Trade Fair, the Zenith Music Hall in Strasbourg and the Peres Centre for Peace in Israel. He is also a professor at several universities and has published widely. In 2000, he directed the VII Venice Biennale of Architecture titled Less Aesthetics, More Ethics. This book compiles high-quality photographs of his major works and never-released sketches and drawings conceived by this multi-faceted mind.
Fuksas: building
Actions:
Prix:
$64.95
(disponible sur commande)
Résumé:
Massimiliano Fuksas is a major international architect with offices in Rome, Paris, Vienna, Frankfurt and China. For many years he has dedicated special attention to the study of urban problems and, in particular, to the suburbs. Four key considerations drive his work: community, culture, spirituality and peace. Some of his major works include the Maison des Arts in Bordeaux, the research centre for Ferrari in Maranello, the Milan Trade Fair, the Zenith Music Hall in Strasbourg and the Peres Centre for Peace in Israel. He is also a professor at several universities and has published widely. In 2000, he directed the VII Venice Biennale of Architecture titled Less Aesthetics, More Ethics. This book compiles high-quality photographs of his major works and never-released sketches and drawings conceived by this multi-faceted mind.
Classification:
livres
livres
Publication:
novembre 2011
novembre 2011
Sujet:
Architecture, monographies
Architecture, monographies
Classification:
livres
livres
Prix:
$56.00
(disponible sur commande)
Résumé:
Boat, airplane, and automobile design tools and software are now applied to architectural projects using robotics and high-strength, low-weight, carbon fiber composites. Greg Lynn's studio and Mark Foster Gage's seminar at Yale--with participants Frank Gehry, Lise Ann Couture, Chris Bangle, and Greg Foley, among others--generated a lively dialogue invigorating the future(...)
$56.00
(disponible sur commande)
Résumé:
Boat, airplane, and automobile design tools and software are now applied to architectural projects using robotics and high-strength, low-weight, carbon fiber composites. Greg Lynn's studio and Mark Foster Gage's seminar at Yale--with participants Frank Gehry, Lise Ann Couture, Chris Bangle, and Greg Foley, among others--generated a lively dialogue invigorating the future(...)
Titre:
Composites, surfaces, and software: high performance architecture
Actions:
Prix:
$56.00
(disponible sur commande)
Résumé:
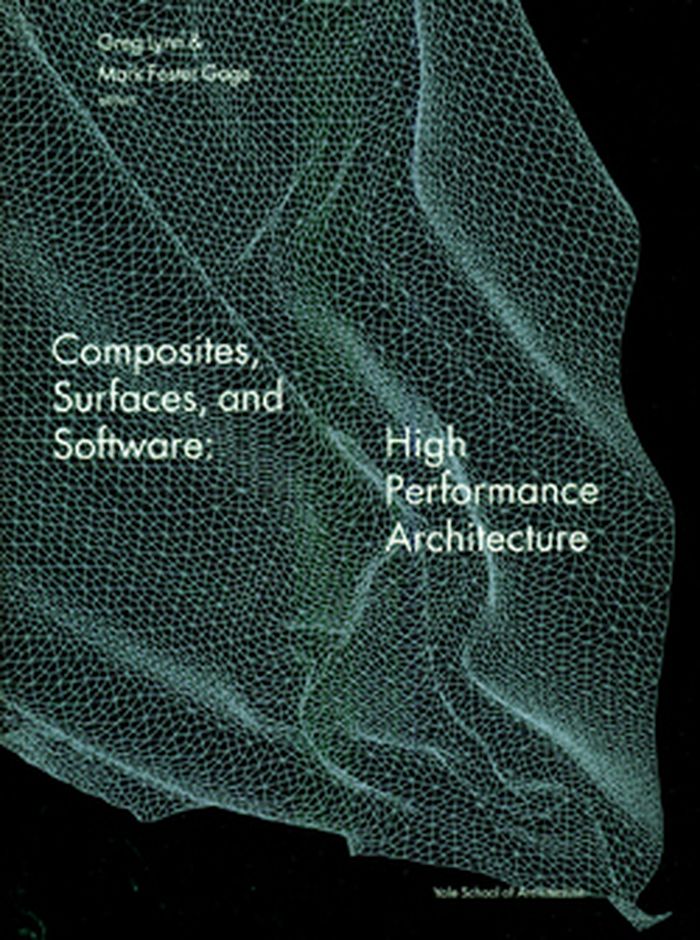
Boat, airplane, and automobile design tools and software are now applied to architectural projects using robotics and high-strength, low-weight, carbon fiber composites. Greg Lynn's studio and Mark Foster Gage's seminar at Yale--with participants Frank Gehry, Lise Ann Couture, Chris Bangle, and Greg Foley, among others--generated a lively dialogue invigorating the future of design.
Composites, surfaces, and software: high performance architecture
Actions:
Prix:
$56.00
(disponible sur commande)
Résumé:
Boat, airplane, and automobile design tools and software are now applied to architectural projects using robotics and high-strength, low-weight, carbon fiber composites. Greg Lynn's studio and Mark Foster Gage's seminar at Yale--with participants Frank Gehry, Lise Ann Couture, Chris Bangle, and Greg Foley, among others--generated a lively dialogue invigorating the future of design.
Classification:
livres
livres
Publication:
mai 2011
mai 2011
Sujet:
Architecture, monographies
Architecture, monographies
Classification:
livres
livres
Titre:
Process
Process
Actions:
Prix:
$34.95
(disponible sur commande)
Résumé:
Des espaces de détente jusqu’à la haute gastronomie, le Studio Norguet a repensé les architectures intérieures du Sofitel Lyon Bellecour, hôtel aux volumes cubiques construit en 1969 et véritable institution au coeur de la ville. Au huitième étage, l’une des plus belles tables de Lyon, le restaurant « Les 3 dômes » et le bar « Le Melhor » offrent une vue panoramique sur(...)
$34.95
(disponible sur commande)
Résumé:
Des espaces de détente jusqu’à la haute gastronomie, le Studio Norguet a repensé les architectures intérieures du Sofitel Lyon Bellecour, hôtel aux volumes cubiques construit en 1969 et véritable institution au coeur de la ville. Au huitième étage, l’une des plus belles tables de Lyon, le restaurant « Les 3 dômes » et le bar « Le Melhor » offrent une vue panoramique sur(...)
Titre:
Process
Actions:
Prix:
$34.95
(disponible sur commande)
Résumé:
Des espaces de détente jusqu’à la haute gastronomie, le Studio Norguet a repensé les architectures intérieures du Sofitel Lyon Bellecour, hôtel aux volumes cubiques construit en 1969 et véritable institution au coeur de la ville. Au huitième étage, l’une des plus belles tables de Lyon, le restaurant « Les 3 dômes » et le bar « Le Melhor » offrent une vue panoramique sur les bords du Rhône. Hommage au passé flamboyant de Lyon, la thématique de cette métamorphose est la soie : ornant plafonds, portes et murs, les fameux motifs floraux des métiers à tisser, issus des archives des soieries Tassinari & Chatel, sont repris avec originalité. Cet ouvrage retrace le formidable travail de Patrick Norguet et son agence qui ont su insufflé une nouvelle idée du luxe à cet hôtel et lui offrir ainsi sa cinquième étoile.
Process
Actions:
Prix:
$34.95
(disponible sur commande)
Résumé:
Des espaces de détente jusqu’à la haute gastronomie, le Studio Norguet a repensé les architectures intérieures du Sofitel Lyon Bellecour, hôtel aux volumes cubiques construit en 1969 et véritable institution au coeur de la ville. Au huitième étage, l’une des plus belles tables de Lyon, le restaurant « Les 3 dômes » et le bar « Le Melhor » offrent une vue panoramique sur les bords du Rhône. Hommage au passé flamboyant de Lyon, la thématique de cette métamorphose est la soie : ornant plafonds, portes et murs, les fameux motifs floraux des métiers à tisser, issus des archives des soieries Tassinari & Chatel, sont repris avec originalité. Cet ouvrage retrace le formidable travail de Patrick Norguet et son agence qui ont su insufflé une nouvelle idée du luxe à cet hôtel et lui offrir ainsi sa cinquième étoile.
Classification:
livres
livres
Publication:
août 2011
août 2011
Sujet:
Architecture, monographies
Architecture, monographies
Classification:
périodiques
périodiques
Actions:
Prix:
$98.50
(disponible sur commande)
Résumé:
Valerio Olgiati (b 1958) studied architecture at ETH in Zürich and lived and worked first in Zürich and later in Los Angeles for some years. In 1996 he opened his own practice in Zürich and in 2008 with his wife Tamara Olgiati in Flims. Projects include a school in Paspels, the Lake Cauma Project in Flims, the Bardill Studio in Scharans, the Visiting Center of the Swiss(...)
$98.50
(disponible sur commande)
Résumé:
Valerio Olgiati (b 1958) studied architecture at ETH in Zürich and lived and worked first in Zürich and later in Los Angeles for some years. In 1996 he opened his own practice in Zürich and in 2008 with his wife Tamara Olgiati in Flims. Projects include a school in Paspels, the Lake Cauma Project in Flims, the Bardill Studio in Scharans, the Visiting Center of the Swiss(...)
Titre:
El croquis 156: Valerio Olgiati 1996-2011
Actions:
Prix:
$98.50
(disponible sur commande)
Résumé:
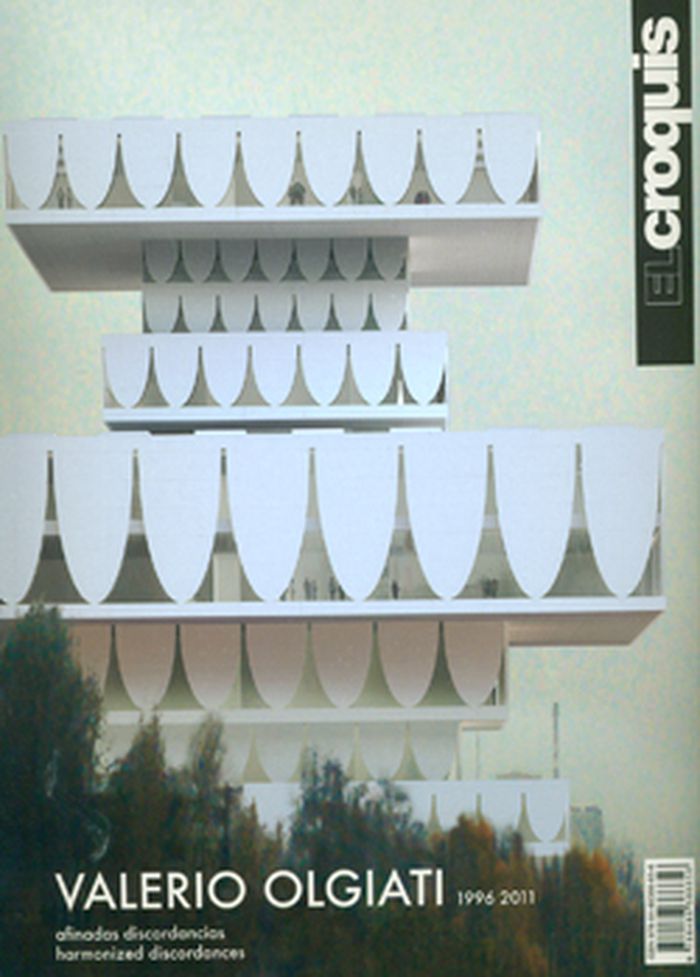
Valerio Olgiati (b 1958) studied architecture at ETH in Zürich and lived and worked first in Zürich and later in Los Angeles for some years. In 1996 he opened his own practice in Zürich and in 2008 with his wife Tamara Olgiati in Flims. Projects include a school in Paspels, the Lake Cauma Project in Flims, the Bardill Studio in Scharans, the Visiting Center of the Swiss National Park in Zernez, the white concrete Projection Room Gornergrat located 3100 meter above sea level in Zermatt, Olgiati’s own office in Flims, the Learning Center EPFL in Lausanne, and the new entrance of the Grisons Parliament Building in Chur. Also includes an iconographic autobiography of important images stored in Olgiati’s head. Interview with Olgiati by Markus Breitschmid.
El croquis 156: Valerio Olgiati 1996-2011
Actions:
Prix:
$98.50
(disponible sur commande)
Résumé:
Valerio Olgiati (b 1958) studied architecture at ETH in Zürich and lived and worked first in Zürich and later in Los Angeles for some years. In 1996 he opened his own practice in Zürich and in 2008 with his wife Tamara Olgiati in Flims. Projects include a school in Paspels, the Lake Cauma Project in Flims, the Bardill Studio in Scharans, the Visiting Center of the Swiss National Park in Zernez, the white concrete Projection Room Gornergrat located 3100 meter above sea level in Zermatt, Olgiati’s own office in Flims, the Learning Center EPFL in Lausanne, and the new entrance of the Grisons Parliament Building in Chur. Also includes an iconographic autobiography of important images stored in Olgiati’s head. Interview with Olgiati by Markus Breitschmid.
Classification:
périodiques
périodiques
Publication:
septembre 2011
septembre 2011
Sujet:
Architecture, monographies
Architecture, monographies
Classification:
livres
livres
Titre:
Le Corbusier expose
Le Corbusier expose
Actions:
Prix:
$53.95
(disponible sur commande)
Résumé:
Cette publication propose une synthèse des aspects fondamentaux du travail de Le Corbusier – théoricien, artiste, architecte – dont les apports ont été déterminants pour la conception des lieux d’exposition au XXème siècle. A travers un parcours chronologique et thématique, le catalogue présente les étapes les plus significatives de la recherche et création d’un nouvel(...)
$53.95
(disponible sur commande)
Résumé:
Cette publication propose une synthèse des aspects fondamentaux du travail de Le Corbusier – théoricien, artiste, architecte – dont les apports ont été déterminants pour la conception des lieux d’exposition au XXème siècle. A travers un parcours chronologique et thématique, le catalogue présente les étapes les plus significatives de la recherche et création d’un nouvel(...)
Titre:
Le Corbusier expose
Actions:
Prix:
$53.95
(disponible sur commande)
Résumé:
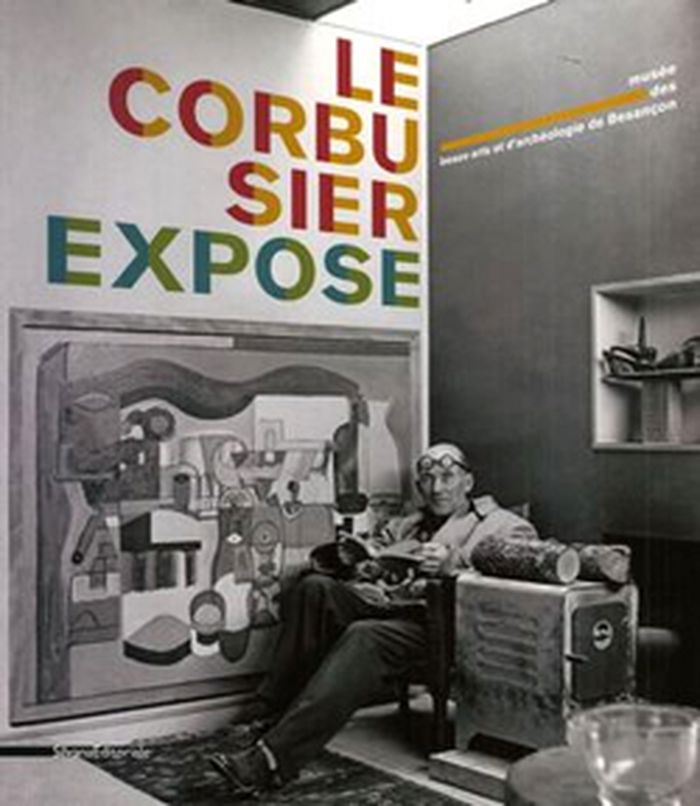
Cette publication propose une synthèse des aspects fondamentaux du travail de Le Corbusier – théoricien, artiste, architecte – dont les apports ont été déterminants pour la conception des lieux d’exposition au XXème siècle. A travers un parcours chronologique et thématique, le catalogue présente les étapes les plus significatives de la recherche et création d’un nouvel espace architectural, en même temps plastique et sensoriel, lié à la phénoménologie du dynamisme perceptif. Le Corbusier expose, montre ainsi le rapport entre les recherches plastiques de Charles-Edouard Jeanneret – le nom de naissance de Le Corbusier, celui-ci étant son pseudonyme – et l’intégration progressive dans son oeuvre d’éléments de la perception de l’espace en tant que catégorie plastique. Un ensemble d’oeuvres précoces unit ces deux pôles: la maison de l’artiste apporte les données initiales, l’existence d’une collection d’art moderne fonde le nouvel art d’habiter, l’expérience du pavillon d’exposition suscite la recherche d’un programme d’aménagement intérieur minimum où l’oeuvre plastique et la peinture murale constituent le point de départ, le musée étant le véritable programme de l’architecture moderne. Jeanneret, le peintre, a choisi un processus d’exposition expérimental tout au long de sa vie de créateur, en partant d’une activité critique et développant une série de propositions très originales pour la présentation de ses oeuvres plastiques, que ce soit des affiches, des lithographies, des dessins, des sculptures ou des tapis, et surtout ses tableaux.
Le Corbusier expose
Actions:
Prix:
$53.95
(disponible sur commande)
Résumé:
Cette publication propose une synthèse des aspects fondamentaux du travail de Le Corbusier – théoricien, artiste, architecte – dont les apports ont été déterminants pour la conception des lieux d’exposition au XXème siècle. A travers un parcours chronologique et thématique, le catalogue présente les étapes les plus significatives de la recherche et création d’un nouvel espace architectural, en même temps plastique et sensoriel, lié à la phénoménologie du dynamisme perceptif. Le Corbusier expose, montre ainsi le rapport entre les recherches plastiques de Charles-Edouard Jeanneret – le nom de naissance de Le Corbusier, celui-ci étant son pseudonyme – et l’intégration progressive dans son oeuvre d’éléments de la perception de l’espace en tant que catégorie plastique. Un ensemble d’oeuvres précoces unit ces deux pôles: la maison de l’artiste apporte les données initiales, l’existence d’une collection d’art moderne fonde le nouvel art d’habiter, l’expérience du pavillon d’exposition suscite la recherche d’un programme d’aménagement intérieur minimum où l’oeuvre plastique et la peinture murale constituent le point de départ, le musée étant le véritable programme de l’architecture moderne. Jeanneret, le peintre, a choisi un processus d’exposition expérimental tout au long de sa vie de créateur, en partant d’une activité critique et développant une série de propositions très originales pour la présentation de ses oeuvres plastiques, que ce soit des affiches, des lithographies, des dessins, des sculptures ou des tapis, et surtout ses tableaux.
Classification:
livres
livres
Publication:
septembre 2011
septembre 2011
Sujet:
Architecture, monographies
Architecture, monographies
Classification:
livres
livres
Actions:
Prix:
$53.50
(disponible sur commande)
Résumé:
After studying at the Catholic University of Chile, Alejandro Aravena (b 1967) established his own firm in 1994. Since 2006, Aravena has served as Executive Director of ELEMENTAL S.A., a non profit company with social interest working in projects of infrastructure, transportation, public space and housing, partnering with the Catholic University of Chile and COPEC(...)
$53.50
(disponible sur commande)
Résumé:
After studying at the Catholic University of Chile, Alejandro Aravena (b 1967) established his own firm in 1994. Since 2006, Aravena has served as Executive Director of ELEMENTAL S.A., a non profit company with social interest working in projects of infrastructure, transportation, public space and housing, partnering with the Catholic University of Chile and COPEC(...)
Titre:
Alejandro Aravena: the forces in architecture
Actions:
Prix:
$53.50
(disponible sur commande)
Résumé:
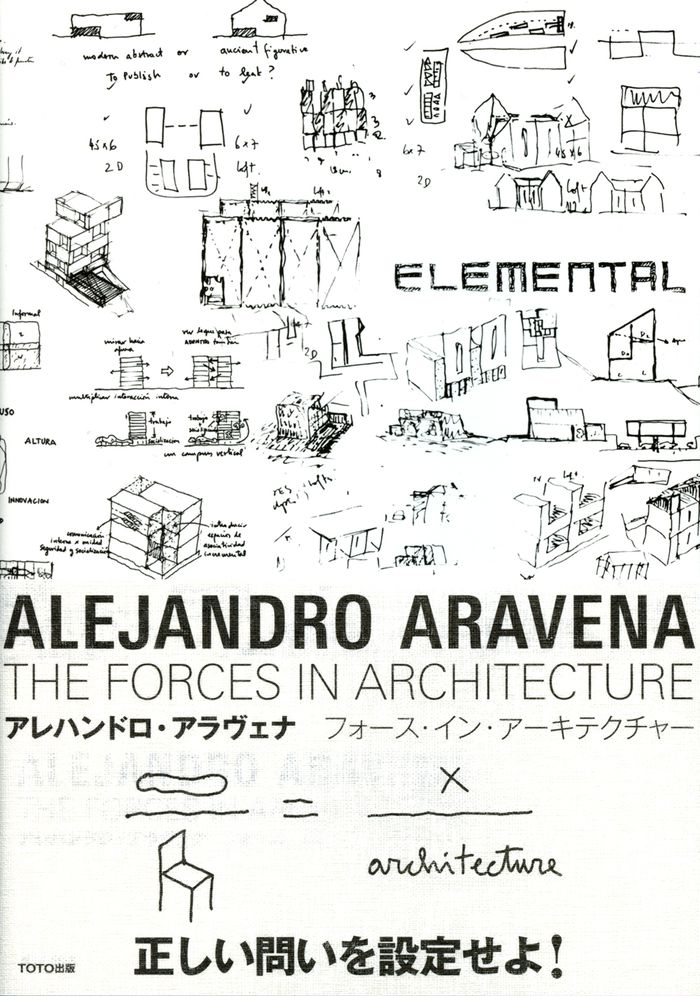
After studying at the Catholic University of Chile, Alejandro Aravena (b 1967) established his own firm in 1994. Since 2006, Aravena has served as Executive Director of ELEMENTAL S.A., a non profit company with social interest working in projects of infrastructure, transportation, public space and housing, partnering with the Catholic University of Chile and COPEC (Chilean Oil Company). His architectural projects include the Easter Island High School, a Montessori School, the Garib House, a Medical School, the Siamese Towers, the Pirehueico House, the School of Architecture, the Verbo Divino School all in Chile.
Alejandro Aravena: the forces in architecture
Actions:
Prix:
$53.50
(disponible sur commande)
Résumé:
After studying at the Catholic University of Chile, Alejandro Aravena (b 1967) established his own firm in 1994. Since 2006, Aravena has served as Executive Director of ELEMENTAL S.A., a non profit company with social interest working in projects of infrastructure, transportation, public space and housing, partnering with the Catholic University of Chile and COPEC (Chilean Oil Company). His architectural projects include the Easter Island High School, a Montessori School, the Garib House, a Medical School, the Siamese Towers, the Pirehueico House, the School of Architecture, the Verbo Divino School all in Chile.
Classification:
livres
livres
Publication:
septembre 2011
septembre 2011
Sujet:
Architecture, monographies
Architecture, monographies
Classification:
livres
livres
Actions:
Prix:
$31.95
(disponible sur commande)
Résumé:
The urbanist of Mexico BNKR Arquitectura take an unconventional approach to architecture, urban planning and design, using oxymorons inherently contradictory concepts to create new meaning and find solutions to eccentric demands. The book itself is a collection of drawings, cartoons, maps, aerial photos, collages, even completed projects, showing the firm's diverse(...)
$31.95
(disponible sur commande)
Résumé:
The urbanist of Mexico BNKR Arquitectura take an unconventional approach to architecture, urban planning and design, using oxymorons inherently contradictory concepts to create new meaning and find solutions to eccentric demands. The book itself is a collection of drawings, cartoons, maps, aerial photos, collages, even completed projects, showing the firm's diverse(...)
Titre:
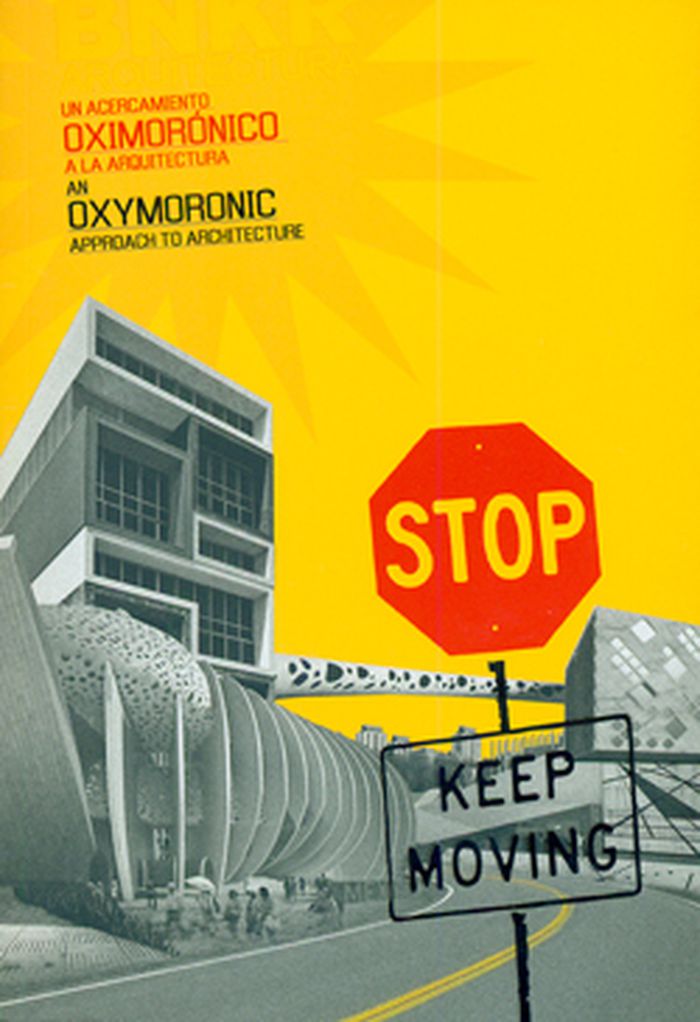
BNKR Arquitectura, Stop: keep moving, an oxymoronic approach to architecture
Actions:
Prix:
$31.95
(disponible sur commande)
Résumé:
The urbanist of Mexico BNKR Arquitectura take an unconventional approach to architecture, urban planning and design, using oxymorons inherently contradictory concepts to create new meaning and find solutions to eccentric demands. The book itself is a collection of drawings, cartoons, maps, aerial photos, collages, even completed projects, showing the firm's diverse approach to problem-solving. Whether they're designing urban plazas, apartment buildings, car showrooms or religious sites, this firm takes nothing for granted.
BNKR Arquitectura, Stop: keep moving, an oxymoronic approach to architecture
Actions:
Prix:
$31.95
(disponible sur commande)
Résumé:
The urbanist of Mexico BNKR Arquitectura take an unconventional approach to architecture, urban planning and design, using oxymorons inherently contradictory concepts to create new meaning and find solutions to eccentric demands. The book itself is a collection of drawings, cartoons, maps, aerial photos, collages, even completed projects, showing the firm's diverse approach to problem-solving. Whether they're designing urban plazas, apartment buildings, car showrooms or religious sites, this firm takes nothing for granted.
Classification:
livres
livres
Publication:
septembre 2011
septembre 2011
Sujet:
Architecture, monographies
Architecture, monographies
Classification:
livres
livres
Prix:
$51.00
(disponible sur commande)
Résumé:
Between 1949 and 1960 Gerrit Rietveld made six designs for buildings and interiors on the island of Curaçao. Jan de Heer documents in the greatest detail Rietveld’s entire body of work on Curaçao, culminating in the Monsignor Verriet Institute. He also sheds light on the relationship between Rietveld and Doctor Chris Engels, who was involved in all the projects either as(...)
$51.00
(disponible sur commande)
Résumé:
Between 1949 and 1960 Gerrit Rietveld made six designs for buildings and interiors on the island of Curaçao. Jan de Heer documents in the greatest detail Rietveld’s entire body of work on Curaçao, culminating in the Monsignor Verriet Institute. He also sheds light on the relationship between Rietveld and Doctor Chris Engels, who was involved in all the projects either as(...)
Titre:
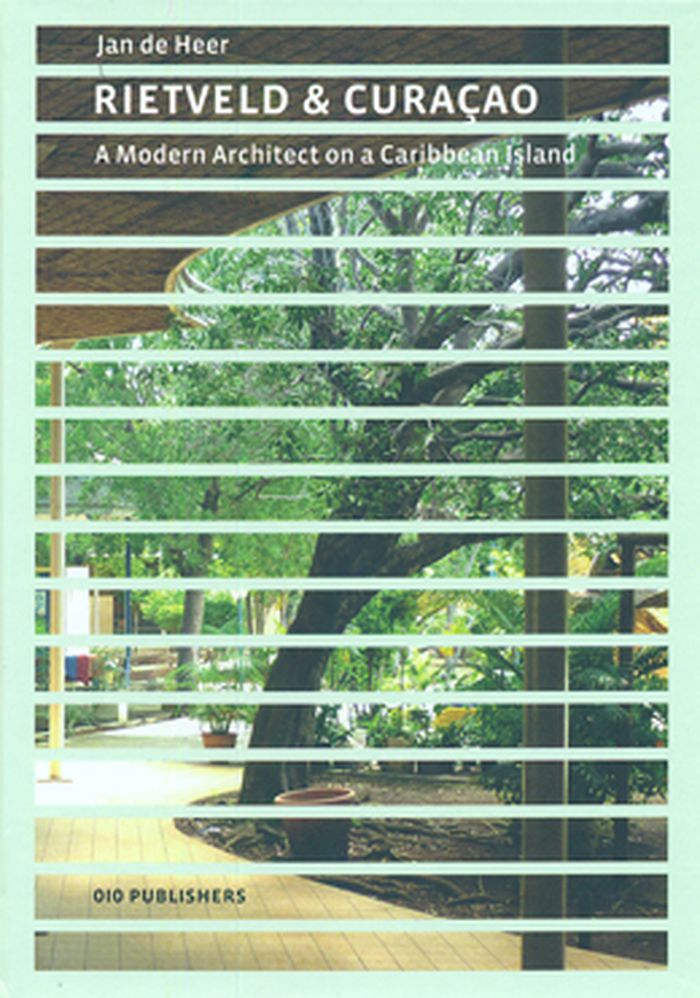
Rietveld & Curaçao: a modern architect on a Caribbean island
Actions:
Prix:
$51.00
(disponible sur commande)
Résumé:
Between 1949 and 1960 Gerrit Rietveld made six designs for buildings and interiors on the island of Curaçao. Jan de Heer documents in the greatest detail Rietveld’s entire body of work on Curaçao, culminating in the Monsignor Verriet Institute. He also sheds light on the relationship between Rietveld and Doctor Chris Engels, who was involved in all the projects either as client or as consultant.
Rietveld & Curaçao: a modern architect on a Caribbean island
Actions:
Prix:
$51.00
(disponible sur commande)
Résumé:
Between 1949 and 1960 Gerrit Rietveld made six designs for buildings and interiors on the island of Curaçao. Jan de Heer documents in the greatest detail Rietveld’s entire body of work on Curaçao, culminating in the Monsignor Verriet Institute. He also sheds light on the relationship between Rietveld and Doctor Chris Engels, who was involved in all the projects either as client or as consultant.
Classification:
livres
livres
Publication:
septembre 2011
septembre 2011
Sujet:
Architecture, monographies
Architecture, monographies


