


3220 Résultats
Classification:
livres
livres
Actions:
Prix:
$61.00
(disponible sur commande)
Résumé:
Christ & Gantenbein Review is a new series of books edited by Swiss architects Emanuel Christ and Christoph Gantenbein, in which they explore issues and topics arising from their architectural work. Pictures From Italy, the series' initial volume, also represents Christ & Gantenbein's first architectural project after they had setup their studio in Basel. The pictures(...)
$61.00
(disponible sur commande)
Résumé:
Christ & Gantenbein Review is a new series of books edited by Swiss architects Emanuel Christ and Christoph Gantenbein, in which they explore issues and topics arising from their architectural work. Pictures From Italy, the series' initial volume, also represents Christ & Gantenbein's first architectural project after they had setup their studio in Basel. The pictures(...)
Sujet:
Architecture, monographies
Architecture, monographies
Publication:
septembre 2012
septembre 2012
Titre:
Review N. 1 : Pictures from Italy
Actions:
Prix:
$61.00
(disponible sur commande)
Résumé:
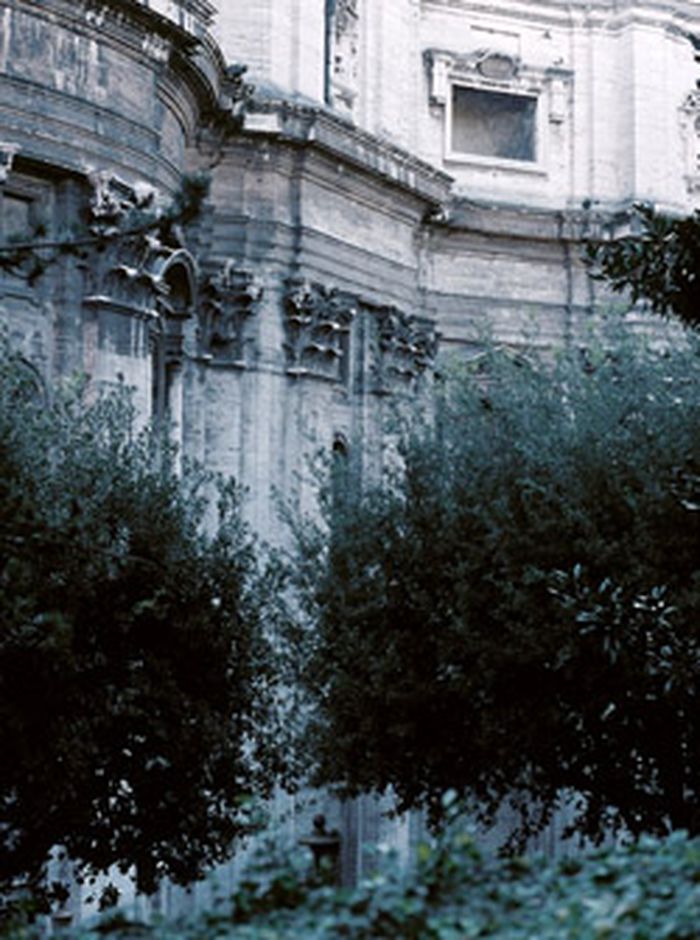
Christ & Gantenbein Review is a new series of books edited by Swiss architects Emanuel Christ and Christoph Gantenbein, in which they explore issues and topics arising from their architectural work. Pictures From Italy, the series' initial volume, also represents Christ & Gantenbein's first architectural project after they had setup their studio in Basel. The pictures were shot during a six week journey throughout Italy in 1999. The journey itself and the images seen and taken proved to be of fundamental influence to Christ & Gantenbein's entire work since. Intending to look at historical architecture, in a quasi-unhistorical way, with the contemporary view of the 21st century, they chose Italy in search for absolute timelessness.
Review N. 1 : Pictures from Italy
Actions:
Prix:
$61.00
(disponible sur commande)
Résumé:
Christ & Gantenbein Review is a new series of books edited by Swiss architects Emanuel Christ and Christoph Gantenbein, in which they explore issues and topics arising from their architectural work. Pictures From Italy, the series' initial volume, also represents Christ & Gantenbein's first architectural project after they had setup their studio in Basel. The pictures were shot during a six week journey throughout Italy in 1999. The journey itself and the images seen and taken proved to be of fundamental influence to Christ & Gantenbein's entire work since. Intending to look at historical architecture, in a quasi-unhistorical way, with the contemporary view of the 21st century, they chose Italy in search for absolute timelessness.
Classification:
livres
livres
Publication:
septembre 2012
septembre 2012
Sujet:
Architecture, monographies
Architecture, monographies
Classification:
livres
livres

Actions:
Prix:
$65.00
(disponible sur commande)
Résumé:
Shu’s design process always begins with an intense study of the location. The architect spends as long as possible on the site, absorbing its atmosphere. He then produces drafts in the form of hand-drawn sketches, creating them in relatively quick succession. Imagining the House follows this process in various buildings. Photographic documentation of the locations(...)
$65.00
(disponible sur commande)
Résumé:
Shu’s design process always begins with an intense study of the location. The architect spends as long as possible on the site, absorbing its atmosphere. He then produces drafts in the form of hand-drawn sketches, creating them in relatively quick succession. Imagining the House follows this process in various buildings. Photographic documentation of the locations(...)
Titre:
Wang Shu: imagining the house
Actions:
Prix:
$65.00
(disponible sur commande)
Résumé:
Shu’s design process always begins with an intense study of the location. The architect spends as long as possible on the site, absorbing its atmosphere. He then produces drafts in the form of hand-drawn sketches, creating them in relatively quick succession. Imagining the House follows this process in various buildings. Photographic documentation of the locations elucidate Shu’s on-site research. The reproductions of drawings in this book demonstrate how the designs change and become more concrete over the course of the process. The book provides unique insights into the work of an architect who has hitherto received little attention in Europe, thereby addressing a considerable omission in the publishing world.
Wang Shu: imagining the house
Actions:
Prix:
$65.00
(disponible sur commande)
Résumé:
Shu’s design process always begins with an intense study of the location. The architect spends as long as possible on the site, absorbing its atmosphere. He then produces drafts in the form of hand-drawn sketches, creating them in relatively quick succession. Imagining the House follows this process in various buildings. Photographic documentation of the locations elucidate Shu’s on-site research. The reproductions of drawings in this book demonstrate how the designs change and become more concrete over the course of the process. The book provides unique insights into the work of an architect who has hitherto received little attention in Europe, thereby addressing a considerable omission in the publishing world.
Classification:
livres
livres
Publication:
novembre 2012
novembre 2012
Sujet:
Architecture, monographies
Architecture, monographies
Classification:
livres
livres

Actions:
Prix:
$50.00
(disponible sur commande)
Résumé:
Photographs, newspaper cuttings, postcards, drawings, and slides: on entering the studio of Eduardo Souto de Moura, winner of the Pritzker Prize 2011, one is confronted with a variety of images on the walls that engage in a dialogue. How do these photos, drawings, and illustrations impact his design practice? What is the relationship between the image and the completed(...)
$50.00
(disponible sur commande)
Résumé:
Photographs, newspaper cuttings, postcards, drawings, and slides: on entering the studio of Eduardo Souto de Moura, winner of the Pritzker Prize 2011, one is confronted with a variety of images on the walls that engage in a dialogue. How do these photos, drawings, and illustrations impact his design practice? What is the relationship between the image and the completed(...)
Titre:
Floating images: Eduardo Souto de Moura's wall atlas
Actions:
Prix:
$50.00
(disponible sur commande)
Résumé:
Photographs, newspaper cuttings, postcards, drawings, and slides: on entering the studio of Eduardo Souto de Moura, winner of the Pritzker Prize 2011, one is confronted with a variety of images on the walls that engage in a dialogue. How do these photos, drawings, and illustrations impact his design practice? What is the relationship between the image and the completed building? Floating Images uses this question as an opportunity to examine the architect’s visual universe. He has added images from his extensive collection of drawings and project sketches and reorganized them in this atlas. Complex relationships are formed between the individual illustrations and projects. Essays by Pedro Bandeira, Eduardo Souto de Moura, Diogo Seixas Lopes, and Philip Ursprung provide a contextualization through the history of art and images.
Floating images: Eduardo Souto de Moura's wall atlas
Actions:
Prix:
$50.00
(disponible sur commande)
Résumé:
Photographs, newspaper cuttings, postcards, drawings, and slides: on entering the studio of Eduardo Souto de Moura, winner of the Pritzker Prize 2011, one is confronted with a variety of images on the walls that engage in a dialogue. How do these photos, drawings, and illustrations impact his design practice? What is the relationship between the image and the completed building? Floating Images uses this question as an opportunity to examine the architect’s visual universe. He has added images from his extensive collection of drawings and project sketches and reorganized them in this atlas. Complex relationships are formed between the individual illustrations and projects. Essays by Pedro Bandeira, Eduardo Souto de Moura, Diogo Seixas Lopes, and Philip Ursprung provide a contextualization through the history of art and images.
Classification:
livres
livres
Publication:
novembre 2012
novembre 2012
Sujet:
Architecture, monographies
Architecture, monographies
Classification:
livres
livres
Titre:
Sou Fujimoto: sketchbook
Sou Fujimoto: sketchbook
Actions:
Prix:
$50.00
(disponible sur commande)
Résumé:
The works of Sou Fujimoto resist any form of conventional categorization. This young Japanese architect stands for unconventional buildings that cannot be described by standard criteria and definitions such as inside/outside or public/private. Clear divisions such as between floor levels and rooms are shattered by his complex ground plans and interlocking structures(...)
$50.00
(disponible sur commande)
Résumé:
The works of Sou Fujimoto resist any form of conventional categorization. This young Japanese architect stands for unconventional buildings that cannot be described by standard criteria and definitions such as inside/outside or public/private. Clear divisions such as between floor levels and rooms are shattered by his complex ground plans and interlocking structures(...)
Titre:
Sou Fujimoto: sketchbook
Actions:
Prix:
$50.00
(disponible sur commande)
Résumé:
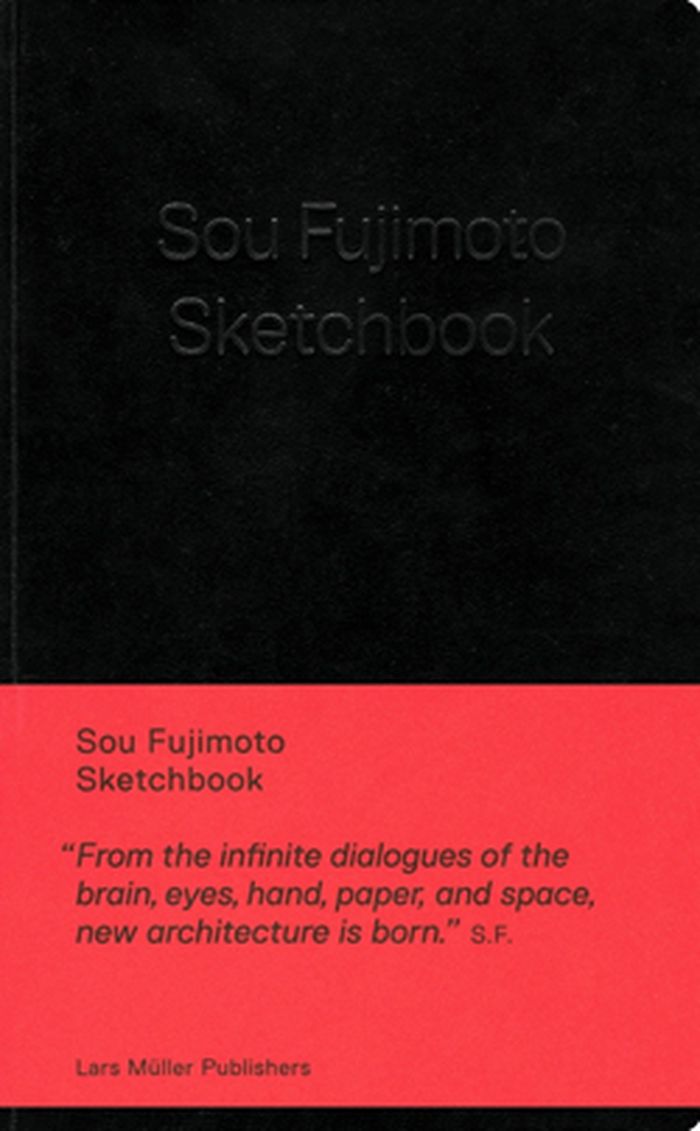
The works of Sou Fujimoto resist any form of conventional categorization. This young Japanese architect stands for unconventional buildings that cannot be described by standard criteria and definitions such as inside/outside or public/private. Clear divisions such as between floor levels and rooms are shattered by his complex ground plans and interlocking structures which—in a reference to the idea of the cave—he describes as “Primitive Future.” With this approach he creates forms that are committed to a playful interaction between user and space. Alongside private residences, such as the well-known N House, his library for Musashino Art University has achieved particular recognition. In addition he was represented at the 2010 Venice Biennale with a design for a house. In his personal sketchbook Sou Fujimoto offers insights into his design process. Through the sketches, drawings, and notes readers can trace how his complex concepts are made manifest and develop on paper.
Sou Fujimoto: sketchbook
Actions:
Prix:
$50.00
(disponible sur commande)
Résumé:
The works of Sou Fujimoto resist any form of conventional categorization. This young Japanese architect stands for unconventional buildings that cannot be described by standard criteria and definitions such as inside/outside or public/private. Clear divisions such as between floor levels and rooms are shattered by his complex ground plans and interlocking structures which—in a reference to the idea of the cave—he describes as “Primitive Future.” With this approach he creates forms that are committed to a playful interaction between user and space. Alongside private residences, such as the well-known N House, his library for Musashino Art University has achieved particular recognition. In addition he was represented at the 2010 Venice Biennale with a design for a house. In his personal sketchbook Sou Fujimoto offers insights into his design process. Through the sketches, drawings, and notes readers can trace how his complex concepts are made manifest and develop on paper.
Classification:
livres
livres
Publication:
novembre 2012
novembre 2012
Sujet:
Architecture, monographies
Architecture, monographies
Classification:
livres
livres
Actions:
Prix:
$60.00
(disponible sur commande)
Résumé:
Kenz Tange (1913–2005) is a peerless figure among twentieth-century Japanese architects, unmatched in his talent, influence, and versatility. A leading force of the Metabolist movement, he was the first non-Western architect whose works would be embraced as universal in value. This unique assemblage of new scholarship by an international team of experts reframes Tange(...)
$60.00
(disponible sur commande)
Résumé:
Kenz Tange (1913–2005) is a peerless figure among twentieth-century Japanese architects, unmatched in his talent, influence, and versatility. A leading force of the Metabolist movement, he was the first non-Western architect whose works would be embraced as universal in value. This unique assemblage of new scholarship by an international team of experts reframes Tange(...)
Titre:
Kenz Tange: architecture for the world
Actions:
Prix:
$60.00
(disponible sur commande)
Résumé:
Kenz Tange (1913–2005) is a peerless figure among twentieth-century Japanese architects, unmatched in his talent, influence, and versatility. A leading force of the Metabolist movement, he was the first non-Western architect whose works would be embraced as universal in value. This unique assemblage of new scholarship by an international team of experts reframes Tange according to the contingencies of Japanese modernism as well as contemporary discourses of cultural identity, technology, urbanization, and the synthesis of the arts. Case studies on celebrated works—Hiroshima, Tokyo Bay Plan, and Yoyogi Stadiums—clarify Tange’s wide-ranging interests and design methodology. Illustrated with archival drawings and period photographs, this volume provides fresh and compelling perspectives on the practices, discourses, and production contexts of Tange’s work as well as the architecture and urbanism of postwar Japan. Kenz Tange—Architecture for the World represents the most serious and comprehensive reassessment of Tange in the English language in decades.
Kenz Tange: architecture for the world
Actions:
Prix:
$60.00
(disponible sur commande)
Résumé:
Kenz Tange (1913–2005) is a peerless figure among twentieth-century Japanese architects, unmatched in his talent, influence, and versatility. A leading force of the Metabolist movement, he was the first non-Western architect whose works would be embraced as universal in value. This unique assemblage of new scholarship by an international team of experts reframes Tange according to the contingencies of Japanese modernism as well as contemporary discourses of cultural identity, technology, urbanization, and the synthesis of the arts. Case studies on celebrated works—Hiroshima, Tokyo Bay Plan, and Yoyogi Stadiums—clarify Tange’s wide-ranging interests and design methodology. Illustrated with archival drawings and period photographs, this volume provides fresh and compelling perspectives on the practices, discourses, and production contexts of Tange’s work as well as the architecture and urbanism of postwar Japan. Kenz Tange—Architecture for the World represents the most serious and comprehensive reassessment of Tange in the English language in decades.
Classification:
livres
livres
Publication:
novembre 2012
novembre 2012
Sujet:
Architecture, monographies
Architecture, monographies
Classification:
livres
livres
Actions:
Prix:
$50.00
(disponible en magasin)
Résumé:
Le Corbusier's Pavilion for Zurich uses numerous handwritten documents, drawings, and papers to trace the history of Le Corbusier's last built work. This dwelling, which is also a museum, was initiated by Zurich gallery owner Heidi Weber. With its abstract forms and colors, it represents an intellectual legacy of the famous architect in which the further development of(...)
$50.00
(disponible en magasin)
Résumé:
Le Corbusier's Pavilion for Zurich uses numerous handwritten documents, drawings, and papers to trace the history of Le Corbusier's last built work. This dwelling, which is also a museum, was initiated by Zurich gallery owner Heidi Weber. With its abstract forms and colors, it represents an intellectual legacy of the famous architect in which the further development of(...)
Publication:
décembre 2012
décembre 2012
Titre:
Le Corbusier's Pavilion for Zurich: model and prototype of an ideal exhibition space
Actions:
Prix:
$50.00
(disponible en magasin)
Résumé:
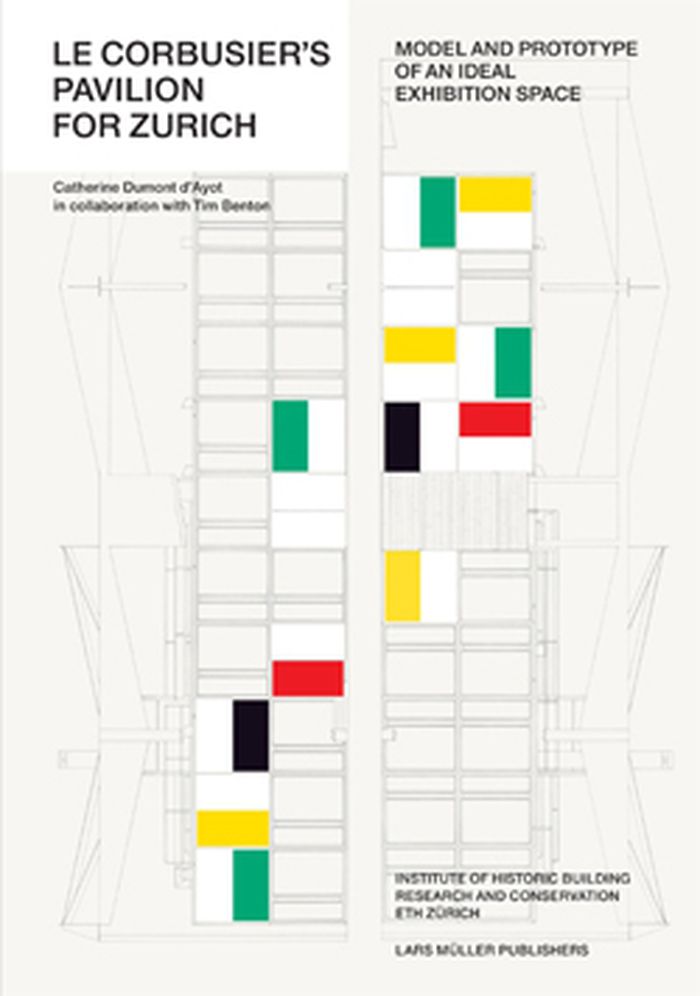
Le Corbusier's Pavilion for Zurich uses numerous handwritten documents, drawings, and papers to trace the history of Le Corbusier's last built work. This dwelling, which is also a museum, was initiated by Zurich gallery owner Heidi Weber. With its abstract forms and colors, it represents an intellectual legacy of the famous architect in which the further development of architecture as envisaged by Le Corbusier is clearly legible. From the first ideas and sketches from and beyond, the genesis of this exceptional building - the completion of which the architect did not live to see - is presented with illustrations and documents. This book explains the significance of the pavilion, which differs strongly from the beton brut of Le Corbusier's late work, in terms of its position as one of the architect's central and forward-looking works.
Le Corbusier's Pavilion for Zurich: model and prototype of an ideal exhibition space
Actions:
Prix:
$50.00
(disponible en magasin)
Résumé:
Le Corbusier's Pavilion for Zurich uses numerous handwritten documents, drawings, and papers to trace the history of Le Corbusier's last built work. This dwelling, which is also a museum, was initiated by Zurich gallery owner Heidi Weber. With its abstract forms and colors, it represents an intellectual legacy of the famous architect in which the further development of architecture as envisaged by Le Corbusier is clearly legible. From the first ideas and sketches from and beyond, the genesis of this exceptional building - the completion of which the architect did not live to see - is presented with illustrations and documents. This book explains the significance of the pavilion, which differs strongly from the beton brut of Le Corbusier's late work, in terms of its position as one of the architect's central and forward-looking works.
Classification:
livres
livres
Publication:
décembre 2012
décembre 2012
Classification:
livres
livres
Actions:
Prix:
$74.95
(disponible sur commande)
Résumé:
Wiel Arets: Autobiographical References opens up a unique and richly layered view of the architectural work and thinking of this internationally renowned Dutch architect. Underlying Arets’ practice, research and teaching is his concept of “a wonderful world”, an optimistic outlook on how the world will evolve in the next 75 years. In an innovative layout by designer Irma(...)
$74.95
(disponible sur commande)
Résumé:
Wiel Arets: Autobiographical References opens up a unique and richly layered view of the architectural work and thinking of this internationally renowned Dutch architect. Underlying Arets’ practice, research and teaching is his concept of “a wonderful world”, an optimistic outlook on how the world will evolve in the next 75 years. In an innovative layout by designer Irma(...)
Titre:
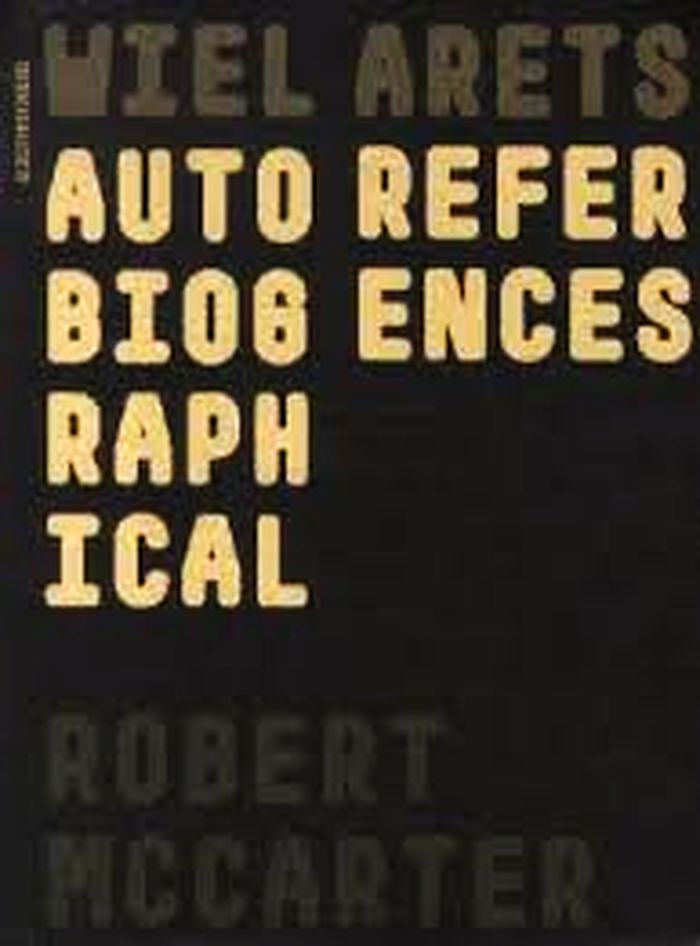
Wiel Arets: autobiographical references
Actions:
Prix:
$74.95
(disponible sur commande)
Résumé:
Wiel Arets: Autobiographical References opens up a unique and richly layered view of the architectural work and thinking of this internationally renowned Dutch architect. Underlying Arets’ practice, research and teaching is his concept of “a wonderful world”, an optimistic outlook on how the world will evolve in the next 75 years. In an innovative layout by designer Irma Boom, portfolios of 60 exemplary projects and designs by his studio are presented alongside lectures and debates between Arets and other thinkers and practitioners.
Wiel Arets: autobiographical references
Actions:
Prix:
$74.95
(disponible sur commande)
Résumé:
Wiel Arets: Autobiographical References opens up a unique and richly layered view of the architectural work and thinking of this internationally renowned Dutch architect. Underlying Arets’ practice, research and teaching is his concept of “a wonderful world”, an optimistic outlook on how the world will evolve in the next 75 years. In an innovative layout by designer Irma Boom, portfolios of 60 exemplary projects and designs by his studio are presented alongside lectures and debates between Arets and other thinkers and practitioners.
Classification:
livres
livres
Publication:
octobre 2012
octobre 2012
Sujet:
Architecture, monographies
Architecture, monographies
Classification:
livres
livres
Titre:
Ueli Brauen + Doris Wälchli
Ueli Brauen + Doris Wälchli
Actions:
Prix:
$77.95
(disponible sur commande)
Résumé:
D’importants chantiers qui s’achèvent, d’autres qui débutent, des projets en cours et en concours, des expositions, des publications attestent la belle vitalité du bureau fondé en 1990 par les architectes Ueli Brauen et Doris Wälchli. Dans leur quête pragmatique et inspirée d’un langage propre, ceux-ci dévoilent, de desseins en ouvrages, leur manière de penser et de faire(...)
$77.95
(disponible sur commande)
Résumé:
D’importants chantiers qui s’achèvent, d’autres qui débutent, des projets en cours et en concours, des expositions, des publications attestent la belle vitalité du bureau fondé en 1990 par les architectes Ueli Brauen et Doris Wälchli. Dans leur quête pragmatique et inspirée d’un langage propre, ceux-ci dévoilent, de desseins en ouvrages, leur manière de penser et de faire(...)
Titre:
Ueli Brauen + Doris Wälchli
Actions:
Prix:
$77.95
(disponible sur commande)
Résumé:
D’importants chantiers qui s’achèvent, d’autres qui débutent, des projets en cours et en concours, des expositions, des publications attestent la belle vitalité du bureau fondé en 1990 par les architectes Ueli Brauen et Doris Wälchli. Dans leur quête pragmatique et inspirée d’un langage propre, ceux-ci dévoilent, de desseins en ouvrages, leur manière de penser et de faire l’architecture et se plaisent à faire entendre d’autres voix dans la leur. Ils aiment à dire, en effet, que la théorie transversale de leur travail, ce dont se nourrit le processus projectuel, c’est le dialogue élargi : dialogue entre les expériences et les compétences des différents intervenants du projet, dialogue entre les solutions possibles d’un problème, dialogue avec le site, le contexte... Les travaux présentés dans cet ouvrage sont emblématiques de leur production et de leur démarche créative entendue comme ouverture d’esprit, celle que requiert l’exercice raisonné de la profession d’architecte. Cet ouvrage illustré de photographies, plans et détails retraçant les quelque 20 années de réalisations et projets du bureau d’architecture Ueli Brauen + Doris Wälchli.
Ueli Brauen + Doris Wälchli
Actions:
Prix:
$77.95
(disponible sur commande)
Résumé:
D’importants chantiers qui s’achèvent, d’autres qui débutent, des projets en cours et en concours, des expositions, des publications attestent la belle vitalité du bureau fondé en 1990 par les architectes Ueli Brauen et Doris Wälchli. Dans leur quête pragmatique et inspirée d’un langage propre, ceux-ci dévoilent, de desseins en ouvrages, leur manière de penser et de faire l’architecture et se plaisent à faire entendre d’autres voix dans la leur. Ils aiment à dire, en effet, que la théorie transversale de leur travail, ce dont se nourrit le processus projectuel, c’est le dialogue élargi : dialogue entre les expériences et les compétences des différents intervenants du projet, dialogue entre les solutions possibles d’un problème, dialogue avec le site, le contexte... Les travaux présentés dans cet ouvrage sont emblématiques de leur production et de leur démarche créative entendue comme ouverture d’esprit, celle que requiert l’exercice raisonné de la profession d’architecte. Cet ouvrage illustré de photographies, plans et détails retraçant les quelque 20 années de réalisations et projets du bureau d’architecture Ueli Brauen + Doris Wälchli.
Classification:
livres
livres
Publication:
octobre 2012
octobre 2012
Sujet:
Architecture, monographies
Architecture, monographies
Classification:
livres
livres
Titre:
Parcours : Le Corbusier
Parcours : Le Corbusier
Actions:
Prix:
$54.95
(disponible sur commande)
Résumé:
Parcourir l'oeuvre de Le Corbusier, depuis ses premières villas à la Chaux-de-Fonds jusqu'aux bâtiments majeurs de l'après-guerre (l'Unité d'habitation de Marseille, le couvent de La Tourette), parcourir les différents types de programmes auxquels l'architecte a été confronté (habitation individuelle, logement social, bâtiment public civil ou religieux), et surtout(...)
$54.95
(disponible sur commande)
Résumé:
Parcourir l'oeuvre de Le Corbusier, depuis ses premières villas à la Chaux-de-Fonds jusqu'aux bâtiments majeurs de l'après-guerre (l'Unité d'habitation de Marseille, le couvent de La Tourette), parcourir les différents types de programmes auxquels l'architecte a été confronté (habitation individuelle, logement social, bâtiment public civil ou religieux), et surtout(...)
Titre:
Parcours : Le Corbusier
Actions:
Prix:
$54.95
(disponible sur commande)
Résumé:
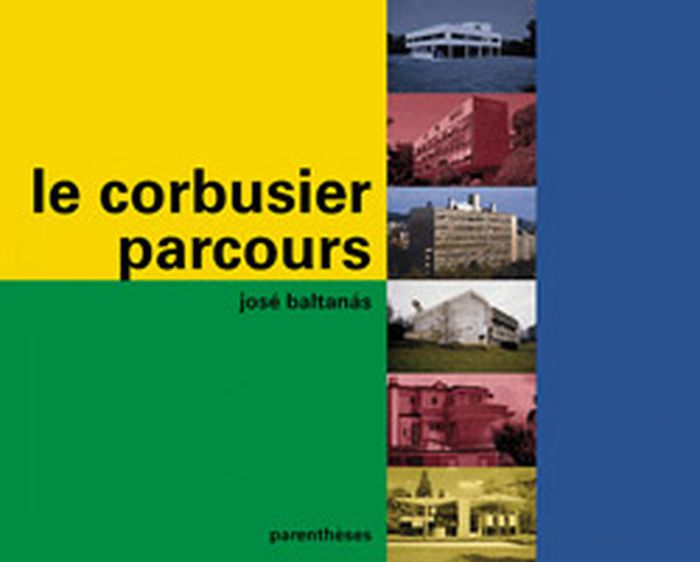
Parcourir l'oeuvre de Le Corbusier, depuis ses premières villas à la Chaux-de-Fonds jusqu'aux bâtiments majeurs de l'après-guerre (l'Unité d'habitation de Marseille, le couvent de La Tourette), parcourir les différents types de programmes auxquels l'architecte a été confronté (habitation individuelle, logement social, bâtiment public civil ou religieux), et surtout parcourir chacun de ces bâtiments par une approche progressive à l'aide de plans-séquences photographiques, pour percevoir toute la richesse des espaces intérieurs et visualiser, tel l'usager, la qualité architecturale du lieu, mélange de géométrie et d'émotion, de matière et de lumière. Chaque projet est lui-même l'occasion de revisiter la pensée de Le Corbusier, à travers ses écrits, ses croquis et dessins préparatoires et de mettre ainsi en perspective l'édifice avec l'ensemble de la production passée ou à venir de l'architecte.
Parcours : Le Corbusier
Actions:
Prix:
$54.95
(disponible sur commande)
Résumé:
Parcourir l'oeuvre de Le Corbusier, depuis ses premières villas à la Chaux-de-Fonds jusqu'aux bâtiments majeurs de l'après-guerre (l'Unité d'habitation de Marseille, le couvent de La Tourette), parcourir les différents types de programmes auxquels l'architecte a été confronté (habitation individuelle, logement social, bâtiment public civil ou religieux), et surtout parcourir chacun de ces bâtiments par une approche progressive à l'aide de plans-séquences photographiques, pour percevoir toute la richesse des espaces intérieurs et visualiser, tel l'usager, la qualité architecturale du lieu, mélange de géométrie et d'émotion, de matière et de lumière. Chaque projet est lui-même l'occasion de revisiter la pensée de Le Corbusier, à travers ses écrits, ses croquis et dessins préparatoires et de mettre ainsi en perspective l'édifice avec l'ensemble de la production passée ou à venir de l'architecte.
Classification:
livres
livres
Publication:
octobre 2012
octobre 2012
Sujet:
Architecture, monographies
Architecture, monographies
Classification:
livres
livres
Actions:
Prix:
$19.95
(disponible en magasin)
Résumé:
New catalogue from Aedes am Pfefferberg. The exhibition explores the conceptions, input, processes, as well as unpredictable deviations which result in the spaces of built work. While buildings are made for specific purposes, subject to analysis, calculation, and evaluation, de facto human activities can never be fully anticipated. They just happen. And in doing(...)
$19.95
(disponible en magasin)
Résumé:
New catalogue from Aedes am Pfefferberg. The exhibition explores the conceptions, input, processes, as well as unpredictable deviations which result in the spaces of built work. While buildings are made for specific purposes, subject to analysis, calculation, and evaluation, de facto human activities can never be fully anticipated. They just happen. And in doing(...)
Titre:
AGPS: clues, Los Angeles, Zurich
Actions:
Prix:
$19.95
(disponible en magasin)
Résumé:
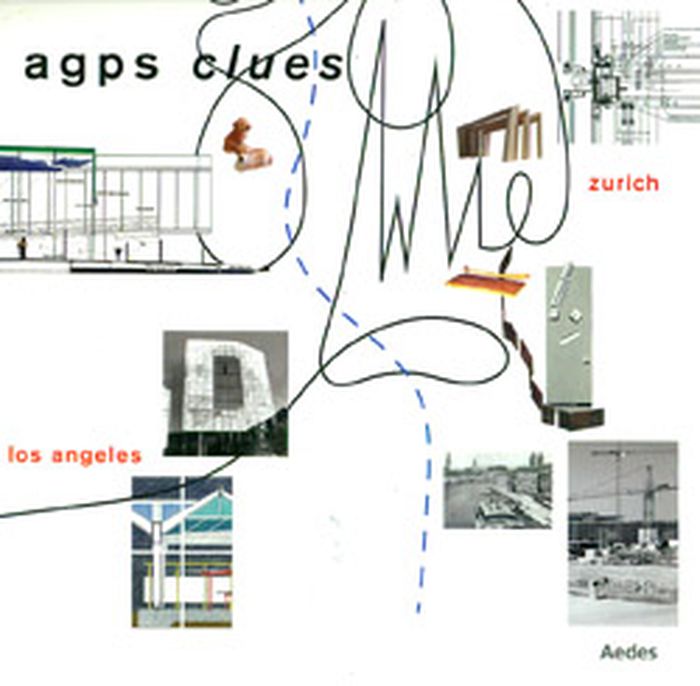
New catalogue from Aedes am Pfefferberg. The exhibition explores the conceptions, input, processes, as well as unpredictable deviations which result in the spaces of built work. While buildings are made for specific purposes, subject to analysis, calculation, and evaluation, de facto human activities can never be fully anticipated. They just happen. And in doing so, they alter the course of design intentions.
AGPS: clues, Los Angeles, Zurich
Actions:
Prix:
$19.95
(disponible en magasin)
Résumé:
New catalogue from Aedes am Pfefferberg. The exhibition explores the conceptions, input, processes, as well as unpredictable deviations which result in the spaces of built work. While buildings are made for specific purposes, subject to analysis, calculation, and evaluation, de facto human activities can never be fully anticipated. They just happen. And in doing so, they alter the course of design intentions.
Classification:
livres
livres
Publication:
octobre 2012
octobre 2012
Sujet:
Architecture, monographies
Architecture, monographies


