


3197 Résultats
Classification:
périodiques
périodiques

Titre:
2G 78 : Junya Ishigami
2G 78 : Junya Ishigami
Actions:
Prix:
$75.00
(disponible sur commande)
Résumé:
Japanese architect Junya Ishigami (born 1974) became known for his proposal for the Japan Pavilion at the Venice Architecture Biennale 2008. The following year, he completed the Kanagawa Institute of Technology Workshop, and with these two works he was already acclaimed as one of the most innovative Japanese architects. Issue 78 of 2G surveys his career to date.
$75.00
(disponible sur commande)
Résumé:
Japanese architect Junya Ishigami (born 1974) became known for his proposal for the Japan Pavilion at the Venice Architecture Biennale 2008. The following year, he completed the Kanagawa Institute of Technology Workshop, and with these two works he was already acclaimed as one of the most innovative Japanese architects. Issue 78 of 2G surveys his career to date.
Publication:
août 2019
août 2019
Titre:
2G 78 : Junya Ishigami
Actions:
Prix:
$75.00
(disponible sur commande)
Résumé:
Japanese architect Junya Ishigami (born 1974) became known for his proposal for the Japan Pavilion at the Venice Architecture Biennale 2008. The following year, he completed the Kanagawa Institute of Technology Workshop, and with these two works he was already acclaimed as one of the most innovative Japanese architects. Issue 78 of 2G surveys his career to date.
2G 78 : Junya Ishigami
Actions:
Prix:
$75.00
(disponible sur commande)
Résumé:
Japanese architect Junya Ishigami (born 1974) became known for his proposal for the Japan Pavilion at the Venice Architecture Biennale 2008. The following year, he completed the Kanagawa Institute of Technology Workshop, and with these two works he was already acclaimed as one of the most innovative Japanese architects. Issue 78 of 2G surveys his career to date.
Classification:
périodiques
périodiques
Publication:
août 2019
août 2019
Classification:
livres
livres
Actions:
Prix:
$59.95
(disponible sur commande)
Résumé:
Adriano Olivetti, the son of the company’s founder, valued not only the firm’s products, he also made the same demands regarding quality in architecture. The grandson, Roberto Olivetti, commissioned Eiermann, a famous representative of German postwar Modernism, to design the German branch offices. For the architect the project formed the culmination of his career, while(...)
$59.95
(disponible sur commande)
Résumé:
Adriano Olivetti, the son of the company’s founder, valued not only the firm’s products, he also made the same demands regarding quality in architecture. The grandson, Roberto Olivetti, commissioned Eiermann, a famous representative of German postwar Modernism, to design the German branch offices. For the architect the project formed the culmination of his career, while(...)
Titre:
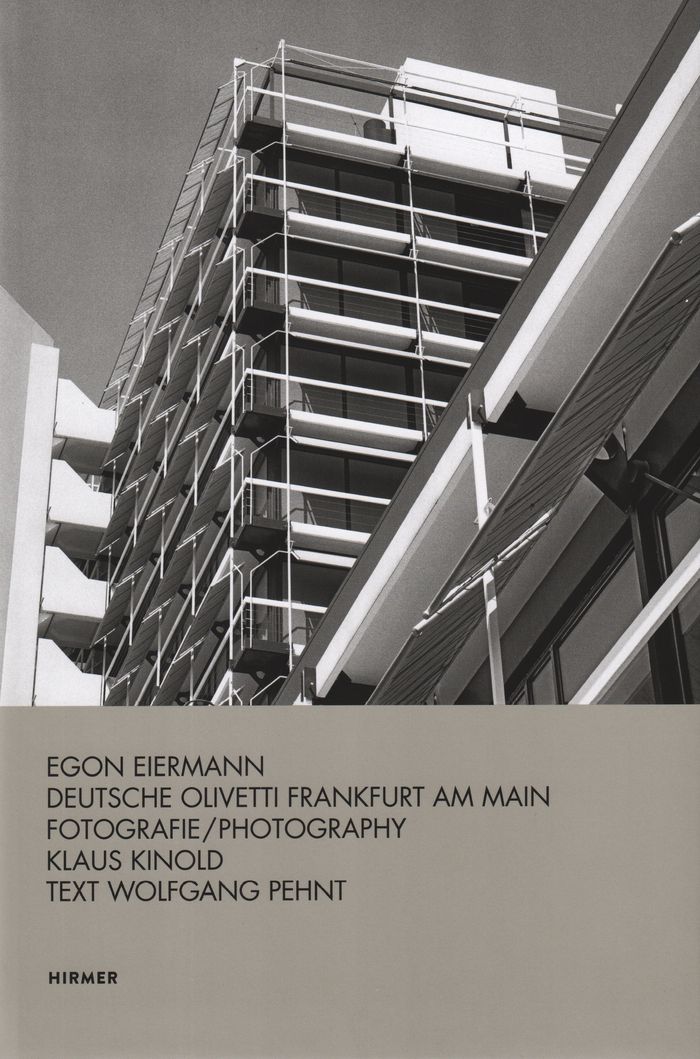
Egon Eierrmann: Deutsche Olivetti Frankfurt am Main
Actions:
Prix:
$59.95
(disponible sur commande)
Résumé:
Adriano Olivetti, the son of the company’s founder, valued not only the firm’s products, he also made the same demands regarding quality in architecture. The grandson, Roberto Olivetti, commissioned Eiermann, a famous representative of German postwar Modernism, to design the German branch offices. For the architect the project formed the culmination of his career, while for the Karlsruhe student Klaus Kinold it marked the beginning of a career as a photographer of architecture. He maintained that he had learned more for his future profession from his teacher Egon Eiermann than from anyone else.
Egon Eierrmann: Deutsche Olivetti Frankfurt am Main
Actions:
Prix:
$59.95
(disponible sur commande)
Résumé:
Adriano Olivetti, the son of the company’s founder, valued not only the firm’s products, he also made the same demands regarding quality in architecture. The grandson, Roberto Olivetti, commissioned Eiermann, a famous representative of German postwar Modernism, to design the German branch offices. For the architect the project formed the culmination of his career, while for the Karlsruhe student Klaus Kinold it marked the beginning of a career as a photographer of architecture. He maintained that he had learned more for his future profession from his teacher Egon Eiermann than from anyone else.
Classification:
livres
livres
Publication:
août 2019
août 2019
Sujet:
Architecture, monographies
Architecture, monographies
Classification:
livres
livres
Actions:
Prix:
$65.95
(disponible sur commande)
Résumé:
Founded in 2009, Paris-based PARC Architectes has risen to prominence, winning awards and accolades in its native France and beyond. Just as important as its design work is PARC Architectes’s research on contemporary architecture and urbanism, laid out in the essay « Le Parc Planetaire » ("The Planetary Park"), published in the firm’s own journal, PRAGMA, and on its blog,(...)
$65.95
(disponible sur commande)
Résumé:
Founded in 2009, Paris-based PARC Architectes has risen to prominence, winning awards and accolades in its native France and beyond. Just as important as its design work is PARC Architectes’s research on contemporary architecture and urbanism, laid out in the essay « Le Parc Planetaire » ("The Planetary Park"), published in the firm’s own journal, PRAGMA, and on its blog,(...)
Titre:
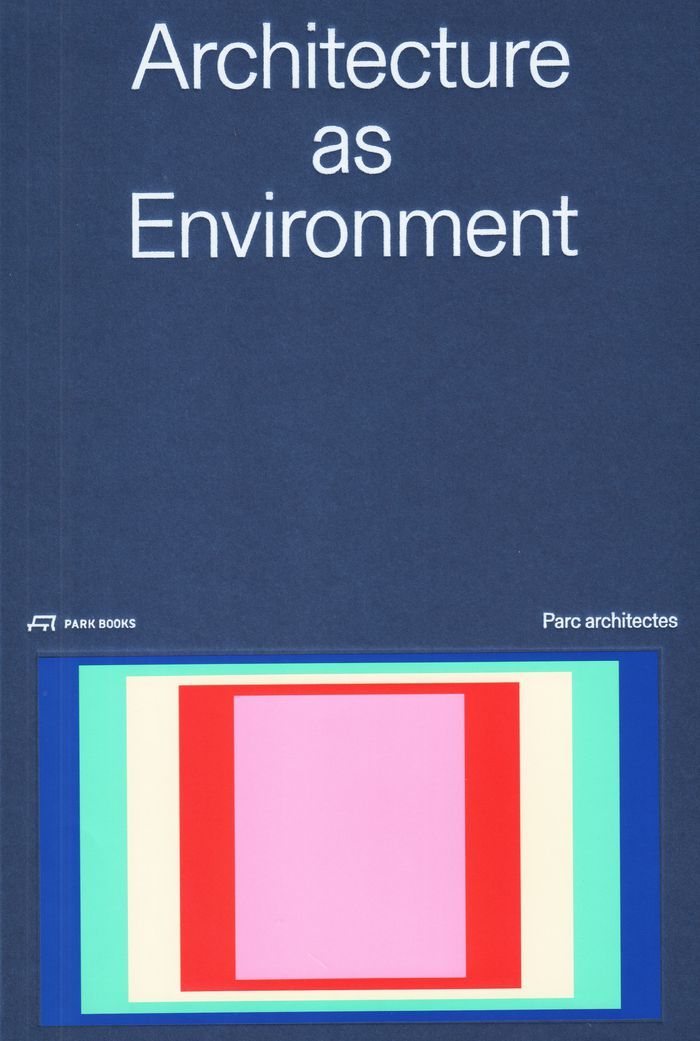
Parc Architects: architecture as environment
Actions:
Prix:
$65.95
(disponible sur commande)
Résumé:
Founded in 2009, Paris-based PARC Architectes has risen to prominence, winning awards and accolades in its native France and beyond. Just as important as its design work is PARC Architectes’s research on contemporary architecture and urbanism, laid out in the essay « Le Parc Planetaire » ("The Planetary Park"), published in the firm’s own journal, PRAGMA, and on its blog, CRAPZINE. This first book to focus on PARC Architectes, " Architecture as environment" features fifteen foundational designs by the firm, chosen to reflect the firm’s credo that the environment has to become a matter of architecture. At the interface of art and science, PARC Architectes’s designs are installations rather than mere structures, enabling adequate responses to contextual and conceptual issues in the construction of contemporary human environments. In addition to brief essays, the book also includes one hundred illustrations, including many in full colour.
Parc Architects: architecture as environment
Actions:
Prix:
$65.95
(disponible sur commande)
Résumé:
Founded in 2009, Paris-based PARC Architectes has risen to prominence, winning awards and accolades in its native France and beyond. Just as important as its design work is PARC Architectes’s research on contemporary architecture and urbanism, laid out in the essay « Le Parc Planetaire » ("The Planetary Park"), published in the firm’s own journal, PRAGMA, and on its blog, CRAPZINE. This first book to focus on PARC Architectes, " Architecture as environment" features fifteen foundational designs by the firm, chosen to reflect the firm’s credo that the environment has to become a matter of architecture. At the interface of art and science, PARC Architectes’s designs are installations rather than mere structures, enabling adequate responses to contextual and conceptual issues in the construction of contemporary human environments. In addition to brief essays, the book also includes one hundred illustrations, including many in full colour.
Classification:
livres
livres
Publication:
décembre 2019
décembre 2019
Sujet:
Architecture, monographies
Architecture, monographies
Classification:
livres
livres
Actions:
Prix:
$75.95
(disponible sur commande)
Résumé:
Housing developments, office blocks, recreation parks, high-tech research and production plants, or the ICRC's visitor center: contrasting locations and conceptual cohesion in their designs are reflected in this first monograph on G8A Architects
$75.95
(disponible sur commande)
Résumé:
Housing developments, office blocks, recreation parks, high-tech research and production plants, or the ICRC's visitor center: contrasting locations and conceptual cohesion in their designs are reflected in this first monograph on G8A Architects
Titre:
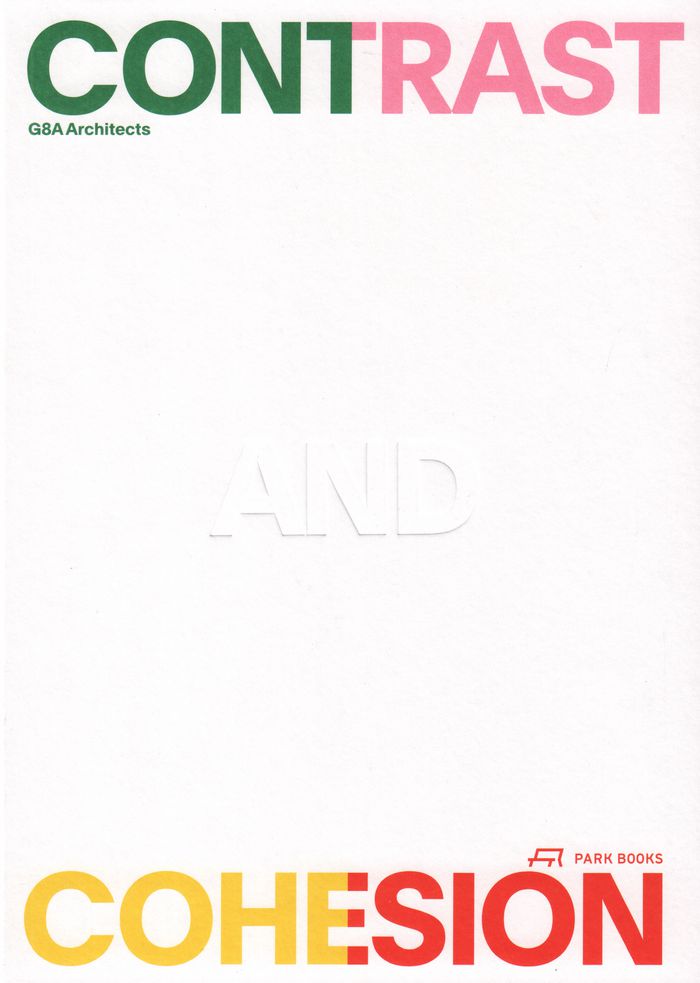
G8A Architects, Contrast and cohesion: Architecture and urban planning
Actions:
Prix:
$75.95
(disponible sur commande)
Résumé:
Housing developments, office blocks, recreation parks, high-tech research and production plants, or the ICRC's visitor center: contrasting locations and conceptual cohesion in their designs are reflected in this first monograph on G8A Architects
G8A Architects, Contrast and cohesion: Architecture and urban planning
Actions:
Prix:
$75.95
(disponible sur commande)
Résumé:
Housing developments, office blocks, recreation parks, high-tech research and production plants, or the ICRC's visitor center: contrasting locations and conceptual cohesion in their designs are reflected in this first monograph on G8A Architects
Classification:
livres
livres
Publication:
juillet 2019
juillet 2019
Sujet:
Architecture, monographies
Architecture, monographies
Classification:
livres
livres
Titre:
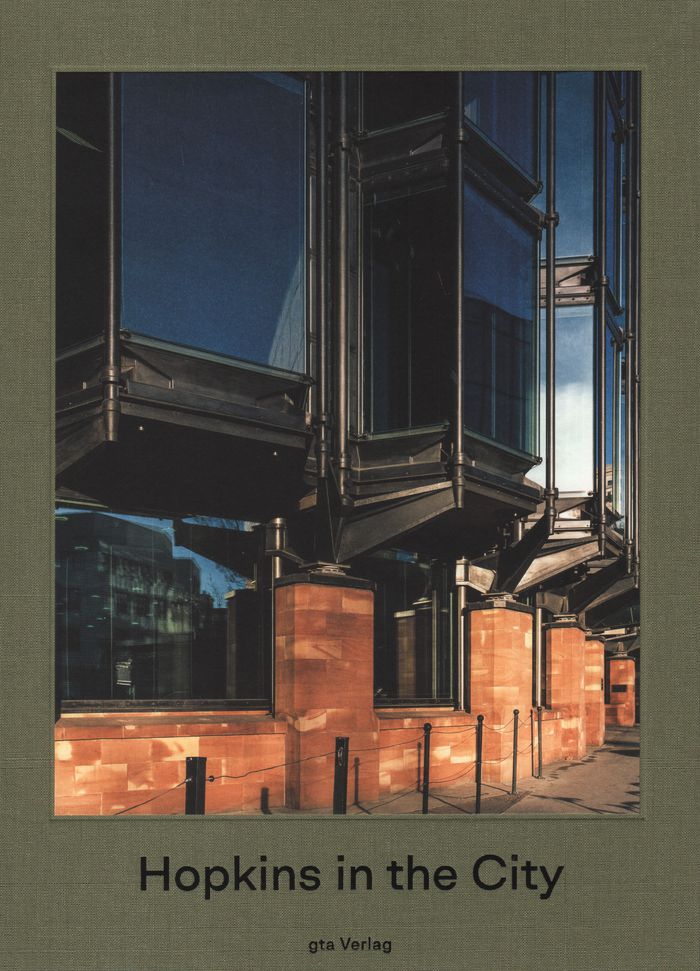
Hopkins in the city
Hopkins in the city
Actions:
Prix:
$106.95
(disponible sur commande)
Résumé:
At the start of the 1980s, Michael Hopkins and Partners was a successful architecture firm in London, with a solid track record of design and building. By the end of the 1990s, they were far more impressive having established themselves as innovators at the highest level. That work is most evident in five urban buildings in England that they built in that period; those(...)
$106.95
(disponible sur commande)
Résumé:
At the start of the 1980s, Michael Hopkins and Partners was a successful architecture firm in London, with a solid track record of design and building. By the end of the 1990s, they were far more impressive having established themselves as innovators at the highest level. That work is most evident in five urban buildings in England that they built in that period; those(...)
Titre:
Hopkins in the city
Actions:
Prix:
$106.95
(disponible sur commande)
Résumé:
At the start of the 1980s, Michael Hopkins and Partners was a successful architecture firm in London, with a solid track record of design and building. By the end of the 1990s, they were far more impressive having established themselves as innovators at the highest level. That work is most evident in five urban buildings in England that they built in that period; those buildings are the focus of ''Hopkins in the city." In addition to close examinations of those buildings, including survey drawings and new photographs, the book offers building studies from five contemporary European architects and Michael Hopkins’s own perspective as presented in his lecture ''Technology Comes to Town.'' Essays by Adam Caruso and Helen Thomas, meanwhile, frame the British scene and revisit the fundamental issues of technology, style, and context that run through discussions of twentieth-century architecture.
Hopkins in the city
Actions:
Prix:
$106.95
(disponible sur commande)
Résumé:
At the start of the 1980s, Michael Hopkins and Partners was a successful architecture firm in London, with a solid track record of design and building. By the end of the 1990s, they were far more impressive having established themselves as innovators at the highest level. That work is most evident in five urban buildings in England that they built in that period; those buildings are the focus of ''Hopkins in the city." In addition to close examinations of those buildings, including survey drawings and new photographs, the book offers building studies from five contemporary European architects and Michael Hopkins’s own perspective as presented in his lecture ''Technology Comes to Town.'' Essays by Adam Caruso and Helen Thomas, meanwhile, frame the British scene and revisit the fundamental issues of technology, style, and context that run through discussions of twentieth-century architecture.
Classification:
livres
livres
Publication:
février 2020
février 2020
Sujet:
Architecture, monographies
Architecture, monographies
Classification:
livres
livres
Actions:
Prix:
$86.00
(disponible sur commande)
Résumé:
Long before Microsoft or Apple occupied their legendary corporate campuses, there was the General Motors Technical Center in Warren, Michigan. Completed in 1956 and designated a National Historic Landmark in 2014, this icon of midcentury design was celebrated modern architect Eero Saarinen's (1910 – 1961) first major commission completed independent of his father, Eliel(...)
$86.00
(disponible sur commande)
Résumé:
Long before Microsoft or Apple occupied their legendary corporate campuses, there was the General Motors Technical Center in Warren, Michigan. Completed in 1956 and designated a National Historic Landmark in 2014, this icon of midcentury design was celebrated modern architect Eero Saarinen's (1910 – 1961) first major commission completed independent of his father, Eliel(...)
Titre:
Where today meets tomorrow: Eero Saarinen and the GM technical center
Actions:
Prix:
$86.00
(disponible sur commande)
Résumé:
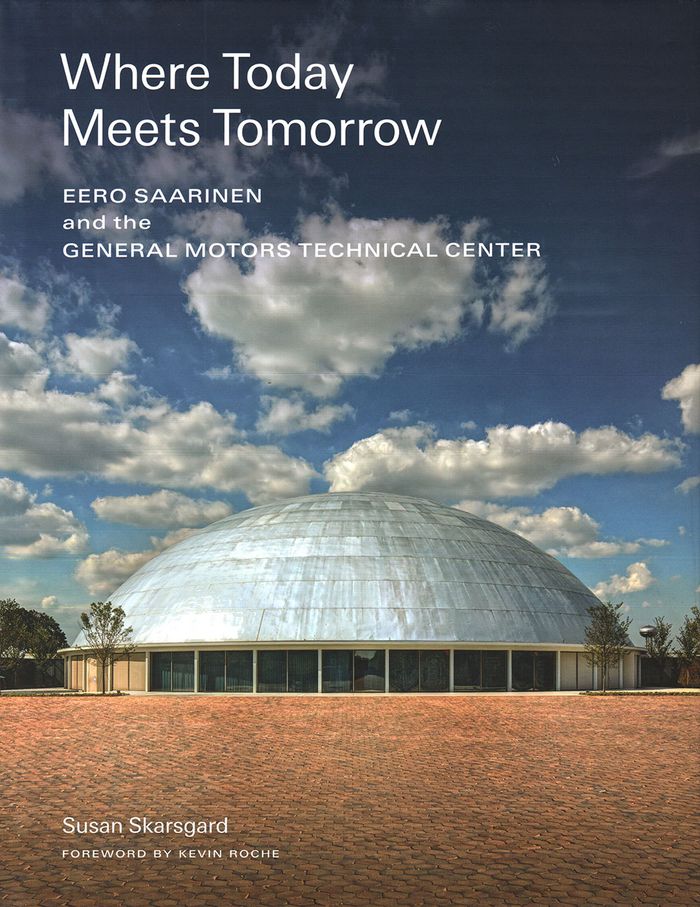
Long before Microsoft or Apple occupied their legendary corporate campuses, there was the General Motors Technical Center in Warren, Michigan. Completed in 1956 and designated a National Historic Landmark in 2014, this icon of midcentury design was celebrated modern architect Eero Saarinen's (1910 – 1961) first major commission completed independent of his father, Eliel Saarinen, and its story offers a unique perspective on his work.
Where today meets tomorrow: Eero Saarinen and the GM technical center
Actions:
Prix:
$86.00
(disponible sur commande)
Résumé:
Long before Microsoft or Apple occupied their legendary corporate campuses, there was the General Motors Technical Center in Warren, Michigan. Completed in 1956 and designated a National Historic Landmark in 2014, this icon of midcentury design was celebrated modern architect Eero Saarinen's (1910 – 1961) first major commission completed independent of his father, Eliel Saarinen, and its story offers a unique perspective on his work.
Classification:
livres
livres
Publication:
octobre 2019
octobre 2019
Sujet:
Architecture, monographies
Architecture, monographies
Classification:
livres
livres
Actions:
Prix:
$70.00
(disponible sur commande)
Résumé:
"Powerhouse" is the first book on the singular life and career of American architect Judith Chafee (1932-1998). Chafee was an unrepentant modernist on the forefront of sustainable design. Her architecture shows great sensitivity to place, especially the desert landscapes of Arizona. Chafee was also a social justice advocate and a highly respected woman in a male-dominated(...)
$70.00
(disponible sur commande)
Résumé:
"Powerhouse" is the first book on the singular life and career of American architect Judith Chafee (1932-1998). Chafee was an unrepentant modernist on the forefront of sustainable design. Her architecture shows great sensitivity to place, especially the desert landscapes of Arizona. Chafee was also a social justice advocate and a highly respected woman in a male-dominated(...)
Sujet:
Architecture, monographies
Architecture, monographies
Publication:
octobre 2019
octobre 2019
Titre:
Powerhouse: the life and work of Judith Chafee
Actions:
Prix:
$70.00
(disponible sur commande)
Résumé:
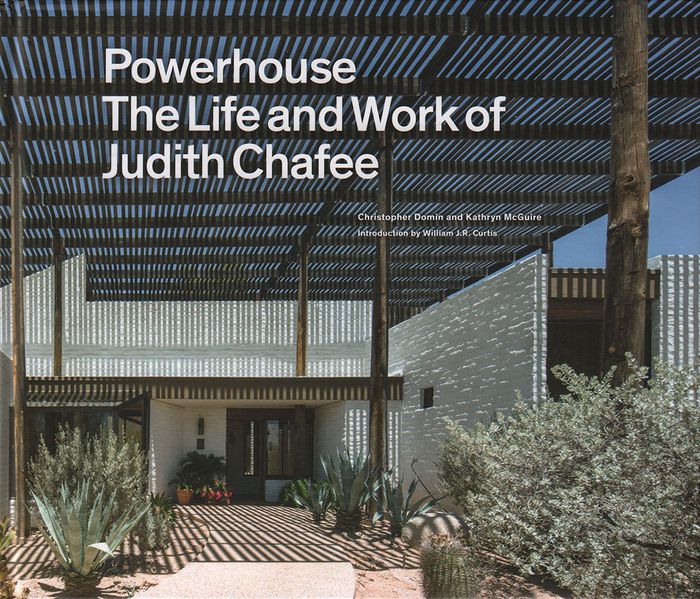
"Powerhouse" is the first book on the singular life and career of American architect Judith Chafee (1932-1998). Chafee was an unrepentant modernist on the forefront of sustainable design. Her architecture shows great sensitivity to place, especially the desert landscapes of Arizona. Chafee was also a social justice advocate and a highly respected woman in a male-dominated profession. After graduating from the Yale University Architecture School, where her advisor was Paul Rudolph, she went on to work in the offices of legends including Rudolph, Walter Gropius, Eero Saarinen, and Edward Larrabee Barnes. In addition to her architectural legacy, her decades of teaching helped shape a generation of architects. Chafee's drawings and archival images of her work are complemented by photography by Ezra Stoller and Bill Timmerman.
Powerhouse: the life and work of Judith Chafee
Actions:
Prix:
$70.00
(disponible sur commande)
Résumé:
"Powerhouse" is the first book on the singular life and career of American architect Judith Chafee (1932-1998). Chafee was an unrepentant modernist on the forefront of sustainable design. Her architecture shows great sensitivity to place, especially the desert landscapes of Arizona. Chafee was also a social justice advocate and a highly respected woman in a male-dominated profession. After graduating from the Yale University Architecture School, where her advisor was Paul Rudolph, she went on to work in the offices of legends including Rudolph, Walter Gropius, Eero Saarinen, and Edward Larrabee Barnes. In addition to her architectural legacy, her decades of teaching helped shape a generation of architects. Chafee's drawings and archival images of her work are complemented by photography by Ezra Stoller and Bill Timmerman.
Classification:
livres
livres
Publication:
octobre 2019
octobre 2019
Sujet:
Architecture, monographies
Architecture, monographies
Classification:
livres
livres
Titre:
Steven Holl: Compression
Steven Holl: Compression
Actions:
Prix:
$57.00
(disponible sur commande)
Résumé:
Steven Holl celebrates the thirtieth anniversary of his landmark book "Anchoring with Compression," a collection of thirty-five major projects from the past decade. Holl applies concepts from neuroscience, literature, social science, and philosophy to develop the idea of compression: the condensation of material and social forces to create meaningful and sustainable(...)
$57.00
(disponible sur commande)
Résumé:
Steven Holl celebrates the thirtieth anniversary of his landmark book "Anchoring with Compression," a collection of thirty-five major projects from the past decade. Holl applies concepts from neuroscience, literature, social science, and philosophy to develop the idea of compression: the condensation of material and social forces to create meaningful and sustainable(...)
Titre:
Steven Holl: Compression
Actions:
Prix:
$57.00
(disponible sur commande)
Résumé:
Steven Holl celebrates the thirtieth anniversary of his landmark book "Anchoring with Compression," a collection of thirty-five major projects from the past decade. Holl applies concepts from neuroscience, literature, social science, and philosophy to develop the idea of compression: the condensation of material and social forces to create meaningful and sustainable architecture. A diverse roster of international works includes an expansion of the Museum of Fine Arts Houston ; academic facilities for Columbia University, Princeton University, and the Glasgow School of Art; urban plans; a harbor gateway for Copenhagen; and an extension of the Kennedy Center for the Performing Arts. All demonstrate Holl's poetic attention to light, space, and water; a subtle and tactile employment of material and color; and an awareness of architecture's potential to connect people through inspiring public spaces.
Steven Holl: Compression
Actions:
Prix:
$57.00
(disponible sur commande)
Résumé:
Steven Holl celebrates the thirtieth anniversary of his landmark book "Anchoring with Compression," a collection of thirty-five major projects from the past decade. Holl applies concepts from neuroscience, literature, social science, and philosophy to develop the idea of compression: the condensation of material and social forces to create meaningful and sustainable architecture. A diverse roster of international works includes an expansion of the Museum of Fine Arts Houston ; academic facilities for Columbia University, Princeton University, and the Glasgow School of Art; urban plans; a harbor gateway for Copenhagen; and an extension of the Kennedy Center for the Performing Arts. All demonstrate Holl's poetic attention to light, space, and water; a subtle and tactile employment of material and color; and an awareness of architecture's potential to connect people through inspiring public spaces.
Classification:
livres
livres
Publication:
novembre 2019
novembre 2019
Sujet:
Architecture, monographies
Architecture, monographies
Classification:
livres
livres
Prix:
$34.95
(disponible sur commande)
Résumé:
Paul Rudolph (1918–1997) authored some of Modernism's most powerful designs and served as an influential educator while chair of Yale's School of Architecture. His early residential work in Sarasota, Florida, garnered international attention, and his later exploration of Brutalist materials and forms, most famously embodied in his Yale Art & Architecture Building (1963),(...)
$34.95
(disponible sur commande)
Résumé:
Paul Rudolph (1918–1997) authored some of Modernism's most powerful designs and served as an influential educator while chair of Yale's School of Architecture. His early residential work in Sarasota, Florida, garnered international attention, and his later exploration of Brutalist materials and forms, most famously embodied in his Yale Art & Architecture Building (1963),(...)
Titre:
Paul Rudolph: inspiration and process in architecture
Actions:
Prix:
$34.95
(disponible sur commande)
Résumé:
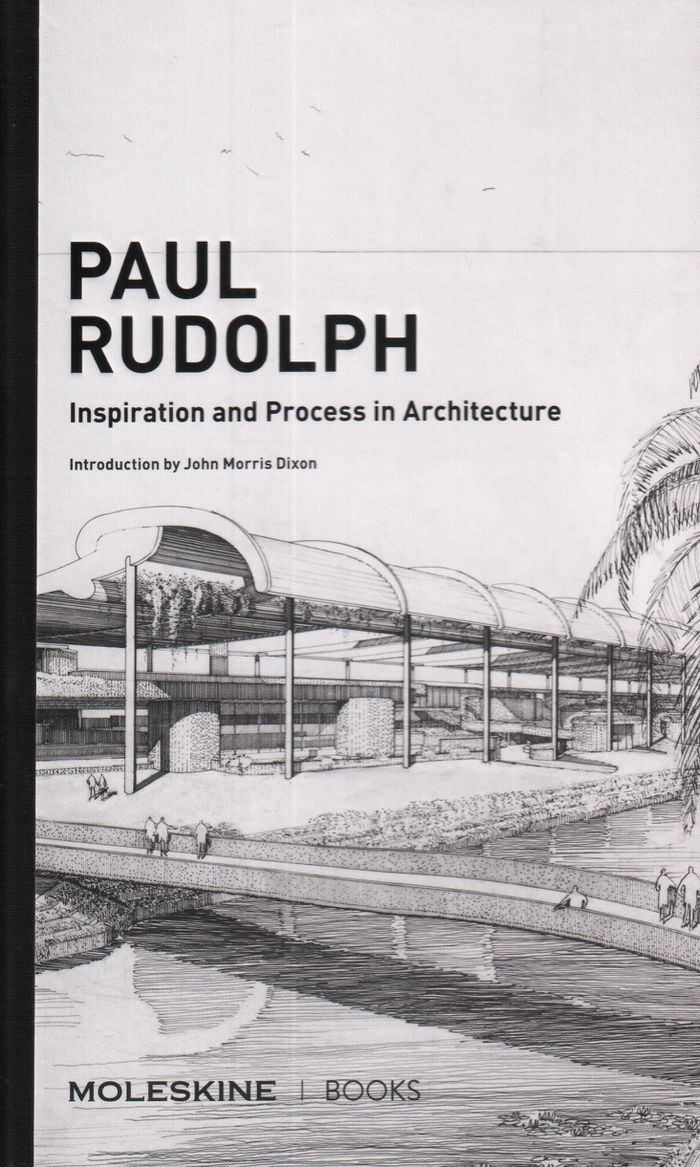
Paul Rudolph (1918–1997) authored some of Modernism's most powerful designs and served as an influential educator while chair of Yale's School of Architecture. His early residential work in Sarasota, Florida, garnered international attention, and his later exploration of Brutalist materials and forms, most famously embodied in his Yale Art & Architecture Building (1963), earned Rudolph both notoriety and acclaim. Many of the dynamic drawings included in this collection — selected from the architect's archive housed in the Library of Congress — illustrate his highly emotive hand and deft drafting skill. They include his designs for Tuskegee University Chapel, Interama, Lower Manhattan Expressway, his analysis of Mies van der Rohe's Barcelona Pavilion, and his own inventive penthouse on Beekman Place in New York City. A Rudolph interview, conducted in 1986, and a newly commissioned introductory essay provide context for the drawings.
Paul Rudolph: inspiration and process in architecture
Actions:
Prix:
$34.95
(disponible sur commande)
Résumé:
Paul Rudolph (1918–1997) authored some of Modernism's most powerful designs and served as an influential educator while chair of Yale's School of Architecture. His early residential work in Sarasota, Florida, garnered international attention, and his later exploration of Brutalist materials and forms, most famously embodied in his Yale Art & Architecture Building (1963), earned Rudolph both notoriety and acclaim. Many of the dynamic drawings included in this collection — selected from the architect's archive housed in the Library of Congress — illustrate his highly emotive hand and deft drafting skill. They include his designs for Tuskegee University Chapel, Interama, Lower Manhattan Expressway, his analysis of Mies van der Rohe's Barcelona Pavilion, and his own inventive penthouse on Beekman Place in New York City. A Rudolph interview, conducted in 1986, and a newly commissioned introductory essay provide context for the drawings.
Classification:
livres
livres
Publication:
novembre 2019
novembre 2019
Sujet:
Architecture, monographies
Architecture, monographies
Classification:
livres
livres
Actions:
Prix:
$20.00
(disponible en magasin)
Résumé:
From 18th June to 8th August 2019, the Aedes Architecture Forum in Berlin will be hosting the "Konzept+Atmosphäre" exhibition which originates from the Baukunstarchiv NRW in Dortmund. Using photographs and models, the exhibition will display selected works by Gerber Architekten from over five decades which, with their differing conceptual approaches, have produced a wide(...)
$20.00
(disponible en magasin)
Résumé:
From 18th June to 8th August 2019, the Aedes Architecture Forum in Berlin will be hosting the "Konzept+Atmosphäre" exhibition which originates from the Baukunstarchiv NRW in Dortmund. Using photographs and models, the exhibition will display selected works by Gerber Architekten from over five decades which, with their differing conceptual approaches, have produced a wide(...)
Titre:
Konzept + atmosphare : Gerber architeckten
Actions:
Prix:
$20.00
(disponible en magasin)
Résumé:
From 18th June to 8th August 2019, the Aedes Architecture Forum in Berlin will be hosting the "Konzept+Atmosphäre" exhibition which originates from the Baukunstarchiv NRW in Dortmund. Using photographs and models, the exhibition will display selected works by Gerber Architekten from over five decades which, with their differing conceptual approaches, have produced a wide range of tangible architectural atmospheres. A filmed interview addresses the question of how architecture can create atmosphere and how a building can become a multifaceted place of experience.
Konzept + atmosphare : Gerber architeckten
Actions:
Prix:
$20.00
(disponible en magasin)
Résumé:
From 18th June to 8th August 2019, the Aedes Architecture Forum in Berlin will be hosting the "Konzept+Atmosphäre" exhibition which originates from the Baukunstarchiv NRW in Dortmund. Using photographs and models, the exhibition will display selected works by Gerber Architekten from over five decades which, with their differing conceptual approaches, have produced a wide range of tangible architectural atmospheres. A filmed interview addresses the question of how architecture can create atmosphere and how a building can become a multifaceted place of experience.
Classification:
livres
livres
Publication:
juillet 2019
juillet 2019
Sujet:
Architecture, monographies
Architecture, monographies


