


187 Résultats
Classification:
événements
événements
Actions:
Description:
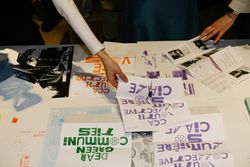
Cette série d’atelier permet aux participant.e.s de 15 à 18 ans de développer leur intérêt en design, en architecture et en art. Mettant en relation les jeunes avec des mentors professionnels et en leur fournissant des ressources, le programme a pour but de monter un projet de recherche collectif, chapeauté par l’équipe du CCA.
Cette série d’atelier permet aux participant.e.s de 15 à 18 ans de développer leur intérêt en design, en architecture et en art. Mettant en relation les jeunes avec des mentors professionnels et en leur fournissant des ressources, le programme a pour but de monter un projet de recherche collectif, chapeauté par l’équipe du CCA.
Localisation:
le CCA
le CCA
Date:
20 juillet au 21 septembre
20 juillet au 21 septembre
Titre:
Révéler la ville – Collectif des Jeunes du CCA
Actions:
Description:
Cette série d’atelier permet aux participant.e.s de 15 à 18 ans de développer leur intérêt en design, en architecture et en art. Mettant en relation les jeunes avec des mentors professionnels et en leur fournissant des ressources, le programme a pour but de monter un projet de recherche collectif, chapeauté par l’équipe du CCA.
Révéler la ville – Collectif des Jeunes du CCA
Actions:
Description:
Cette série d’atelier permet aux participant.e.s de 15 à 18 ans de développer leur intérêt en design, en architecture et en art. Mettant en relation les jeunes avec des mentors professionnels et en leur fournissant des ressources, le programme a pour but de monter un projet de recherche collectif, chapeauté par l’équipe du CCA.
Classification:
événements
événements
Date:
20 juillet au
21 septembre
20 juillet au
21 septembre
Localisation:
le CCA
le CCA
Classification:
événements
événements

Description:
Joignez-vous à nous pour le lancement de Révéler la ville, un projet collectif de zines réalisé par les participant·es du Collectif des jeunes du CCA. Au cours du dernier mois, les participant·es âgés de 15 à 18 ans ont pris part à des ateliers de recherche, de rédaction et d’édition dirigés par l’équipe des programmes publics, avec la collaboration de l’équipe des(...)
Joignez-vous à nous pour le lancement de Révéler la ville, un projet collectif de zines réalisé par les participant·es du Collectif des jeunes du CCA. Au cours du dernier mois, les participant·es âgés de 15 à 18 ans ont pris part à des ateliers de recherche, de rédaction et d’édition dirigés par l’équipe des programmes publics, avec la collaboration de l’équipe des(...)
Date:
27 novembre 2025, 17h30 à 18h30
27 novembre 2025, 17h30 à 18h30
Titre:
Lancement de zine : Révéler la ville / Collectif des jeunes du CCA
Actions:
Description:
Joignez-vous à nous pour le lancement de Révéler la ville, un projet collectif de zines réalisé par les participant·es du Collectif des jeunes du CCA. Au cours du dernier mois, les participant·es âgés de 15 à 18 ans ont pris part à des ateliers de recherche, de rédaction et d’édition dirigés par l’équipe des programmes publics, avec la collaboration de l’équipe des(...)
Lancement de zine : Révéler la ville / Collectif des jeunes du CCA
Actions:
Description:
Joignez-vous à nous pour le lancement de Révéler la ville, un projet collectif de zines réalisé par les participant·es du Collectif des jeunes du CCA. Au cours du dernier mois, les participant·es âgés de 15 à 18 ans ont pris part à des ateliers de recherche, de rédaction et d’édition dirigés par l’équipe des programmes publics, avec la collaboration de l’équipe des(...)
Classification:
événements
événements
Date:
27 novembre 2025
17h30 à 18h30
27 novembre 2025
17h30 à 18h30
Classification:
événements
événements

Actions:
Description:
Le Collectif des Jeunes du CCA est un programme de dix semaines destiné aux jeunes pour explorer et d’interpréter l’architecture et la ville d’un point de vue critique durant qui aboutira à la création d’une publication. Du 25 septembre au 27 novembre 2025, les sessions auront lieu les jeudis.
Le Collectif des Jeunes du CCA est un programme de dix semaines destiné aux jeunes pour explorer et d’interpréter l’architecture et la ville d’un point de vue critique durant qui aboutira à la création d’une publication. Du 25 septembre au 27 novembre 2025, les sessions auront lieu les jeudis.
Date:
septembre 2025 au novembre 2025, 17h à 18h30
septembre 2025 au novembre 2025, 17h à 18h30
Titre:
Révéler la ville – Collectif des Jeunes du CCA
Actions:
Description:
Le Collectif des Jeunes du CCA est un programme de dix semaines destiné aux jeunes pour explorer et d’interpréter l’architecture et la ville d’un point de vue critique durant qui aboutira à la création d’une publication. Du 25 septembre au 27 novembre 2025, les sessions auront lieu les jeudis.
Révéler la ville – Collectif des Jeunes du CCA
Actions:
Description:
Le Collectif des Jeunes du CCA est un programme de dix semaines destiné aux jeunes pour explorer et d’interpréter l’architecture et la ville d’un point de vue critique durant qui aboutira à la création d’une publication. Du 25 septembre au 27 novembre 2025, les sessions auront lieu les jeudis.
Classification:
événements
événements
Date:
septembre 2025 au
novembre 2025
17h à 18h30
septembre 2025 au
novembre 2025
17h à 18h30
Niveau de description archivistique:
Sous-série
Sous-série
Numéro de référence:
CI001.S1.D3
Description:
The urban and public architecture of Hubert Rohault de Fleury is insightful concerning both the stylistic directions of utilitarian architecture in France and the structure and role of the government architectural services (1) in the Empire and the Restoration. The drawings in the CCA collection depict built and unbuilt projects undertaken in the context of Hubert's positions in the government architectural services as well as private commissions. Hubert's principal official positions related to three branches of the French government: the Préfecture de la police, the Conseil général des hospices and the Conseil des Bâtiments Civils, a "division" of the Ministère de l'interieur. Hubert's work for the Préfecture de la police (which was also responsible for the gendarmerie and the sapeurs-pompiers barracks) is represented in the CCA collection by projects for four gendarmerie barracks (1821-1830) and alterations to the Préfecture de la Police (1833 ?) and nearby prison in Paris (1819)(DR1974:0002:016:001-070 / DR1974:0002:011:001-089 and DR1974:0002: 015:001-070). The drawings in these albums emphasize the planning (or re-arrangement) of the interior spaces. The album for the Préfecture de la police also includes record drawings for prisons in England and France as background material for Hubert's work and/or related to reports for the Conseil des Bâtiments Civils, which had an active role in the design of prisons throughout France during the early years of the nineteenth century (2). Although the CCA collection has no drawings directly related to Hubert's position as the architecte des hospices (3), drawings and prints are included for his earlier ideal hospitals (ca. 1810) (DR1974:0002:008:001-077). These projects continue the late 17th and 18th century tradition of monumental geometrically laid-out ideal hospitals. This album also contains prints and drawings of medical buildings by other architects (probably reference material), and drawings of Hubert's unexecuted proposal for the re-development of the École de médecine (Paris) and the surrounding buildings and urban spaces. Hubert was the architecte de l'École de medicine (4); a position that probably related to his work for the Ministère d'Interieur, which would have been responsible for this building. In general, Hubert's role and responsibilities within the Ministère de l'interieur and the associated Conseil de Bâtiment Civils (especially prior to his appointment to the position of inspecteur gènèral in 1830) are the least clear of his government positions. In addition to the École de medicine album, two other albums contain projects relating to the Ministère de l'Interieur: two proposals for Place Louis XV commissioned by the Ministre de l'interieur, Duc Decazes in 1821 (DR1974:0002:037:001-031), and drawings for the conversion or renovation of several Parisian hôtel particuliers (probably between 1810 and ca. 1820) including those used by the Ministère de l'interieur, Ministère de la Guerre and the Ministère des affaires étrangères (DR1974:0002;011:001-089). On other government commission of significance is represented in the CCA collection. In 1819, Hubert Rohault de Fleury in collaboration with Etienne Hyppolite Godde was commissioned to direct the restoration of the Thermes de Julien located under the Hôtel de Cluny. The CCA collection includes several letters and drawings, and a report related to this commission (DR1974:0002 :037:001-031). Hubert's private urban projects, mostly commissioned by private entrepreneurs or societies, were concerned with the expansion of the infrastructure of Paris and the surrounding communities as well as, to some extent, larger issues of urban development. One album contains projects dating from between 1819 and 1836 related horses - an essential part of 19th century urban life (5): a stud-farm (Haras de Madrid, Bois de Boulogne), an auction house and an infirmary (Clos St. Charles, Clos d'équarrissage, fôret de Bondy) and three slaughterhouses (Plaine de Grenelle, an unnamed project and La Villete (6))(DR1974:0002:014:001-104). These album also includes developmental studies for a new quartier of Paris - Nouveau Quartier Poissonière (the site of today's 10e arrondissement). A second album (ca. 1825) includes designs for a "maison de blanchisseur", an "entrepot de vins" with adjacent "guingette" and designs for structures at Parc de Clichy - a reservoir, a washhouse and a manège (DR1974:0002:009:001-079) (7). The drawings in these albums are particularly informative regarding the materials, structures and mechanical systems utilized. As with most of his government commissions, for these buildings, Hubert adopted a sparse architectural syntax of pared-down classical motifs and regimented plans grounded in the ideas of Durand and commonly used in utilitarian buildings during the 19th century. (1) These are discussed in some detail in Chapter 2 of David Van Zanten, 'Building Paris' (Cambridge: Cambridge University Press, 1994). (2) Van Zanten, 'Building Paris', 51-52. (3) The Cabinet des Estampes at the Musée Carnavalet in Paris has drawings related to Hubert's work for the Conseil général des hospices. (4) Evidence of this position is based on inscriptions on drawings in album, DR1974:0002:008:001-77. (5) Bergdoll, 4. (6) The La Villete slaughterhouse was designed by Charles Rohault de Fleury. (7) The source(s) of these commissions is unknown.
CI001.S1.D3
Description:
The urban and public architecture of Hubert Rohault de Fleury is insightful concerning both the stylistic directions of utilitarian architecture in France and the structure and role of the government architectural services (1) in the Empire and the Restoration. The drawings in the CCA collection depict built and unbuilt projects undertaken in the context of Hubert's positions in the government architectural services as well as private commissions. Hubert's principal official positions related to three branches of the French government: the Préfecture de la police, the Conseil général des hospices and the Conseil des Bâtiments Civils, a "division" of the Ministère de l'interieur. Hubert's work for the Préfecture de la police (which was also responsible for the gendarmerie and the sapeurs-pompiers barracks) is represented in the CCA collection by projects for four gendarmerie barracks (1821-1830) and alterations to the Préfecture de la Police (1833 ?) and nearby prison in Paris (1819)(DR1974:0002:016:001-070 / DR1974:0002:011:001-089 and DR1974:0002: 015:001-070). The drawings in these albums emphasize the planning (or re-arrangement) of the interior spaces. The album for the Préfecture de la police also includes record drawings for prisons in England and France as background material for Hubert's work and/or related to reports for the Conseil des Bâtiments Civils, which had an active role in the design of prisons throughout France during the early years of the nineteenth century (2). Although the CCA collection has no drawings directly related to Hubert's position as the architecte des hospices (3), drawings and prints are included for his earlier ideal hospitals (ca. 1810) (DR1974:0002:008:001-077). These projects continue the late 17th and 18th century tradition of monumental geometrically laid-out ideal hospitals. This album also contains prints and drawings of medical buildings by other architects (probably reference material), and drawings of Hubert's unexecuted proposal for the re-development of the École de médecine (Paris) and the surrounding buildings and urban spaces. Hubert was the architecte de l'École de medicine (4); a position that probably related to his work for the Ministère d'Interieur, which would have been responsible for this building. In general, Hubert's role and responsibilities within the Ministère de l'interieur and the associated Conseil de Bâtiment Civils (especially prior to his appointment to the position of inspecteur gènèral in 1830) are the least clear of his government positions. In addition to the École de medicine album, two other albums contain projects relating to the Ministère de l'Interieur: two proposals for Place Louis XV commissioned by the Ministre de l'interieur, Duc Decazes in 1821 (DR1974:0002:037:001-031), and drawings for the conversion or renovation of several Parisian hôtel particuliers (probably between 1810 and ca. 1820) including those used by the Ministère de l'interieur, Ministère de la Guerre and the Ministère des affaires étrangères (DR1974:0002;011:001-089). On other government commission of significance is represented in the CCA collection. In 1819, Hubert Rohault de Fleury in collaboration with Etienne Hyppolite Godde was commissioned to direct the restoration of the Thermes de Julien located under the Hôtel de Cluny. The CCA collection includes several letters and drawings, and a report related to this commission (DR1974:0002 :037:001-031). Hubert's private urban projects, mostly commissioned by private entrepreneurs or societies, were concerned with the expansion of the infrastructure of Paris and the surrounding communities as well as, to some extent, larger issues of urban development. One album contains projects dating from between 1819 and 1836 related horses - an essential part of 19th century urban life (5): a stud-farm (Haras de Madrid, Bois de Boulogne), an auction house and an infirmary (Clos St. Charles, Clos d'équarrissage, fôret de Bondy) and three slaughterhouses (Plaine de Grenelle, an unnamed project and La Villete (6))(DR1974:0002:014:001-104). These album also includes developmental studies for a new quartier of Paris - Nouveau Quartier Poissonière (the site of today's 10e arrondissement). A second album (ca. 1825) includes designs for a "maison de blanchisseur", an "entrepot de vins" with adjacent "guingette" and designs for structures at Parc de Clichy - a reservoir, a washhouse and a manège (DR1974:0002:009:001-079) (7). The drawings in these albums are particularly informative regarding the materials, structures and mechanical systems utilized. As with most of his government commissions, for these buildings, Hubert adopted a sparse architectural syntax of pared-down classical motifs and regimented plans grounded in the ideas of Durand and commonly used in utilitarian buildings during the 19th century. (1) These are discussed in some detail in Chapter 2 of David Van Zanten, 'Building Paris' (Cambridge: Cambridge University Press, 1994). (2) Van Zanten, 'Building Paris', 51-52. (3) The Cabinet des Estampes at the Musée Carnavalet in Paris has drawings related to Hubert's work for the Conseil général des hospices. (4) Evidence of this position is based on inscriptions on drawings in album, DR1974:0002:008:001-77. (5) Bergdoll, 4. (6) The La Villete slaughterhouse was designed by Charles Rohault de Fleury. (7) The source(s) of these commissions is unknown.
Personnes et institutions:
Date:
1754-1875
1754-1875
Titre:
Public and Urban architecture
CI001.S1.D3
Description:
The urban and public architecture of Hubert Rohault de Fleury is insightful concerning both the stylistic directions of utilitarian architecture in France and the structure and role of the government architectural services (1) in the Empire and the Restoration. The drawings in the CCA collection depict built and unbuilt projects undertaken in the context of Hubert's positions in the government architectural services as well as private commissions. Hubert's principal official positions related to three branches of the French government: the Préfecture de la police, the Conseil général des hospices and the Conseil des Bâtiments Civils, a "division" of the Ministère de l'interieur. Hubert's work for the Préfecture de la police (which was also responsible for the gendarmerie and the sapeurs-pompiers barracks) is represented in the CCA collection by projects for four gendarmerie barracks (1821-1830) and alterations to the Préfecture de la Police (1833 ?) and nearby prison in Paris (1819)(DR1974:0002:016:001-070 / DR1974:0002:011:001-089 and DR1974:0002: 015:001-070). The drawings in these albums emphasize the planning (or re-arrangement) of the interior spaces. The album for the Préfecture de la police also includes record drawings for prisons in England and France as background material for Hubert's work and/or related to reports for the Conseil des Bâtiments Civils, which had an active role in the design of prisons throughout France during the early years of the nineteenth century (2). Although the CCA collection has no drawings directly related to Hubert's position as the architecte des hospices (3), drawings and prints are included for his earlier ideal hospitals (ca. 1810) (DR1974:0002:008:001-077). These projects continue the late 17th and 18th century tradition of monumental geometrically laid-out ideal hospitals. This album also contains prints and drawings of medical buildings by other architects (probably reference material), and drawings of Hubert's unexecuted proposal for the re-development of the École de médecine (Paris) and the surrounding buildings and urban spaces. Hubert was the architecte de l'École de medicine (4); a position that probably related to his work for the Ministère d'Interieur, which would have been responsible for this building. In general, Hubert's role and responsibilities within the Ministère de l'interieur and the associated Conseil de Bâtiment Civils (especially prior to his appointment to the position of inspecteur gènèral in 1830) are the least clear of his government positions. In addition to the École de medicine album, two other albums contain projects relating to the Ministère de l'Interieur: two proposals for Place Louis XV commissioned by the Ministre de l'interieur, Duc Decazes in 1821 (DR1974:0002:037:001-031), and drawings for the conversion or renovation of several Parisian hôtel particuliers (probably between 1810 and ca. 1820) including those used by the Ministère de l'interieur, Ministère de la Guerre and the Ministère des affaires étrangères (DR1974:0002;011:001-089). On other government commission of significance is represented in the CCA collection. In 1819, Hubert Rohault de Fleury in collaboration with Etienne Hyppolite Godde was commissioned to direct the restoration of the Thermes de Julien located under the Hôtel de Cluny. The CCA collection includes several letters and drawings, and a report related to this commission (DR1974:0002 :037:001-031). Hubert's private urban projects, mostly commissioned by private entrepreneurs or societies, were concerned with the expansion of the infrastructure of Paris and the surrounding communities as well as, to some extent, larger issues of urban development. One album contains projects dating from between 1819 and 1836 related horses - an essential part of 19th century urban life (5): a stud-farm (Haras de Madrid, Bois de Boulogne), an auction house and an infirmary (Clos St. Charles, Clos d'équarrissage, fôret de Bondy) and three slaughterhouses (Plaine de Grenelle, an unnamed project and La Villete (6))(DR1974:0002:014:001-104). These album also includes developmental studies for a new quartier of Paris - Nouveau Quartier Poissonière (the site of today's 10e arrondissement). A second album (ca. 1825) includes designs for a "maison de blanchisseur", an "entrepot de vins" with adjacent "guingette" and designs for structures at Parc de Clichy - a reservoir, a washhouse and a manège (DR1974:0002:009:001-079) (7). The drawings in these albums are particularly informative regarding the materials, structures and mechanical systems utilized. As with most of his government commissions, for these buildings, Hubert adopted a sparse architectural syntax of pared-down classical motifs and regimented plans grounded in the ideas of Durand and commonly used in utilitarian buildings during the 19th century. (1) These are discussed in some detail in Chapter 2 of David Van Zanten, 'Building Paris' (Cambridge: Cambridge University Press, 1994). (2) Van Zanten, 'Building Paris', 51-52. (3) The Cabinet des Estampes at the Musée Carnavalet in Paris has drawings related to Hubert's work for the Conseil général des hospices. (4) Evidence of this position is based on inscriptions on drawings in album, DR1974:0002:008:001-77. (5) Bergdoll, 4. (6) The La Villete slaughterhouse was designed by Charles Rohault de Fleury. (7) The source(s) of these commissions is unknown.
Public and Urban architecture
CI001.S1.D3
Description:
The urban and public architecture of Hubert Rohault de Fleury is insightful concerning both the stylistic directions of utilitarian architecture in France and the structure and role of the government architectural services (1) in the Empire and the Restoration. The drawings in the CCA collection depict built and unbuilt projects undertaken in the context of Hubert's positions in the government architectural services as well as private commissions. Hubert's principal official positions related to three branches of the French government: the Préfecture de la police, the Conseil général des hospices and the Conseil des Bâtiments Civils, a "division" of the Ministère de l'interieur. Hubert's work for the Préfecture de la police (which was also responsible for the gendarmerie and the sapeurs-pompiers barracks) is represented in the CCA collection by projects for four gendarmerie barracks (1821-1830) and alterations to the Préfecture de la Police (1833 ?) and nearby prison in Paris (1819)(DR1974:0002:016:001-070 / DR1974:0002:011:001-089 and DR1974:0002: 015:001-070). The drawings in these albums emphasize the planning (or re-arrangement) of the interior spaces. The album for the Préfecture de la police also includes record drawings for prisons in England and France as background material for Hubert's work and/or related to reports for the Conseil des Bâtiments Civils, which had an active role in the design of prisons throughout France during the early years of the nineteenth century (2). Although the CCA collection has no drawings directly related to Hubert's position as the architecte des hospices (3), drawings and prints are included for his earlier ideal hospitals (ca. 1810) (DR1974:0002:008:001-077). These projects continue the late 17th and 18th century tradition of monumental geometrically laid-out ideal hospitals. This album also contains prints and drawings of medical buildings by other architects (probably reference material), and drawings of Hubert's unexecuted proposal for the re-development of the École de médecine (Paris) and the surrounding buildings and urban spaces. Hubert was the architecte de l'École de medicine (4); a position that probably related to his work for the Ministère d'Interieur, which would have been responsible for this building. In general, Hubert's role and responsibilities within the Ministère de l'interieur and the associated Conseil de Bâtiment Civils (especially prior to his appointment to the position of inspecteur gènèral in 1830) are the least clear of his government positions. In addition to the École de medicine album, two other albums contain projects relating to the Ministère de l'Interieur: two proposals for Place Louis XV commissioned by the Ministre de l'interieur, Duc Decazes in 1821 (DR1974:0002:037:001-031), and drawings for the conversion or renovation of several Parisian hôtel particuliers (probably between 1810 and ca. 1820) including those used by the Ministère de l'interieur, Ministère de la Guerre and the Ministère des affaires étrangères (DR1974:0002;011:001-089). On other government commission of significance is represented in the CCA collection. In 1819, Hubert Rohault de Fleury in collaboration with Etienne Hyppolite Godde was commissioned to direct the restoration of the Thermes de Julien located under the Hôtel de Cluny. The CCA collection includes several letters and drawings, and a report related to this commission (DR1974:0002 :037:001-031). Hubert's private urban projects, mostly commissioned by private entrepreneurs or societies, were concerned with the expansion of the infrastructure of Paris and the surrounding communities as well as, to some extent, larger issues of urban development. One album contains projects dating from between 1819 and 1836 related horses - an essential part of 19th century urban life (5): a stud-farm (Haras de Madrid, Bois de Boulogne), an auction house and an infirmary (Clos St. Charles, Clos d'équarrissage, fôret de Bondy) and three slaughterhouses (Plaine de Grenelle, an unnamed project and La Villete (6))(DR1974:0002:014:001-104). These album also includes developmental studies for a new quartier of Paris - Nouveau Quartier Poissonière (the site of today's 10e arrondissement). A second album (ca. 1825) includes designs for a "maison de blanchisseur", an "entrepot de vins" with adjacent "guingette" and designs for structures at Parc de Clichy - a reservoir, a washhouse and a manège (DR1974:0002:009:001-079) (7). The drawings in these albums are particularly informative regarding the materials, structures and mechanical systems utilized. As with most of his government commissions, for these buildings, Hubert adopted a sparse architectural syntax of pared-down classical motifs and regimented plans grounded in the ideas of Durand and commonly used in utilitarian buildings during the 19th century. (1) These are discussed in some detail in Chapter 2 of David Van Zanten, 'Building Paris' (Cambridge: Cambridge University Press, 1994). (2) Van Zanten, 'Building Paris', 51-52. (3) The Cabinet des Estampes at the Musée Carnavalet in Paris has drawings related to Hubert's work for the Conseil général des hospices. (4) Evidence of this position is based on inscriptions on drawings in album, DR1974:0002:008:001-77. (5) Bergdoll, 4. (6) The La Villete slaughterhouse was designed by Charles Rohault de Fleury. (7) The source(s) of these commissions is unknown.
Niveau de description archivistique:
File 3
File 3
Date:
1754-1875
1754-1875
Personnes et institutions:
Classification:
photographies
photographies
Actions:
Numéro de référence:
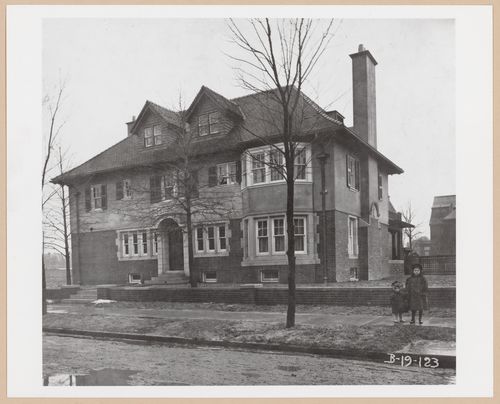
PH2000:0511
PH2000:0511
Personnes et institutions:
Sujet:
architecture
architecture
Date:
1907
1907
Classification:
photographies
photographies
Date:
1907
1907
Personnes et institutions:
Sujet:
architecture
architecture
Classification:
photographies
photographies
Actions:
Numéro de référence:
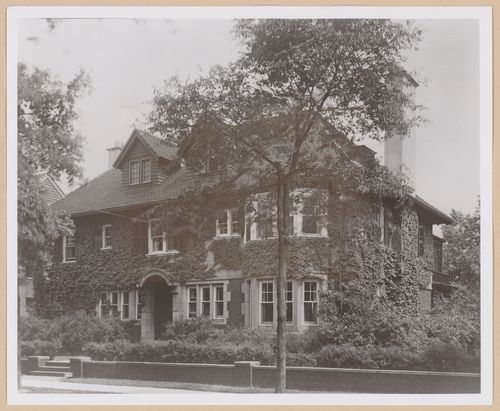
PH2000:0512
PH2000:0512
Personnes et institutions:
Sujet:
architecture
architecture
Date:
ca. 1912
ca. 1912
Classification:
photographies
photographies
Date:
ca. 1912
ca. 1912
Personnes et institutions:
Sujet:
architecture
architecture
Numéro de référence:
ARCH252130
Description:
Two lectures delivered at the IAUS in New York by Roy Allen ("Skidmore, Owens and Merrill") , moderated by Brendan Gill, and a lecture with an unknown title by Davis & Brody, as part of the IAUS lectures series "Architecture 5," under the theme "The Preoccupations of Critics and Architects."
ARCH252130
Description:
Two lectures delivered at the IAUS in New York by Roy Allen ("Skidmore, Owens and Merrill") , moderated by Brendan Gill, and a lecture with an unknown title by Davis & Brody, as part of the IAUS lectures series "Architecture 5," under the theme "The Preoccupations of Critics and Architects."
Personnes et institutions:
Date:
1976-10-25, 1976-11-01
1976-10-25, 1976-11-01
Titre:
Audio recordings of two lectures, one by Roy Allen for the series Architecture 5 The Preoccupation of Critics and Architects, entitled: "Skidmore, Owens and Merrill" and the second by Davis & Brody for the series Architecture 5 The Preoccupation of Critics and Architects with an unknown title.
Actions:
ARCH252130
Description:
Two lectures delivered at the IAUS in New York by Roy Allen ("Skidmore, Owens and Merrill") , moderated by Brendan Gill, and a lecture with an unknown title by Davis & Brody, as part of the IAUS lectures series "Architecture 5," under the theme "The Preoccupations of Critics and Architects."
Audio recordings of two lectures, one by Roy Allen for the series Architecture 5 The Preoccupation of Critics and Architects, entitled: "Skidmore, Owens and Merrill" and the second by Davis & Brody for the series Architecture 5 The Preoccupation of Critics and Architects with an unknown title.
Actions:
ARCH252130
Description:
Two lectures delivered at the IAUS in New York by Roy Allen ("Skidmore, Owens and Merrill") , moderated by Brendan Gill, and a lecture with an unknown title by Davis & Brody, as part of the IAUS lectures series "Architecture 5," under the theme "The Preoccupations of Critics and Architects."
Date:
1976-10-25, 1976-11-01
1976-10-25, 1976-11-01
Personnes et institutions:
Classification:
photographies
photographies
Actions:
Numéro de référence:
PH1982:0432:001-072
PH1982:0432:001-072
Personnes et institutions:
Sujet:
architecture, architecture de paysage, architecture temporaire, design d'exposition, topographique, urbanisme
architecture, architecture de paysage, architecture temporaire, design d'exposition, topographique, urbanisme
Date:
between 1863 and 1880s
between 1863 and 1880s
Classification:
photographies
photographies
Date:
between 1863 and 1880s
between 1863 and 1880s
Personnes et institutions:
Sujet:
architecture, architecture de paysage, architecture temporaire, design d'exposition, topographique, urbanisme
architecture, architecture de paysage, architecture temporaire, design d'exposition, topographique, urbanisme
Numéro de référence:
ARCH288727
Description:
Two lectures delivered at the IAUS in New York by Roy Allen ("Skidmore, Owens and Merrill") , moderated by Brendan Gill, and a lecture with an unknown title by Davis & Brody, as part of the IAUS lectures series "Architecture 5," under the theme "The Preoccupations of Critics and Architects."
ARCH288727
Description:
Two lectures delivered at the IAUS in New York by Roy Allen ("Skidmore, Owens and Merrill") , moderated by Brendan Gill, and a lecture with an unknown title by Davis & Brody, as part of the IAUS lectures series "Architecture 5," under the theme "The Preoccupations of Critics and Architects."
Personnes et institutions:
Date:
1976-10-25, 1976-11-01
1976-10-25, 1976-11-01
Titre:
Copy of audio recordings of two lectures, one by Roy Allen for the series Architecture 5 The Preoccupation of Critics and Architects, entitled: "Skidmore, Owens and Merrill" and the second by Davis & Brody for the series Architecture 5 The Preoccupation of Critics and Architects with an unknown title.
Actions:
ARCH288727
Description:
Two lectures delivered at the IAUS in New York by Roy Allen ("Skidmore, Owens and Merrill") , moderated by Brendan Gill, and a lecture with an unknown title by Davis & Brody, as part of the IAUS lectures series "Architecture 5," under the theme "The Preoccupations of Critics and Architects."
Copy of audio recordings of two lectures, one by Roy Allen for the series Architecture 5 The Preoccupation of Critics and Architects, entitled: "Skidmore, Owens and Merrill" and the second by Davis & Brody for the series Architecture 5 The Preoccupation of Critics and Architects with an unknown title.
Actions:
ARCH288727
Description:
Two lectures delivered at the IAUS in New York by Roy Allen ("Skidmore, Owens and Merrill") , moderated by Brendan Gill, and a lecture with an unknown title by Davis & Brody, as part of the IAUS lectures series "Architecture 5," under the theme "The Preoccupations of Critics and Architects."
Date:
1976-10-25, 1976-11-01
1976-10-25, 1976-11-01
Personnes et institutions:
Numéro de référence:
ARCH288744
Description:
Two lectures delivered at the IAUS in New York by Roy Allen ("Skidmore, Owens and Merrill") , moderated by Brendan Gill, and a lecture with an unknown title by Davis & Brody, as part of the IAUS lectures series "Architecture 5," under the theme "The Preoccupations of Critics and Architects."
ARCH288744
Description:
Two lectures delivered at the IAUS in New York by Roy Allen ("Skidmore, Owens and Merrill") , moderated by Brendan Gill, and a lecture with an unknown title by Davis & Brody, as part of the IAUS lectures series "Architecture 5," under the theme "The Preoccupations of Critics and Architects."
Personnes et institutions:
Date:
1976-10-25, 1976-11-01
1976-10-25, 1976-11-01
Titre:
Copy of audio recordings of two lectures, one by Roy Allen for the series Architecture 5 The Preoccupation of Critics and Architects, entitled: "Skidmore, Owens and Merrill" and the second by Davis & Brody for the series Architecture 5 The Preoccupation of Critics and Architects with an unknown title.
Actions:
ARCH288744
Description:
Two lectures delivered at the IAUS in New York by Roy Allen ("Skidmore, Owens and Merrill") , moderated by Brendan Gill, and a lecture with an unknown title by Davis & Brody, as part of the IAUS lectures series "Architecture 5," under the theme "The Preoccupations of Critics and Architects."
Copy of audio recordings of two lectures, one by Roy Allen for the series Architecture 5 The Preoccupation of Critics and Architects, entitled: "Skidmore, Owens and Merrill" and the second by Davis & Brody for the series Architecture 5 The Preoccupation of Critics and Architects with an unknown title.
Actions:
ARCH288744
Description:
Two lectures delivered at the IAUS in New York by Roy Allen ("Skidmore, Owens and Merrill") , moderated by Brendan Gill, and a lecture with an unknown title by Davis & Brody, as part of the IAUS lectures series "Architecture 5," under the theme "The Preoccupations of Critics and Architects."
Date:
1976-10-25, 1976-11-01
1976-10-25, 1976-11-01
Personnes et institutions:


