


1666 Résultats
Classification:
périodiques
périodiques
Classification:
périodiques
périodiques
Date:
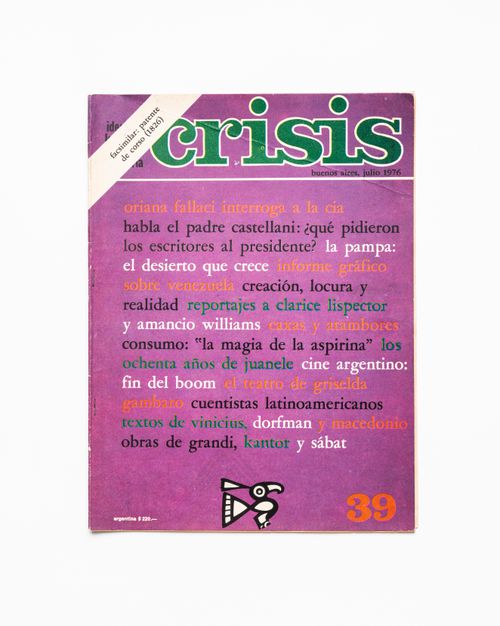
July 1976
July 1976
Personnes et institutions:
Classification:
événements
événements
Actions:
Description:
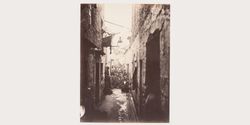
S’appuyant sur une sélection d’œuvres issues de la collection photographique du CCA, Sarah Churchill examine comment les stratégies visuelles historiques de « l’altérisation » et de la « fascination pour la ruine » se sont inscrites dans un canon plus large d’insécurité et de défavorisation environnementale.
S’appuyant sur une sélection d’œuvres issues de la collection photographique du CCA, Sarah Churchill examine comment les stratégies visuelles historiques de « l’altérisation » et de la « fascination pour la ruine » se sont inscrites dans un canon plus large d’insécurité et de défavorisation environnementale.
Date:
30 juillet 2026, 18h à 19h30
30 juillet 2026, 18h à 19h30
Titre:
Les origines de la crise du logement : photographie, empire et architecture de la précarité
Actions:
Description:
S’appuyant sur une sélection d’œuvres issues de la collection photographique du CCA, Sarah Churchill examine comment les stratégies visuelles historiques de « l’altérisation » et de la « fascination pour la ruine » se sont inscrites dans un canon plus large d’insécurité et de défavorisation environnementale.
Les origines de la crise du logement : photographie, empire et architecture de la précarité
Actions:
Description:
S’appuyant sur une sélection d’œuvres issues de la collection photographique du CCA, Sarah Churchill examine comment les stratégies visuelles historiques de « l’altérisation » et de la « fascination pour la ruine » se sont inscrites dans un canon plus large d’insécurité et de défavorisation environnementale.
Classification:
événements
événements
Date:
30 juillet 2026
18h à 19h30
30 juillet 2026
18h à 19h30
Classification:
graphique
graphique
Numéro de référence:
ARCH279003
ARCH279003
Personnes et institutions:
Date:
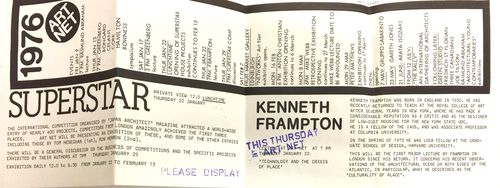
1976
1976
Classification:
graphique
graphique
Date:
1976
1976
Personnes et institutions:
Classification:
documents textuels
documents textuels
Numéro de référence:
ARCH285499
ARCH285499
Personnes et institutions:
Date:
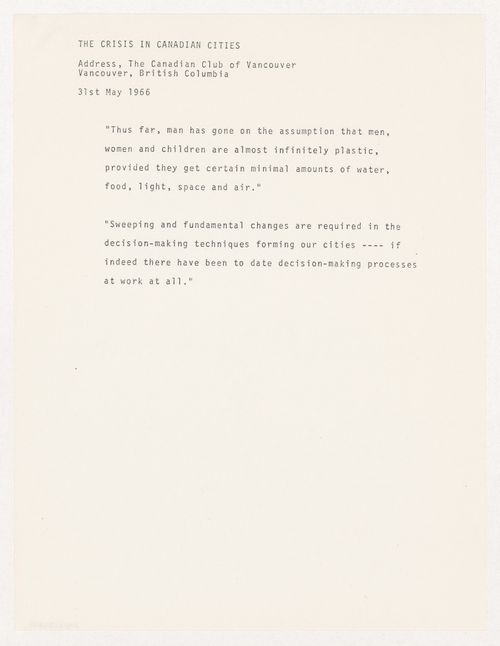
31 May 1966
31 May 1966
Classification:
documents textuels
documents textuels
Date:
31 May 1966
31 May 1966
Personnes et institutions:
Classification:
articles
articles
Titre:
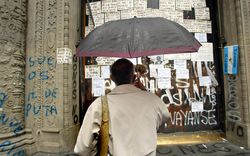
La place de l'argent
La place de l'argent
Actions:
Juan Campanini et Josefina Sposito sur comment une esthétique de la confiance prend brusquement fin
Mot(s)-clé(s):
Juan Campanini, Josefina Sposito, Buenos Aires, CCA c/o, banques, portes, crise financière, 2001
Juan Campanini, Josefina Sposito, Buenos Aires, CCA c/o, banques, portes, crise financière, 2001
Publié:
9 janvier 2021
9 janvier 2021
Titre:
La place de l'argent
Juan Campanini et Josefina Sposito sur comment une esthétique de la confiance prend brusquement fin
Actions:
La place de l'argent
Juan Campanini et Josefina Sposito sur comment une esthétique de la confiance prend brusquement fin
Actions:
Classification:
événements
événements

Description:
Venez nous aider a ajouter les faits à Wikipédia sur les changements climatiques. Entrée gratuite, ouvert à tous.
Venez nous aider a ajouter les faits à Wikipédia sur les changements climatiques. Entrée gratuite, ouvert à tous.
Localisation:
Salle d’étude au CCA
Salle d’étude au CCA
Date:
30 avril 2025, 15h à 19h
30 avril 2025, 15h à 19h
Titre:
Le 3e Wiki Edit-a-thon : Editer pour la crise écologique
Actions:
Description:
Venez nous aider a ajouter les faits à Wikipédia sur les changements climatiques. Entrée gratuite, ouvert à tous.
Le 3e Wiki Edit-a-thon : Editer pour la crise écologique
Actions:
Description:
Venez nous aider a ajouter les faits à Wikipédia sur les changements climatiques. Entrée gratuite, ouvert à tous.
Classification:
événements
événements
Date:
30 avril 2025
15h à 19h
30 avril 2025
15h à 19h
Localisation:
Salle d’étude au CCA
Salle d’étude au CCA
Classification:
événements
événements
Actions:
Description:

Miguel Robles-Durán discute des réalisations des chercheurs en matière de stratégies de cohabitation, qui visent à favoriser les projets d’intervention urbaine transformateurs et progressifs dans différentes villes d’Europe et d’Amérique du Sud et du Nord. Présenté en complément de l’exposition L’architecte, autrement.
Miguel Robles-Durán discute des réalisations des chercheurs en matière de stratégies de cohabitation, qui visent à favoriser les projets d’intervention urbaine transformateurs et progressifs dans différentes villes d’Europe et d’Amérique du Sud et du Nord. Présenté en complément de l’exposition L’architecte, autrement.
Date:
24 mars 2016
24 mars 2016
Titre:
Cohabitation Strategies : Études et projets sur la crise urbaine contemporaine
Actions:
Description:
Miguel Robles-Durán discute des réalisations des chercheurs en matière de stratégies de cohabitation, qui visent à favoriser les projets d’intervention urbaine transformateurs et progressifs dans différentes villes d’Europe et d’Amérique du Sud et du Nord. Présenté en complément de l’exposition L’architecte, autrement.
Cohabitation Strategies : Études et projets sur la crise urbaine contemporaine
Actions:
Description:
Miguel Robles-Durán discute des réalisations des chercheurs en matière de stratégies de cohabitation, qui visent à favoriser les projets d’intervention urbaine transformateurs et progressifs dans différentes villes d’Europe et d’Amérique du Sud et du Nord. Présenté en complément de l’exposition L’architecte, autrement.
Classification:
événements
événements
Date:
24 mars 2016
24 mars 2016
Classification:
documents textuels
documents textuels

Numéro de référence:
ARCH401534
ARCH401534
Personnes et institutions:
Date:
14 December 1971
14 December 1971
Classification:
documents textuels
documents textuels
Date:
14 December 1971
14 December 1971
Personnes et institutions:
Niveau de description archivistique:
Projet
Projet
Actions:
Numéro de référence:
CI005.S1.1919.PR3
Description:
The post-First World War shortage of affordable housing led the city of Rotterdam to initiate low income dwelling developments to alleviate the crisis in housing for working class residents. Oud's involvement with the Rotterdam Housing Authority -- the Rotterdam Woningdienst -- allowed him to use public housing projects as a platform for his ideas about urban development, including this design for a semi-detached dwelling in reinforced concrete. Oud's plans were never realized as Rotterdam only experimented with concrete building projects later, in 1921 (Taverne et al. 2001,191, 210-212). The project series includes Oud's drawings of plans for the Double Worker's Dwelling in Reinforced Concrete.
CI005.S1.1919.PR3
Description:
The post-First World War shortage of affordable housing led the city of Rotterdam to initiate low income dwelling developments to alleviate the crisis in housing for working class residents. Oud's involvement with the Rotterdam Housing Authority -- the Rotterdam Woningdienst -- allowed him to use public housing projects as a platform for his ideas about urban development, including this design for a semi-detached dwelling in reinforced concrete. Oud's plans were never realized as Rotterdam only experimented with concrete building projects later, in 1921 (Taverne et al. 2001,191, 210-212). The project series includes Oud's drawings of plans for the Double Worker's Dwelling in Reinforced Concrete.
Personnes et institutions:
Date:
1918
1918
Titre:
Double Worker's Dwelling in Reinforced Concrete, Rotterdam, Netherlands (1919)
Actions:
CI005.S1.1919.PR3
Description:
The post-First World War shortage of affordable housing led the city of Rotterdam to initiate low income dwelling developments to alleviate the crisis in housing for working class residents. Oud's involvement with the Rotterdam Housing Authority -- the Rotterdam Woningdienst -- allowed him to use public housing projects as a platform for his ideas about urban development, including this design for a semi-detached dwelling in reinforced concrete. Oud's plans were never realized as Rotterdam only experimented with concrete building projects later, in 1921 (Taverne et al. 2001,191, 210-212). The project series includes Oud's drawings of plans for the Double Worker's Dwelling in Reinforced Concrete.
Double Worker's Dwelling in Reinforced Concrete, Rotterdam, Netherlands (1919)
Actions:
CI005.S1.1919.PR3
Description:
The post-First World War shortage of affordable housing led the city of Rotterdam to initiate low income dwelling developments to alleviate the crisis in housing for working class residents. Oud's involvement with the Rotterdam Housing Authority -- the Rotterdam Woningdienst -- allowed him to use public housing projects as a platform for his ideas about urban development, including this design for a semi-detached dwelling in reinforced concrete. Oud's plans were never realized as Rotterdam only experimented with concrete building projects later, in 1921 (Taverne et al. 2001,191, 210-212). The project series includes Oud's drawings of plans for the Double Worker's Dwelling in Reinforced Concrete.
Niveau de description archivistique:
project
project
Date:
1918
1918
Personnes et institutions:
Niveau de description archivistique:
Projet
Projet
Actions:
Numéro de référence:
CI005.S1.1922.PR1
Description:
The city of Rotterdam in May 1922 commissioned a project to re-house homeless slum-dwellers and to alleviate Rotterdam's crisis in housing shortage: the housing unit was known as The Witte Dorp housing community, in the polder of Oud-Mathenesse. Oud designed the site plan and dwellings for this municipal housing project of 343 dwellings, eight shop units and a fire-engine shed. Oud created a geometric street plan with short axes that joined at the playground and townscape with identical facades of row houses facing one another. The houses were white with contrasting red roofs, blue front doors and yellow door frames and window casings (Taverne et al. 2001, 250). Project series includes drawings of plans and eighteen photographs, including exterior views and photographs of a plan.
CI005.S1.1922.PR1
Description:
The city of Rotterdam in May 1922 commissioned a project to re-house homeless slum-dwellers and to alleviate Rotterdam's crisis in housing shortage: the housing unit was known as The Witte Dorp housing community, in the polder of Oud-Mathenesse. Oud designed the site plan and dwellings for this municipal housing project of 343 dwellings, eight shop units and a fire-engine shed. Oud created a geometric street plan with short axes that joined at the playground and townscape with identical facades of row houses facing one another. The houses were white with contrasting red roofs, blue front doors and yellow door frames and window casings (Taverne et al. 2001, 250). Project series includes drawings of plans and eighteen photographs, including exterior views and photographs of a plan.
Personnes et institutions:
Date:
1922-1924
1922-1924
Titre:
Oud-Mathenesse Municipal Housing Scheme, Rotterdam, Netherlands (1922-1924)
Actions:
CI005.S1.1922.PR1
Description:
The city of Rotterdam in May 1922 commissioned a project to re-house homeless slum-dwellers and to alleviate Rotterdam's crisis in housing shortage: the housing unit was known as The Witte Dorp housing community, in the polder of Oud-Mathenesse. Oud designed the site plan and dwellings for this municipal housing project of 343 dwellings, eight shop units and a fire-engine shed. Oud created a geometric street plan with short axes that joined at the playground and townscape with identical facades of row houses facing one another. The houses were white with contrasting red roofs, blue front doors and yellow door frames and window casings (Taverne et al. 2001, 250). Project series includes drawings of plans and eighteen photographs, including exterior views and photographs of a plan.
Oud-Mathenesse Municipal Housing Scheme, Rotterdam, Netherlands (1922-1924)
Actions:
CI005.S1.1922.PR1
Description:
The city of Rotterdam in May 1922 commissioned a project to re-house homeless slum-dwellers and to alleviate Rotterdam's crisis in housing shortage: the housing unit was known as The Witte Dorp housing community, in the polder of Oud-Mathenesse. Oud designed the site plan and dwellings for this municipal housing project of 343 dwellings, eight shop units and a fire-engine shed. Oud created a geometric street plan with short axes that joined at the playground and townscape with identical facades of row houses facing one another. The houses were white with contrasting red roofs, blue front doors and yellow door frames and window casings (Taverne et al. 2001, 250). Project series includes drawings of plans and eighteen photographs, including exterior views and photographs of a plan.
Niveau de description archivistique:
project
project
Date:
1922-1924
1922-1924
Personnes et institutions:


