


112 Résultats
Classification:
événements
événements
Titre:
Bazar 2026
Bazar 2026
Actions:
Description:
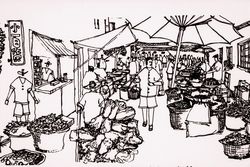
Les villes ne se construisent pas uniquement grâce à lurbanisme, mais aussi grâce à un esprit collaboratif fondé sur la création, lentretien et le partage. Pour la deuxième année consécutive, le CCA Bazar ouvre ses portes à la communauté, réunissant les commerces indépendants, les créateurs et les associations locales qui font le charme des quartiers de Montréal.
Les villes ne se construisent pas uniquement grâce à lurbanisme, mais aussi grâce à un esprit collaboratif fondé sur la création, lentretien et le partage. Pour la deuxième année consécutive, le CCA Bazar ouvre ses portes à la communauté, réunissant les commerces indépendants, les créateurs et les associations locales qui font le charme des quartiers de Montréal.
Date:
12 septembre 2026, 10h à 14h
12 septembre 2026, 10h à 14h
Titre:
Bazar 2026
Actions:
Description:
Les villes ne se construisent pas uniquement grâce à lurbanisme, mais aussi grâce à un esprit collaboratif fondé sur la création, lentretien et le partage. Pour la deuxième année consécutive, le CCA Bazar ouvre ses portes à la communauté, réunissant les commerces indépendants, les créateurs et les associations locales qui font le charme des quartiers de Montréal.
Bazar 2026
Actions:
Description:
Les villes ne se construisent pas uniquement grâce à lurbanisme, mais aussi grâce à un esprit collaboratif fondé sur la création, lentretien et le partage. Pour la deuxième année consécutive, le CCA Bazar ouvre ses portes à la communauté, réunissant les commerces indépendants, les créateurs et les associations locales qui font le charme des quartiers de Montréal.
Classification:
événements
événements
Date:
12 septembre 2026
10h à 14h
12 septembre 2026
10h à 14h
Classification:
photographies
photographies
Numéro de référence:
SV1975:0176:009
SV1975:0176:009
Personnes et institutions:
Date:
1900
1900
Classification:
photographies
photographies
Date:
1900
1900
Personnes et institutions:
Classification:
photographies
photographies
Actions:
Numéro de référence:
PH1982:0432:032
PH1982:0432:032
Personnes et institutions:
Sujet:
architecture
architecture
Date:
1866
1866
Classification:
photographies
photographies
Date:
1866
1866
Personnes et institutions:
Sujet:
architecture
architecture
Classification:
photographies
photographies
Actions:
Numéro de référence:
PH1987:1084:042
PH1987:1084:042
Personnes et institutions:
Sujet:
architecture
architecture
Date:
between 1858 and 1860
between 1858 and 1860
Classification:
photographies
photographies
Date:
between 1858 and 1860
between 1858 and 1860
Personnes et institutions:
Sujet:
architecture
architecture
Classification:
photographies
photographies
Actions:
Numéro de référence:
PH1980:0274.01:006
PH1980:0274.01:006
Personnes et institutions:
Sujet:
architecture
architecture
Date:
1910 or before
1910 or before
Titre:
View of the eastern gateway to the Husainabad Bazar, Lucknow, India
Actions:
PH1980:0274.01:006
View of the eastern gateway to the Husainabad Bazar, Lucknow, India
Actions:
PH1980:0274.01:006
Classification:
photographies
photographies
Date:
1910 or before
1910 or before
Personnes et institutions:
Sujet:
architecture
architecture
Classification:
dessins, documents textuels
dessins, documents textuels
Numéro de référence:
AP178.S1.2002.PR06.SS1.023
Description:
Original file title: Loja (Bazar) C - Instalaçoes e equipamentos eléctricos, de telecomunicaçoes e segurança activa Janeiro 2008
AP178.S1.2002.PR06.SS1.023
Description:
Original file title: Loja (Bazar) C - Instalaçoes e equipamentos eléctricos, de telecomunicaçoes e segurança activa Janeiro 2008
Personnes et institutions:
Date:
2008
2008
Titre:
Electrical drawings and documentation for the store, Parque de Pedras Salgadas, Hotel Avelames, Spa e Casa de Chá, Pedras Salgadas
Actions:
AP178.S1.2002.PR06.SS1.023
Description:
Original file title: Loja (Bazar) C - Instalaçoes e equipamentos eléctricos, de telecomunicaçoes e segurança activa Janeiro 2008
Electrical drawings and documentation for the store, Parque de Pedras Salgadas, Hotel Avelames, Spa e Casa de Chá, Pedras Salgadas
Actions:
AP178.S1.2002.PR06.SS1.023
Description:
Original file title: Loja (Bazar) C - Instalaçoes e equipamentos eléctricos, de telecomunicaçoes e segurança activa Janeiro 2008
Classification:
dessins, documents textuels
dessins, documents textuels
Date:
2008
2008
Personnes et institutions:
Classification:
dessins
Quantité:
7 reprographic copy(ies)
dessins
Quantité:
7 reprographic copy(ies)
Numéro de référence:
ARCH268528
Description:
Group consists of a site plan, elevations and perspectives for various projects in Chandigarh, India, by Maciej (Matthew) Nowicki, including the Civic Centre, the Superblock, the Bazar Office Building, the Central Business District (a preliminary study), the Railroad Station, a single drawing showing a housing study and an apartment block, and an project called Brasilia.
ARCH268528
Description:
Group consists of a site plan, elevations and perspectives for various projects in Chandigarh, India, by Maciej (Matthew) Nowicki, including the Civic Centre, the Superblock, the Bazar Office Building, the Central Business District (a preliminary study), the Railroad Station, a single drawing showing a housing study and an apartment block, and an project called Brasilia.
Personnes et institutions:
Titre:
A site plan, elevations and perspectives for various projects in Chandigarh
Actions:
ARCH268528
Description:
Group consists of a site plan, elevations and perspectives for various projects in Chandigarh, India, by Maciej (Matthew) Nowicki, including the Civic Centre, the Superblock, the Bazar Office Building, the Central Business District (a preliminary study), the Railroad Station, a single drawing showing a housing study and an apartment block, and an project called Brasilia.
A site plan, elevations and perspectives for various projects in Chandigarh
Actions:
ARCH268528
Description:
Group consists of a site plan, elevations and perspectives for various projects in Chandigarh, India, by Maciej (Matthew) Nowicki, including the Civic Centre, the Superblock, the Bazar Office Building, the Central Business District (a preliminary study), the Railroad Station, a single drawing showing a housing study and an apartment block, and an project called Brasilia.
Classification:
dessins
Quantité:
7 reprographic copy(ies)
dessins
Quantité:
7 reprographic copy(ies)
Personnes et institutions:
Classification:
événements
événements

Titre:
L’enseignement de… Bombay
L’enseignement de… Bombay
Actions:
Description:
Rahul Mehrotra livre son interprétation de la situation propre à la ville de Bombay et de son statut de symbole de la culture urbaine émergente en Inde. La conférence fait le point sur Bombay, mégalopole de plus de13 millions d’habitants et s’attarde sur les deux entités distinctes occupant le même espace physique qui la caractérisent : d’une part, la ville dans ce(...)
Rahul Mehrotra livre son interprétation de la situation propre à la ville de Bombay et de son statut de symbole de la culture urbaine émergente en Inde. La conférence fait le point sur Bombay, mégalopole de plus de13 millions d’habitants et s’attarde sur les deux entités distinctes occupant le même espace physique qui la caractérisent : d’une part, la ville dans ce(...)
Localisation:
Théâtre Paul-Desmarais
Théâtre Paul-Desmarais
Date:
9 avril 2009
9 avril 2009
Titre:
L’enseignement de… Bombay
Actions:
Description:
Rahul Mehrotra livre son interprétation de la situation propre à la ville de Bombay et de son statut de symbole de la culture urbaine émergente en Inde. La conférence fait le point sur Bombay, mégalopole de plus de13 millions d’habitants et s’attarde sur les deux entités distinctes occupant le même espace physique qui la caractérisent : d’une part, la ville dans ce(...)
L’enseignement de… Bombay
Actions:
Description:
Rahul Mehrotra livre son interprétation de la situation propre à la ville de Bombay et de son statut de symbole de la culture urbaine émergente en Inde. La conférence fait le point sur Bombay, mégalopole de plus de13 millions d’habitants et s’attarde sur les deux entités distinctes occupant le même espace physique qui la caractérisent : d’une part, la ville dans ce(...)
Classification:
événements
événements
Date:
9 avril 2009
9 avril 2009
Localisation:
Théâtre Paul-Desmarais
Théâtre Paul-Desmarais
Classification:
photographies
photographies
Actions:
Numéro de référence:
PH1984:0224
Description:
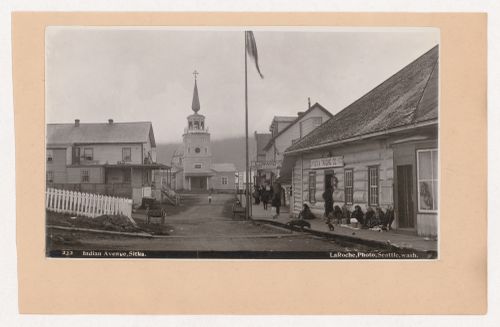
In the background, the St. Michael the Archangel Cathedral with a Japanese bazaar and the Edward Gen. Merchandise & Drugs store on the right
PH1984:0224
Description:
In the background, the St. Michael the Archangel Cathedral with a Japanese bazaar and the Edward Gen. Merchandise & Drugs store on the right
Personnes et institutions:
Date:
circa 1900
circa 1900
Titre:
View of Tlingit women selling goods outside the Sitka Trading Company on Lincoln Street, Sitka, Alaska, United States
Actions:
PH1984:0224
Description:
In the background, the St. Michael the Archangel Cathedral with a Japanese bazaar and the Edward Gen. Merchandise & Drugs store on the right
View of Tlingit women selling goods outside the Sitka Trading Company on Lincoln Street, Sitka, Alaska, United States
Actions:
PH1984:0224
Description:
In the background, the St. Michael the Archangel Cathedral with a Japanese bazaar and the Edward Gen. Merchandise & Drugs store on the right
Classification:
photographies
photographies
Date:
circa 1900
circa 1900
Personnes et institutions:
Classification:
photographies
Quantité:
2 file
photographies
Quantité:
2 file
Numéro de référence:
ARCH241933
Description:
views of group portraits of Philip Johnson with group of architects taken at the Four Seasons restaurant, New York. Photographer - Timothy Greenfield-Sanders. Published in Harper's Bazaar, October, 1996. 28 X 35.5 cm
ARCH241933
Description:
views of group portraits of Philip Johnson with group of architects taken at the Four Seasons restaurant, New York. Photographer - Timothy Greenfield-Sanders. Published in Harper's Bazaar, October, 1996. 28 X 35.5 cm
Personnes et institutions:
Date:
9 July 1996
9 July 1996
Titre:
Views of group portraits of Philip Johnson with group of architects
Actions:
ARCH241933
Description:
views of group portraits of Philip Johnson with group of architects taken at the Four Seasons restaurant, New York. Photographer - Timothy Greenfield-Sanders. Published in Harper's Bazaar, October, 1996. 28 X 35.5 cm
Views of group portraits of Philip Johnson with group of architects
Actions:
ARCH241933
Description:
views of group portraits of Philip Johnson with group of architects taken at the Four Seasons restaurant, New York. Photographer - Timothy Greenfield-Sanders. Published in Harper's Bazaar, October, 1996. 28 X 35.5 cm
Classification:
photographies
Quantité:
2 file
photographies
Quantité:
2 file
Date:
9 July 1996
9 July 1996
Personnes et institutions:


