


15449 Résultats
Classification:
documents textuels
documents textuels
Numéro de référence:
ARCH257259
Description:
Development Study (A-B-C), 2 Programmes and Site 5 files - Development Summary, Development Study (final report), offer of services
ARCH257259
Description:
Development Study (A-B-C), 2 Programmes and Site 5 files - Development Summary, Development Study (final report), offer of services
Personnes et institutions:
Date:
1977
1977
Titre:
Development Summary, Development Study (final report), offer of services
Actions:
ARCH257259
Description:
Development Study (A-B-C), 2 Programmes and Site 5 files - Development Summary, Development Study (final report), offer of services
Development Summary, Development Study (final report), offer of services
Actions:
ARCH257259
Description:
Development Study (A-B-C), 2 Programmes and Site 5 files - Development Summary, Development Study (final report), offer of services
Classification:
documents textuels
documents textuels
Date:
1977
1977
Personnes et institutions:
Niveau de description archivistique:
Projet
Projet
Numéro de référence:
AP027.S1.D20
Description:
Evaluation of a proposal by the Canadian Pacific Railway and the City of Calgary Planning Department regarding the redevelopment of the central area of Calgary. The Canadian Pacific Railway proposed a re-routing of its main line to make an additional 100 acres of land available for development in the downtown core. The report includes amendments and further proposals to the original proposal.
AP027.S1.D20
Description:
Evaluation of a proposal by the Canadian Pacific Railway and the City of Calgary Planning Department regarding the redevelopment of the central area of Calgary. The Canadian Pacific Railway proposed a re-routing of its main line to make an additional 100 acres of land available for development in the downtown core. The report includes amendments and further proposals to the original proposal.
Personnes et institutions:
Sujet:
urbanisme
urbanisme
Date:
1962-1964
1962-1964
Titre:
Calgary Development
Actions:
AP027.S1.D20
Description:
Evaluation of a proposal by the Canadian Pacific Railway and the City of Calgary Planning Department regarding the redevelopment of the central area of Calgary. The Canadian Pacific Railway proposed a re-routing of its main line to make an additional 100 acres of land available for development in the downtown core. The report includes amendments and further proposals to the original proposal.
Calgary Development
Actions:
AP027.S1.D20
Description:
Evaluation of a proposal by the Canadian Pacific Railway and the City of Calgary Planning Department regarding the redevelopment of the central area of Calgary. The Canadian Pacific Railway proposed a re-routing of its main line to make an additional 100 acres of land available for development in the downtown core. The report includes amendments and further proposals to the original proposal.
Niveau de description archivistique:
File 20
File 20
Date:
1962-1964
1962-1964
Personnes et institutions:
Sujet:
urbanisme
urbanisme
Niveau de description archivistique:
Projet
Projet
Titre:
Shantasea Development
Shantasea Development
Numéro de référence:
AP144.S2.D72
Description:
File documents an unexecuted project for a multiple use building in Birmingham, England, for Shantasea Limited. Cedric Price resigned as the architect for the project and took on the role of architect for Birmingham and Midland Institute (BMI), one of the proposed tenants for the Shantasea project. The multi-functional centre was to include a theatre, TV studios, an audio-visual exhibition area, retail stores, offices, a meeting hall, a gallery, a seminar area, a library, and parking within an approx. 3,500,000 square-foot area. Drawings include sections showing preliminary circulation patterns, and design development drawings for seven alternate schemes, each with different total square footage. Volumetric studies compare functions and areas for each design. Diagrammatic plans and sections explore vertical and horizontal circulation patterns, alternate layouts for parking, and the relationship between areas of the building for BMI and those shared by BMI and other tenants. Material in this file was produced between 1967 and 1970. File contains conceptual drawings, design development drawings, and textual records.
AP144.S2.D72
Description:
File documents an unexecuted project for a multiple use building in Birmingham, England, for Shantasea Limited. Cedric Price resigned as the architect for the project and took on the role of architect for Birmingham and Midland Institute (BMI), one of the proposed tenants for the Shantasea project. The multi-functional centre was to include a theatre, TV studios, an audio-visual exhibition area, retail stores, offices, a meeting hall, a gallery, a seminar area, a library, and parking within an approx. 3,500,000 square-foot area. Drawings include sections showing preliminary circulation patterns, and design development drawings for seven alternate schemes, each with different total square footage. Volumetric studies compare functions and areas for each design. Diagrammatic plans and sections explore vertical and horizontal circulation patterns, alternate layouts for parking, and the relationship between areas of the building for BMI and those shared by BMI and other tenants. Material in this file was produced between 1967 and 1970. File contains conceptual drawings, design development drawings, and textual records.
Personnes et institutions:
Date:
1967-1970
1967-1970
Titre:
Shantasea Development
Actions:
AP144.S2.D72
Description:
File documents an unexecuted project for a multiple use building in Birmingham, England, for Shantasea Limited. Cedric Price resigned as the architect for the project and took on the role of architect for Birmingham and Midland Institute (BMI), one of the proposed tenants for the Shantasea project. The multi-functional centre was to include a theatre, TV studios, an audio-visual exhibition area, retail stores, offices, a meeting hall, a gallery, a seminar area, a library, and parking within an approx. 3,500,000 square-foot area. Drawings include sections showing preliminary circulation patterns, and design development drawings for seven alternate schemes, each with different total square footage. Volumetric studies compare functions and areas for each design. Diagrammatic plans and sections explore vertical and horizontal circulation patterns, alternate layouts for parking, and the relationship between areas of the building for BMI and those shared by BMI and other tenants. Material in this file was produced between 1967 and 1970. File contains conceptual drawings, design development drawings, and textual records.
Shantasea Development
Actions:
AP144.S2.D72
Description:
File documents an unexecuted project for a multiple use building in Birmingham, England, for Shantasea Limited. Cedric Price resigned as the architect for the project and took on the role of architect for Birmingham and Midland Institute (BMI), one of the proposed tenants for the Shantasea project. The multi-functional centre was to include a theatre, TV studios, an audio-visual exhibition area, retail stores, offices, a meeting hall, a gallery, a seminar area, a library, and parking within an approx. 3,500,000 square-foot area. Drawings include sections showing preliminary circulation patterns, and design development drawings for seven alternate schemes, each with different total square footage. Volumetric studies compare functions and areas for each design. Diagrammatic plans and sections explore vertical and horizontal circulation patterns, alternate layouts for parking, and the relationship between areas of the building for BMI and those shared by BMI and other tenants. Material in this file was produced between 1967 and 1970. File contains conceptual drawings, design development drawings, and textual records.
Niveau de description archivistique:
File 72
File 72
Date:
1967-1970
1967-1970
Personnes et institutions:
Classification:
dessins
dessins
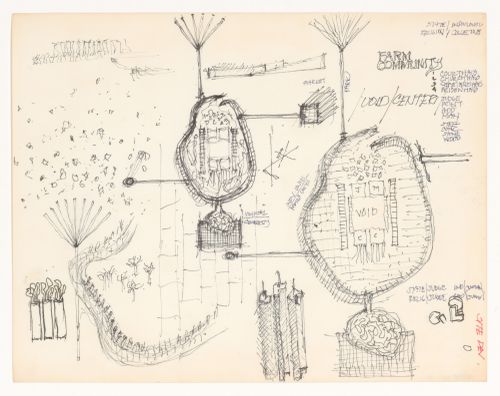
Numéro de référence:
DR1988:0291:034
Description:
- This drawing is one of a group of 45 drawings and 4 collages, DR1988:0291:001 - DR1988:0291:049, for John Hejduk's 'Lancaster/Hanover Masque'. These include nine large, final drawings, DR1988:0291:041 - DR1988:0291:049, in which all of the structures that constitute the masque are represented, and forty smaller sketches and collages, DR1988:0291:001 - DR1988:0291:040, mostly for individual structures. All of the drawings and collages are published and illustrated, along with Hejduk's descriptions of the structures, in 'The Lancaster/Hanover Masque' (London: Architectural Association and Montréal: CCA, 1992).
DR1988:0291:034
Description:
- This drawing is one of a group of 45 drawings and 4 collages, DR1988:0291:001 - DR1988:0291:049, for John Hejduk's 'Lancaster/Hanover Masque'. These include nine large, final drawings, DR1988:0291:041 - DR1988:0291:049, in which all of the structures that constitute the masque are represented, and forty smaller sketches and collages, DR1988:0291:001 - DR1988:0291:040, mostly for individual structures. All of the drawings and collages are published and illustrated, along with Hejduk's descriptions of the structures, in 'The Lancaster/Hanover Masque' (London: Architectural Association and Montréal: CCA, 1992).
Personnes et institutions:
Sujet:
architecture, design de théâtre
architecture, design de théâtre
Date:
1980-1982
1980-1982
Titre:
Site development
Actions:
DR1988:0291:034
Description:
- This drawing is one of a group of 45 drawings and 4 collages, DR1988:0291:001 - DR1988:0291:049, for John Hejduk's 'Lancaster/Hanover Masque'. These include nine large, final drawings, DR1988:0291:041 - DR1988:0291:049, in which all of the structures that constitute the masque are represented, and forty smaller sketches and collages, DR1988:0291:001 - DR1988:0291:040, mostly for individual structures. All of the drawings and collages are published and illustrated, along with Hejduk's descriptions of the structures, in 'The Lancaster/Hanover Masque' (London: Architectural Association and Montréal: CCA, 1992).
Site development
Actions:
DR1988:0291:034
Description:
- This drawing is one of a group of 45 drawings and 4 collages, DR1988:0291:001 - DR1988:0291:049, for John Hejduk's 'Lancaster/Hanover Masque'. These include nine large, final drawings, DR1988:0291:041 - DR1988:0291:049, in which all of the structures that constitute the masque are represented, and forty smaller sketches and collages, DR1988:0291:001 - DR1988:0291:040, mostly for individual structures. All of the drawings and collages are published and illustrated, along with Hejduk's descriptions of the structures, in 'The Lancaster/Hanover Masque' (London: Architectural Association and Montréal: CCA, 1992).
Classification:
dessins
dessins
Date:
1980-1982
1980-1982
Personnes et institutions:
Sujet:
architecture, design de théâtre
architecture, design de théâtre
Classification:
documents textuels
documents textuels

Numéro de référence:
ARCH401430
ARCH401430
Personnes et institutions:
Date:
November 1980
November 1980
Classification:
documents textuels
documents textuels
Date:
November 1980
November 1980
Personnes et institutions:
Classification:
documents textuels
documents textuels
Numéro de référence:
ARCH257633
ARCH257633
Personnes et institutions:
Date:
1974
1974
Classification:
documents textuels
documents textuels
Date:
1974
1974
Personnes et institutions:
Classification:
dessins
Quantité:
5 drawing(s)
dessins
Quantité:
5 drawing(s)
Numéro de référence:
ARCH256063
ARCH256063
Personnes et institutions:
Classification:
dessins
Quantité:
5 drawing(s)
dessins
Quantité:
5 drawing(s)
Personnes et institutions:
Classification:
dessins
dessins
Numéro de référence:
ARCH260612
Description:
Design development drawings for False Creek development - site plan studies, Theatre Complex including a cinema and cabaret, reference material
ARCH260612
Description:
Design development drawings for False Creek development - site plan studies, Theatre Complex including a cinema and cabaret, reference material
Personnes et institutions:
Date:
1974
1974
Titre:
Design development drawings for False Creek development - site plan studies
Actions:
ARCH260612
Description:
Design development drawings for False Creek development - site plan studies, Theatre Complex including a cinema and cabaret, reference material
Design development drawings for False Creek development - site plan studies
Actions:
ARCH260612
Description:
Design development drawings for False Creek development - site plan studies, Theatre Complex including a cinema and cabaret, reference material
Classification:
dessins
dessins
Date:
1974
1974
Personnes et institutions:
Classification:
dessins
dessins
Titre:
Design development drawings
Design development drawings
Numéro de référence:
ARCH261122
Description:
Design development drawings - topographical maps, site/roof plans, floor plans, main floor lighting plans, pool facility layouts, tennis court plan, details, sketch plans.
ARCH261122
Description:
Design development drawings - topographical maps, site/roof plans, floor plans, main floor lighting plans, pool facility layouts, tennis court plan, details, sketch plans.
Personnes et institutions:
Date:
1981-1982
1981-1982
Titre:
Design development drawings
Actions:
ARCH261122
Description:
Design development drawings - topographical maps, site/roof plans, floor plans, main floor lighting plans, pool facility layouts, tennis court plan, details, sketch plans.
Design development drawings
Actions:
ARCH261122
Description:
Design development drawings - topographical maps, site/roof plans, floor plans, main floor lighting plans, pool facility layouts, tennis court plan, details, sketch plans.
Classification:
dessins
dessins
Date:
1981-1982
1981-1982
Personnes et institutions:
Classification:
documents textuels
documents textuels
Titre:
Project development files
Project development files
Numéro de référence:
ARCH255081
Description:
12 project development files including: construction schedules, tendering schedule, progress reports, area studies, list of facilities and staff requirements, master space summary, revised space summary, specifications, bonding and rendering contract, site supervisor agreement, construction contract conditions.
ARCH255081
Description:
12 project development files including: construction schedules, tendering schedule, progress reports, area studies, list of facilities and staff requirements, master space summary, revised space summary, specifications, bonding and rendering contract, site supervisor agreement, construction contract conditions.
Personnes et institutions:
Date:
1982-1985
1982-1985
Titre:
Project development files
Actions:
ARCH255081
Description:
12 project development files including: construction schedules, tendering schedule, progress reports, area studies, list of facilities and staff requirements, master space summary, revised space summary, specifications, bonding and rendering contract, site supervisor agreement, construction contract conditions.
Project development files
Actions:
ARCH255081
Description:
12 project development files including: construction schedules, tendering schedule, progress reports, area studies, list of facilities and staff requirements, master space summary, revised space summary, specifications, bonding and rendering contract, site supervisor agreement, construction contract conditions.
Classification:
documents textuels
documents textuels
Date:
1982-1985
1982-1985
Personnes et institutions:


