


4165 Résultats
Niveau de description archivistique:
Sous-série
Sous-série
Titre:
Boiler Plant
Boiler Plant
Numéro de référence:
AP032.S1.SS2.D3.SD7
Description:
This subseries consists of photographs and reprographic copies of architectural and structural drawings from 1948 for the Boiler Plant in Chicago, Illinois.
AP032.S1.SS2.D3.SD7
Description:
This subseries consists of photographs and reprographic copies of architectural and structural drawings from 1948 for the Boiler Plant in Chicago, Illinois.
Personnes et institutions:
Date:
1948
1948
Titre:
Boiler Plant
Actions:
AP032.S1.SS2.D3.SD7
Description:
This subseries consists of photographs and reprographic copies of architectural and structural drawings from 1948 for the Boiler Plant in Chicago, Illinois.
Boiler Plant
Actions:
AP032.S1.SS2.D3.SD7
Description:
This subseries consists of photographs and reprographic copies of architectural and structural drawings from 1948 for the Boiler Plant in Chicago, Illinois.
Niveau de description archivistique:
Sub-file 7
Sub-file 7
Date:
1948
1948
Personnes et institutions:
Niveau de description archivistique:
Projet
Projet
Titre:
Poultry Plant
Poultry Plant
Numéro de référence:
AP013.S1.D523
Description:
File documents an executed (?) project for two poultry plant buildings in Magog, Québec. Material in this file was produced in 1957. File contains index cards, a survey drawing, working and detail drawings, and mechanical drawings.
AP013.S1.D523
Description:
File documents an executed (?) project for two poultry plant buildings in Magog, Québec. Material in this file was produced in 1957. File contains index cards, a survey drawing, working and detail drawings, and mechanical drawings.
Personnes et institutions:
Date:
1957
1957
Titre:
Poultry Plant
Actions:
AP013.S1.D523
Description:
File documents an executed (?) project for two poultry plant buildings in Magog, Québec. Material in this file was produced in 1957. File contains index cards, a survey drawing, working and detail drawings, and mechanical drawings.
Poultry Plant
Actions:
AP013.S1.D523
Description:
File documents an executed (?) project for two poultry plant buildings in Magog, Québec. Material in this file was produced in 1957. File contains index cards, a survey drawing, working and detail drawings, and mechanical drawings.
Niveau de description archivistique:
Project
Project
Date:
1957
1957
Personnes et institutions:
Niveau de description archivistique:
Projet
Projet
Numéro de référence:
AP096.D4
Description:
File documents a proposal for an executed [?] prefabrication plant. Material was produced in 1944. File contains a drawing.
AP096.D4
Description:
File documents a proposal for an executed [?] prefabrication plant. Material was produced in 1944. File contains a drawing.
Personnes et institutions:
Date:
1944
1944
Titre:
Prefabrication Plant Proposal
Actions:
AP096.D4
Description:
File documents a proposal for an executed [?] prefabrication plant. Material was produced in 1944. File contains a drawing.
Prefabrication Plant Proposal
Actions:
AP096.D4
Description:
File documents a proposal for an executed [?] prefabrication plant. Material was produced in 1944. File contains a drawing.
Niveau de description archivistique:
File 4
File 4
Date:
1944
1944
Personnes et institutions:
Niveau de description archivistique:
Projet
Projet
Numéro de référence:
AP143.S4.D36
Description:
File documents the exectued project for additions to the Madison Components Plant, Madison, Indiana. Material in this file was produced between 1959 and 1982 (predominant 1981-1982). File contains audiocassettes, conceptual drawings, design development drawings, presentation drawings, record drawings, reference drawings, working drawings, photographic material, and textual records.
Personnes et institutions:
Date:
1959-1960, 1963-1967, 1970, predominant 1981-1982
1959-1960, 1963-1967, 1970, predominant 1981-1982
Titre:
Madison Components Plant
Actions:
AP143.S4.D36
Description:
File documents the exectued project for additions to the Madison Components Plant, Madison, Indiana. Material in this file was produced between 1959 and 1982 (predominant 1981-1982). File contains audiocassettes, conceptual drawings, design development drawings, presentation drawings, record drawings, reference drawings, working drawings, photographic material, and textual records.
Niveau de description archivistique:
File 36
File 36
Date:
1959-1960, 1963-1967, 1970, predominant 1981-1982
1959-1960, 1963-1967, 1970, predominant 1981-1982
Personnes et institutions:
Classification:
photographies
photographies
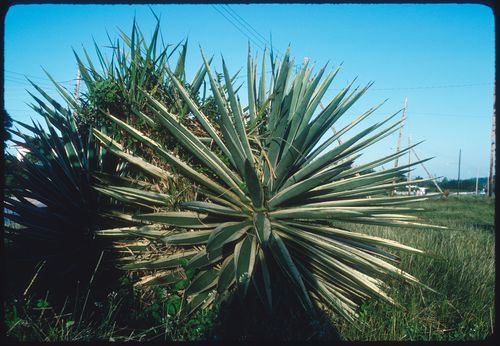
Titre:
Plants, Jamaica
Plants, Jamaica
Actions:
Numéro de référence:
PHCON2002:0016:012:031:011
PHCON2002:0016:012:031:011
Personnes et institutions:
Date:
1978
1978
Classification:
photographies
photographies
Date:
1978
1978
Personnes et institutions:
Classification:
dessins
dessins
Numéro de référence:
ARCH260302
ARCH260302
Personnes et institutions:
Date:
1988
1988
Classification:
dessins
dessins
Date:
1988
1988
Personnes et institutions:
Niveau de description archivistique:
Sous-série
Sous-série
Titre:
Chicago Tribune Plant Study
Chicago Tribune Plant Study
Numéro de référence:
AP032.S2.SS2.D2.SD7
Description:
This subseries consists of a feasibility study connected to the Chicago Tribune Plant Study.
AP032.S2.SS2.D2.SD7
Description:
This subseries consists of a feasibility study connected to the Chicago Tribune Plant Study.
Personnes et institutions:
Date:
1978
1978
Titre:
Chicago Tribune Plant Study
Actions:
AP032.S2.SS2.D2.SD7
Description:
This subseries consists of a feasibility study connected to the Chicago Tribune Plant Study.
Chicago Tribune Plant Study
Actions:
AP032.S2.SS2.D2.SD7
Description:
This subseries consists of a feasibility study connected to the Chicago Tribune Plant Study.
Niveau de description archivistique:
Sub-file 7
Sub-file 7
Date:
1978
1978
Personnes et institutions:
Niveau de description archivistique:
Projet
Projet
Numéro de référence:
AP022.S1.1983.PR07
Description:
File documents an office headquarters and manufacturing plant (not built), Decarie Boulevard, Montreal, Quebec. File contains design development drawings, photographs and negatives.
AP022.S1.1983.PR07
Description:
File documents an office headquarters and manufacturing plant (not built), Decarie Boulevard, Montreal, Quebec. File contains design development drawings, photographs and negatives.
Personnes et institutions:
Date:
1983
1983
Titre:
Philips / Micom Offices and Plant
Actions:
AP022.S1.1983.PR07
Description:
File documents an office headquarters and manufacturing plant (not built), Decarie Boulevard, Montreal, Quebec. File contains design development drawings, photographs and negatives.
Philips / Micom Offices and Plant
Actions:
AP022.S1.1983.PR07
Description:
File documents an office headquarters and manufacturing plant (not built), Decarie Boulevard, Montreal, Quebec. File contains design development drawings, photographs and negatives.
Niveau de description archivistique:
Project
Project
Date:
1983
1983
Personnes et institutions:
Classification:
dessins
Quantité:
24 reprographic copy(ies)
dessins
Quantité:
24 reprographic copy(ies)
Numéro de référence:
ARCH215694
ARCH215694
Personnes et institutions:
Classification:
dessins
Quantité:
24 reprographic copy(ies)
dessins
Quantité:
24 reprographic copy(ies)
Personnes et institutions:
Niveau de description archivistique:
Projet
Projet
Numéro de référence:
AP013.S1.D221
Description:
File documents an executed (?) project for a printing plant addition in Montréal, Québec. Material in this file was produced in 1941. File contains index cards, preliminary and design development drawings, working drawings, mechanical drawings, and textual documents.
AP013.S1.D221
Description:
File documents an executed (?) project for a printing plant addition in Montréal, Québec. Material in this file was produced in 1941. File contains index cards, preliminary and design development drawings, working drawings, mechanical drawings, and textual documents.
Personnes et institutions:
Date:
1941
1941
Titre:
Addition to Ronalds Printing Plant
Actions:
AP013.S1.D221
Description:
File documents an executed (?) project for a printing plant addition in Montréal, Québec. Material in this file was produced in 1941. File contains index cards, preliminary and design development drawings, working drawings, mechanical drawings, and textual documents.
Niveau de description archivistique:
Project
Project
Date:
1941
1941
Personnes et institutions:


